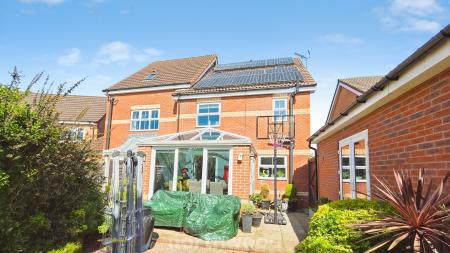
4 bedroom Semi-detached house Sold STC
Vulcan Mews, Auckley, Doncaster, DN9
£280,000 | Sold STC

The perfect family, turnkey property!
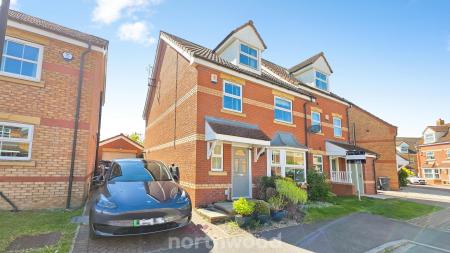
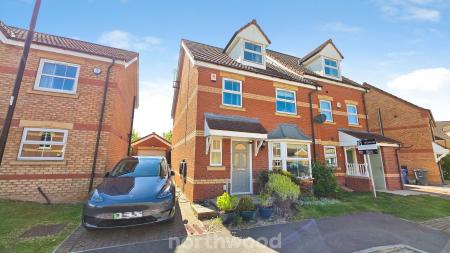
Situated in the highly sought-after village of Auckley, this beautifully presented four-bedroom detached home is offered to the market with no upward chain. It is packed with features that make it an exceptional family property.
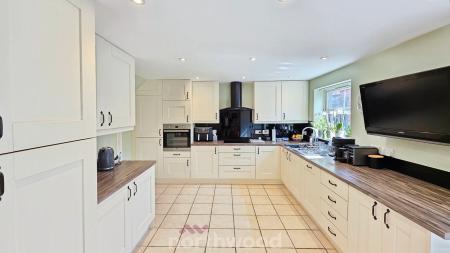
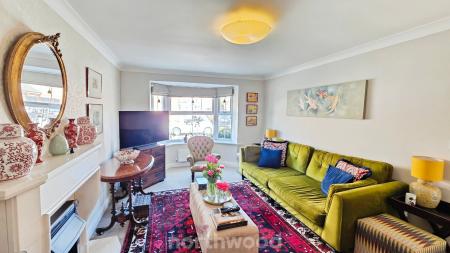
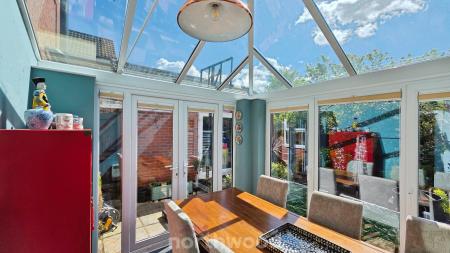
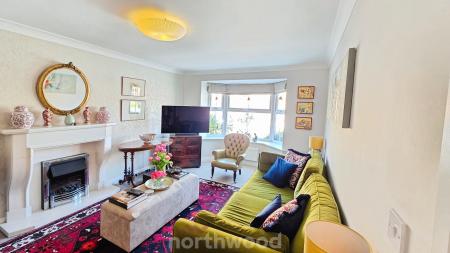
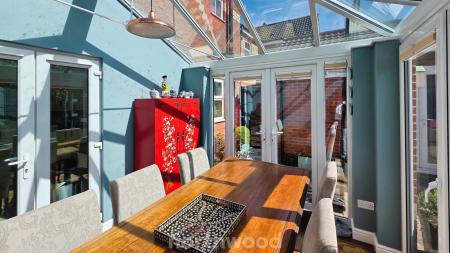
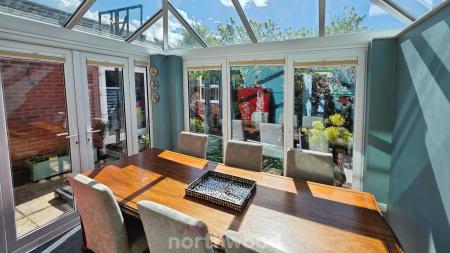
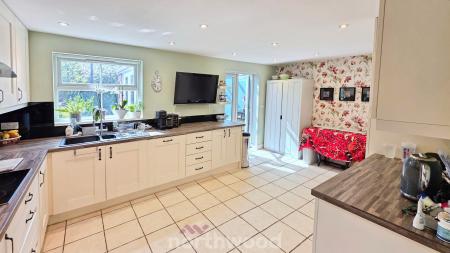
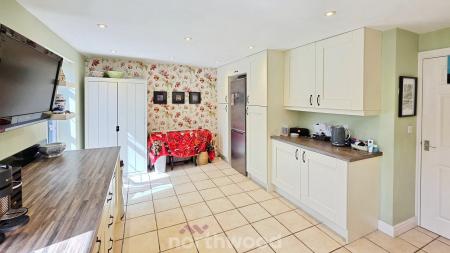
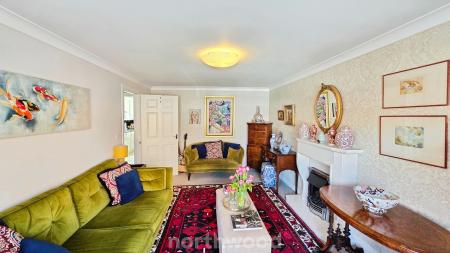
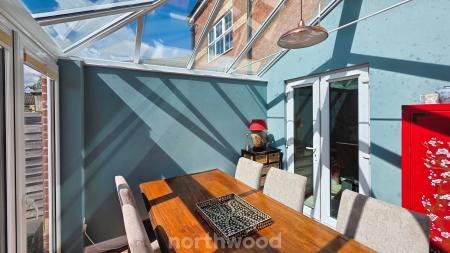
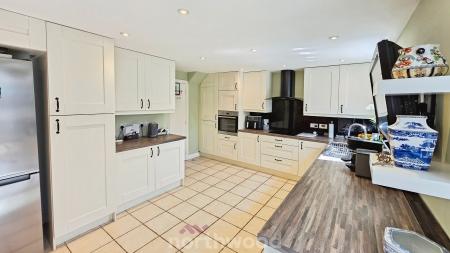
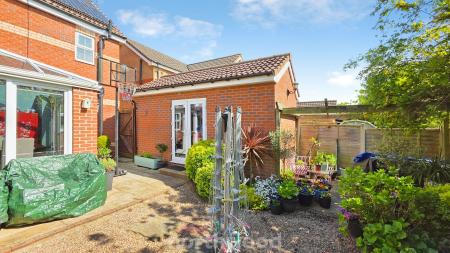
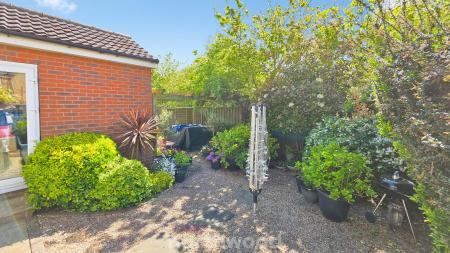
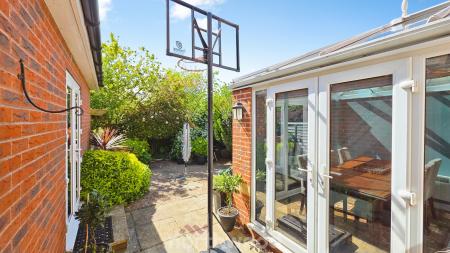
Benefitting from owned solar panels, off-road parking, an electric car charging point and a larger-than-average detached garage, this home combines practicality with modern living. Inside, you'll find a stylish fitted kitchen complete with integrated appliances, a spacious lounge, and an impressive conservatory with a stunning glass roof, providing the perfect space for relaxing or entertaining. The private rear garden offers an ideal setting for outdoor enjoyment.
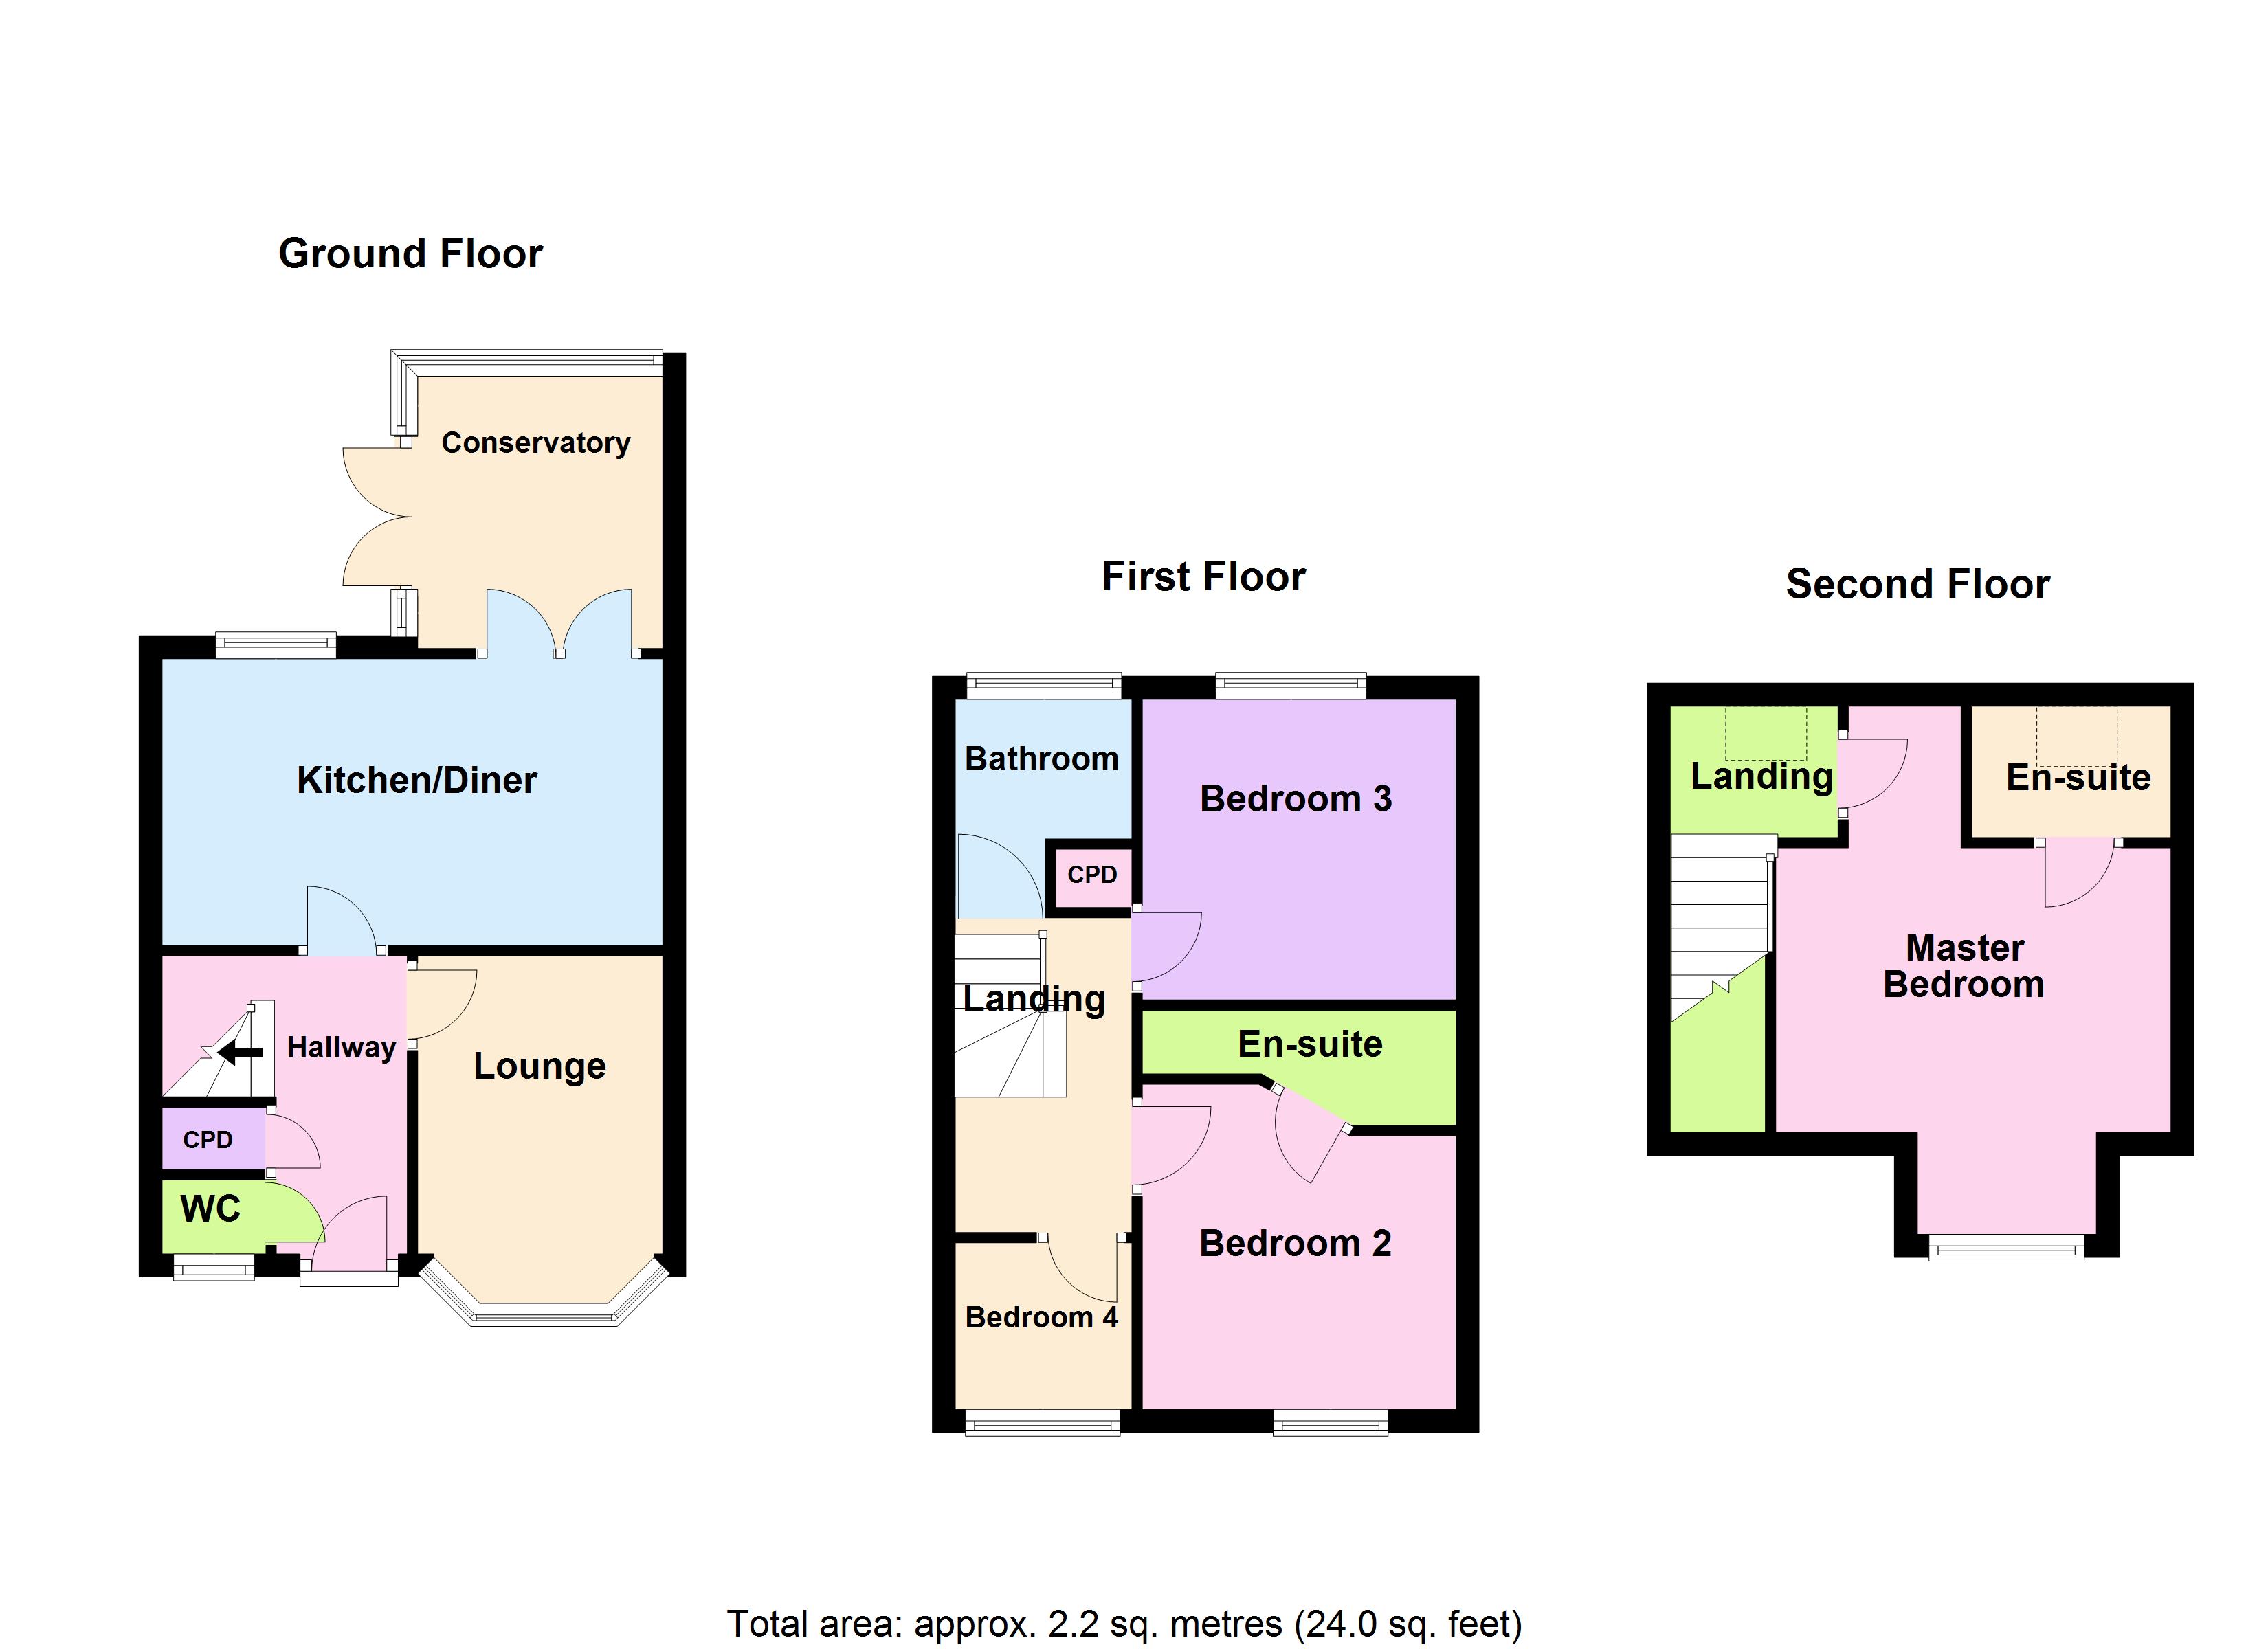
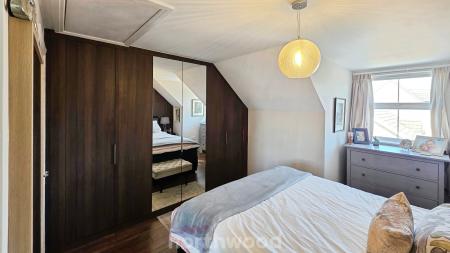
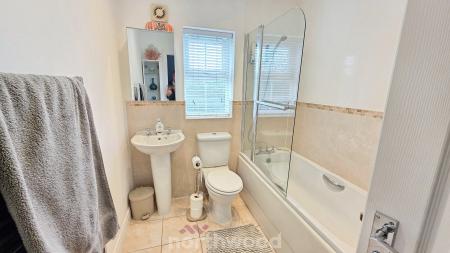
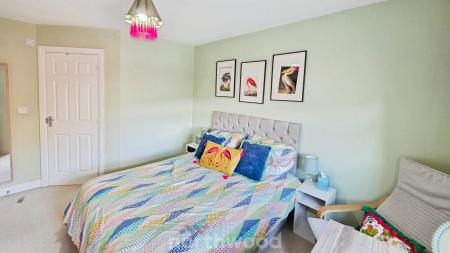
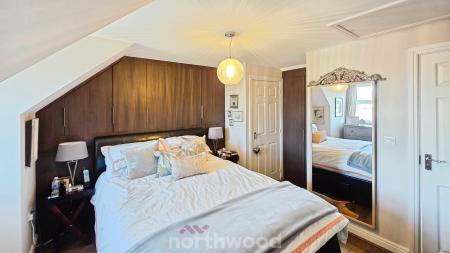
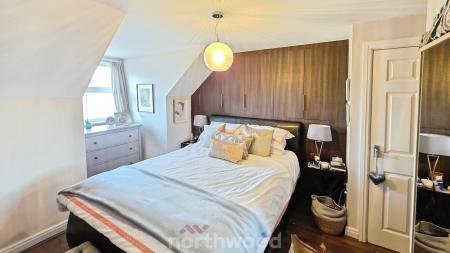
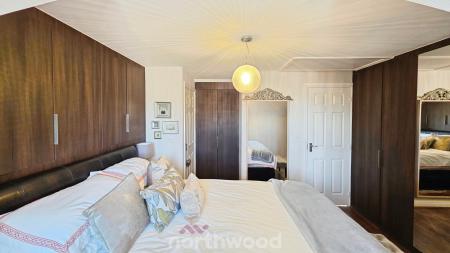
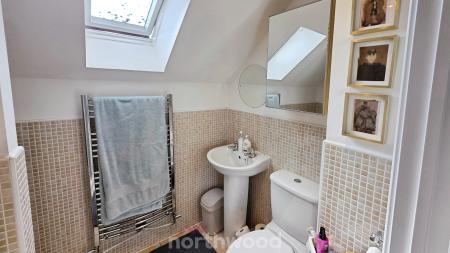
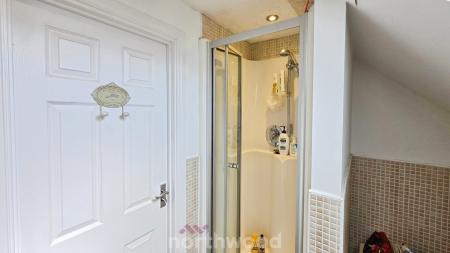
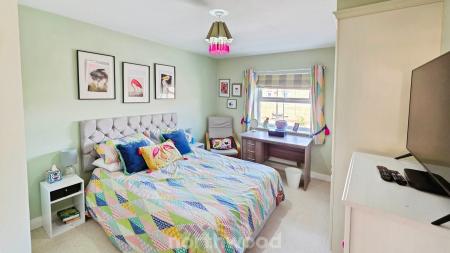
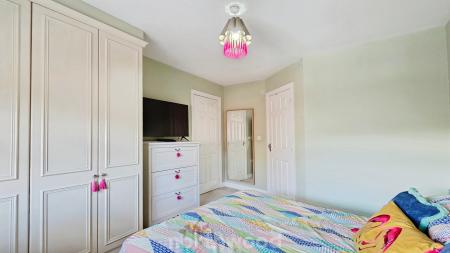
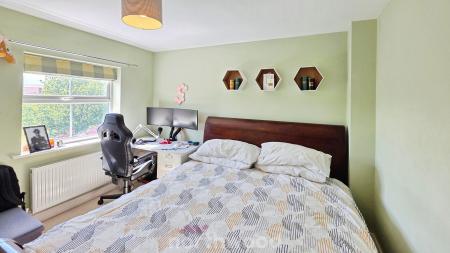
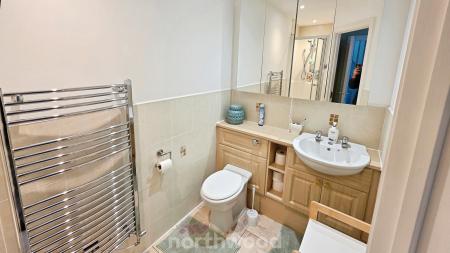
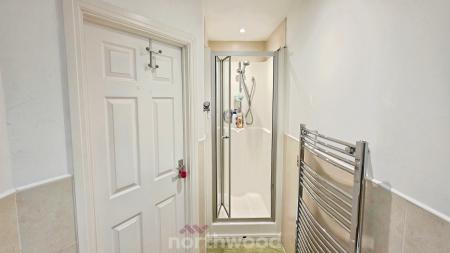
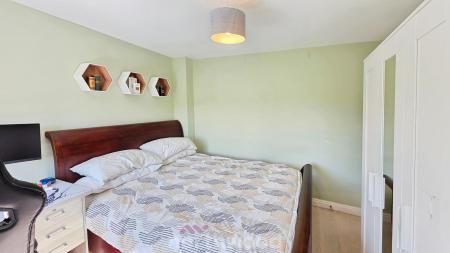
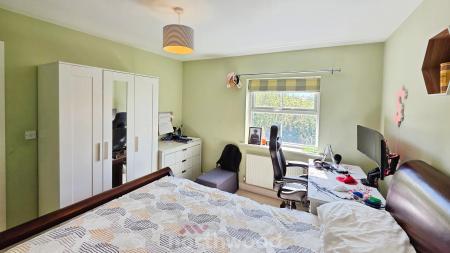
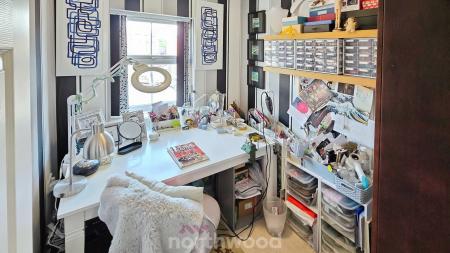
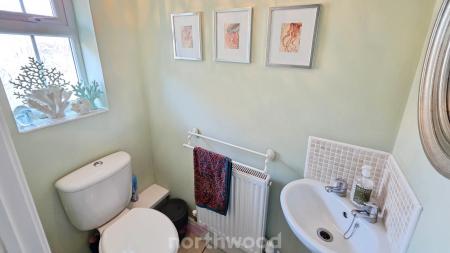
The generous accommodation continues upstairs with four well-proportioned bedrooms, including two bedrooms with their own en-suite shower rooms, alongside a contemporary family bathroom. A convenient downstairs W/C completes the layout.
With spacious rooms throughout, excellent energy-saving features, and a desirable location close to local amenities, schools, and transport links, this is a fantastic opportunity not to be missed.
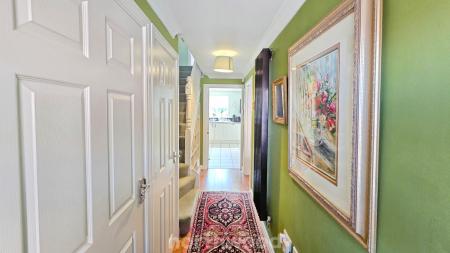
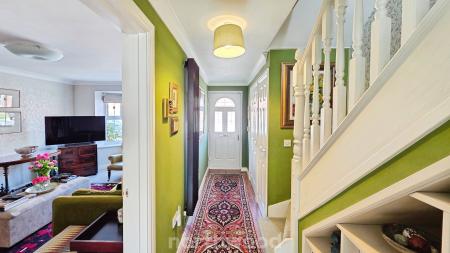
Accommodation briefly comprises: Entrance hall, downstairs W/C, lounge, modern kitchen, conservatory, first-floor landing, principal bedroom with en-suite, second bedroom with en-suite, two further bedrooms, family bathroom, detached electrified garage, off-road parking, and a private rear garden.
Early viewing is highly recommended to fully appreciate everything this wonderful family home has to offer. EPC rating: C. Council tax band: C, Tenure: Freehold,
Disclaimer These details are intended to give a fair description only and their accuracy cannot be guaranteed nor are any floor plans (if included) exactly to scale. These details do not constitute part of any offer or contract and are not to be relied upon as statements of representation or fact. Intended purchasers are advised to recheck all measurements before committing to any expense and to verify the legal title of the property from their legal representative. Any contents shown in the images contained within these particulars will not be included in the sale unless otherwise stated or following individual negotiations with the vendor. Northwood have not tested any apparatus, equipment, fixtures or services so cannot confirm that they are in working order and the property is sold on this basis.
Should you wish to make an offer on this property we will complete mandatory Anti Money Laundering (AML) checks on behalf of HMRC. We outsource this process to our partners, Coadjute. Coadjute charge a fee for this service.
| Tax Band | % | Taxable Sum | Tax |
|---|
Struggling to find a property? Get in touch and we'll help you find your ideal property.