
4 bedroom Semi-detached house For Sale
The Street, Great Chart, TN23
Guide Price £395,000 | For Sale

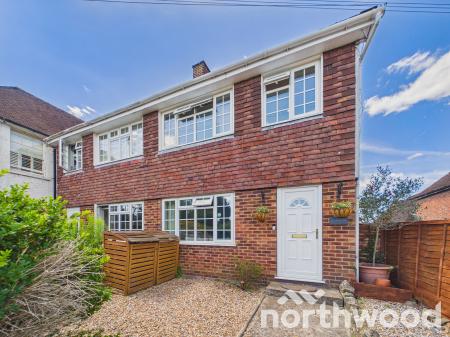
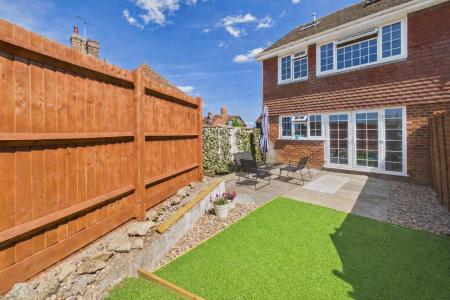
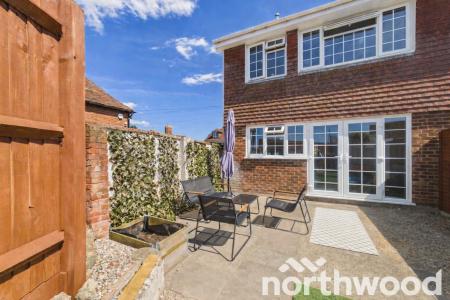
Cumbrae, The Street, Great Chart **Viewing Day Saturday 18th July 11am -1pm .. by appointment Only**Period style charm, Modern comfort - in a most desirable Ashford locationBrought to you by ‘Bespoke Village Homes’ by Northwood Incorporating Stevens, this specialist division is dedicated to delivering exceptional village and rural property marketing combining deep local knowledge, premium presentation and a genuine appreciation for the lifestyle these homes offer.Cumbrae is a beautifully crafted period style home, showcasing traditional mellow brick elevations to the ground floor and half tile hung elevations above, complemented by classic white Georgian style square paned windows.
Set along the historic village street of Great Chart, this elegant semi detached home enjoys a location long admired for its charm, community spirit and outstanding schooling. Thoughtfully updated throughout, Cumbrae blends authentic character with modern comfort, offering four bedrooms, versatile living space and a sheltered courtyard garden that feels like a private sun trap retreat.
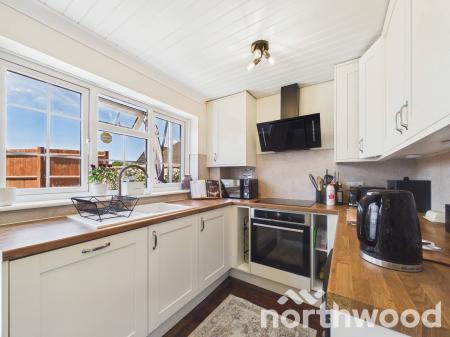
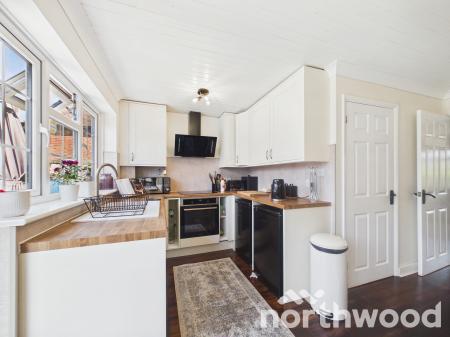
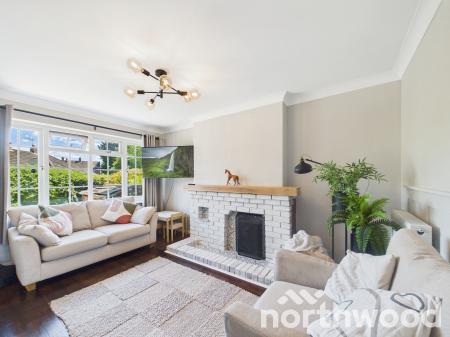
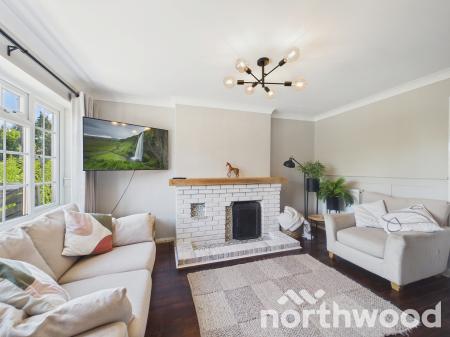
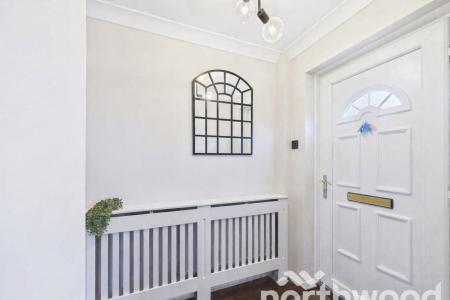
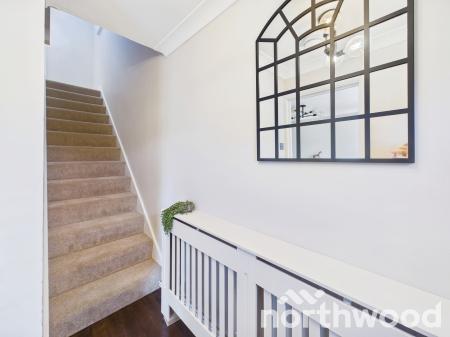
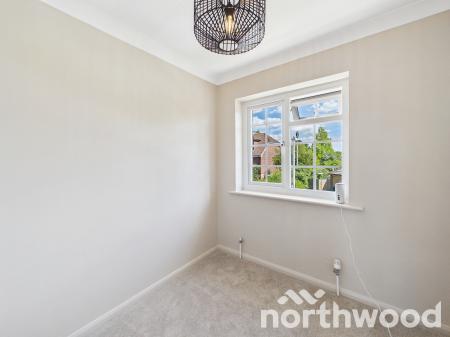
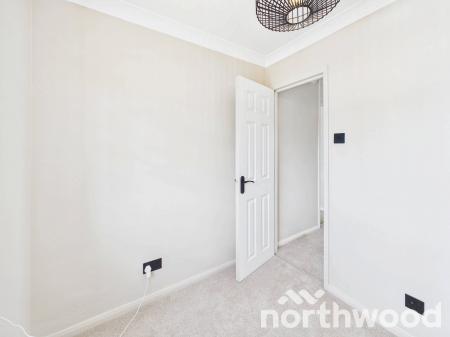
Recently modernised, the property now features a newly fitted kitchen, bathroom and cloakroom, new carpets, and professionally refinished solid wood flooring to the ground floor. The result is a stylish, move in ready home that retains its warmth, personality and period authenticity... Mark Hoyle Residential salesLifestyle & Living :The living room is a bright, welcoming space centred around a feature fireplace, adding warmth, character and a focal point for relaxed evenings. Newly refinished solid wood flooring enhances the room’s period feel, while generous proportions make it ideal for everyday living or entertaining.
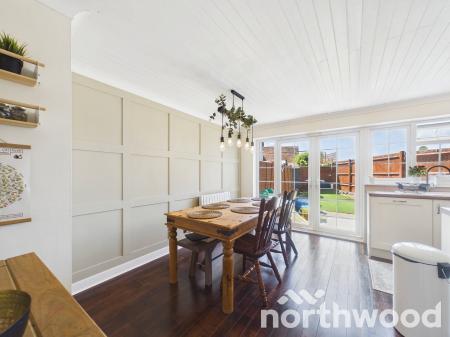
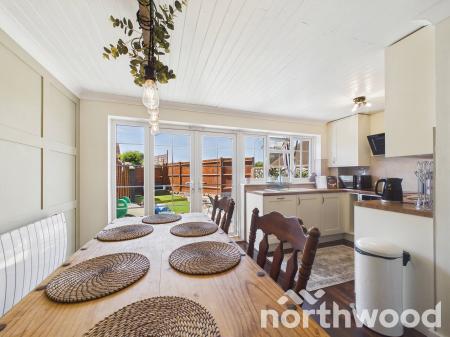
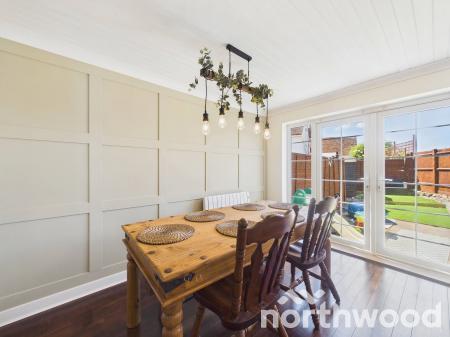
The newly updated kitchen/dining room is a superb social hub, with excellent natural light and a seamless connection to the courtyard garden. It’s a room designed for family life, weekend cooking and effortless hosting.
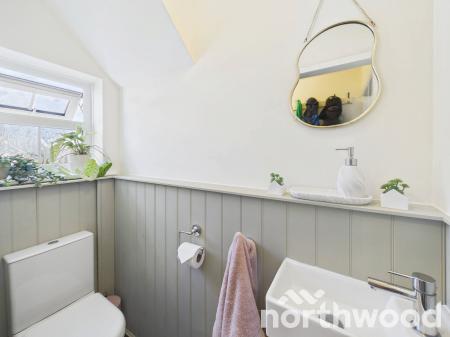
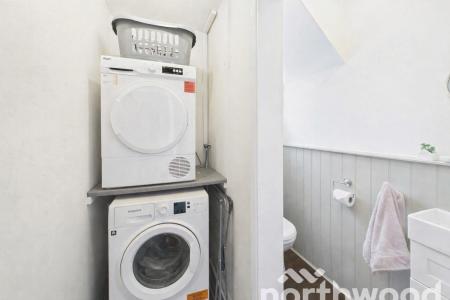
A newly fitted cloakroom on the ground floor provides modern convenience, while the laundry room offers practical space for appliances and household storage keeping the kitchen beautifully uncluttered.
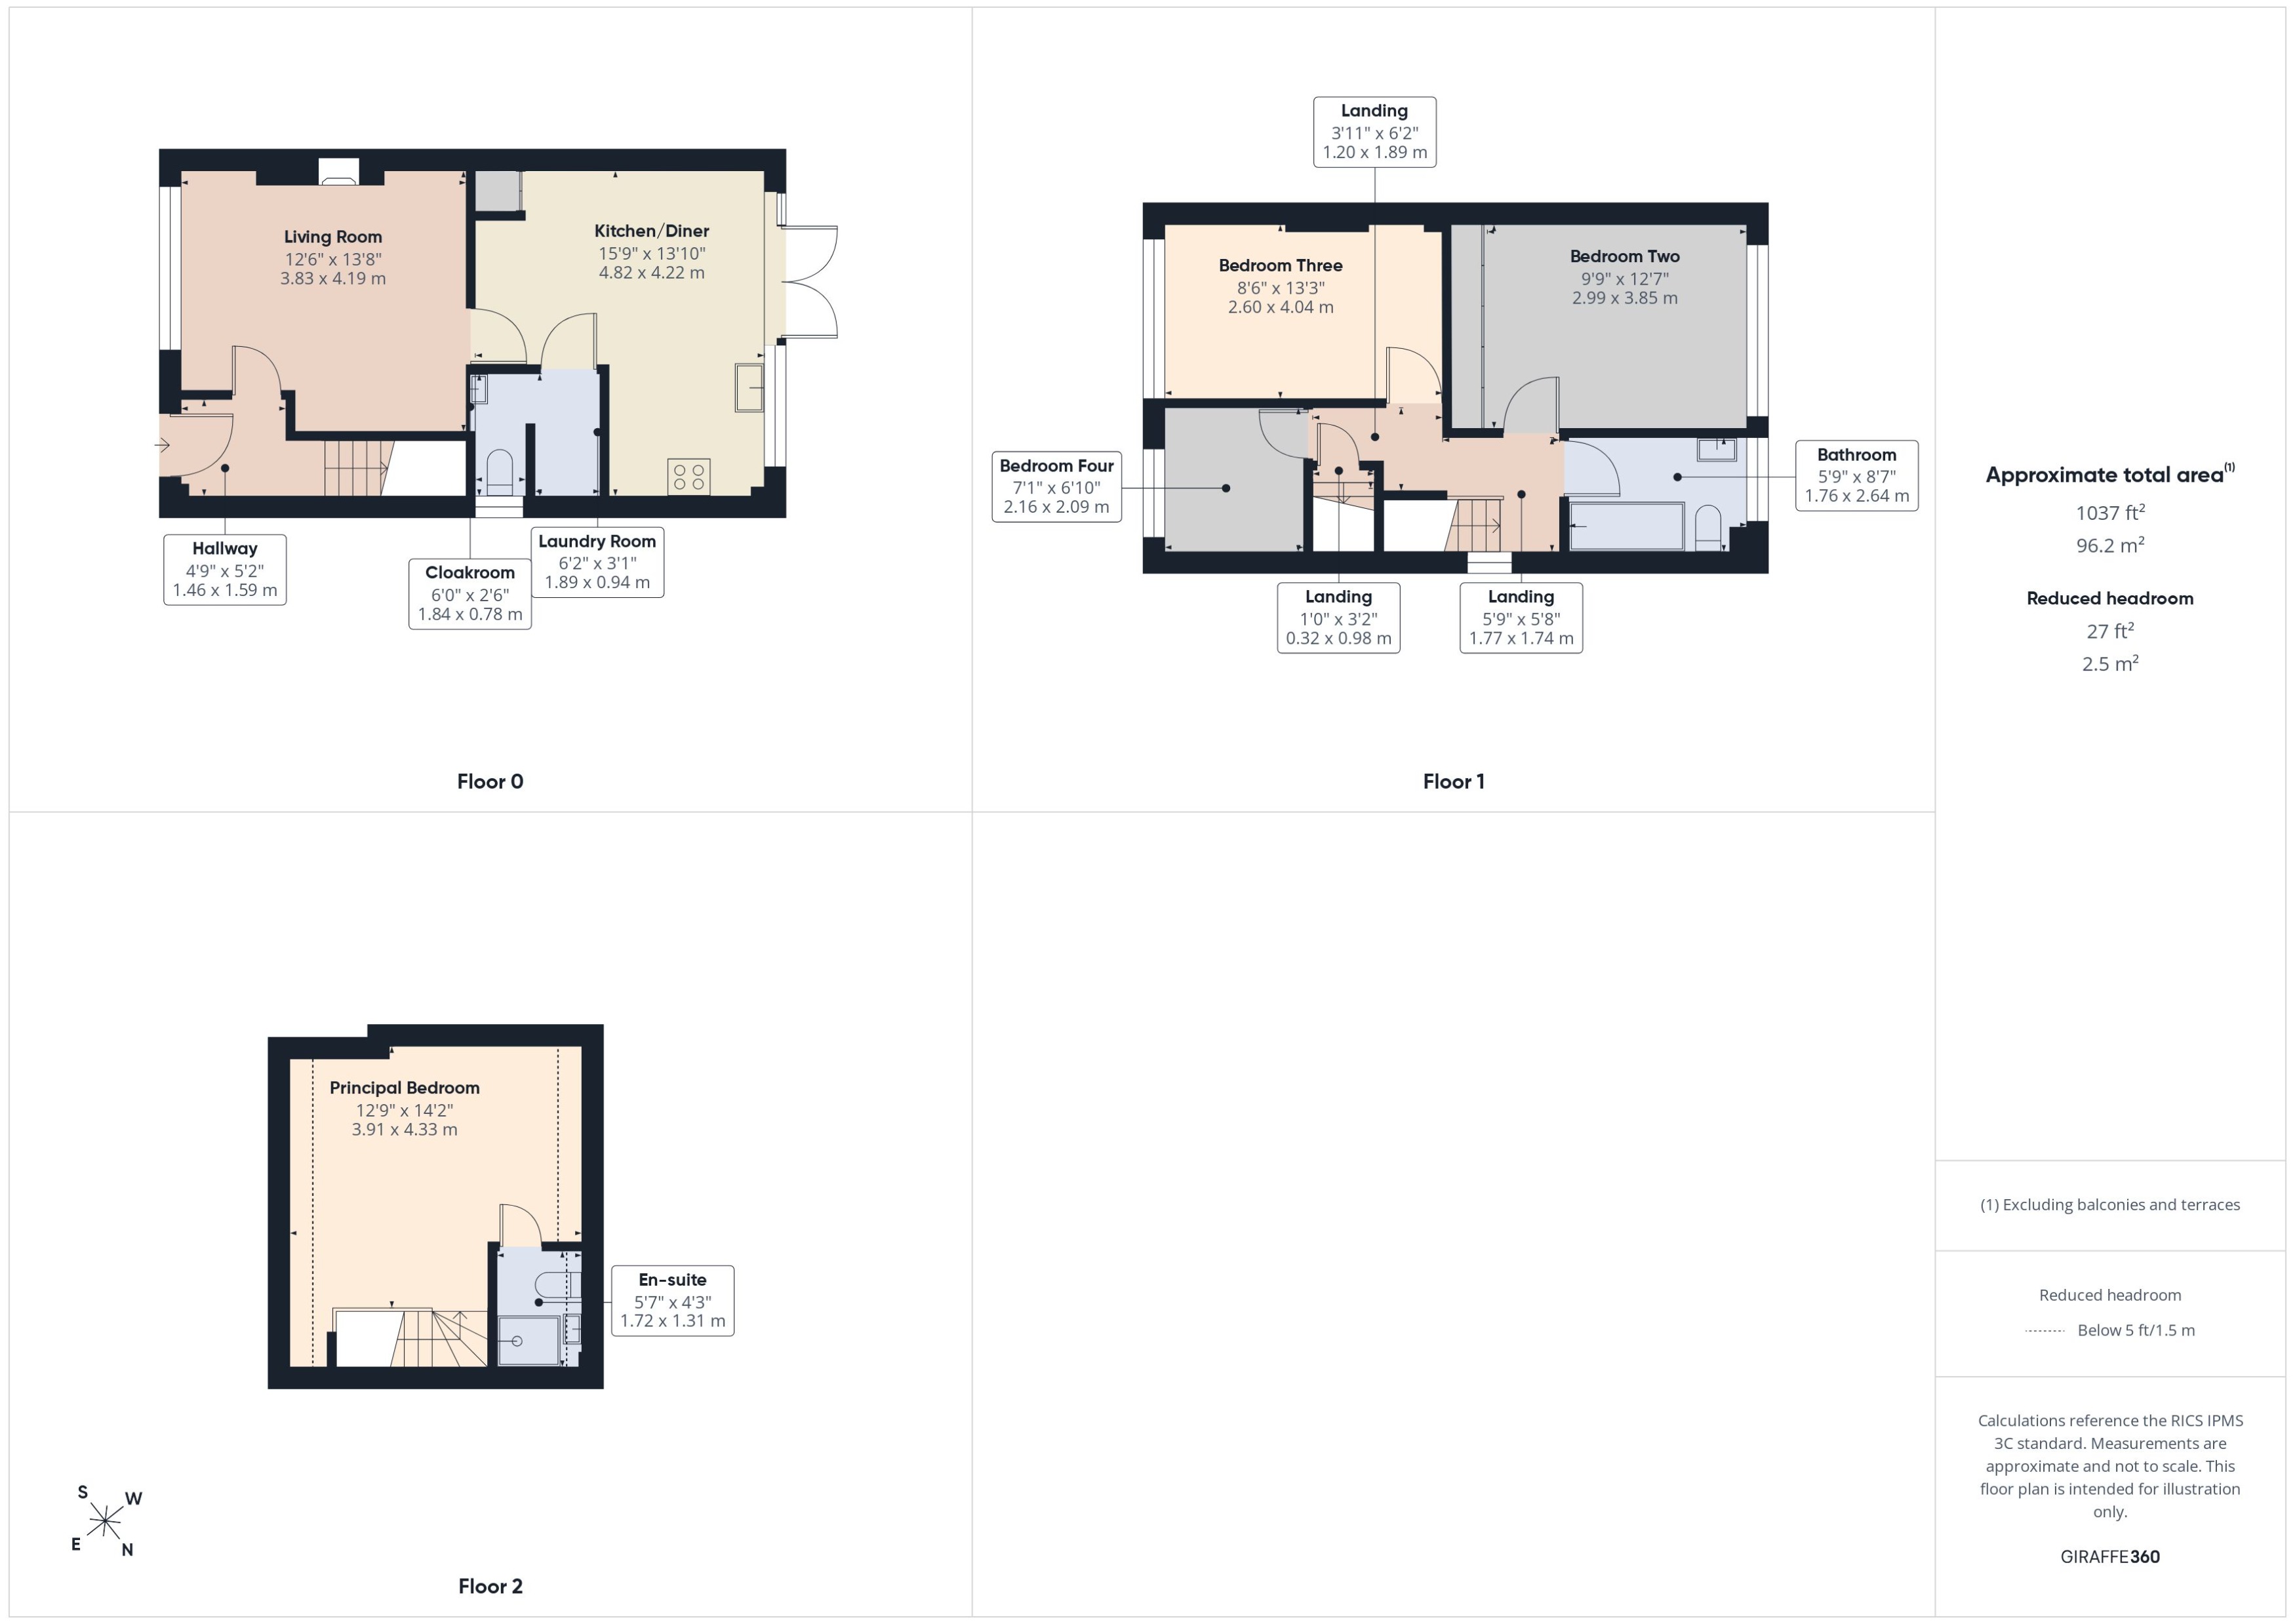
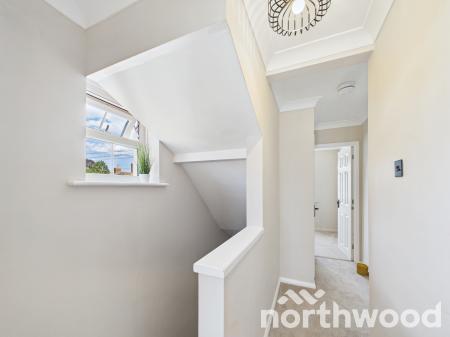
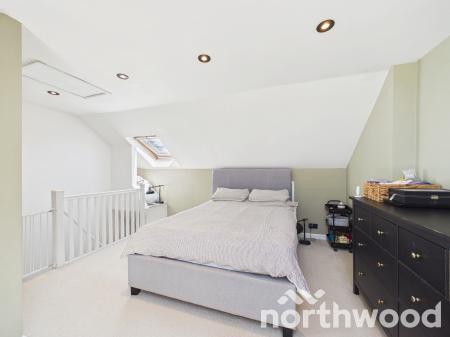
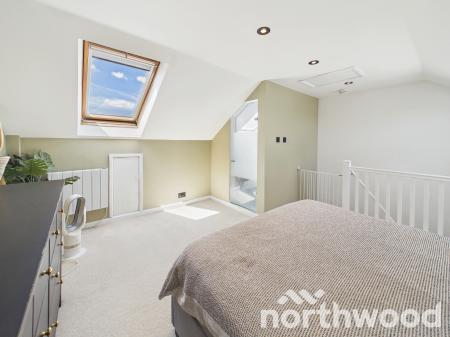
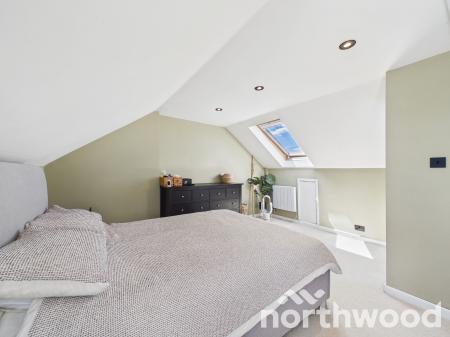
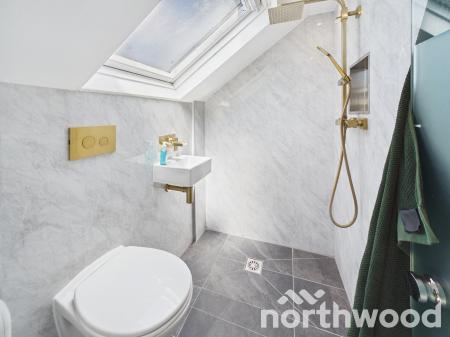
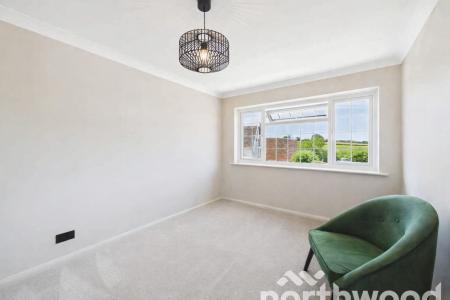
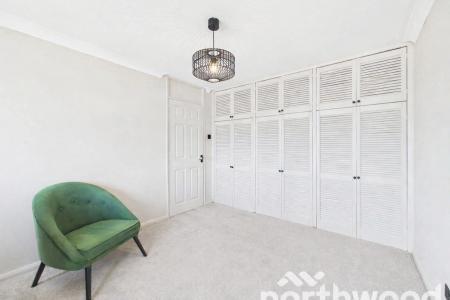
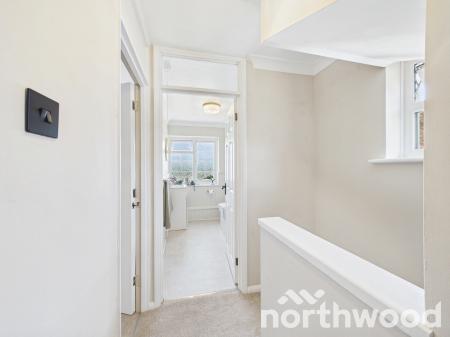
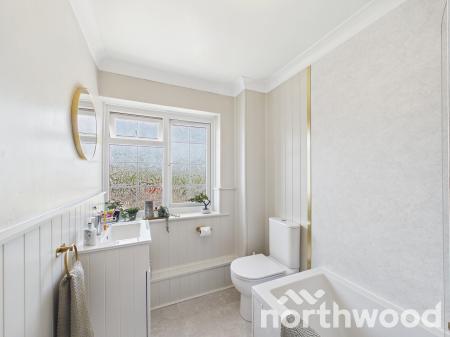
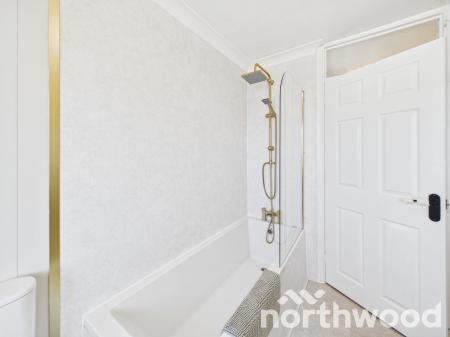
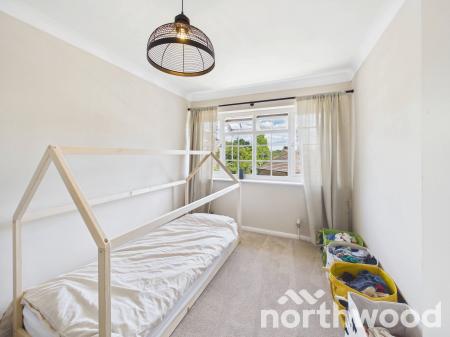
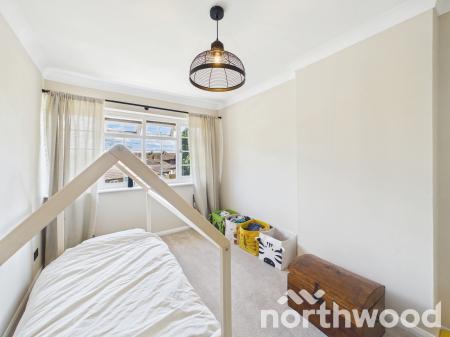
Upstairs, three well balanced bedrooms offer flexibility for family, guests or home working, complemented by a modern family bathroom. The top floor is dedicated to a superb principal suite with excellent headroom, character and a contemporary en suite wet room a private retreat away from the bustle of daily life.
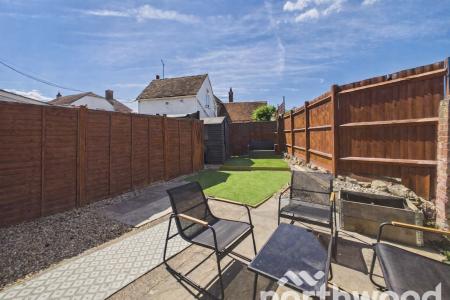
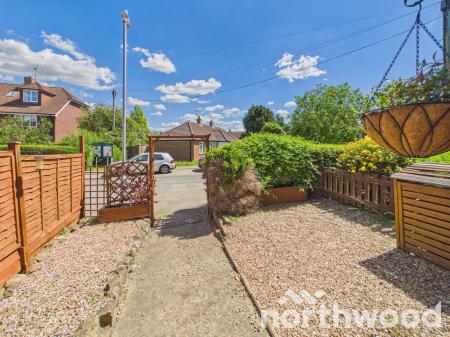
Outside, the courtyard garden is a peaceful, sheltered space ideal for morning coffee, summer dining or quiet relaxation. Buyers will also appreciate the scope for off street parking by dropping the kerb (subject to consents).Accommodation Summary (with Measurements)Ground Floor
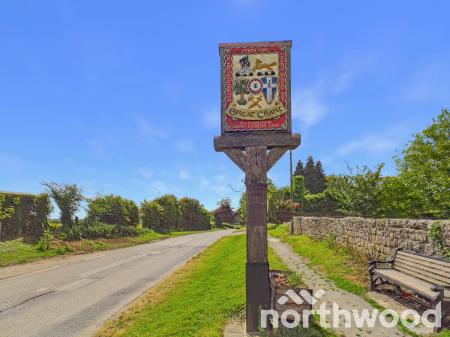
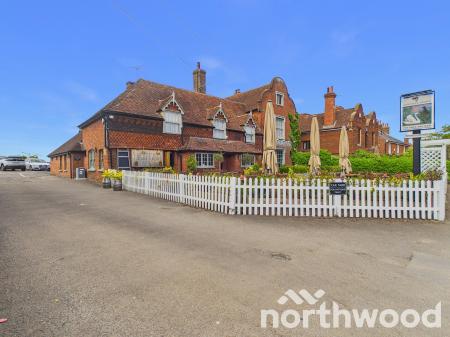
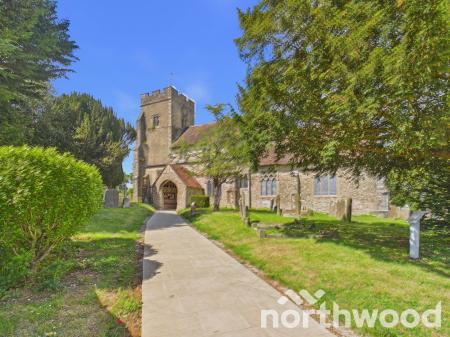
The village is home to:
Services: All main services connected.
Council Tax Band: D
Method of Sale:
This property is freehold and is offered for sale with vacant possession upon completion.
Viewings: In the first instance please contact a member of the sales team to arrange an appointment.
MONEY LAUNDERING REGULATIONS -
Agents are required by law to conduct anti-money laundering checks on all those buying a property. We outsource the initial checks to a partner supplier HIPLA who will contact you once you have had an offer accepted on a property you wish to buy. The cost of these checks is £30.00 inclusive VAT per buyer where this is a non refundable fee. These charges cover the cost of obtaining relevant data and any manual checks and monitoring which may be required. This fee will be required to be paid by you in advance of the office issuing a memorandum of sale on the property you would like to buy.
IMPORTANT NOTICE 1. These particulars have been prepared in good faith as a general guide, they are not exhaustive and include information provided to us by other parties including the seller, not all of which will have been verified by us. 2. We have not carried out a detailed or structural survey; we have not tested any services, appliances or fittings. Measurements, floor plans, orientation and distances are given as approximate only and should not be relied on. 3. The photographs are not necessarily comprehensive or current, aspects may have changed since the photographs were taken. No assumption should be made that any contents are included in the sale. 4. We have not checked that the property has all necessary planning, building regulation approval, statutory or regulatory permissions or consents. Any reference to any alterations or use of any part of the property does not mean that necessary planning, building regulations, or other consent has been obtained. 5. Prospective purchasers should satisfy themselves by inspection, searches, enquiries, surveys, and professional advice about all relevant aspects of the property. 6. These particulars do not form part of any offer or contract and must not be relied upon as statements or representations of fact; we have no authority to make or give any representation or warranties in relation to the property. If these are required, you should include their terms in any contract between you and the seller.
EPC rating: C. Council tax band: X,
| Tax Band | % | Taxable Sum | Tax |
|---|
Struggling to find a property? Get in touch and we'll help you find your ideal property.