Manor Road, Hatfield, Doncaster, DN7
4 bedroom Manor House For Sale
OIRO £450,000 | For Sale
Hatfield
5 High Street,
Hatfield,
Doncaster,
South Yorkshire,
DN7 6RS,
England

***OPEN DAY — SATURDAY 3RD OCTOBER | 12 NOON–2PM*** Come and sneak a peek… you may just fall in love***
A HOME OF DISTINCTION, HISTORY & ENDLESS POSSIBILITY
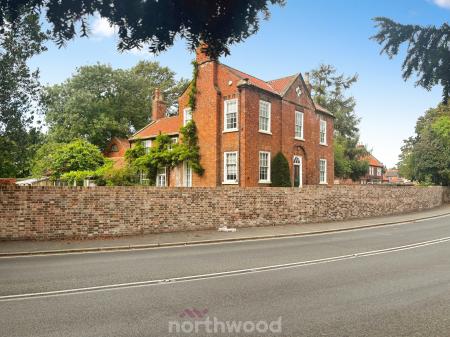
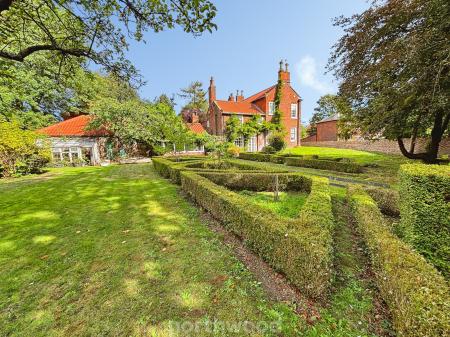
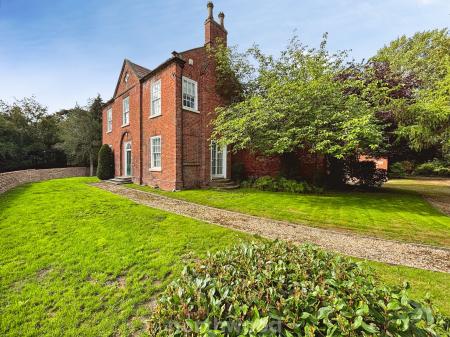
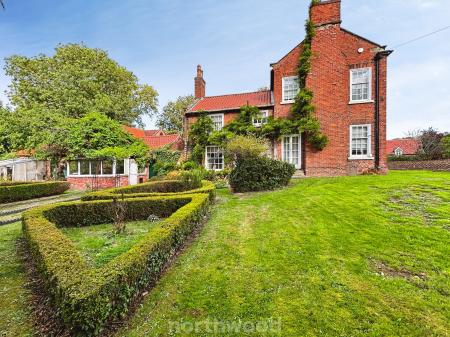
We are truly delighted to bring to market this magnificent Georgian Grade II Listed property, an exceptional residence steeped in history, character and timeless charm, set within generous and beautifully established grounds.
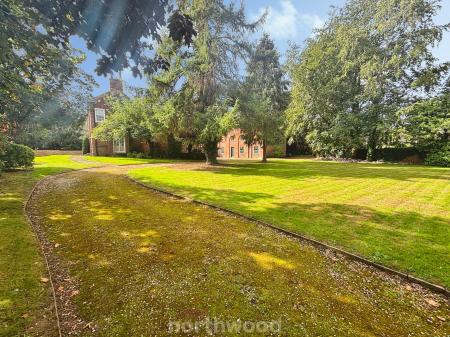
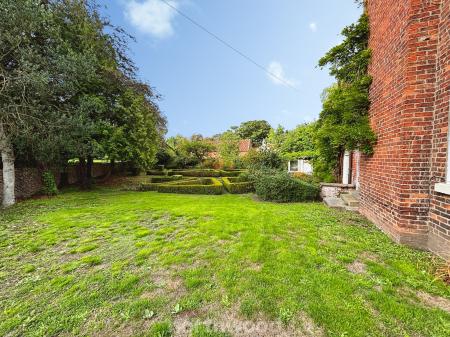
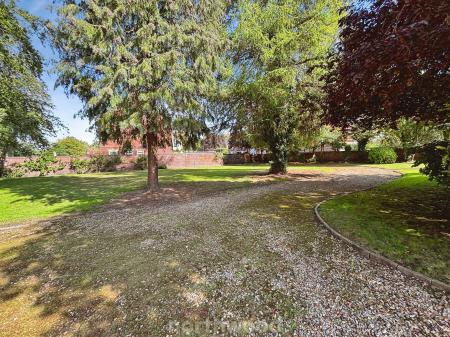
Standing proudly behind secure gates and a private, winding driveway, this remarkable property is surrounded by impressive, mature trees, extensive land and a sense of privacy that is becoming increasingly rare. From the moment you approach, there is an undeniable presence and grandeur — a feeling that this is somewhere rather special.
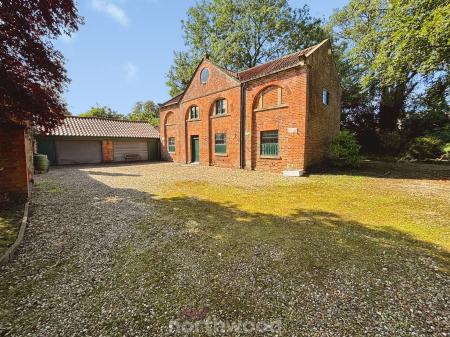
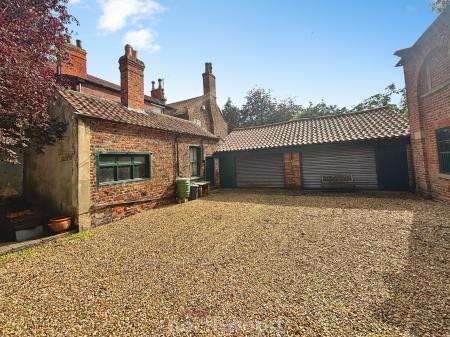
Beautiful to look at and bursting with original character, the property offers a fascinating blend of history and opportunity. Alongside the principal residence are a coach house, two sets of double garages and a range of additional outbuildings, creating an extraordinary amount of space and scope for a variety of uses.
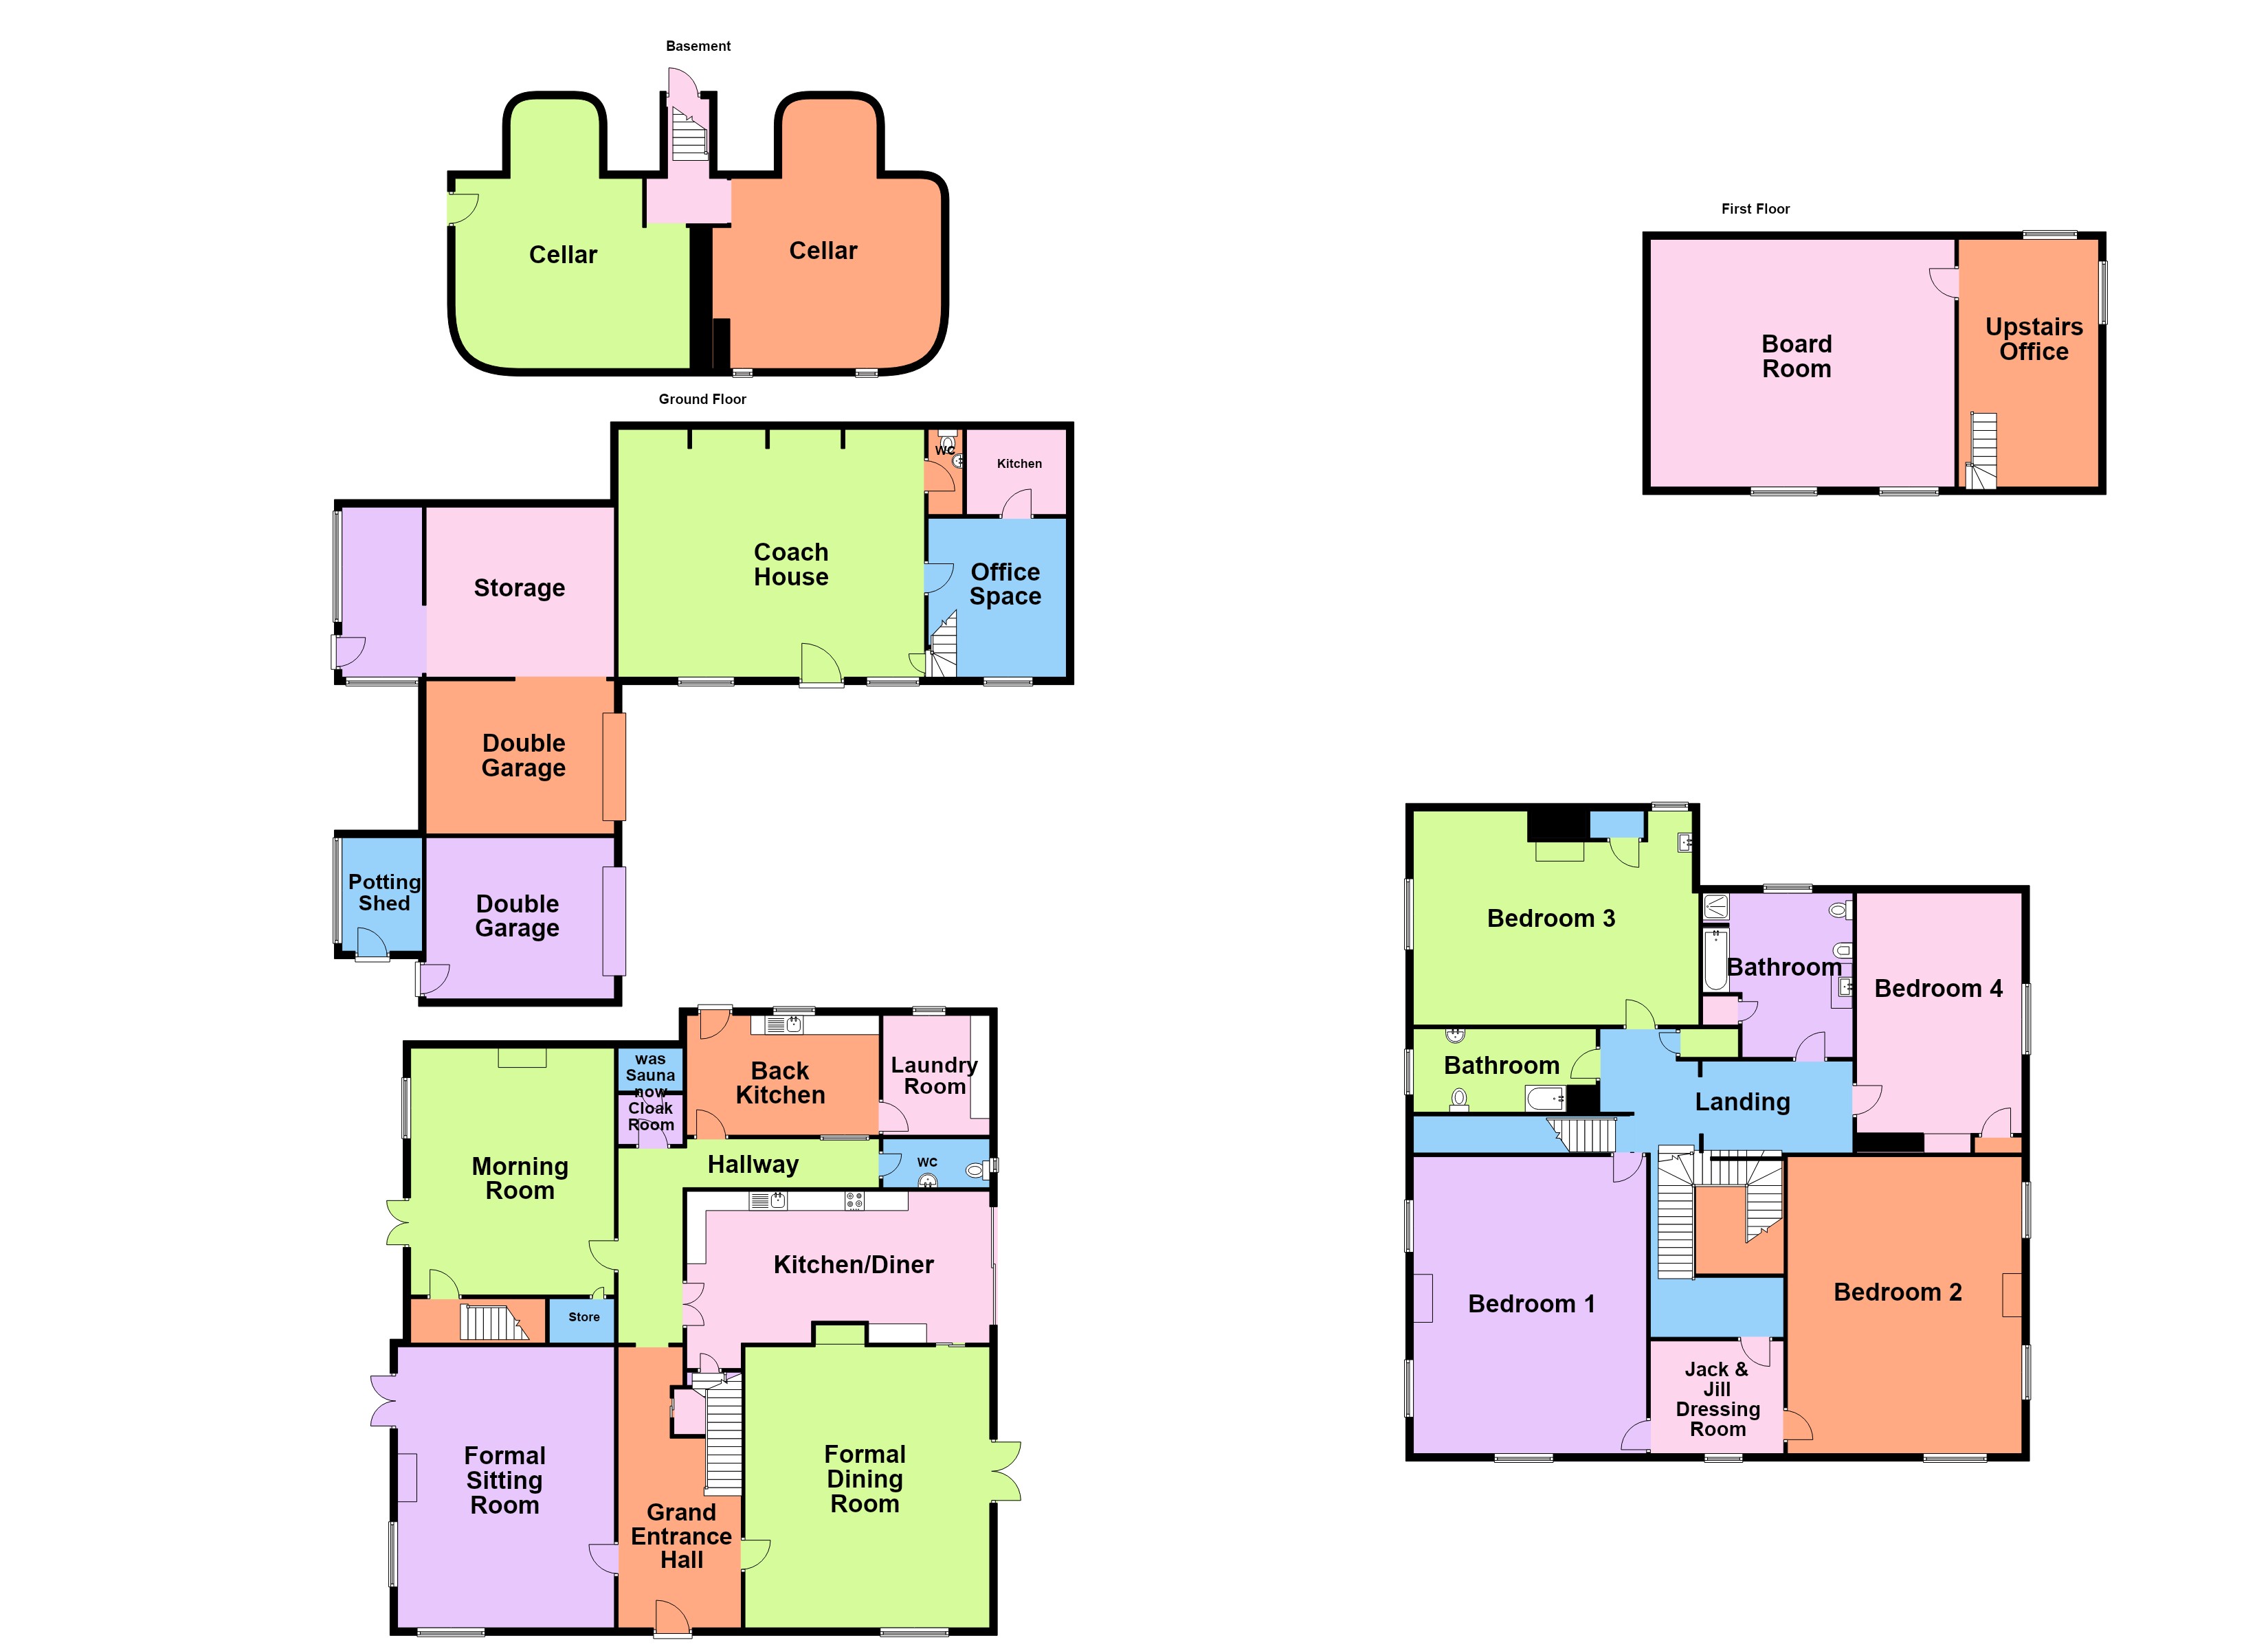
Stepping inside, the grand entrance hall immediately sets the tone, with an original floor and a wealth of period features providing a glimpse into the property’s fascinating past. From here, the accommodation unfolds beautifully.
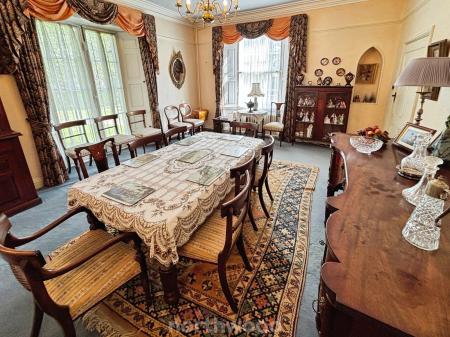
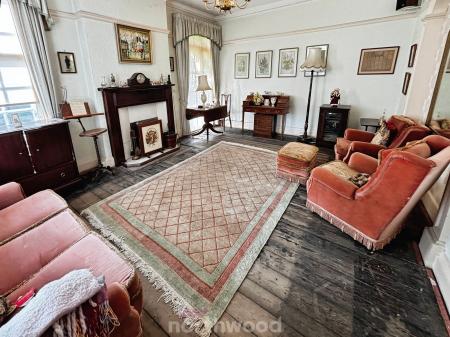
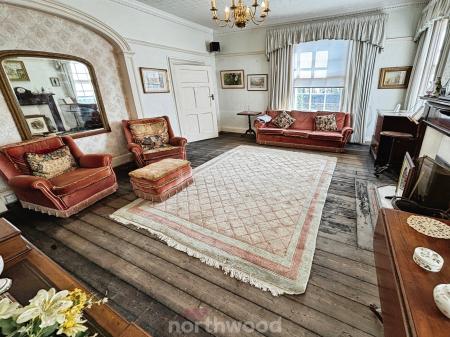
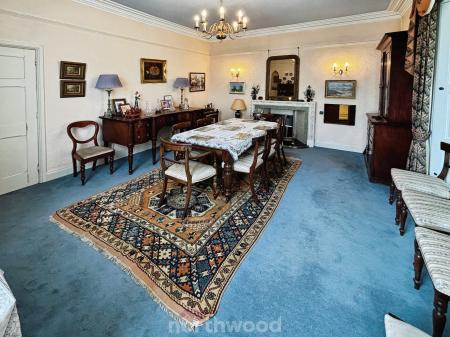
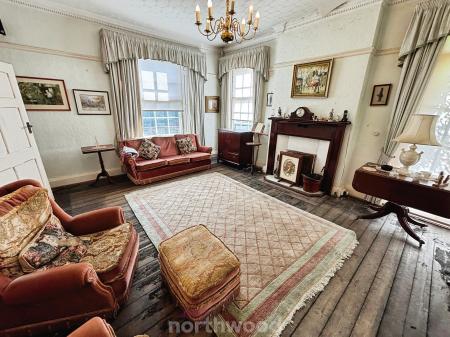
The formal dining room is a wonderful entertaining space, generous enough to accommodate an impressive dining table and chairs, with natural light streaming through the windows. The formal lounge is equally elegant and light-filled, offering a wonderfully atmospheric space in which to relax and enjoy the character of this unique home.
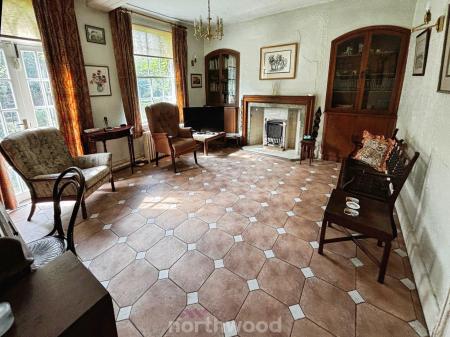
Steps lead down to the charming morning room, an additional reception room offering versatility and an intimate connection with the gardens and grounds.
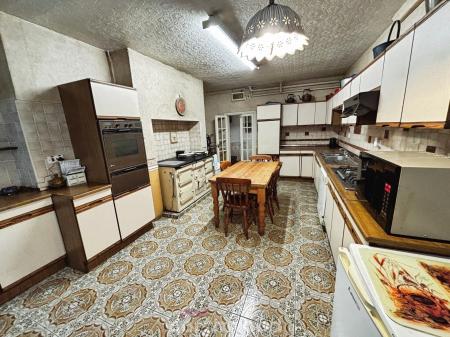
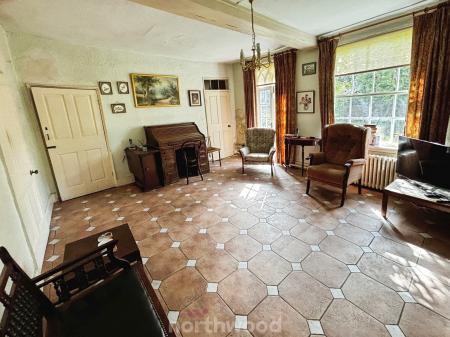
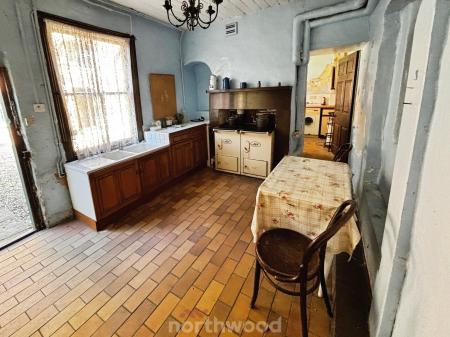
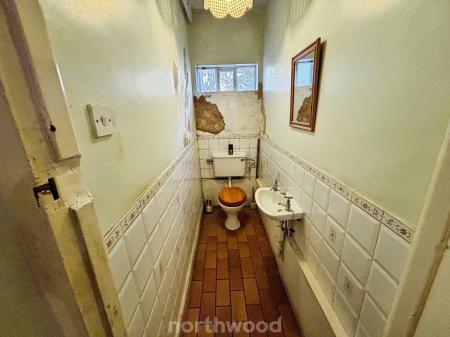
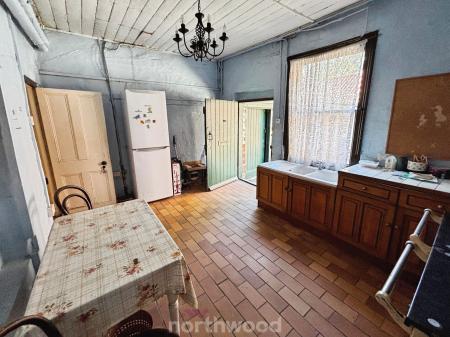
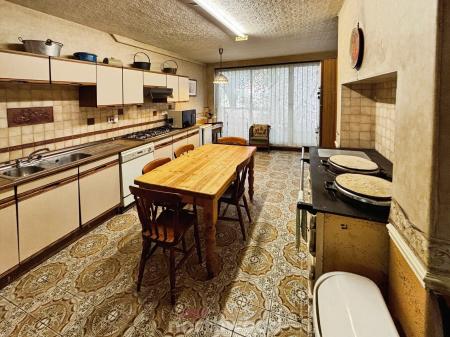
The kitchen is wonderfully spacious, with ample room for a large family table and chairs, making this a natural hub of the home. Off this room is a massive cellar, which could be transformed into something other than storage for vintage wine. A former sauna has been repurposed as a substantial storage cupboard, while a useful downstairs WC is also provided.
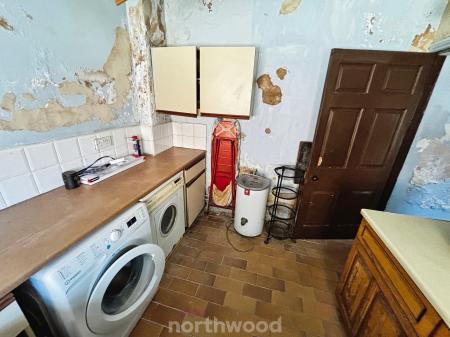
A further back kitchen leads directly out towards the courtyard and rear of the property, with a separate laundry room adding to the practicality of the accommodation.
Upper floors and bedrooms
And then the real intrigue begins…
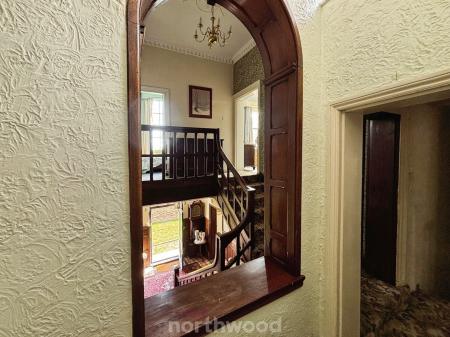
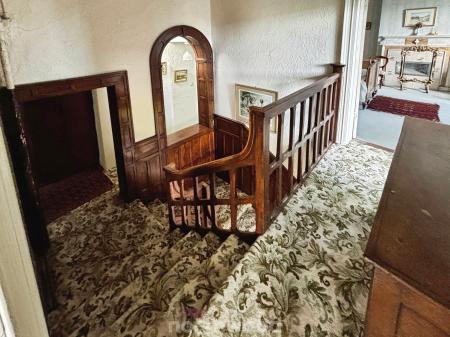
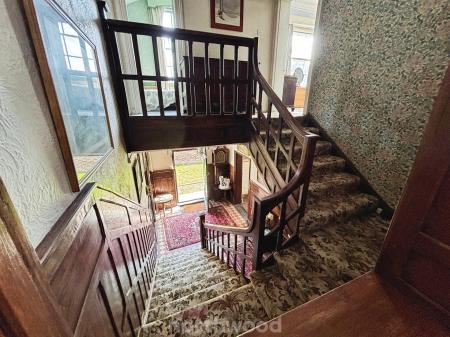
Ascending the wide, elegant staircase, you arrive at the first floor, where the character and grandeur of this remarkable Grade II listed building continue to unfold.
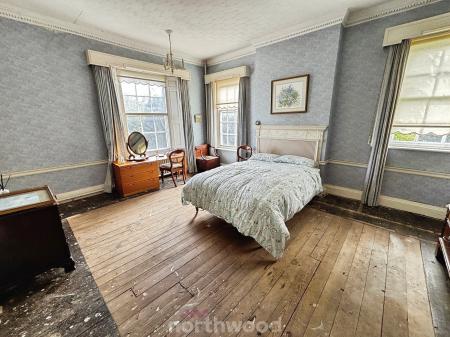
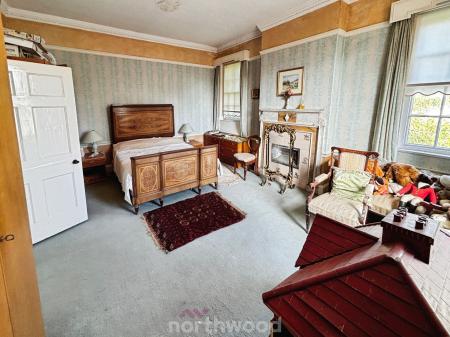
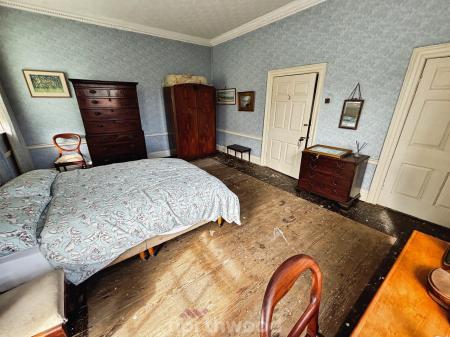
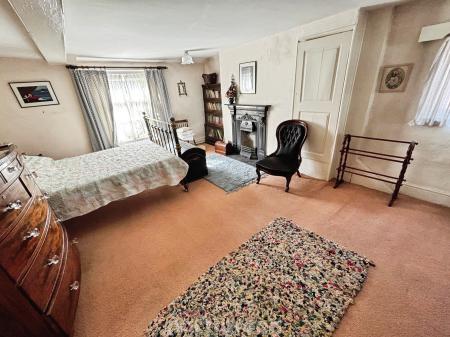
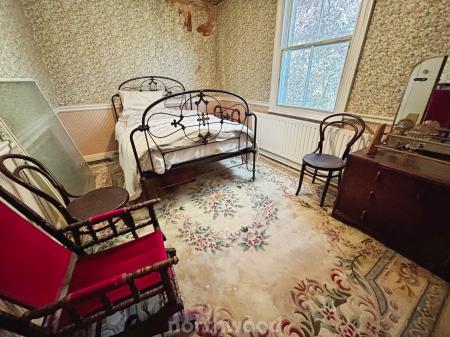
Here you’ll discover two generously proportioned double bedrooms, each offering a wonderful sense of space and character, together with two bathrooms. The first double bedroom is particularly charming, retaining an original wrought iron fireplace and its own traditional wash hand basin — beautiful reminders of the building’s fascinating history.
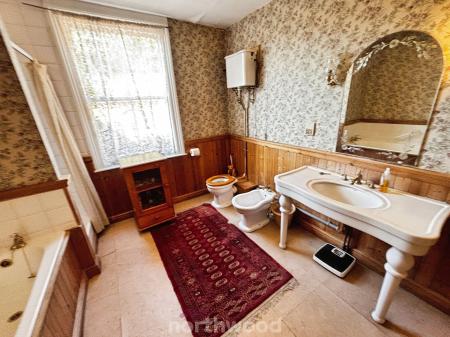
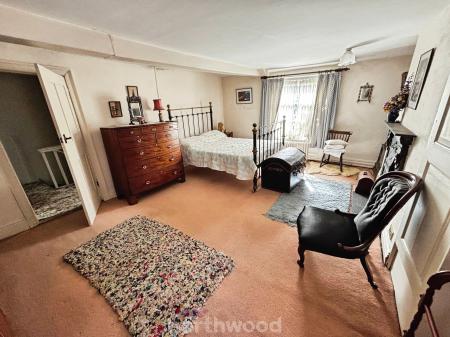
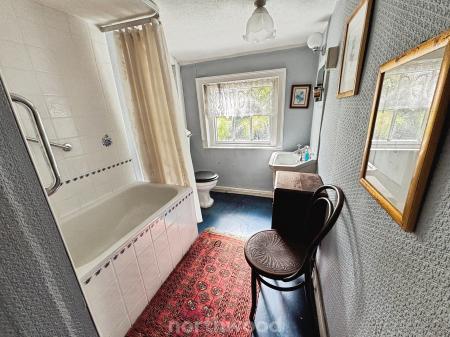
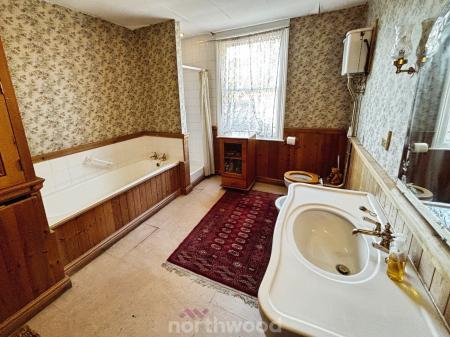
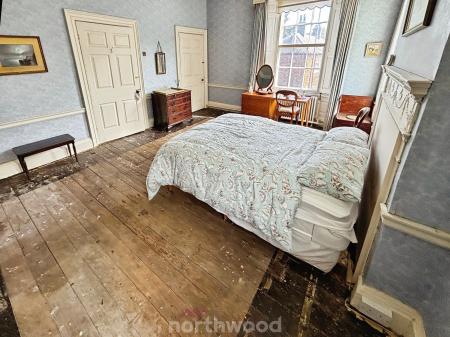
The second good-sized double bedroom can be found to the rear, whilst the main bathroom is a wonderful marriage of period charm and practicality, featuring a four-piece suite, original-style toilet cistern and useful storage. Natural light filters through the windows. On this level there is an attractive arched feature and architectural detailing to the staircase add yet another layer of character and creating a galleried landing.
But there is more…
Continue upwards and another flight of stairs leads to the uppermost level of this extraordinary home, where the accommodation becomes even more intriguing.
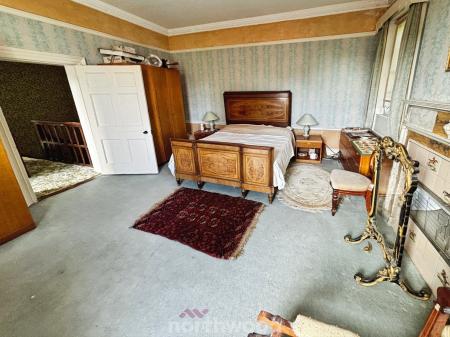
At the front of the property lies the impressive master bedroom, a wonderfully light and atmospheric space where natural light pours through the windows, creating a serene and luxurious retreat. This room is complemented by a Jack and Jill-style dressing room, adding an indulgent touch rarely found in a property of this age and character.
And finally, there a further double bedroom, tucked away within this fascinating upper level and offering yet another versatile space with enormous potential.
With its soaring proportions, original architectural features, abundance of natural light and an abundance of untapped possibilities, the upper floors are where you truly begin to appreciate just how special, individual and extraordinary this Grade II listed property could become.
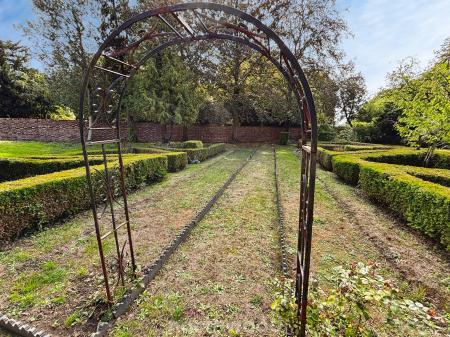
Outside is where this property truly begins to reveal even more potential. The grounds are wonderfully private and enclosed by a substantial wall, with mature trees, established surroundings and a sweeping driveway creating a sense of seclusion and grandeur.
The coach house is a particularly exciting addition and could lend itself to an array of possibilities. Currently offering superb space for those looking to run a business from home, it benefits from its own kitchen and toilet, a generous ground-floor office and further accommodation upstairs, including a private office and an impressive large boardroom. Whether utilised for business, creative pursuits, additional accommodation or simply as an exceptional ancillary space, the possibilities are extensive.
Two sets of double garages with inspection pits and further outbuildings provide yet more valuable space, making this an incredibly rare proposition for anyone seeking somewhere that offers not only a beautiful home, but also land, privacy, storage and genuine versatility.
This is not simply a house. It is a piece of history, a property with presence, personality and a story to tell. It was built for the noted, local, civil engineer Joseph Thackray in about 1800. Its early history is described in “Hatfield in History” https://issuu.com/weasheffieldwea/docs/hatfield_book
For the right buyer, it represents the opportunity to become the custodian of something truly special — a magnificent home to enjoy, cherish and perhaps even transform for generations to come.
This location offers excellent transport links, with Hatfield and Doncaster stations accessible by road for services towards Leeds, Sheffield and beyond with London taking under 2 hours, as well as local bus routes to surrounding neighbourhoods and Doncaster town centre. The property sits within catchment for well-regarded schools and is perfectly suited to families seeking space, light, green views and convenient access to a full range of amenities.
EPC rating: E. Council tax band: F, Tenure: Freehold,
Excluding storage room, kitchen and toilet
Disclaimer These details are intended to give a fair description only and their accuracy cannot be guaranteed nor are any floor plans (if included) exactly to scale. These details do not constitute part of any offer or contract and are not to be relied upon as statements of representation or fact. Intended purchasers are advised to recheck all measurements before committing to any expense and to verify the legal title of the property from their legal representative. Any contents shown in the images contained within these particulars will not be included in the sale unless otherwise stated or following individual negotiations with the vendor. Northwood have not tested any apparatus, equipment, fixtures or services so cannot confirm that they are in working order and the property is sold on this basis.
Should you wish to make an offer on this property we will complete mandatory Anti Money Laundering (AML) checks on behalf of HMRC. We outsource this process to our partners, Coadjute. Coadjute charge a fee for this service.
| Tax Band | % | Taxable Sum | Tax |
|---|
Struggling to find a property? Get in touch and we'll help you find your ideal property.