Top Manor Close, Ockbrook, DE72
4 bedroom Detached house For Sale
OIRO £535,000 | For Sale
Derby
Canal Side Farm Office Canal Side Farm, Stenson Road,
Stenson,
Derby,
DE73 7HL,
England

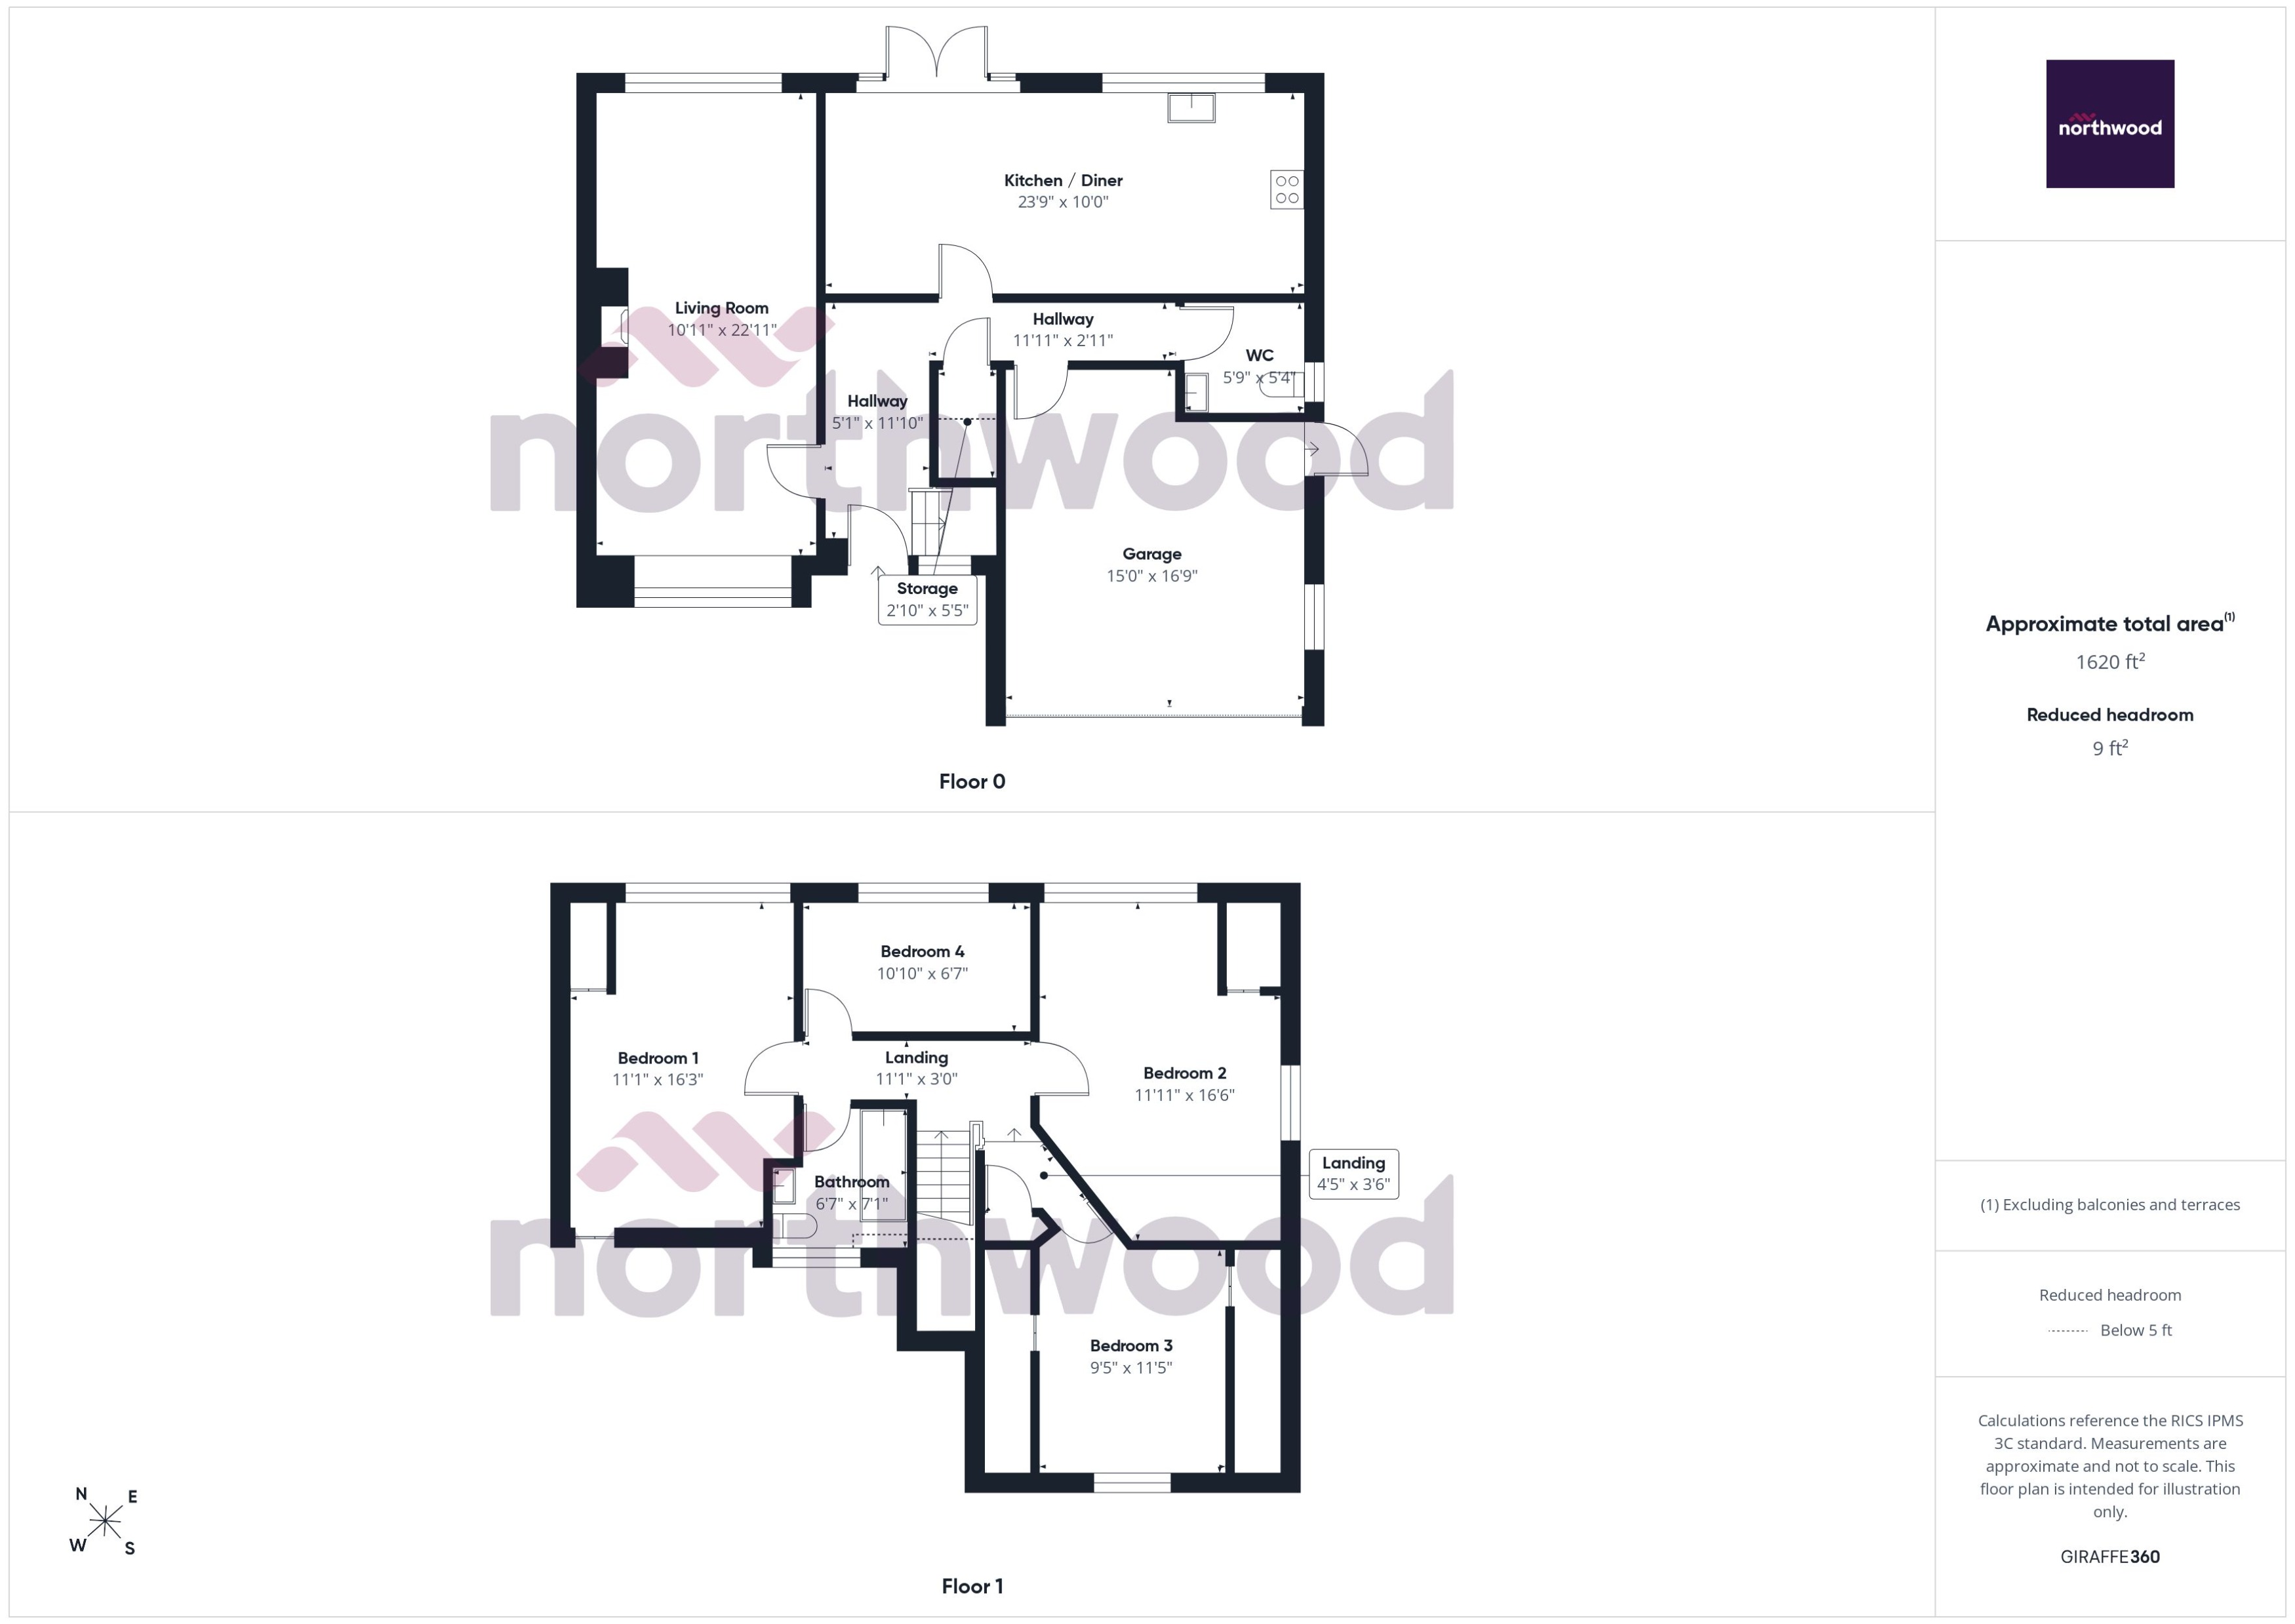
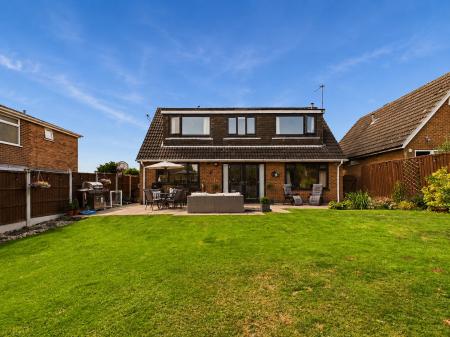
Situated within a quiet cul-de-sac in the highly sought-after village of Ockbrook, this well-presented four-bedroom detached family home offers approximately 1,620 sq ft of versatile accommodation, a double garage, detached garden room and a beautifully maintained rear garden.
Occupying a generous plot, the property has been well cared for by the current owners and benefits from new windows and doors throughout, a boiler that is just four years old with annual servicing, and is offered to the market with no onward chain.
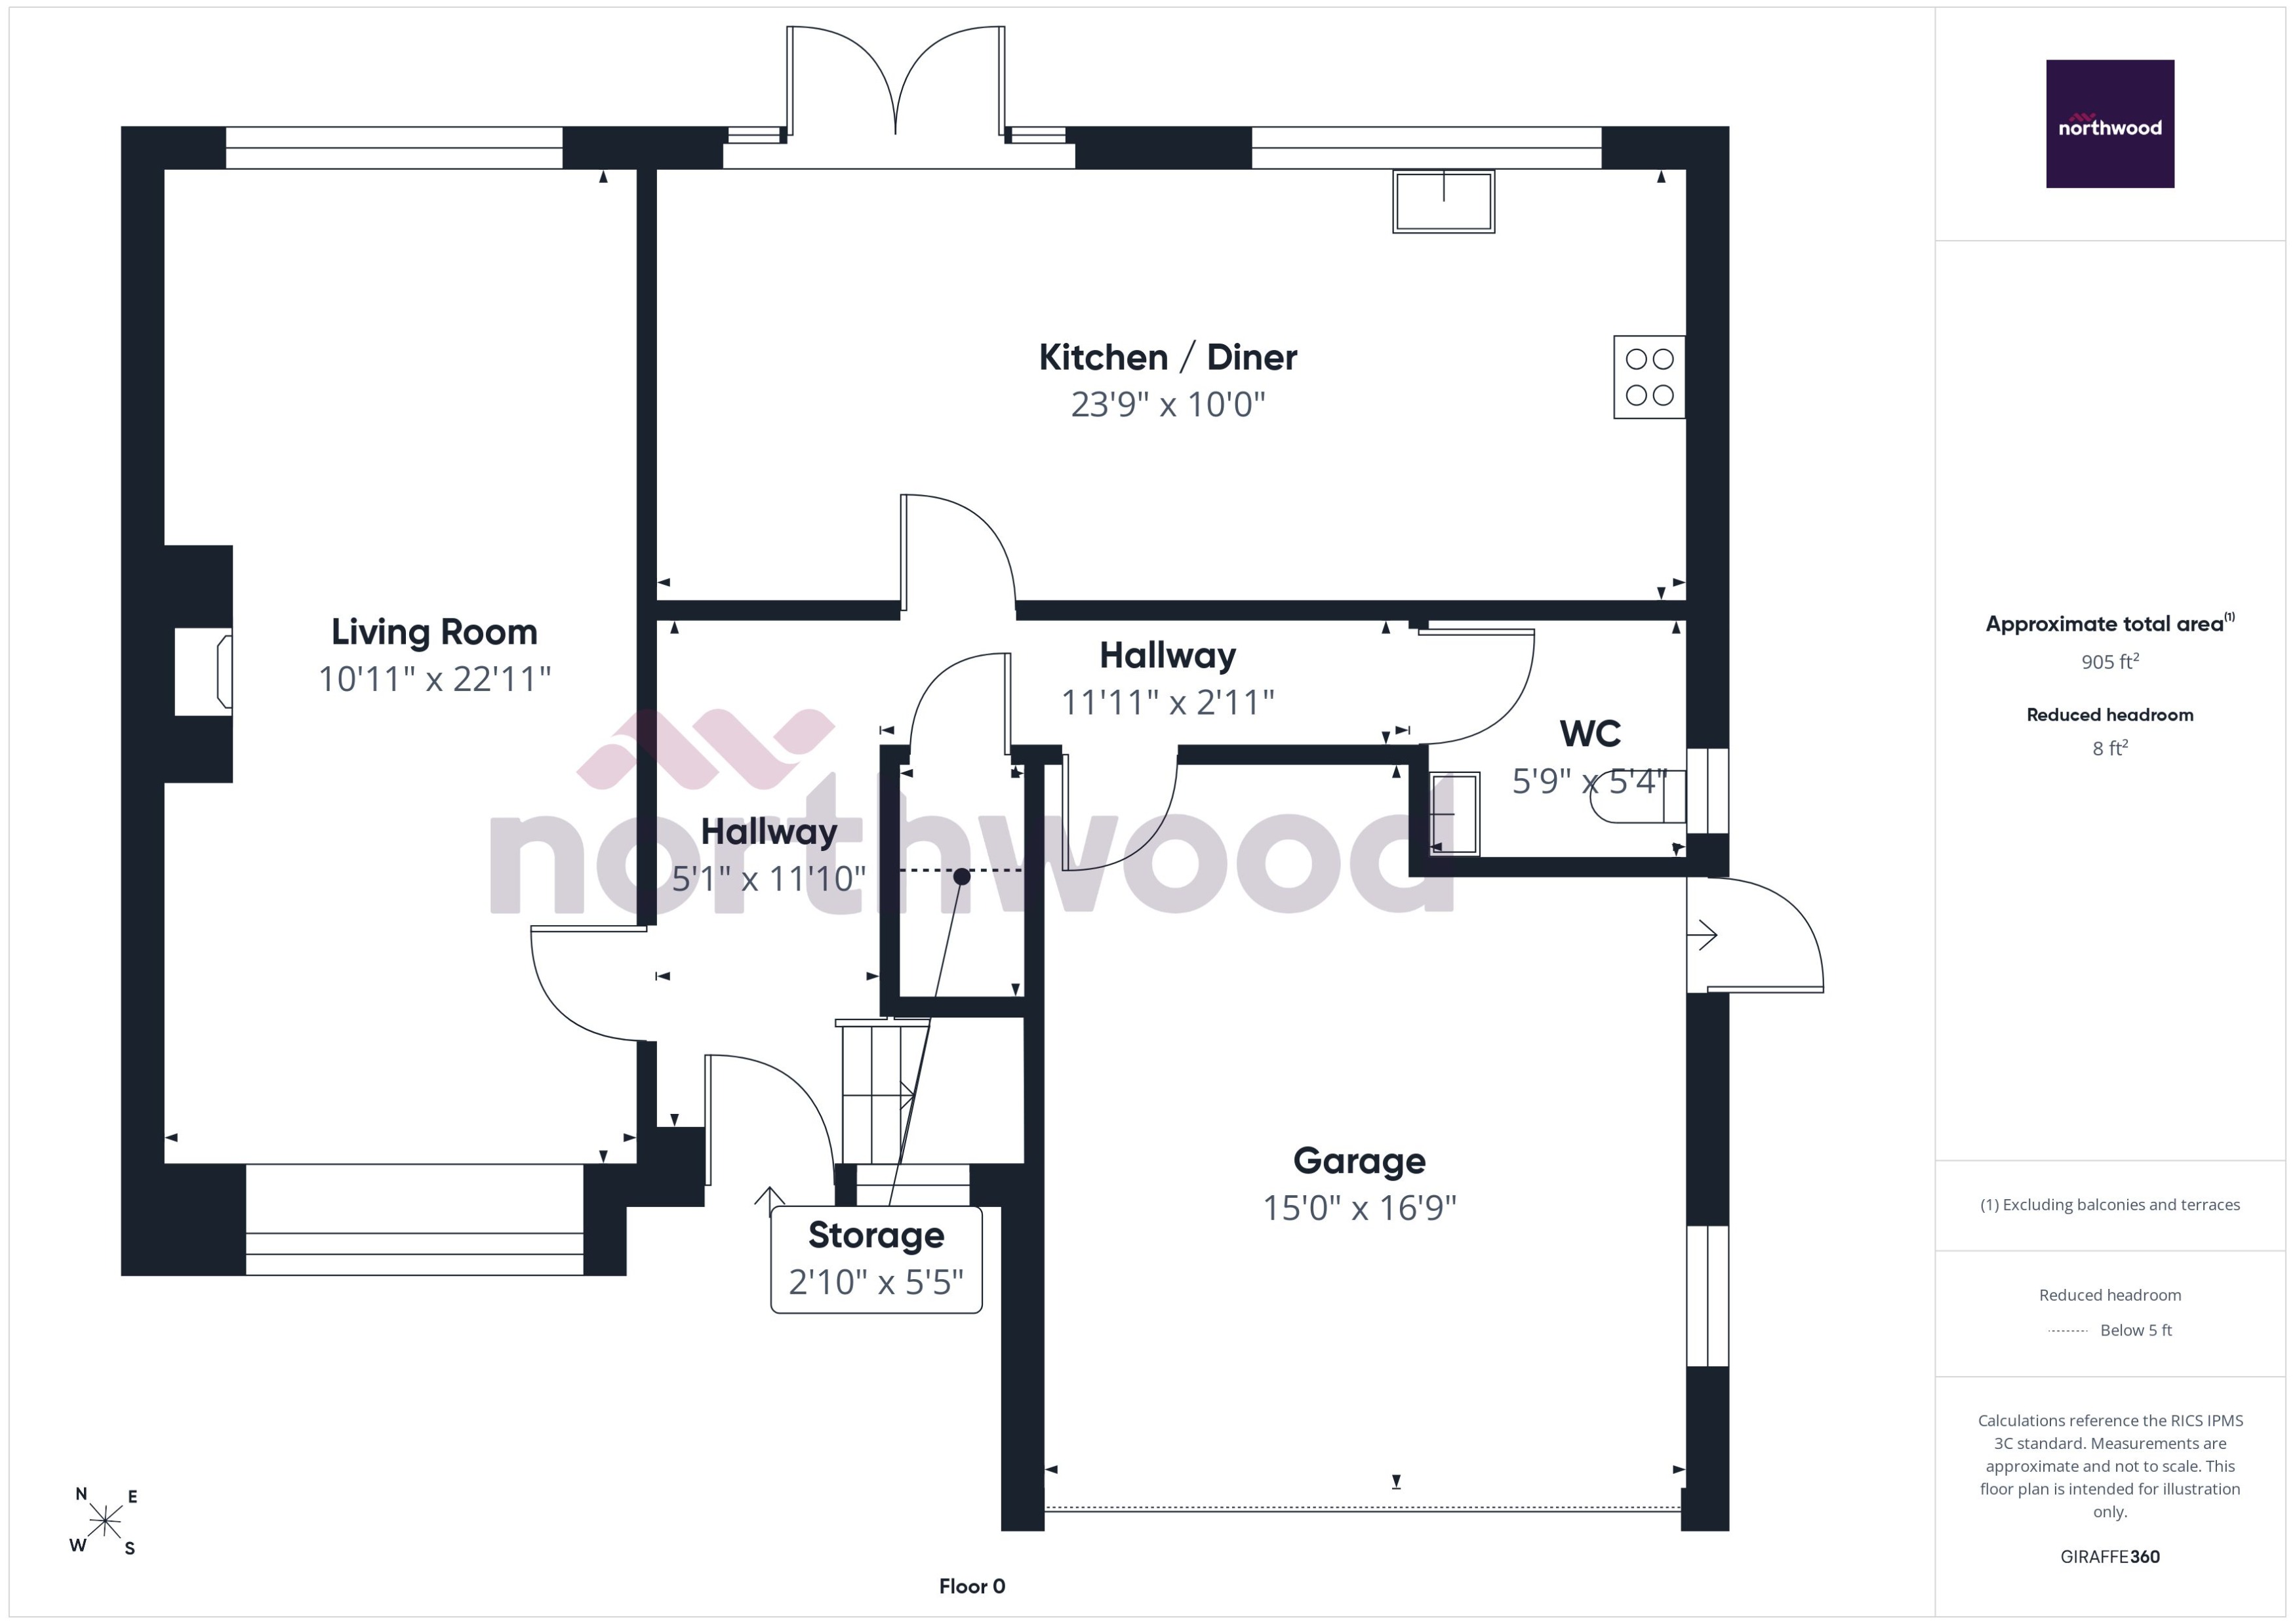
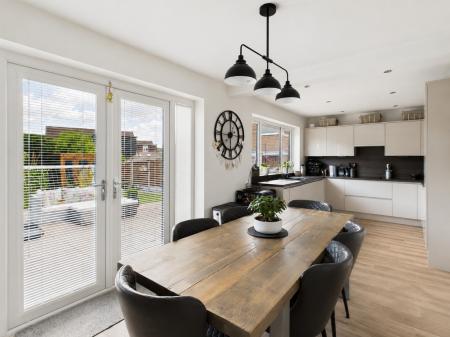
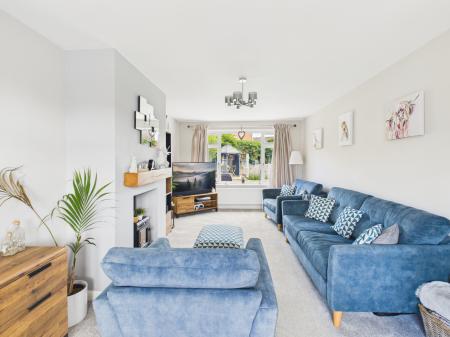
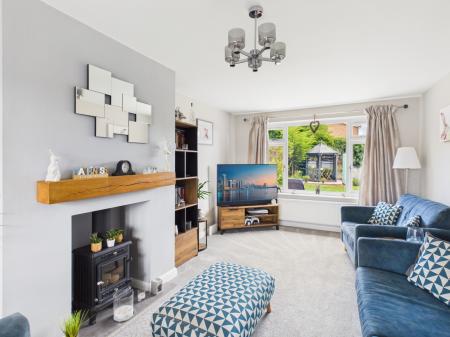
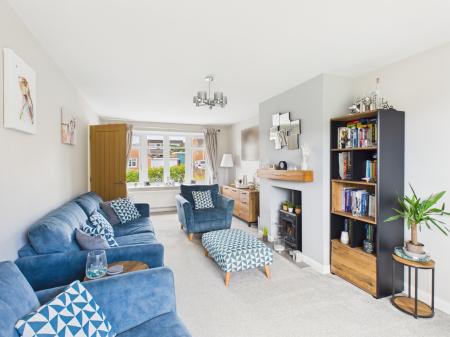
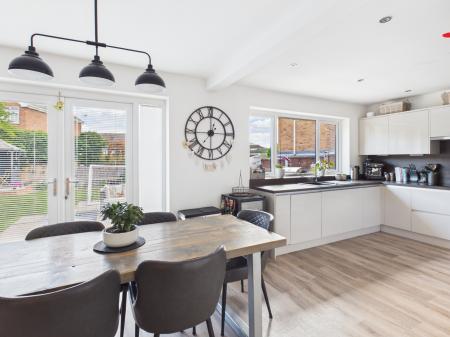
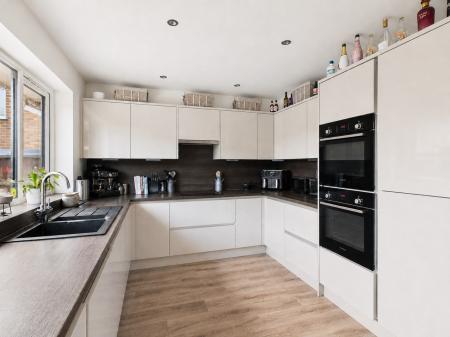
The welcoming entrance hall provides access to the principal ground floor accommodation and includes a useful storage cupboard, together with internal access to the double garage. The spacious living room is filled with natural light and centred around a contemporary feature fireplace, creating a comfortable space to relax. To the rear, the impressive kitchen/dining room forms the heart of the home, offering generous worktop space, integrated appliances and ample room for family dining, with French doors opening onto the patio and garden. A convenient downstairs WC completes the ground floor.
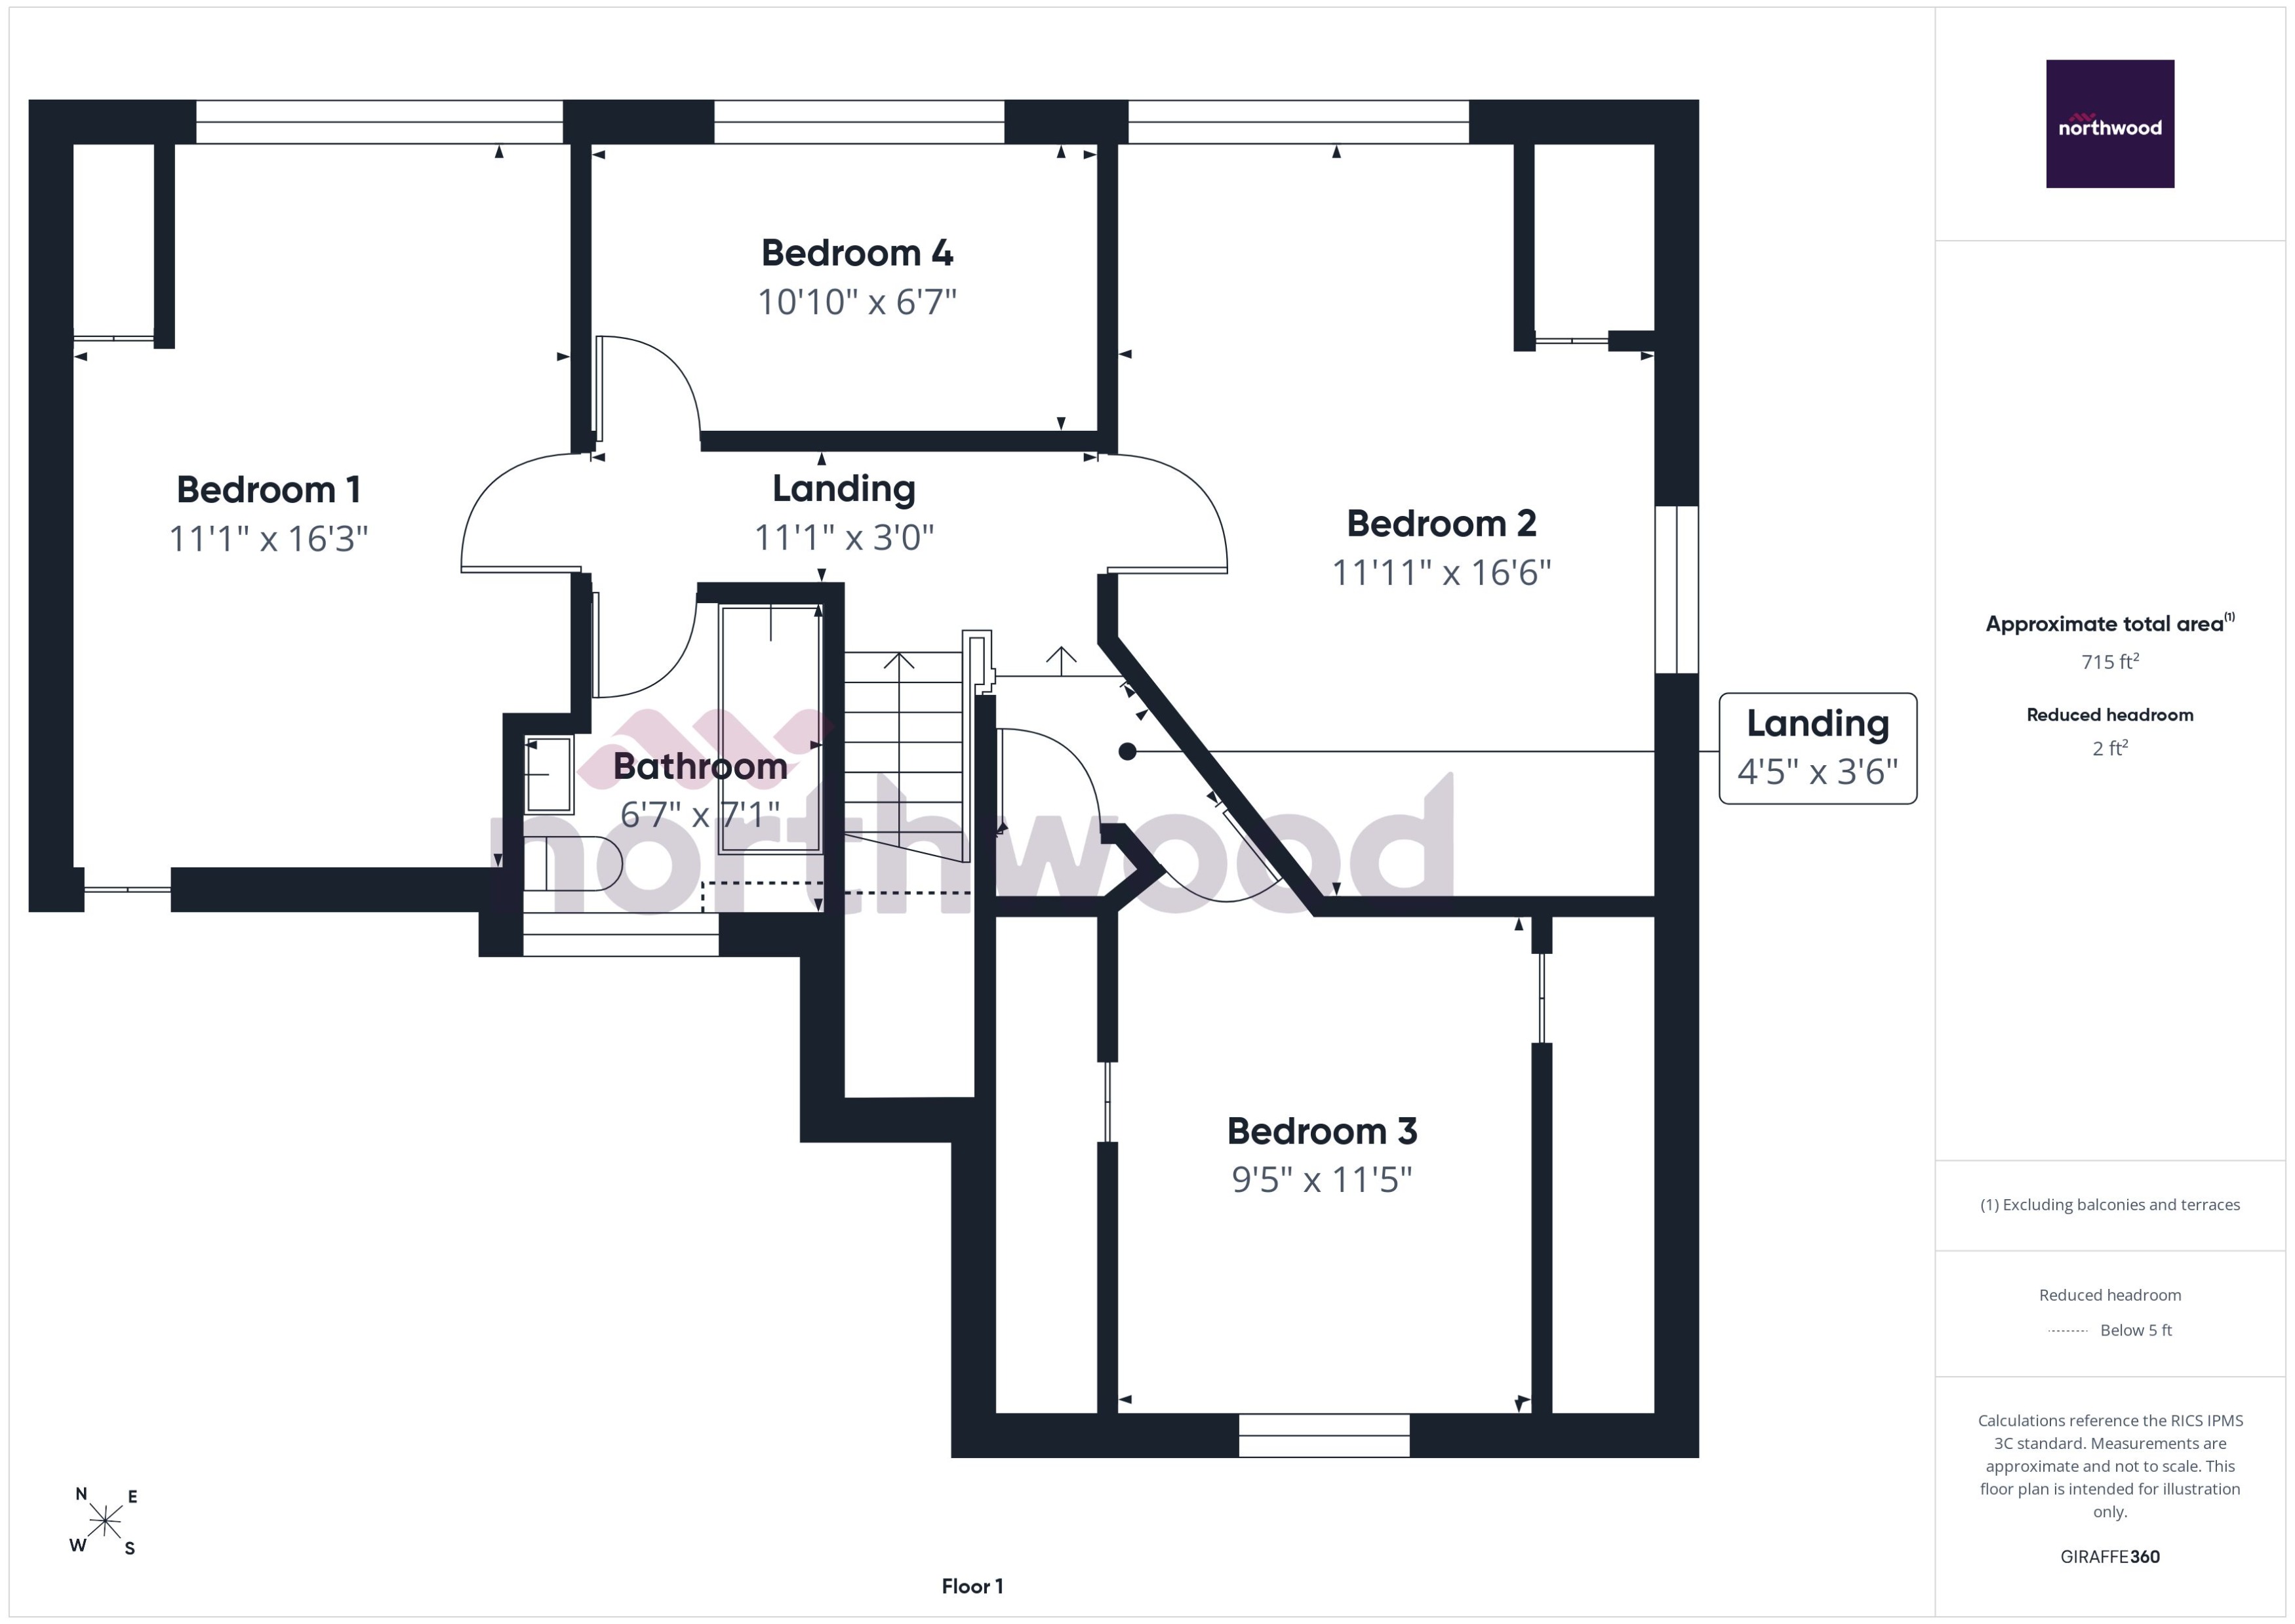
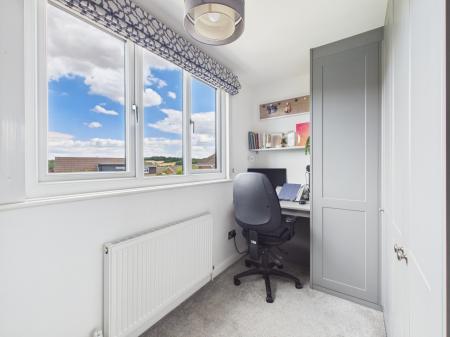
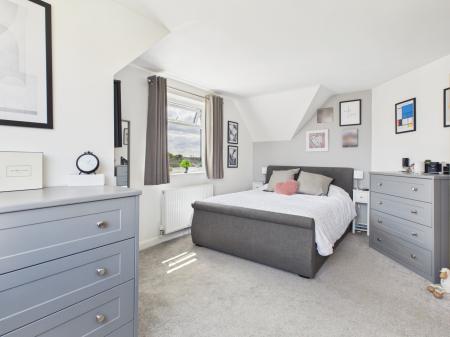
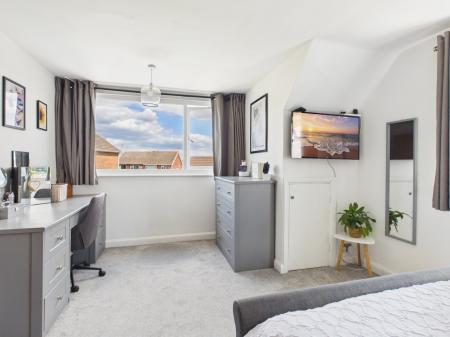
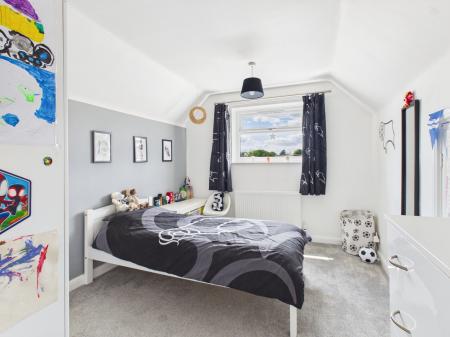
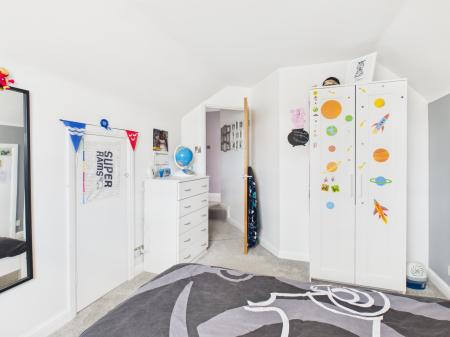
Upstairs, the property offers four well-proportioned bedrooms, including three generous doubles and a fourth bedroom currently utilised as a home office, complete with fitted wardrobes. The modern family bathroom serves all bedrooms.
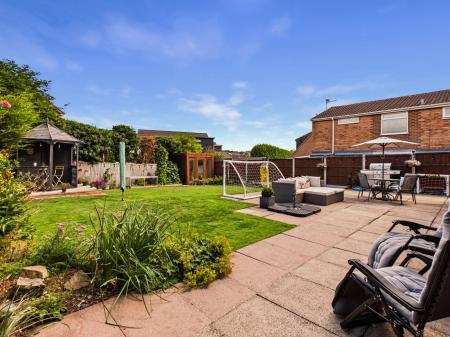
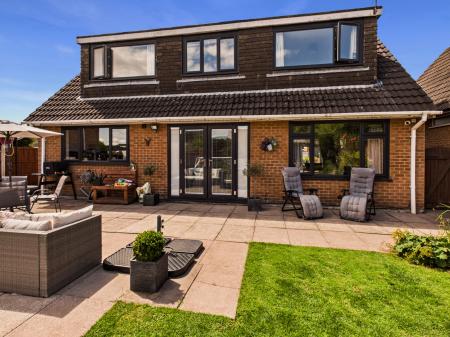
Outside, the enclosed rear garden provides an excellent space for both relaxing and entertaining, with a generous patio, lawn and mature planting. A detached garden room, currently used as a gym, offers excellent flexibility as a home office, studio or hobby room.
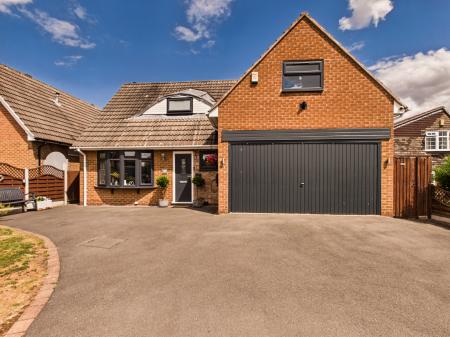
To the front, a driveway provides off-road parking and leads to the double garage, which benefits from an electric up-and-over door.
Located in one of Derbyshire's most desirable villages, Ockbrook offers a range of local amenities, highly regarded schools, countryside walks and excellent transport links to Derby, Nottingham and the A52. EPC rating: D. Council tax band: E, Domestic rates: £2885.23, Tenure: Freehold,
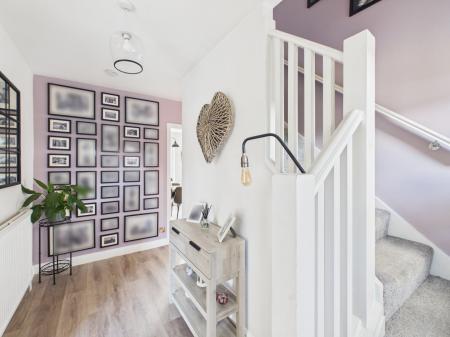
A welcoming L-shaped entrance hall with stairs rising to the first floor, providing access to the principal ground floor accommodation, including the living room and kitchen/diner.
A generous dual-aspect living room benefiting from windows to both the front and rear elevations, allowing natural light to flood the space. Complete with a contemporary feature fireplace, it provides an excellent setting for everyday family living and entertaining.
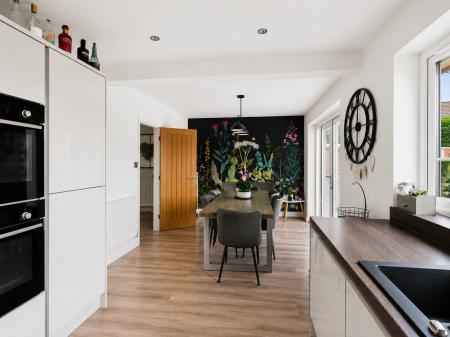
An impressive open-plan kitchen/dining room forming the heart of the home. Fitted with a modern range of wall and base units with complementary work surfaces, an induction hob and a selection of integrated appliances. Offering ample space for family dining, French doors open directly onto the rear patio and garden, creating the perfect space for everyday living and entertaining.
A useful under stairs storage cupboard, ideal for coats, shoes and additional household storage.
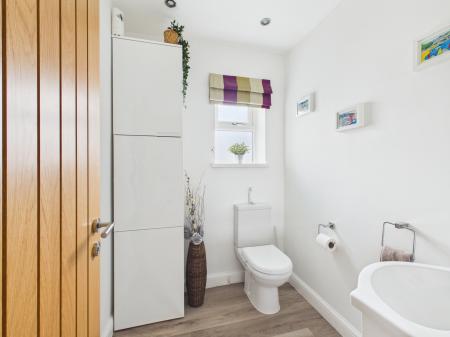
Fitted with a modern two-piece suite comprising a low-level WC and wash hand basin, complemented by a window allowing for natural light and ventilation.
A spacious first-floor landing providing access to all four bedrooms and the family bathroom.
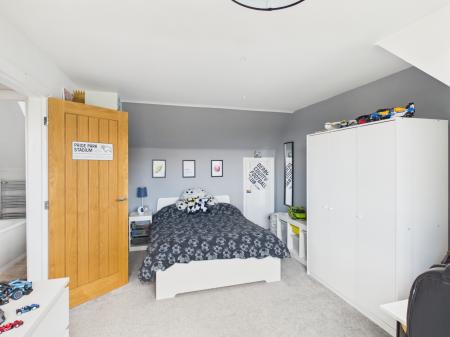
A generous principal double bedroom overlooking the rear garden, offering ample space for freestanding bedroom furniture and enjoying plenty of natural light.
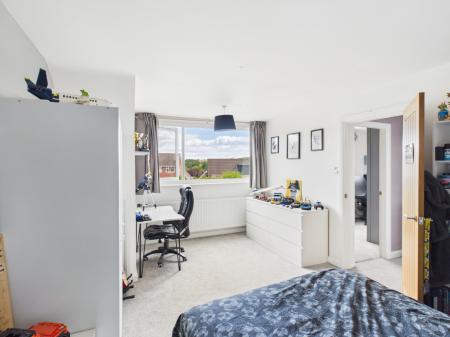
A further generous double bedroom enjoying views over the rear garden, with plenty of space for freestanding bedroom furniture.
A well-proportioned double bedroom overlooking the front of the property, offering space for freestanding bedroom furniture.
A versatile fourth bedroom currently utilised as a home office, benefiting from fitted wardrobes and offering flexibility to suit a variety of needs.
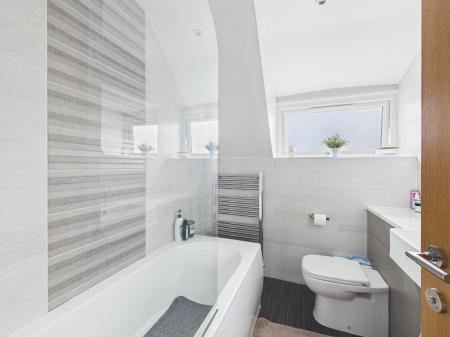
Fitted with a modern three-piece suite comprising a panelled bath with shower over, wash hand basin and low-level WC. Complemented by contemporary wall tiling and a window providing natural light and ventilation.
A beautifully maintained enclosed rear garden featuring a generous patio seating area, well-kept lawn, established planting and a covered seating area, creating the perfect space for outdoor dining, entertaining and relaxing. The garden also benefits from a detached garden room currently utilised as a home gym.
A generous driveway providing off-road parking for multiple vehicles.
Accessed internally from the property and externally via an electric up-and-over door, offering excellent parking, storage or workshop space.
In line with AML regulations, Northwood (Derbyshire) Ltd must verify all purchasers’ identities. The cost is £35 + VAT (£42 inc. VAT) per person, payable to our verification partner before a sale can be agreed. These particulars are issued in good faith but do not form part of any offer or contract. Details should be independently verified. Measurements are approximate, and services or appliances have not been tested. Buyers should make their own enquiries or surveys. Please contact us for clarification if travelling some distance to view.
| Tax Band | % | Taxable Sum | Tax |
|---|
Struggling to find a property? Get in touch and we'll help you find your ideal property.