
Carris House, Laurel Court, Chilmington Green, TN23
4 bedroom Detached house For Sale
Guide Price £925,000 | For Sale

Carris House – Laurel Court
Bespoke Village Homes by Northwood Incorporating Stevens is delighted to present Carris House, a substantial and beautifully appointed family residence forming part of the exclusive Laurel Court development at Chilmington Green. This private enclave comprises just seven luxury homes, each individually crafted by Jarvis Homes, one of Kent’s most respected and long-established house builders.
Early viewing is strongly encouraged for this exceptional property, which showcases Jarvis Homes’ hallmark attention to detail, superior build quality and timeless architectural styling. In keeping with the development’s character, each home is named after a specific rose bush, with Carris House taking its name from the elegant Carris Rose, a modern English shrub rose bred by renowned rosarian David Austin.
Presented to the market by Mark Hoyle – Residential Sales
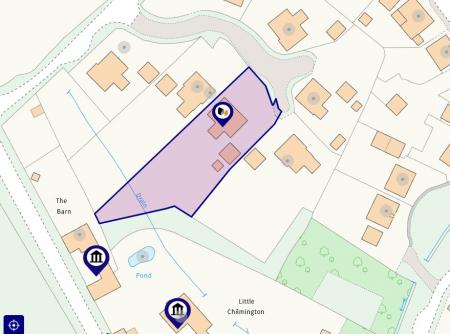
Carris House is positioned on one of the most impressive plots, this substantial four bedroom detached family home extends to 2,217 sq ft, complemented by a detached double garage and set on a generous 0.36 acre plot with a dedicated wildlife area and natural stream.
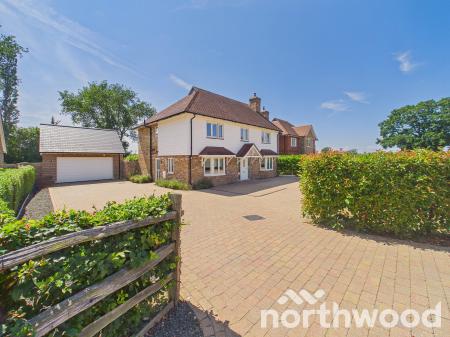
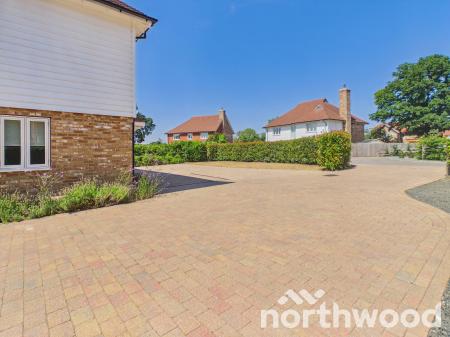
The front of Carris House delivers an impressive arrival, with a wide block paved driveway leading to the detached double garage. The architecture is beautifully detailed, combining rich mellow brickwork with crisp white boarding beneath a mellow toned tiled roof. Elegant bay windows sit beneath tiled canopies, adding symmetry and character, while the main entrance is framed by a charming gabled covered porch.
The garage features an electric roller door, lockable privacy gates on each side of the house provide secure access to the rear, and provision for EV charging adds modern convenience for electric vehicle owners.
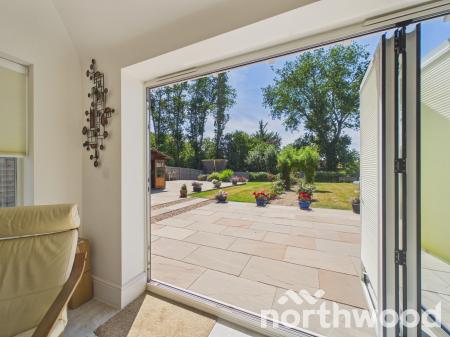
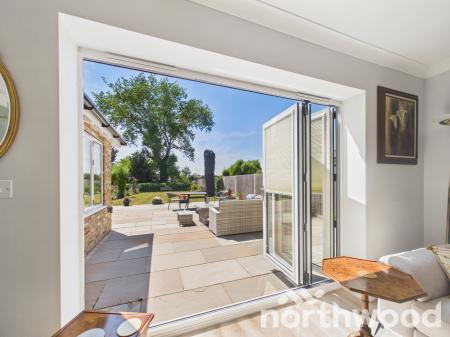
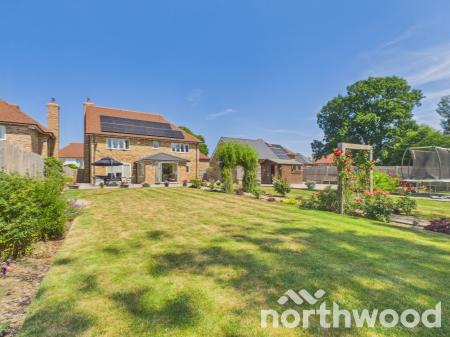
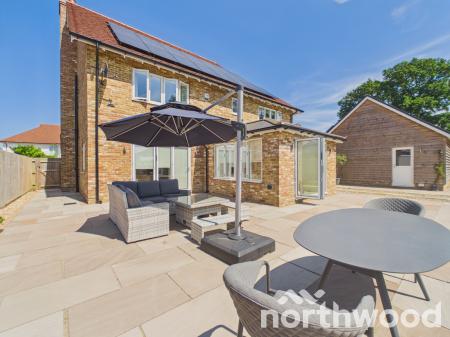
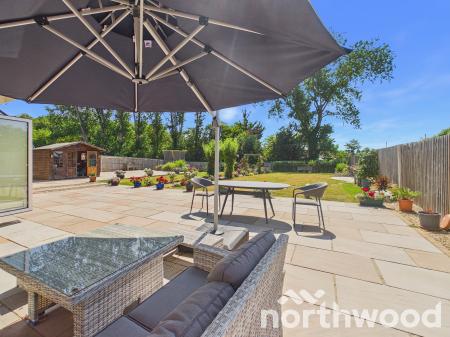
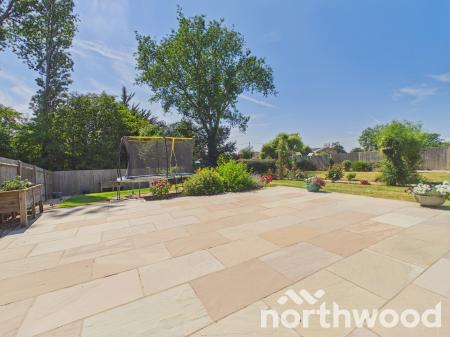
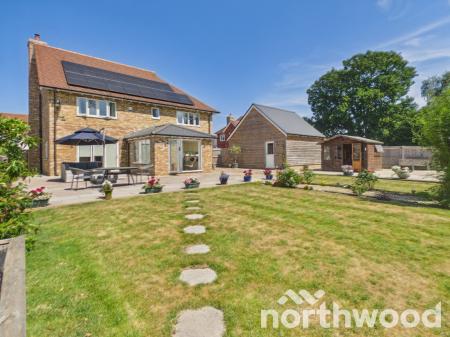
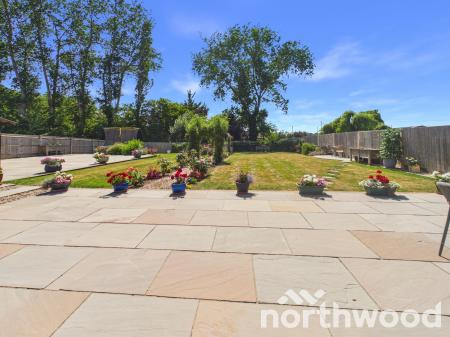
To the rear, the home opens onto an exceptional outdoor space centered around an expansive Indian sandstone terrace, which extends across the full width of the property and continues down the left side which could accommodate a garden kitchen, alternatively, this space offers scope for a guest cabin or annex, creating superb flexibility for outdoor living. It is an outstanding setting for dining, entertaining and enjoying the garden.
From this elevated position, landscaped borders and long lawns sweep gently towards the wildlife area and natural stream, forming a peaceful and private backdrop to the home.
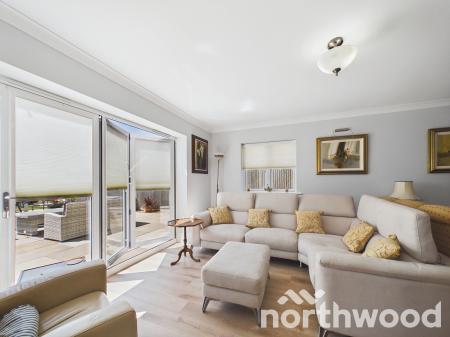
The rear elevation is finished in attractive mellow brickwork, enhanced by 15 solar panels that contribute to reduced electricity costs and support the charging of an electric vehicle. A seamless indoor–outdoor connection is created through bifold doors from the kitchen, family room and living room, allowing natural light to flood the interior and provide effortless access to the terrace and gardens.
Detailed Specification :
Carris House has been finished to an exceptional standard, showcasing a collection of bespoke features and high quality materials that reflect the craftsmanship synonymous with Jarvis Homes.
Kitchen & Utility :
Roca sanitary-ware
Aqualisa showers
Chrome heated towel rails
High quality tiling and finishes throughout
Heating & Comfort :
Underfloor heating throughout the ground floor
High efficiency zoned heating system
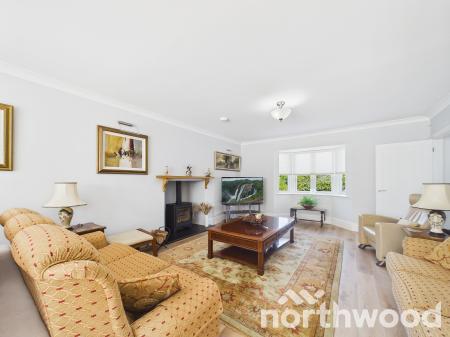
Log burner in the living room
Flooring & Internal Finishes
Hard floor coverings to the ground floor, including stone effect lvt and wood-effect finishes
Fitted wardrobes to three bedrooms
Triple glazed windows with integrated electric blinds to most rooms
Bifold doors with double skinned integrated blinds providing excellent insulation
Technology & Communications :
Cat 6 cabling throughout
Fully integrated wireless networking
FTTP broadband (Fibre to the Premises)
USB power points in key locations
Special Feature :
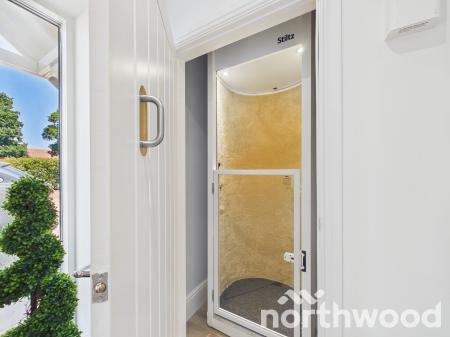
A standout feature of Carris House is the lift, providing effortless, concealed access from the ground floor hall to the first floor landing a rare and highly desirable addition that enhances both convenience and future mobility proofing.
Ground Floor :
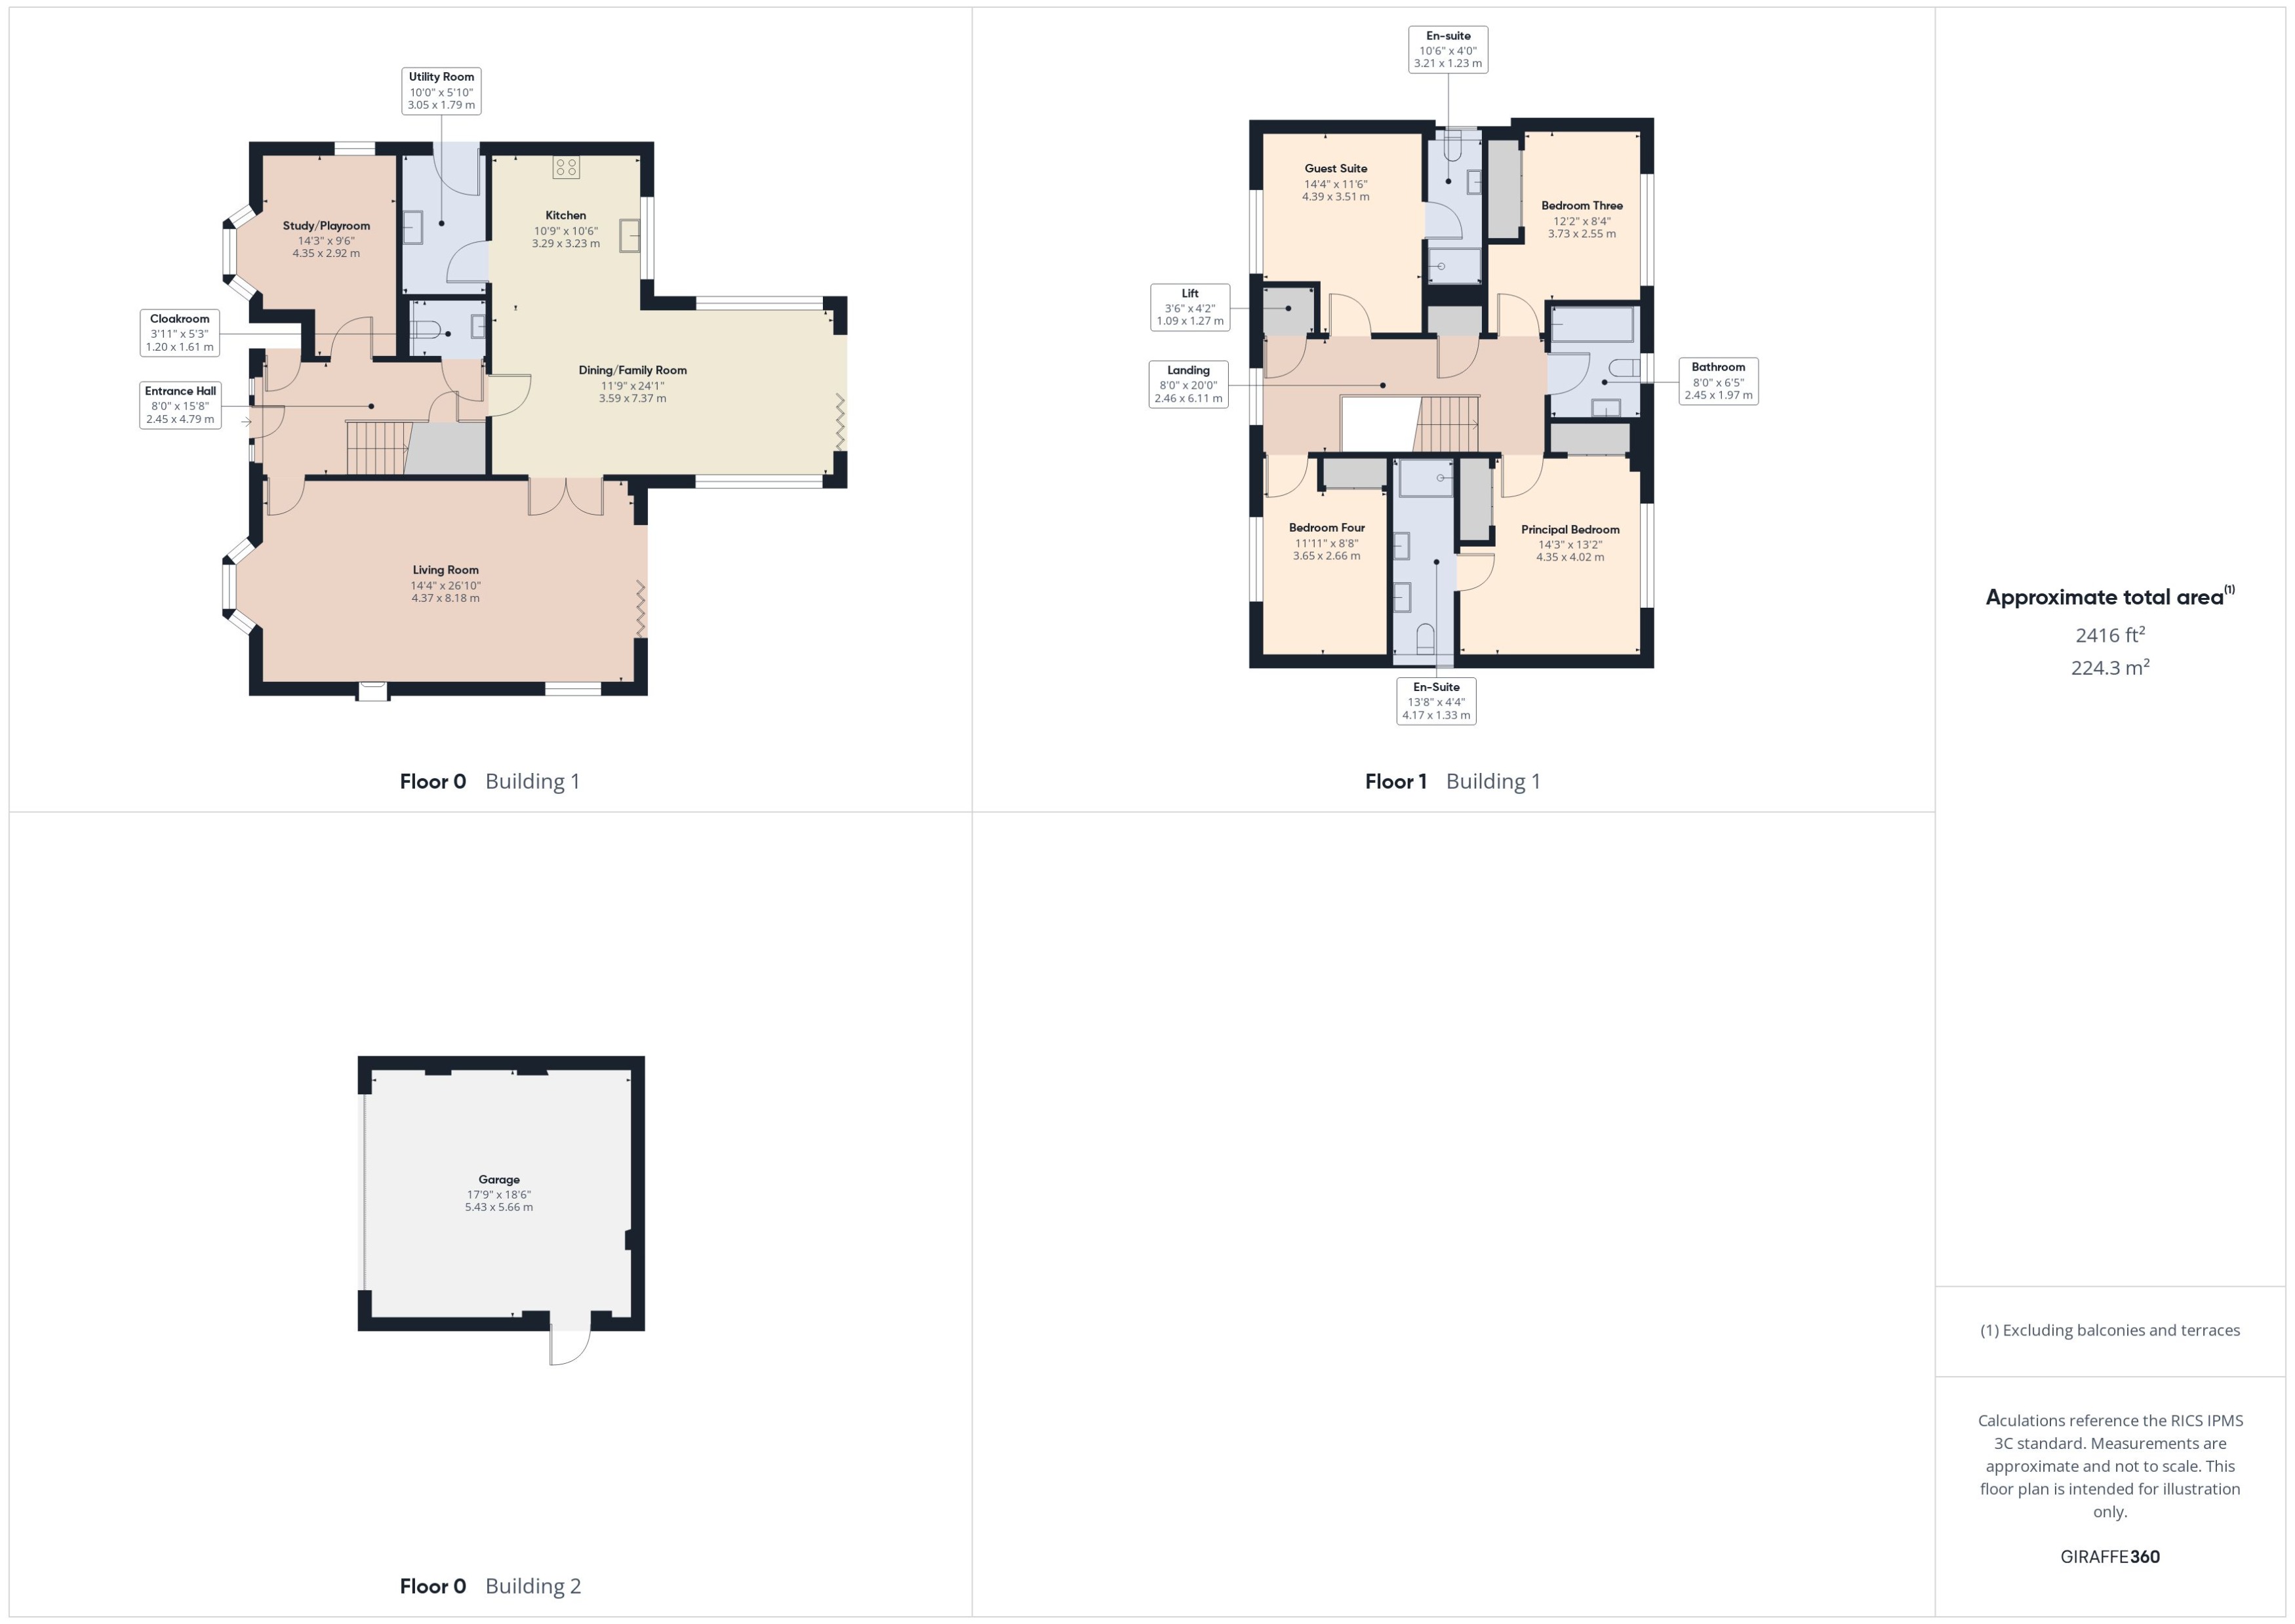
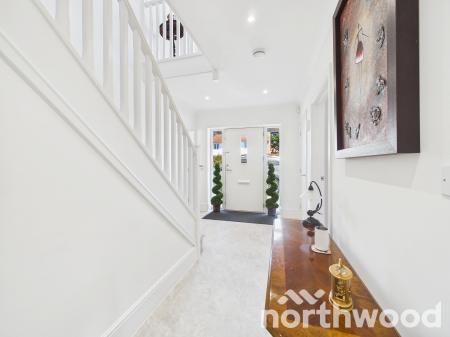
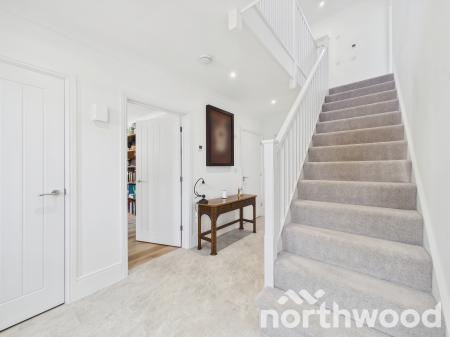
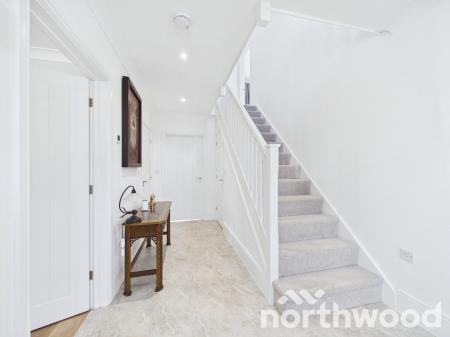
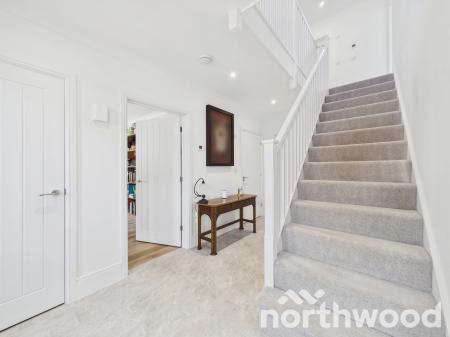
Entrance Hall: 8'0" x 15'7" (2.45m x 4.75m) A generous entrance hall, sets an impressive tone with excellent circulation space and direct access to the principal rooms, cloakroom and lift. Natural light from the glazed side panels enhances the crisp white décor, while the York stone effect lvt tiled flooring provides a sleek and contemporary finish. The staircase rises with soft grey carpeting, and recessed lighting overhead completes the modern, welcoming feel.
Internal Lift : 3'7" x 4'7" (1.09m x 1.39m) The ground floor incorporates an internal lift, which has been boxed in to avoid visual intrusion and acts as a significant mobility aid. "Compact yet practical, it contributes to ease of movement within the property and enhances the convenience of the overall layout".
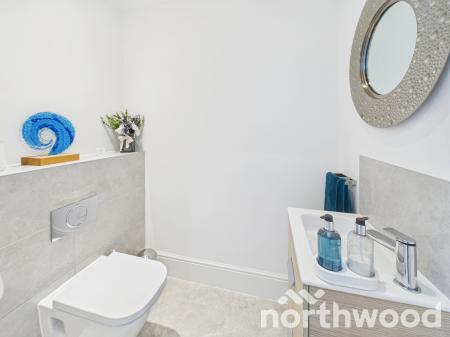
Cloakroom : 3'11" x 5'3" (1.20m x 1.61m) A neatly arranged cloakroom is positioned just off the hall, offering excellent day to day convenience and an ideal facility for guests. Finished in a modern style with crisp tiling and a contemporary suite, it provides a practical and well presented addition to the ground floor layout.
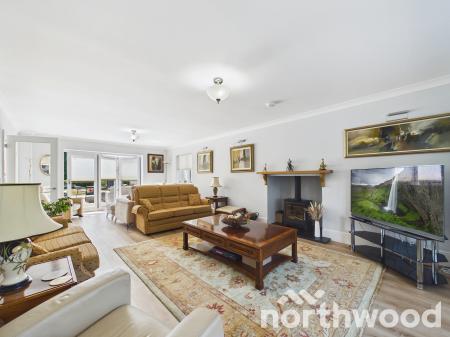
Living Room : 14'4" x 26'10" (4.37m x 8.18m) The living room offers bright and comfortable accommodation, ideal for everyday relaxation or entertaining. A generous dual aspect layout enhances the sense of space, with a bay window to the front and bi-fold doors opening onto the terrace. Glazed doors provide direct access to the family kitchen, ensuring superb connectivity throughout the ground floor. Finished with Royal oak wood-effect lvt flooring and featuring a fireplace with wood burner, it combines modern practicality with a warm, inviting atmosphere.
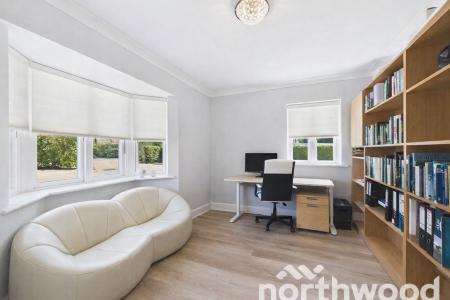
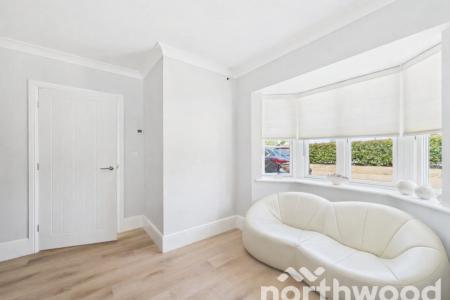
Study / Playroom :14'3" x 9'6" (4.35m x 2.92m) Perfect for home working, hobbies or a children’s snug. Finished with Royal oak wood effect lvt flooring and featuring a bay window to the front, the room enjoys excellent natural light and offers a flexible space that can adapt effortlessly to changing needs.
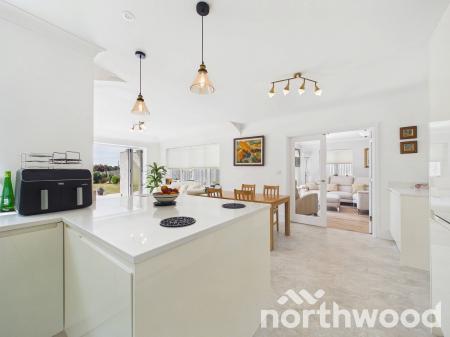
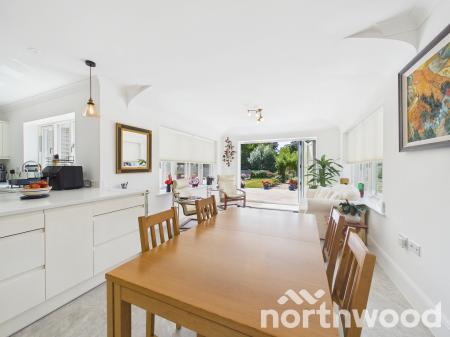
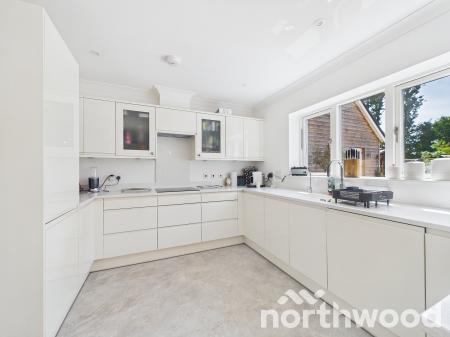
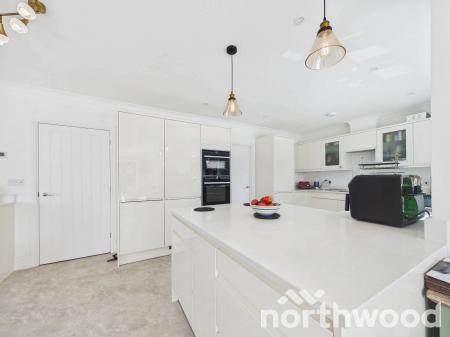
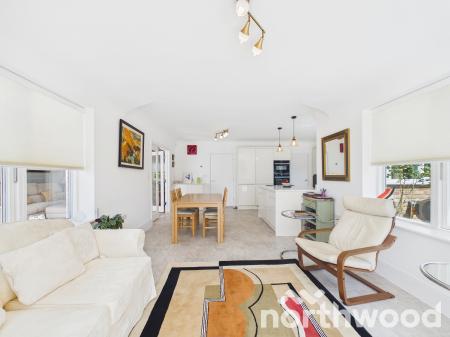
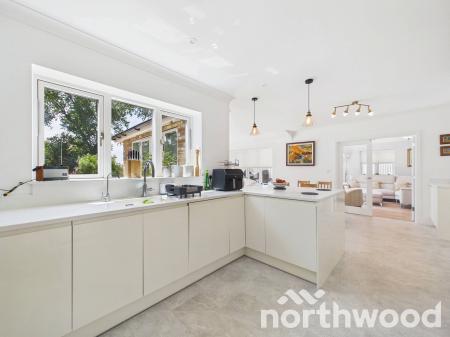
Kitchen : 10'9" x 10'9" (3.29m x 3.29m) Dining/Family Room: 11'9" x 24'1" (3.59m x 7.37m) The kitchen forms part of a stylish open plan arrangement with the adjoining dining/family room, creating a single, cohesive hub for cooking, dining and everyday family life. This superb social space flows directly from the kitchen, offering excellent proportions and abundant natural light.
Finished with York Stone effect lvt flooring and designed for modern living, the area features a fully integrated ROMA kitchen with NEFF appliances, including an induction hob, two ovens, fridge freezer, dishwasher, and a water softener with a dedicated drinking water tap provides instant filtered water plus a Quookrer boiling water tap adds a practical and premium touch to the space. Sleek handleless units and quartz work surfaces complete the contemporary aesthetic.
The kitchen has been further enhanced with additional bespoke cabinetry, providing exceptional storage. This includes a full height pantry cupboard, broom cupboard, two corner pull out carousel units, extra drawers, and enclosed bin system with integrated containers. Together, these upgrades significantly increase functionality while maintaining the clean, streamlined design.
Full width bi-fold doors open onto the terrace, strengthening the indoor–outdoor connection. Additional doors link to the utility room and hall, ensuring smooth circulation throughout the ground floor and reinforcing this impressive area as the central heart of the home.
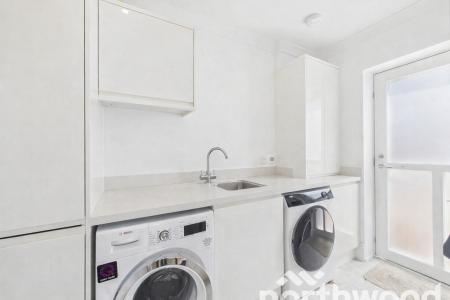
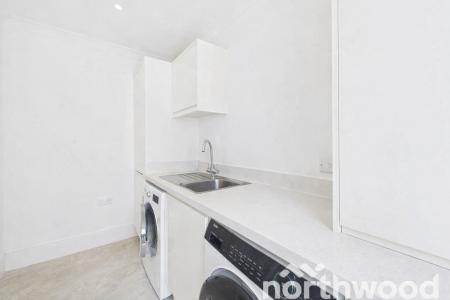
Utility Room : 10'8" x 5'10" (3.25m x 1.75m) A practical utility room sits conveniently off the kitchen, offering space and plumbing for a washing machine and tumble dryer, together with additional storage. Finished with stone effect lvt flooring and fitted with white storage cupboards and a stainless-steel sink, the room is both functional and smart. A side courtesy door provides direct access to the drive and garage, making it ideal for day-to-day household tasks and outdoor convenience
First Floor Landing :
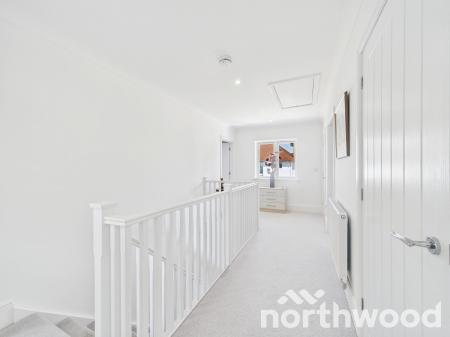
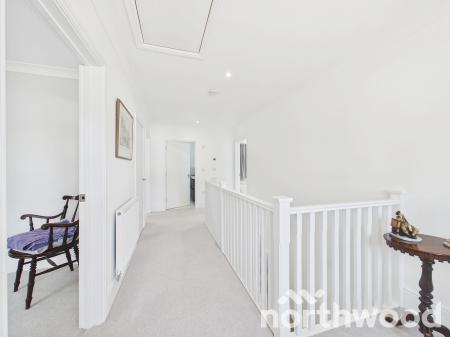
8'0" x 20'1" (2.46m x 6.11m) A spacious landing provides smooth circulation to all first-floor rooms and enhances the sense of openness on the upper level. A window to the front brings in generous natural light, creating a bright and welcoming space. The internal lift arrives at this level, ensuring effortless movement throughout the home and reinforcing its excellent accessibility.
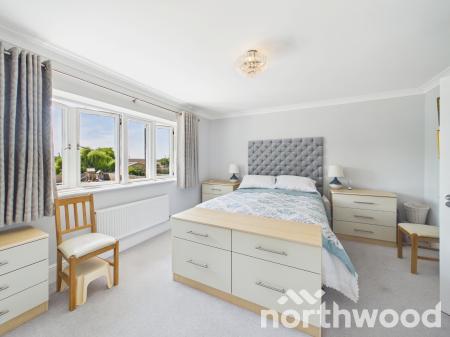
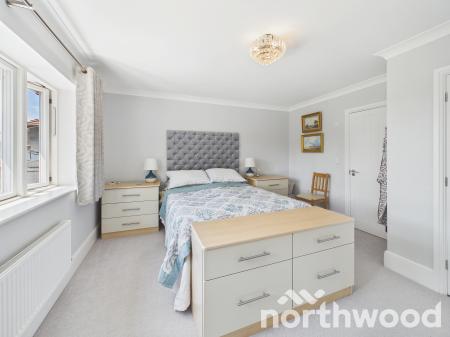
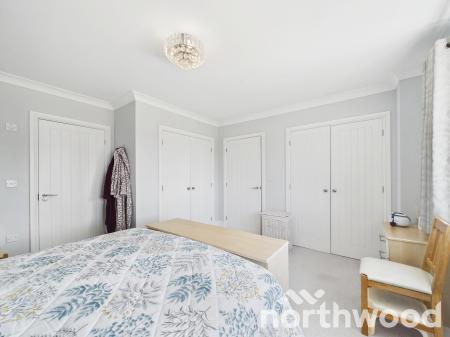
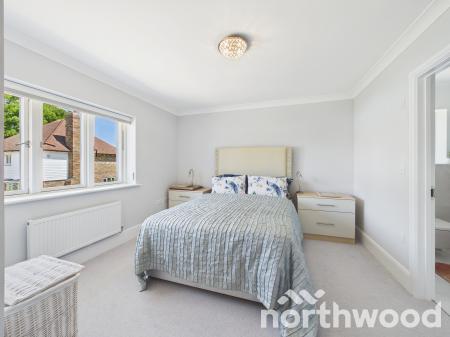
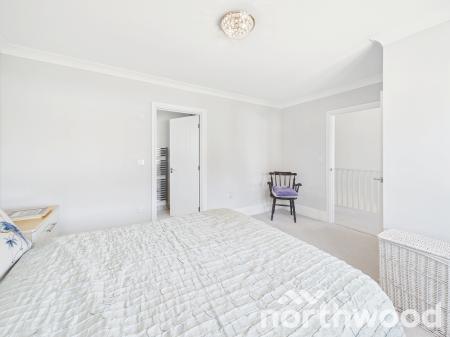
Principle Bedroom Suite: 14'3" x 13'2" (4.35m x 4.02m) The principal bedroom is beautifully proportioned, offering a calm and luxurious retreat with two double wardrobes and pleasant views over the garden. The generous floor space and soft natural light enhance the sense of comfort, creating an inviting sanctuary within the home.
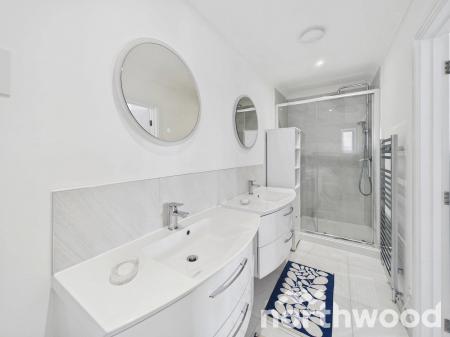
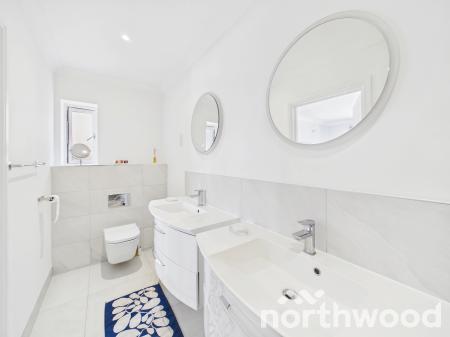
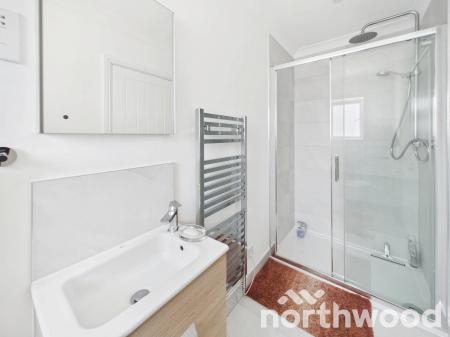
En Suite Shower Room: 13'8" x 4'4" (4.17m x 1.33m) A sleek and contemporary en suite shower room featuring his and hers double vanity units, chrome fittings and a modern walk-in shower. The bright, elegant finish complements the principal bedroom beautifully, creating a refined and luxurious private space.
Guest Suite: 14'4" x 11'6" (4.39m x 3.51m) Bright, welcoming and well balanced, it provides an ideal retreat for family or visitors within the home.
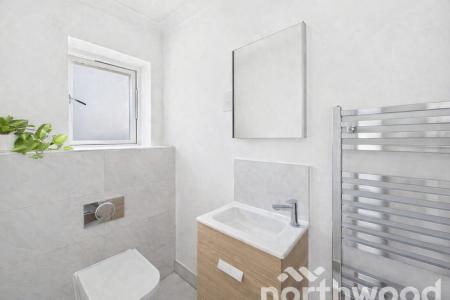
En Suite Shower Room: 10'6" x 4'0" (3.21m x 1.23m) A smart and contemporary en suite shower room featuring a modern walk in shower, sleek vanity unit, chrome fittings and a bright, clean finish. Well, designed and neatly appointed, it provides a stylish and practical private bathroom for the guest suite.
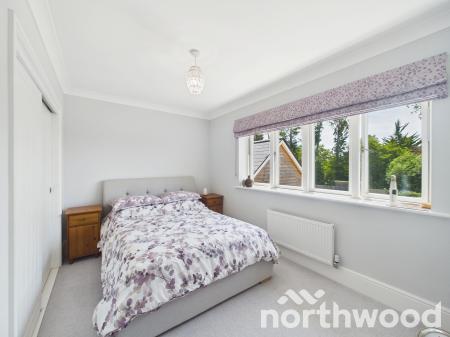
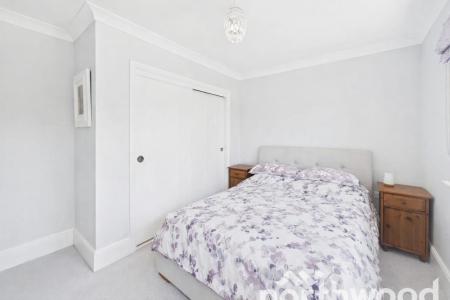
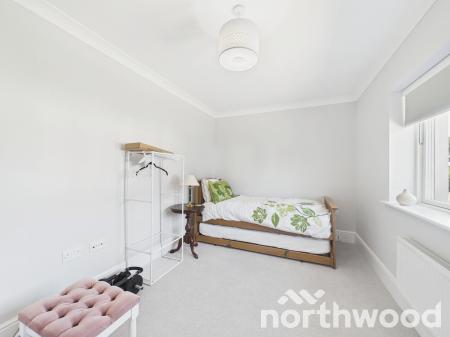
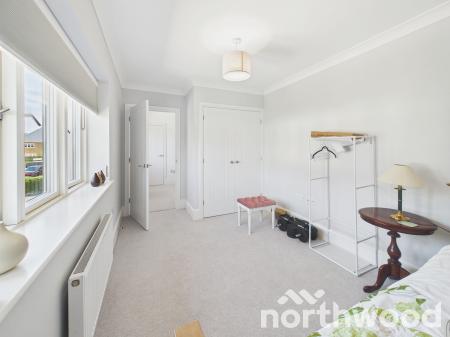
Bedroom Three: 12’2’’ x 8’4’’ (3.73m x 2.55m) A bright and well balanced double bedroom enjoying lovely views over the garden. The room features a built-in wardrobe, providing practical storage while preserving the clean, uncluttered feel. Soft natural light and neutral décor create a calm and inviting space, ideal as a comfortable family bedroom.
Bedroom Four at 11'11" x 8'8" (3.65m x 2.66m) The bedroom offers flexible accommodation for family, guests or home working. The room enjoys views to the front and includes a built in wardrobe, providing practical storage while maintaining a clean, uncluttered feel. Bright and well-proportioned, it’s a versatile space that adapts easily to a variety of needs.
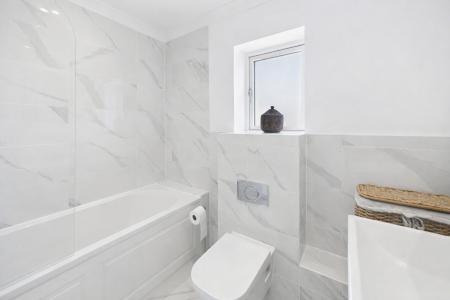
Family Bathroom: 8'0" x 6'5" (2.45m x 1.97m) Finished to a high contemporary standard, featuring marble effect tiling that creates a clean, elegant backdrop. A modern white suite includes a panelled bath, wall mounted WC with concealed cistern, and a sleek vanity unit with basin, offering practical storage while maintaining a streamlined aesthetic. A chrome towel radiator adds a touch of luxury, while the frosted window brings in natural light and ensures privacy. Thoughtfully arranged with space for toiletries and accessories, the room feels bright, fresh and well appointed an ideal everyday bathroom for family use.
Outside :
Garage : A substantial detached garage measuring 17'9" x 19'9" (5.43m x 6.04m), fitted with an electric roller door and a side courtesy door. The generous proportions provide excellent parking, along with superb workshop or storage space, making it a genuinely versatile addition to the property.
Chalet Style Garden Shed 8’0’’ x 10’0’’ (2.44m x 3.05m)
Gardens & Grounds : Set behind post and rail fencing and framed by mature evergreen Red Robin hedging, the property enjoys a wonderfully private and attractive approach. A substantial block-paved driveway provides an impressive arrival, offering parking for up to ten vehicles, and leads directly to the detached double garage. Lockable privacy gates on each side of the house provide secure access to the rear, and provision for EV charging adds modern convenience for electric vehicle owners.
The rear garden is a standout feature, boasting a beautiful Indian sandstone terrace that has been thoughtfully extended to run the full width of the property. In addition, the terrace continues down the left side of the garden, creating a dedicated space perfectly suited for a garden kitchen or further outdoor entertaining. This expansive arrangement offers superb flexibility for dining, relaxing and hosting family and friends.
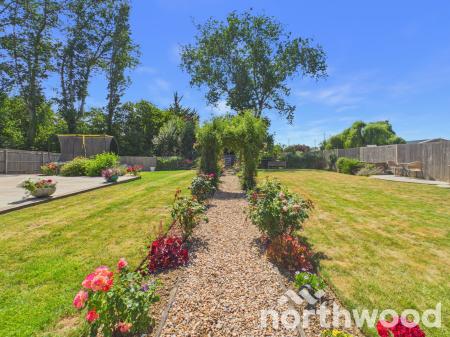
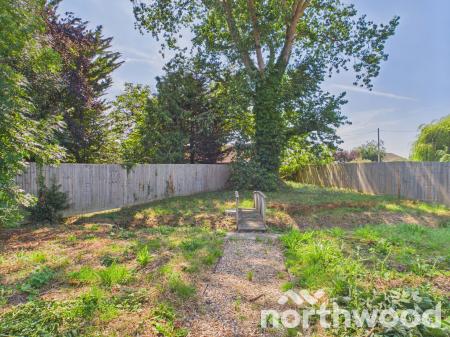
Beyond the terrace, the garden is laid to lawn, with a charming shingle path leading through a rose walk a fitting touch given that all properties at The Laurels are named after roses. In keeping with this theme, the garden features the Carris Rose, admired for its elegant blooms and upright growth, adding both beauty and meaning to the outdoor space. At the far end of the garden, a post and rail fence with a picket gate opens into a wild meadow area, creating a picturesque transition from the formal garden to a more natural landscape. A stream with a small bridge supports an abundance of wildlife, offering a peaceful and private spot to enjoy nature and the tranquillity of the surroundings.
The Carris Rose itself is a modern English shrub rose bred by David Austin, the world-renowned British rosarian celebrated for creating roses that combine classic beauty with modern resilience. Austin’s roses are admired globally for their romantic, old fashioned blooms, rich fragrance and reliable performance in contemporary gardens qualities that make the Carris Rose a fitting choice for this home at The Laurels.
Conclusion : Every element of this property has been thoughtfully considered from the refined interior detailing to the beautifully landscaped gardens and the seamless flow of the living spaces. The result is A Home of Style, Comfort and Connection a home that feels both luxurious and deeply practical, offering a lifestyle that is as effortless as it is elegant. Please note all blinds and curtaining to be left in place.
Area & Connectivity :
Chilmington Green enjoys an enviable position surrounded by some of Kent’s most attractive villages, vineyards and historic landmarks. Nearby villages such as Great Chart, Bethersden, Pluckley and Biddenden offer traditional pubs, farm shops and a strong sense of community, while award winning vineyards including Chapel Down, Gusbourne and Biddenden Vineyards provide beautiful settings for tours, tastings and relaxed weekend visits. The area is also rich in heritage, with historic buildings such as Godinton House, Sissinghurst Castle, and the timber framed streets of Rye all within easy reach.
Families benefit from excellent schooling, with Chilmington Green Primary School and the new Chilmington Green Secondary School close by, alongside Ashford’s highly regarded grammar schools and respected independent options including Ashford School.
Connectivity is a standout feature, with swift access to the A28 and M20 providing effortless links to London, the coast and wider Kent. The Kent shoreline from Hythe and Dymchurch to the iconic dunes of Camber Sands is close enough for spontaneous beach days, long coastal walks and relaxed weekend escapes. Pluckley Station, approximately 7 miles away, offers direct rail services to London Bridge, Charing Cross and Victoria, giving commuters and day trippers a choice of fast, convenient routes into the capital.
For National and International travel, Ashford International elevates the location further, being only 10 minutes drive. High speed services reach London St Pancras in as little as 38 minutes, delivering one of the fastest and most reliable connections to the capital in the South East. From St Pancras, onward links extend seamlessly across the UK and into continental Europe, with connecting routes to Paris, Brussels and Lille — ideal for business trips, cultural weekends or effortless European getaways.
Major airports including Gatwick, Heathrow and London City are all accessible, ensuring smooth onward travel to destinations across Europe and worldwide.
Recreation and everyday convenience are superb, with Ashford’s wide range of shopping, dining and leisure facilities nearby including the Ashford Designer Outlet, town centre amenities and a choice of supermarkets.
The charming market town of Tenterden is just a short drive away, known for its elegant tree lined High Street, boutique shops, cafés, restaurants and the historic Kent & East Sussex Railway. The vibrant cathedral city of Canterbury offers an exceptional blend of culture, heritage and modern living from the world-famous Canterbury Cathedral and atmospheric medieval lanes to the Marlowe Theatre, riverside walks, independent shops and a thriving food scene. It’s a city that combines history with energy, making it a superb destination for days out, dining and leisure.
Viewings: Strictly By Appointment With Northwood Incorporating Stevens
Local Authority : Ashford Borough Council
Council Tax Band ( G)
Method of Sale :
This property is freehold and is offered for sale with vacant possession upon completion.
Viewings : In the first instance please contact a member of the sales team to arrange an appointment.
MONEY LAUNDERING REGULATIONS
Agents are required by law to conduct anti-money laundering checks on all those buying a property. We outsource the initial checks to a partner supplier HIPLA who will contact you once you have had an offer accepted on a property you wish to buy. The cost of these checks is £30.00 inclusive VAT per buyer where this is a non refundable fee. These charges cover the cost of obtaining relevant data and any manual checks and monitoring which may be required. This fee will be required to be paid by you in advance of the office issuing a memorandum of sale on the property you would like to buy.
IMPORTANT NOTICE 1. These particulars have been prepared in good faith as a general guide, they are not exhaustive and include information provided to us by other parties including the seller, not all of which will have been verified by us. 2. We have not carried out a detailed or structural survey; we have not tested any services, appliances or fittings. Measurements, floor plans, orientation and distances are given as approximate only and should not be relied on. 3. The photographs are not necessarily comprehensive or current, aspects may have changed since the photographs were taken. No assumption should be made that any contents are included in the sale. 4. We have not checked that the property has all necessary planning, building regulation approval, statutory or regulatory permissions or consents. Any reference to any alterations or use of any part of the property does not mean that necessary planning, building regulations, or other consent has been obtained. 5. Prospective purchasers should satisfy themselves by inspection,
EPC rating: B. Council tax band: G, Tenure: Freehold,
| Tax Band | % | Taxable Sum | Tax |
|---|
Struggling to find a property? Get in touch and we'll help you find your ideal property.