Brecon Avenue, Drayton, Portsmouth, PO6
4 bedroom Detached house For Sale
£775,000 | For Sale

** 4 BED DETACHED FAMILY HOME ** AMPLE PARKING ** GARAGE ** LOCATED ON A NO THROUGH ROAD ** ENCLOSED REAR GARDEN ** CABIN OFFERING MANY USES ** WORK FROM HOME OPTIONS **
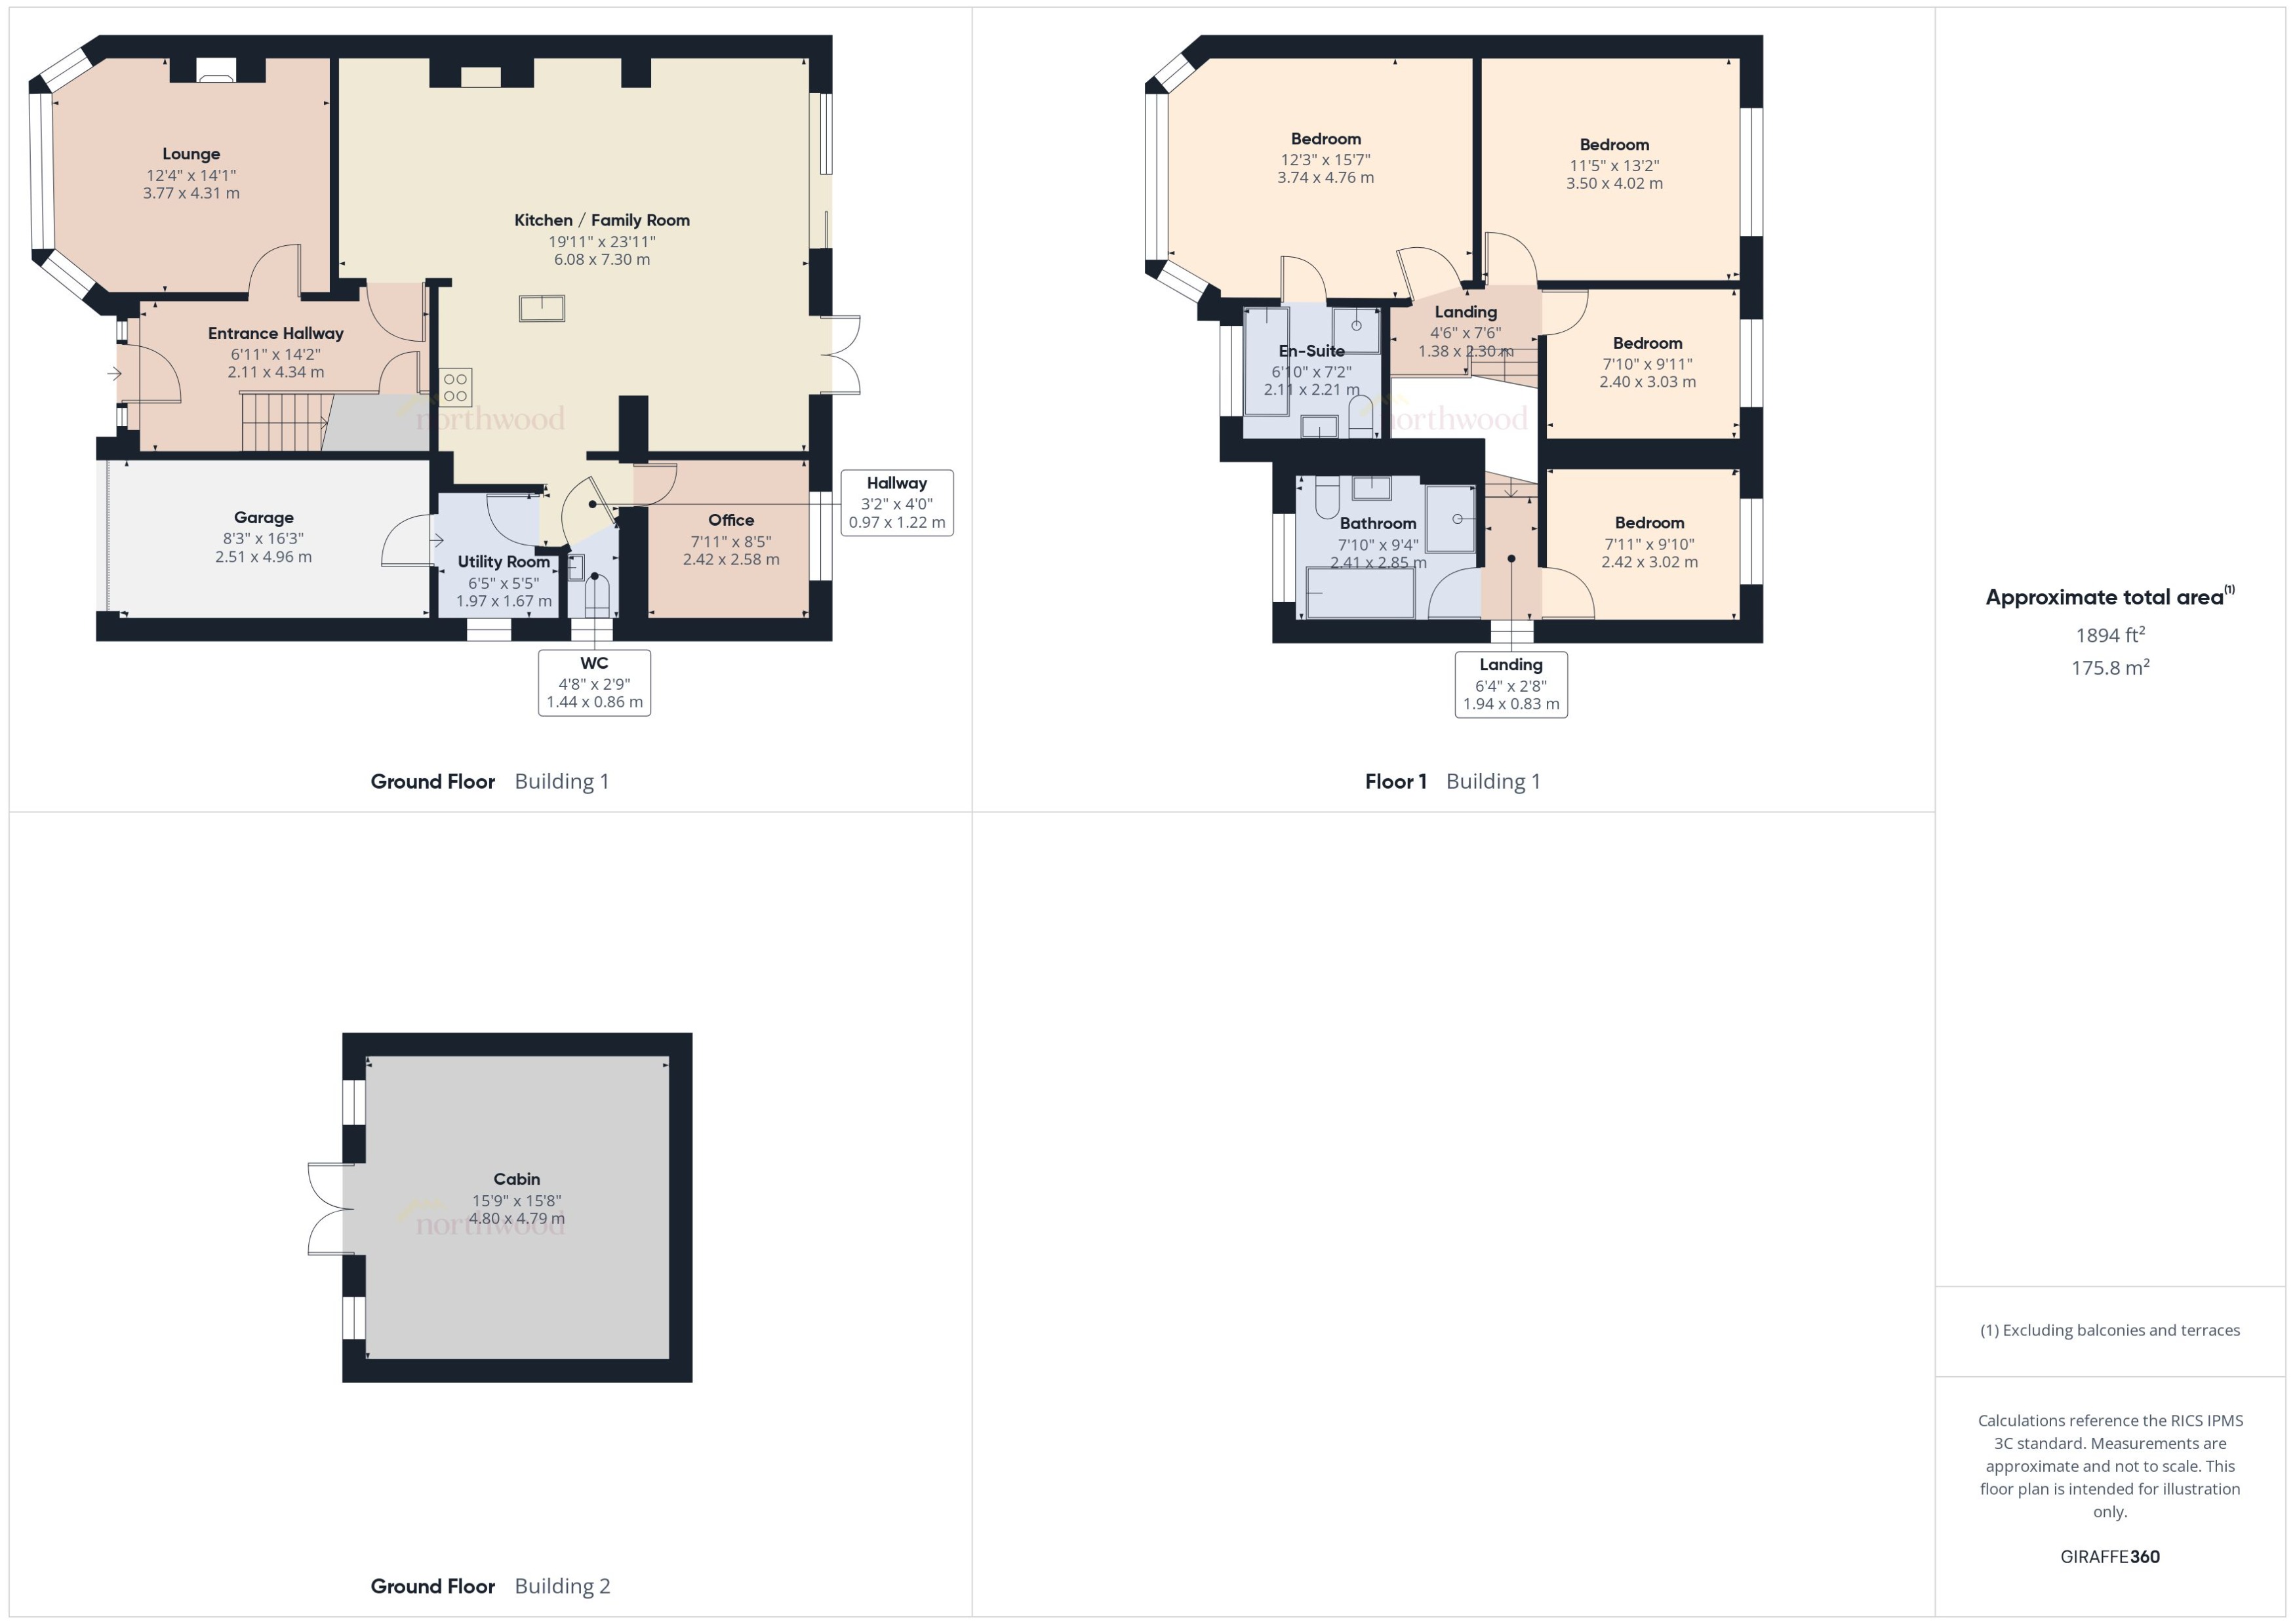
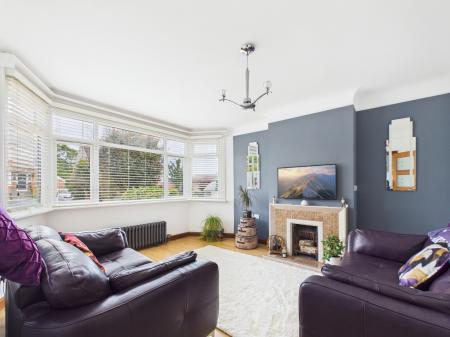
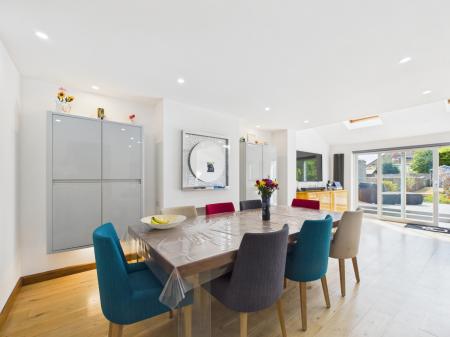
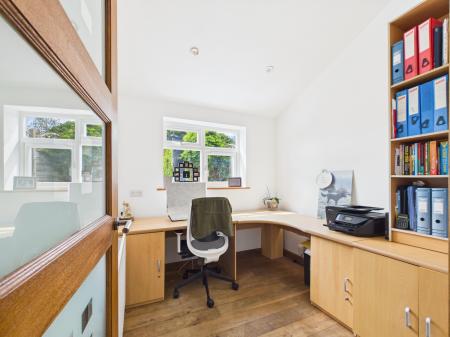
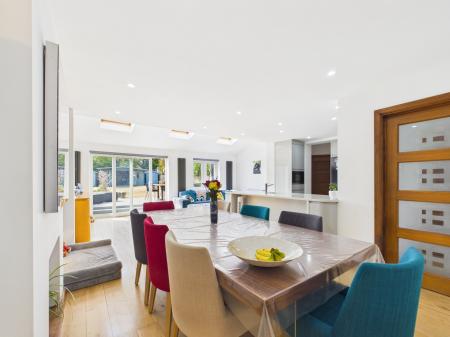
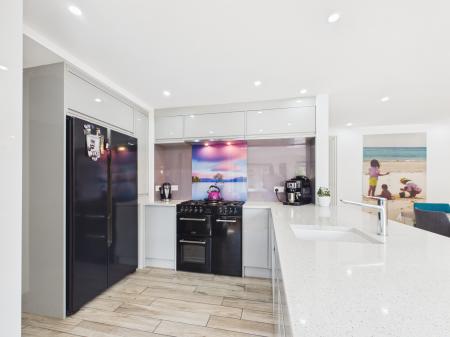
Situated in the sought after Welsh Avenues area of Drayton, within walking distance to the local amenities and facilities. The lounge with open fireplace, is a perfect room to relax and cosy down during those winter nights. A superb open plan kitchen/family room offers space for a large dining table, sofa and TV area. Opening up to the bespoke modern kitchen with access to the office, cloakroom, utility which leads to the integral garage.
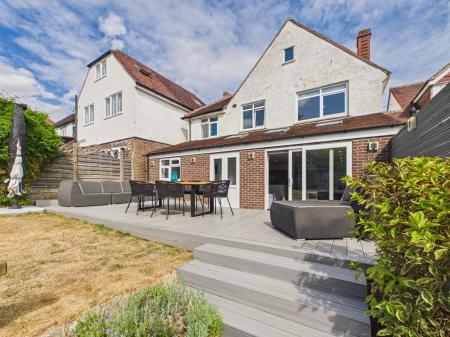
Ample parking, large West facing garden, timber cabin, makes this a perfect family home and ideal for a couple who want space! Available to view now, so contact Northwood today to arrange your viewing. EPC rating: C. Council tax band: E, Tenure: Freehold,
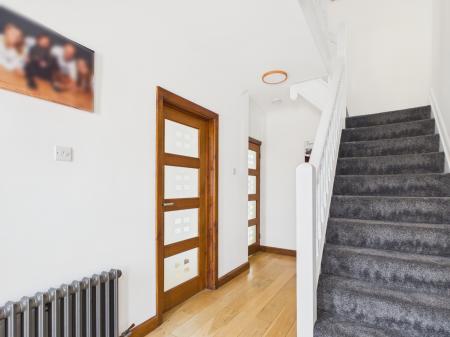
Front entrance door with obscure full length casement windows to each side. Staircase to first floor with split landing. Useful understairs coat and shoe cupboard. Period cast iron radiator.
Bay window to front. Open fireplace and period cast iron radiator.
Large open plan accommodation, comprising of:
Enough space for a large table and chairs. Feature fireplace recess with modern fitted cupboards to each side of chimney breast with underlighting. Full length ladder style radiator.
Modern stylish kitchen with a range of base and eye level units. Quartz worktop/breakfast bar inset sink with mixer tap over. Space for range style cooker with extractor above. Integral dishwasher and microwave oven. Space for American style fridge/freezer.
A great space to relax with sliding and double opening patio doors with electrically remote controlled blinds opening to the rear composite decked patio and lawn garden beyond. Three contemporary tall curved radiators. Three opening skylight windows with retractable blackout blinds.
Window overlooking rear garden. Radiator.
Obscure glazed window to side. Low level W.C. Wash hand basin with cabinet below. Chrome heated towel rail. Extractor fan.
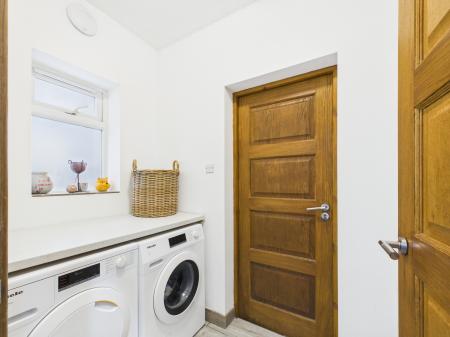
Obscure glazed window to side. Worktop surface
with space and plumbing under for washing machine and tumble dryer. Extractor fan and radiator.
Remote roller door. Wall mounted mains gas boiler. Power and light connected.
Useful wall mounted storage cupboard. Doors to:
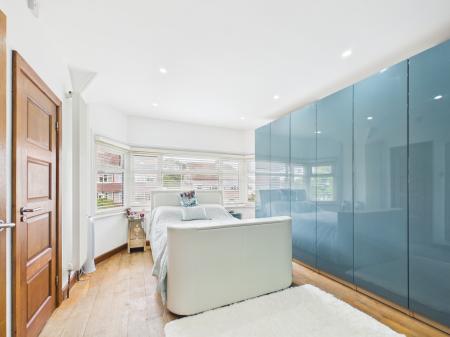
Bay window to front. Range of built in wardrobes. Ladder style radiator. Door to:
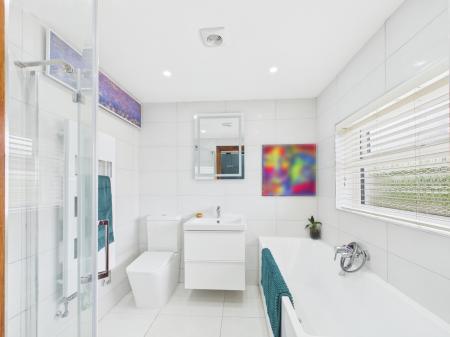
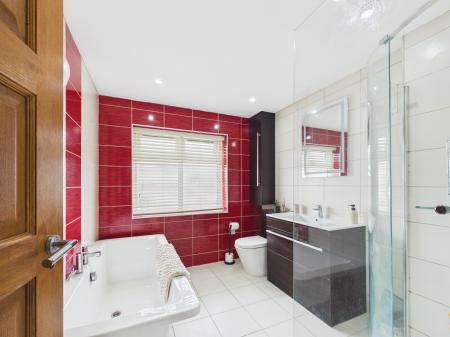
Obscure glazed window to front. Bath with central mixer tap and shower attachment. Separate shower cubicle with mains fed shower over. Wall mounted vanity wash hand basin with mixer tap, drawers below and touch sensor mirror above. Low level w.c. Heated towel rail. Extractor fan, inset ceiling lights, tiled walls and floor.
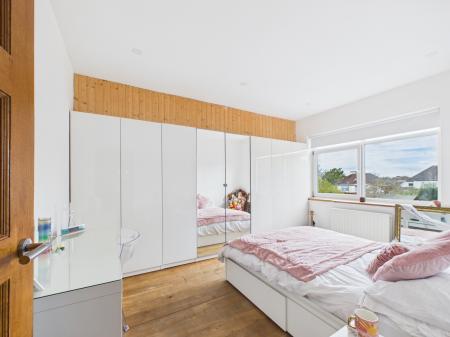
Rear aspect window. Range of built in wardrobes. Radiator.
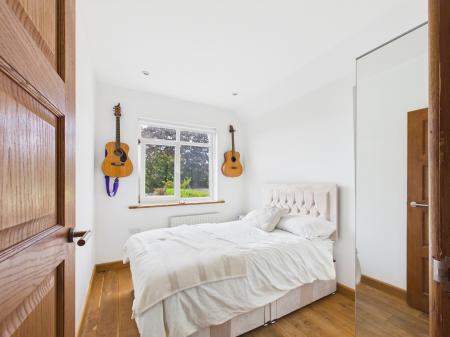
Rear aspect window. Radiator.
Window to side aspect. Doors to:
Rear aspect window. Radiator.
Obscure glazed window to front. Bath with central mixer tap. Separate shower cubicle with electric shower over. Vanity wash hand basin with mixer tap, drawers below and touch sensor mirror above. Low level w.c. Chrome heated towel rail. Extractor fan, inset ceiling lights, tiled walls and floor.
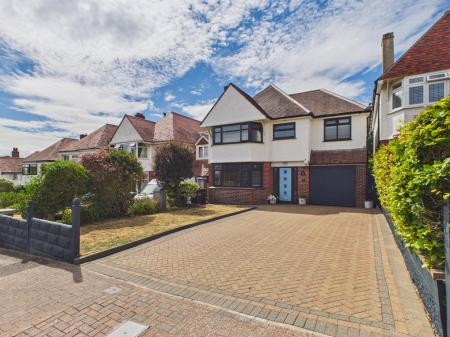
Ample driveway parking with space for a leisure vehicle and area of lawn garden.
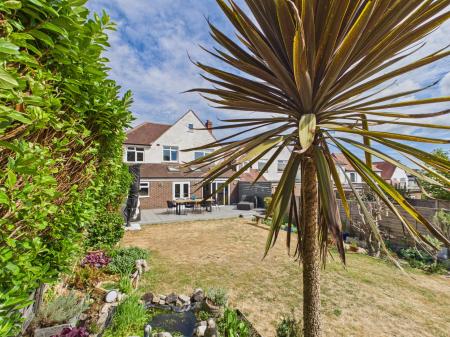
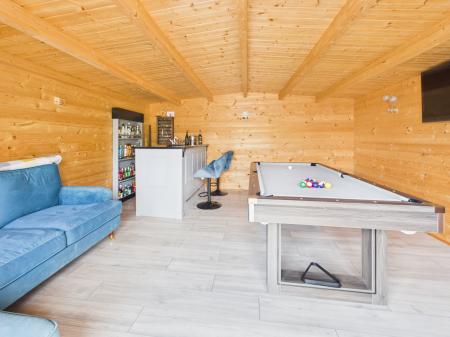
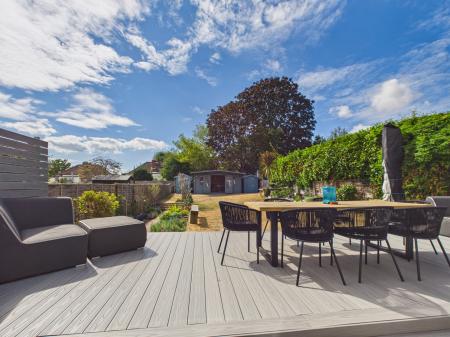
The West facing rear garden which can also accessed via a side gate and passageway offers a good size area of lawn, a small natural pond. There are two timber sheds and Cabin, which has power, light and currently used as a pool/tv room with bar. Would also provide other users, such as a work from home office.
To the rear of the house is an large composite decked patio, ideal for entertaining and barbeques.
While we endeavour to make our sales particulars fair, accurate and reliable, they are only a general guide to the property and, accordingly, if there is any point which is of particular importance to you, please contact the office and we will be pleased to check the position for you, especially if you are contemplating travelling some distance to view the property.
Please note we have not tested the services or any of the equipment or appliances in this property, accordingly we strongly advise prospective buyers to commission their own survey or service reports before finalising their offer to purchase.
These particulars are issued in good faith but do not constitute representations of fact or form part of any offer or contract. The matters referred to in these particulars should be independently verified by prospective buyers.
| Tax Band | % | Taxable Sum | Tax |
|---|
Struggling to find a property? Get in touch and we'll help you find your ideal property.