Maybury Villas, Longbenton, Newcastle upon Tyne, NE12
3 bedroom Terraced House Sold STC
£240,000 | Sold STC
Newcastle
676 West Road,
Denton Burn,
Newcastle upon Tyne,
NE5 2UR,
England

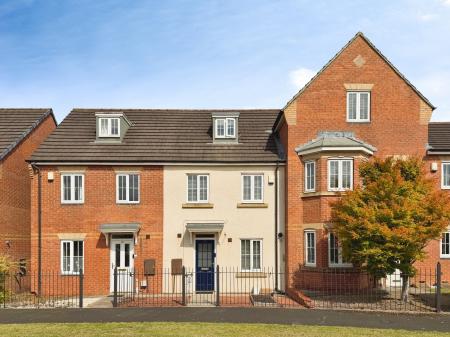
Step inside this exceptional three bedroom terraced home, enviably positioned within the highly sought-after Maybury Villas development in Longbenton. Beautifully presented throughout and finished to an impressive standard, this stunning property offers an exceptional blend of contemporary style, generous proportions and versatile accommodation, making it an ideal home for modern family living.
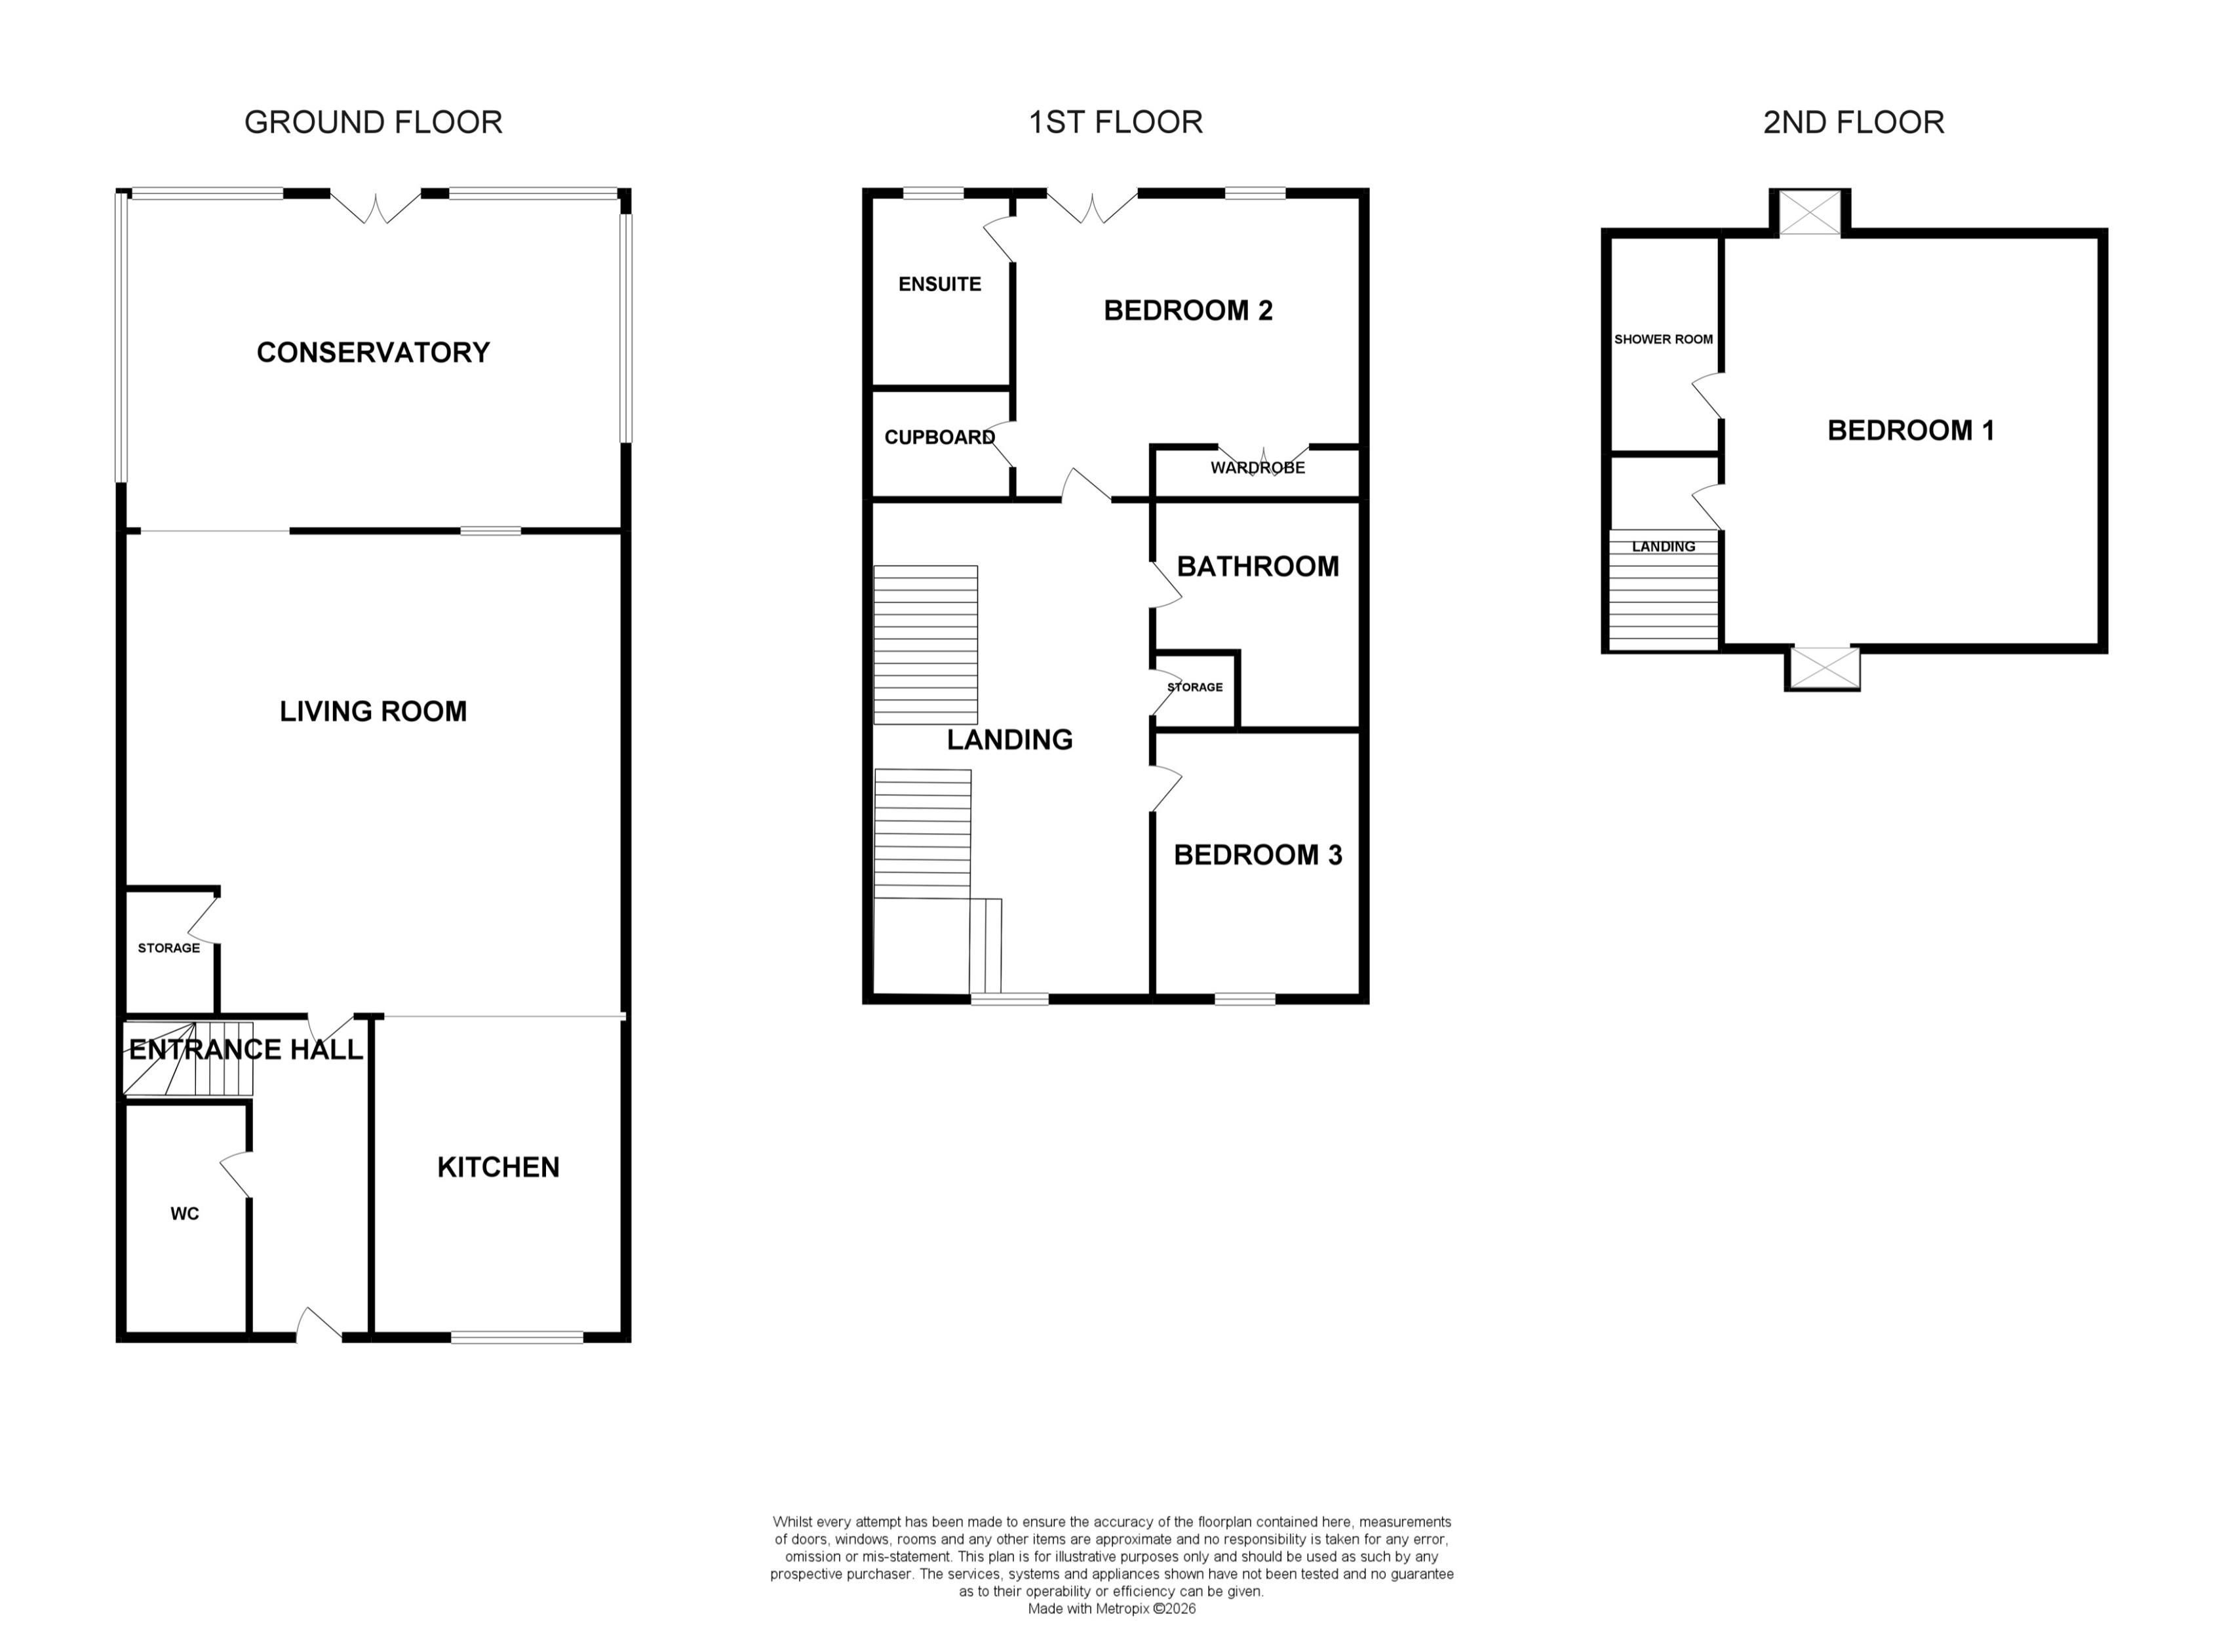
From the moment you enter, the property immediately creates a welcoming impression. The bright and spacious entrance hallway provides access to the ground-floor accommodation and features a stylish and convenient downstairs WC.
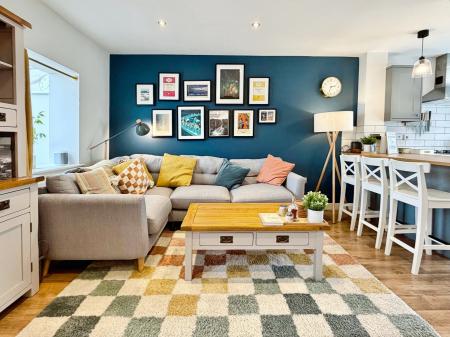
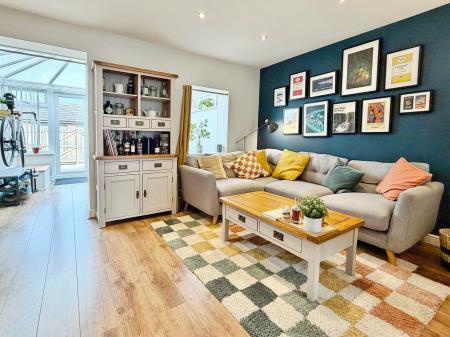
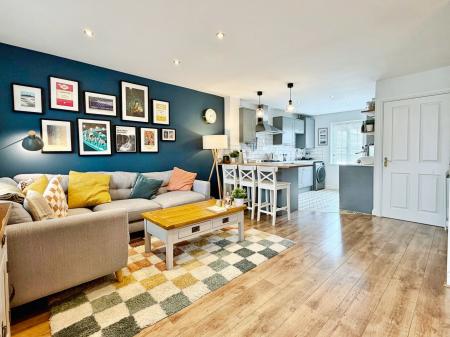
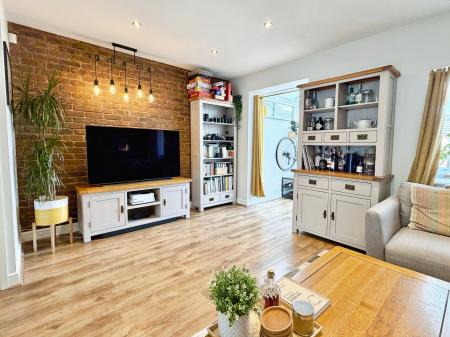
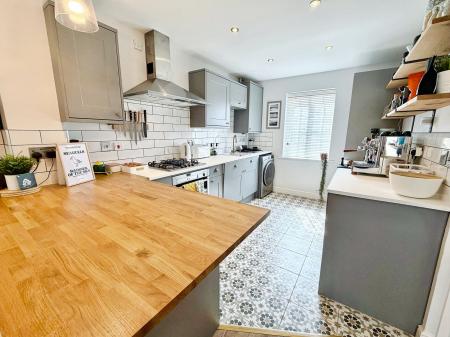
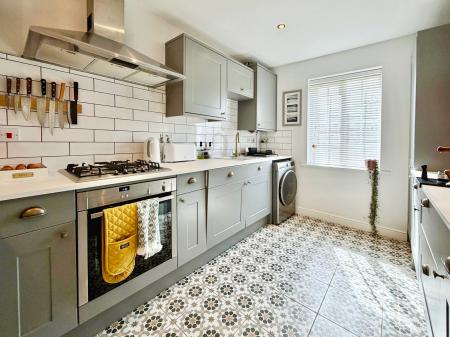
The true heart of the home is the impressive open-plan living space, thoughtfully designed to create an effortless sense of space, light and connectivity. The generous lounge provides an elegant yet comfortable setting for relaxing and entertaining, while the contemporary fitted kitchen is finished with a range of attractive wall and base units, quality fittings and generous preparation space.
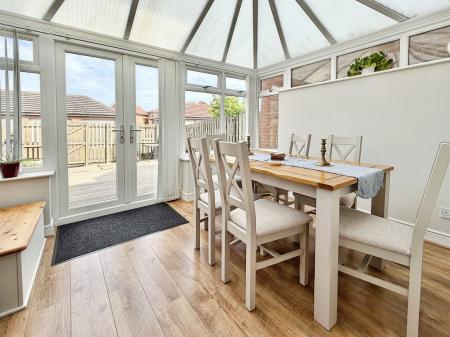
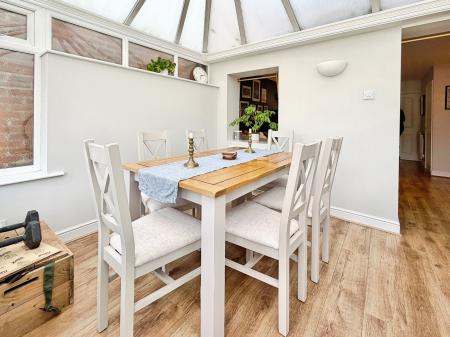
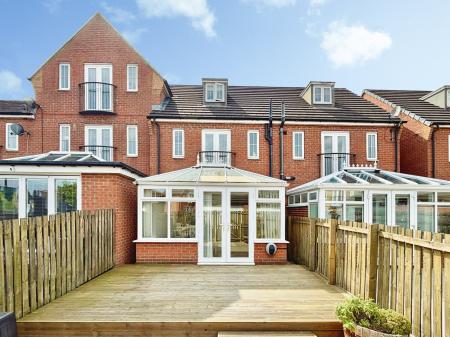
Continuing through the living area, a discreet privacy curtain leads into the beautifully appointed conservatory. Offering a wonderful extension of the living space, this versatile room is perfectly suited to family dining, entertaining guests or simply unwinding while enjoying pleasant views across the rear garden. The conservatory provides a seamless connection between the home and garden, creating an ideal setting for enjoying the warmer months.
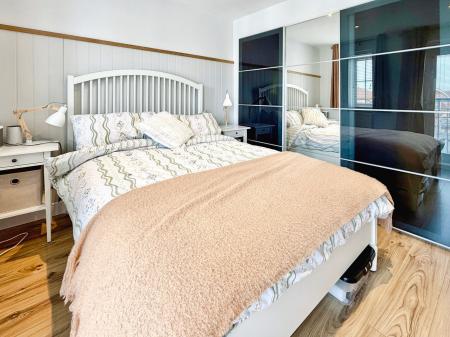
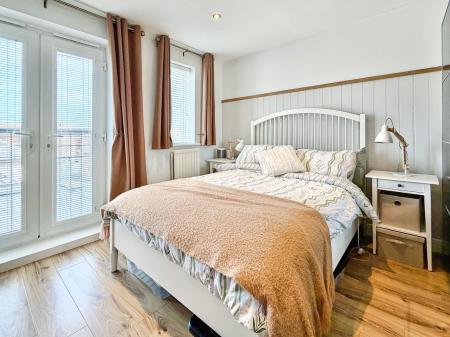
Ascending to the first floor, you will find two beautifully proportioned bedrooms, including the impressive principal bedroom. This spacious retreat benefits from fitted wardrobes, a stylish en suite shower room and a Juliet balcony, which floods the room with natural light while providing a delightful outlook over the surrounding area.
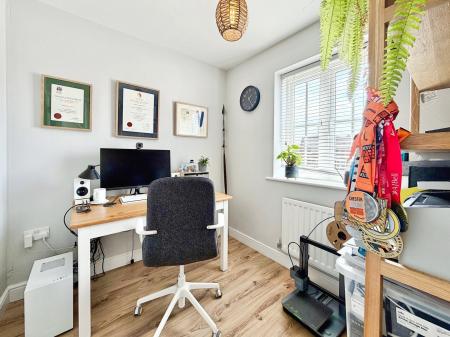
The second bedroom is equally versatile, offering excellent proportions and making an ideal guest bedroom, children's room or sophisticated home office.
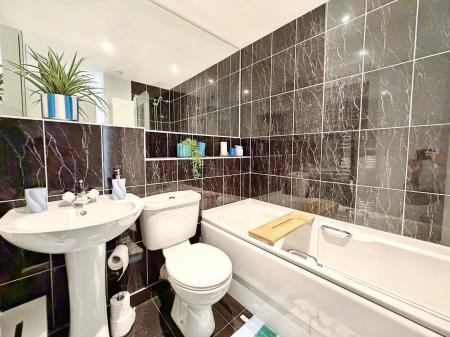
Completing the first floor is the beautifully presented family bathroom, featuring a shower over the bath. This versatile space offers the perfect combination of practicality and relaxation, whether you're looking for a refreshing shower in the morning or a peaceful soak at the end of the day.
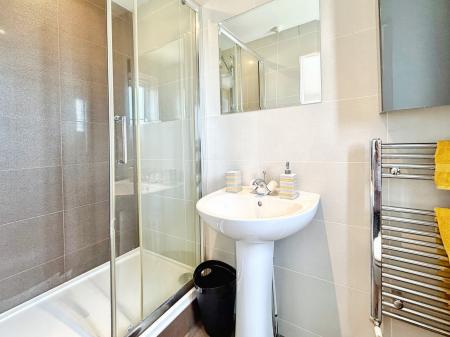
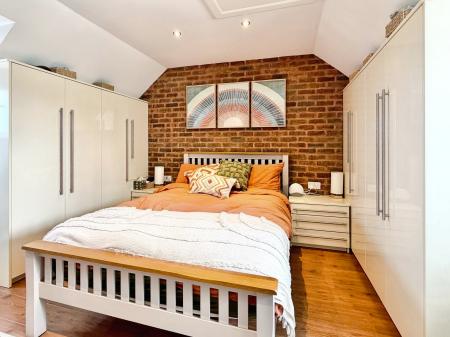
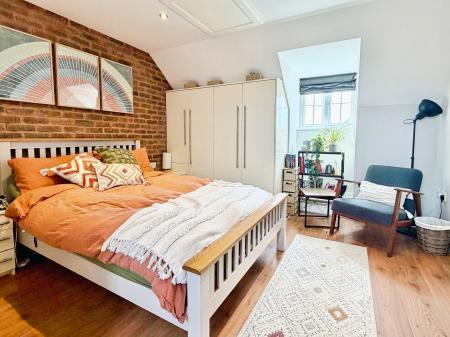
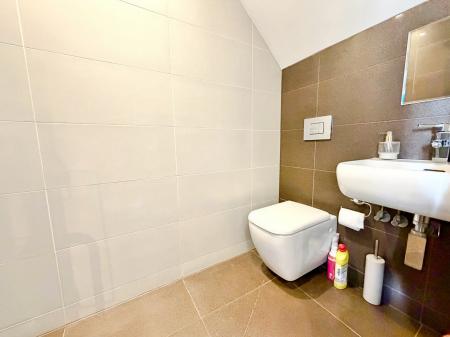
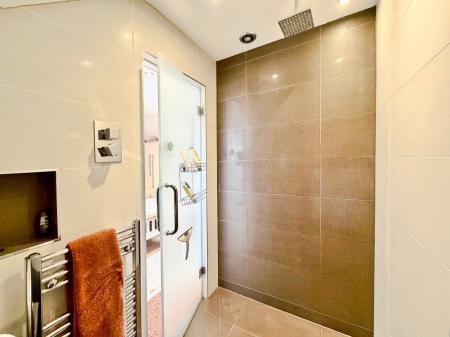
The second floor reveals a further impressive third bedroom, offering a wonderful sense of privacy and flexibility. Generously sized, this room is complemented by it's own contemporary shower room, making it an ideal private suite for guests, older children or those seeking additional personal space.
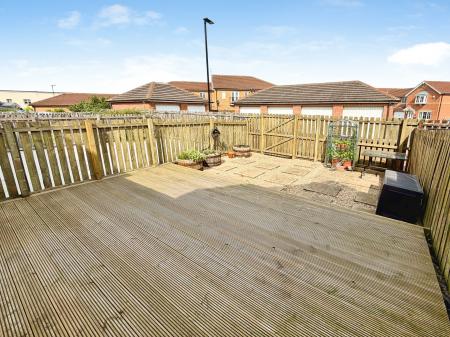
Externally, the property continues to impress. The private rear garden provides a beautifully pleasant outdoor retreat, featuring a generous wooden decking area that is perfect for al fresco dining, entertaining friends and family or simply enjoying a quiet morning coffee in the sunshine. The property further benefits from the added convenience of a private garage and EV charging point, both conveniently located to the rear of the property. To the front, the property has perfect access to on street parking, providing excellent practicality for both residents and visitors.
Situated in the popular area of Longbenton, Maybury Villas enjoys a convenient location with a wide range of amenities close by. Everyday shopping is well catered for with local convenience stores and Lidl nearby. While Gosforth and the surrounding areas offer a wider selection of shops, cafés, restaurants and leisure facilities. Families are well served by a choice of nearby schools, including Balliol Primary School and Longbenton High School within easy reach. The property benefits from excellent transport connections, with nearby Metro and bus links at Four Lane Ends interchange providing straightforward access into Newcastle city centre, the coast and surrounding areas, while the A1 and Coast Road are readily accessible for commuters. The Freeman Hospital and Quorum Business Park are also close by, further enhancing the area, making this an attractive and well connected setting for a range of buyers.
A truly impressive home offering style, space and versatility across three thoughtfully designed floors. With its contemporary presentation, generous accommodation, private garden and desirable position within Maybury Villas, this exceptional property is perfectly suited to those seeking a modern home with a touch of luxury. Early viewing is highly recommended to fully appreciate the quality, space and lifestyle this wonderful property has to offer.
For further information or to arrange your viewing, please contact our Benton office on 0191 266445.
Freehold
Council Tax Band 2026-2027 - C - approx £2188.24 per annum.
EPC Rating - C
We endeavour to make our sales particulars accurate and reliable, however, they do not constitute or form part of an offer or any contract and none is to be relied upon as statements of representation or fact. Any services, systems and appliances listed in this specification have not been tested by us and no guarantee as to their operating ability or efficiency is given. All measurements have been taken as a guide to prospective buyers only, and are not precise. If you require clarification or further information on any points, please contact us, especially if you are travelling some distance to view. Fixtures and fittings other than those mentioned are to be agreed with the seller by separate negotiation. EPC rating: C. Council tax band: C, Domestic rates: £2188.23, Tenure: Freehold,
| Tax Band | % | Taxable Sum | Tax |
|---|
Struggling to find a property? Get in touch and we'll help you find your ideal property.