3 bedroom Semi-detached house For Sale
Offers in excess of £189,950 | For Sale
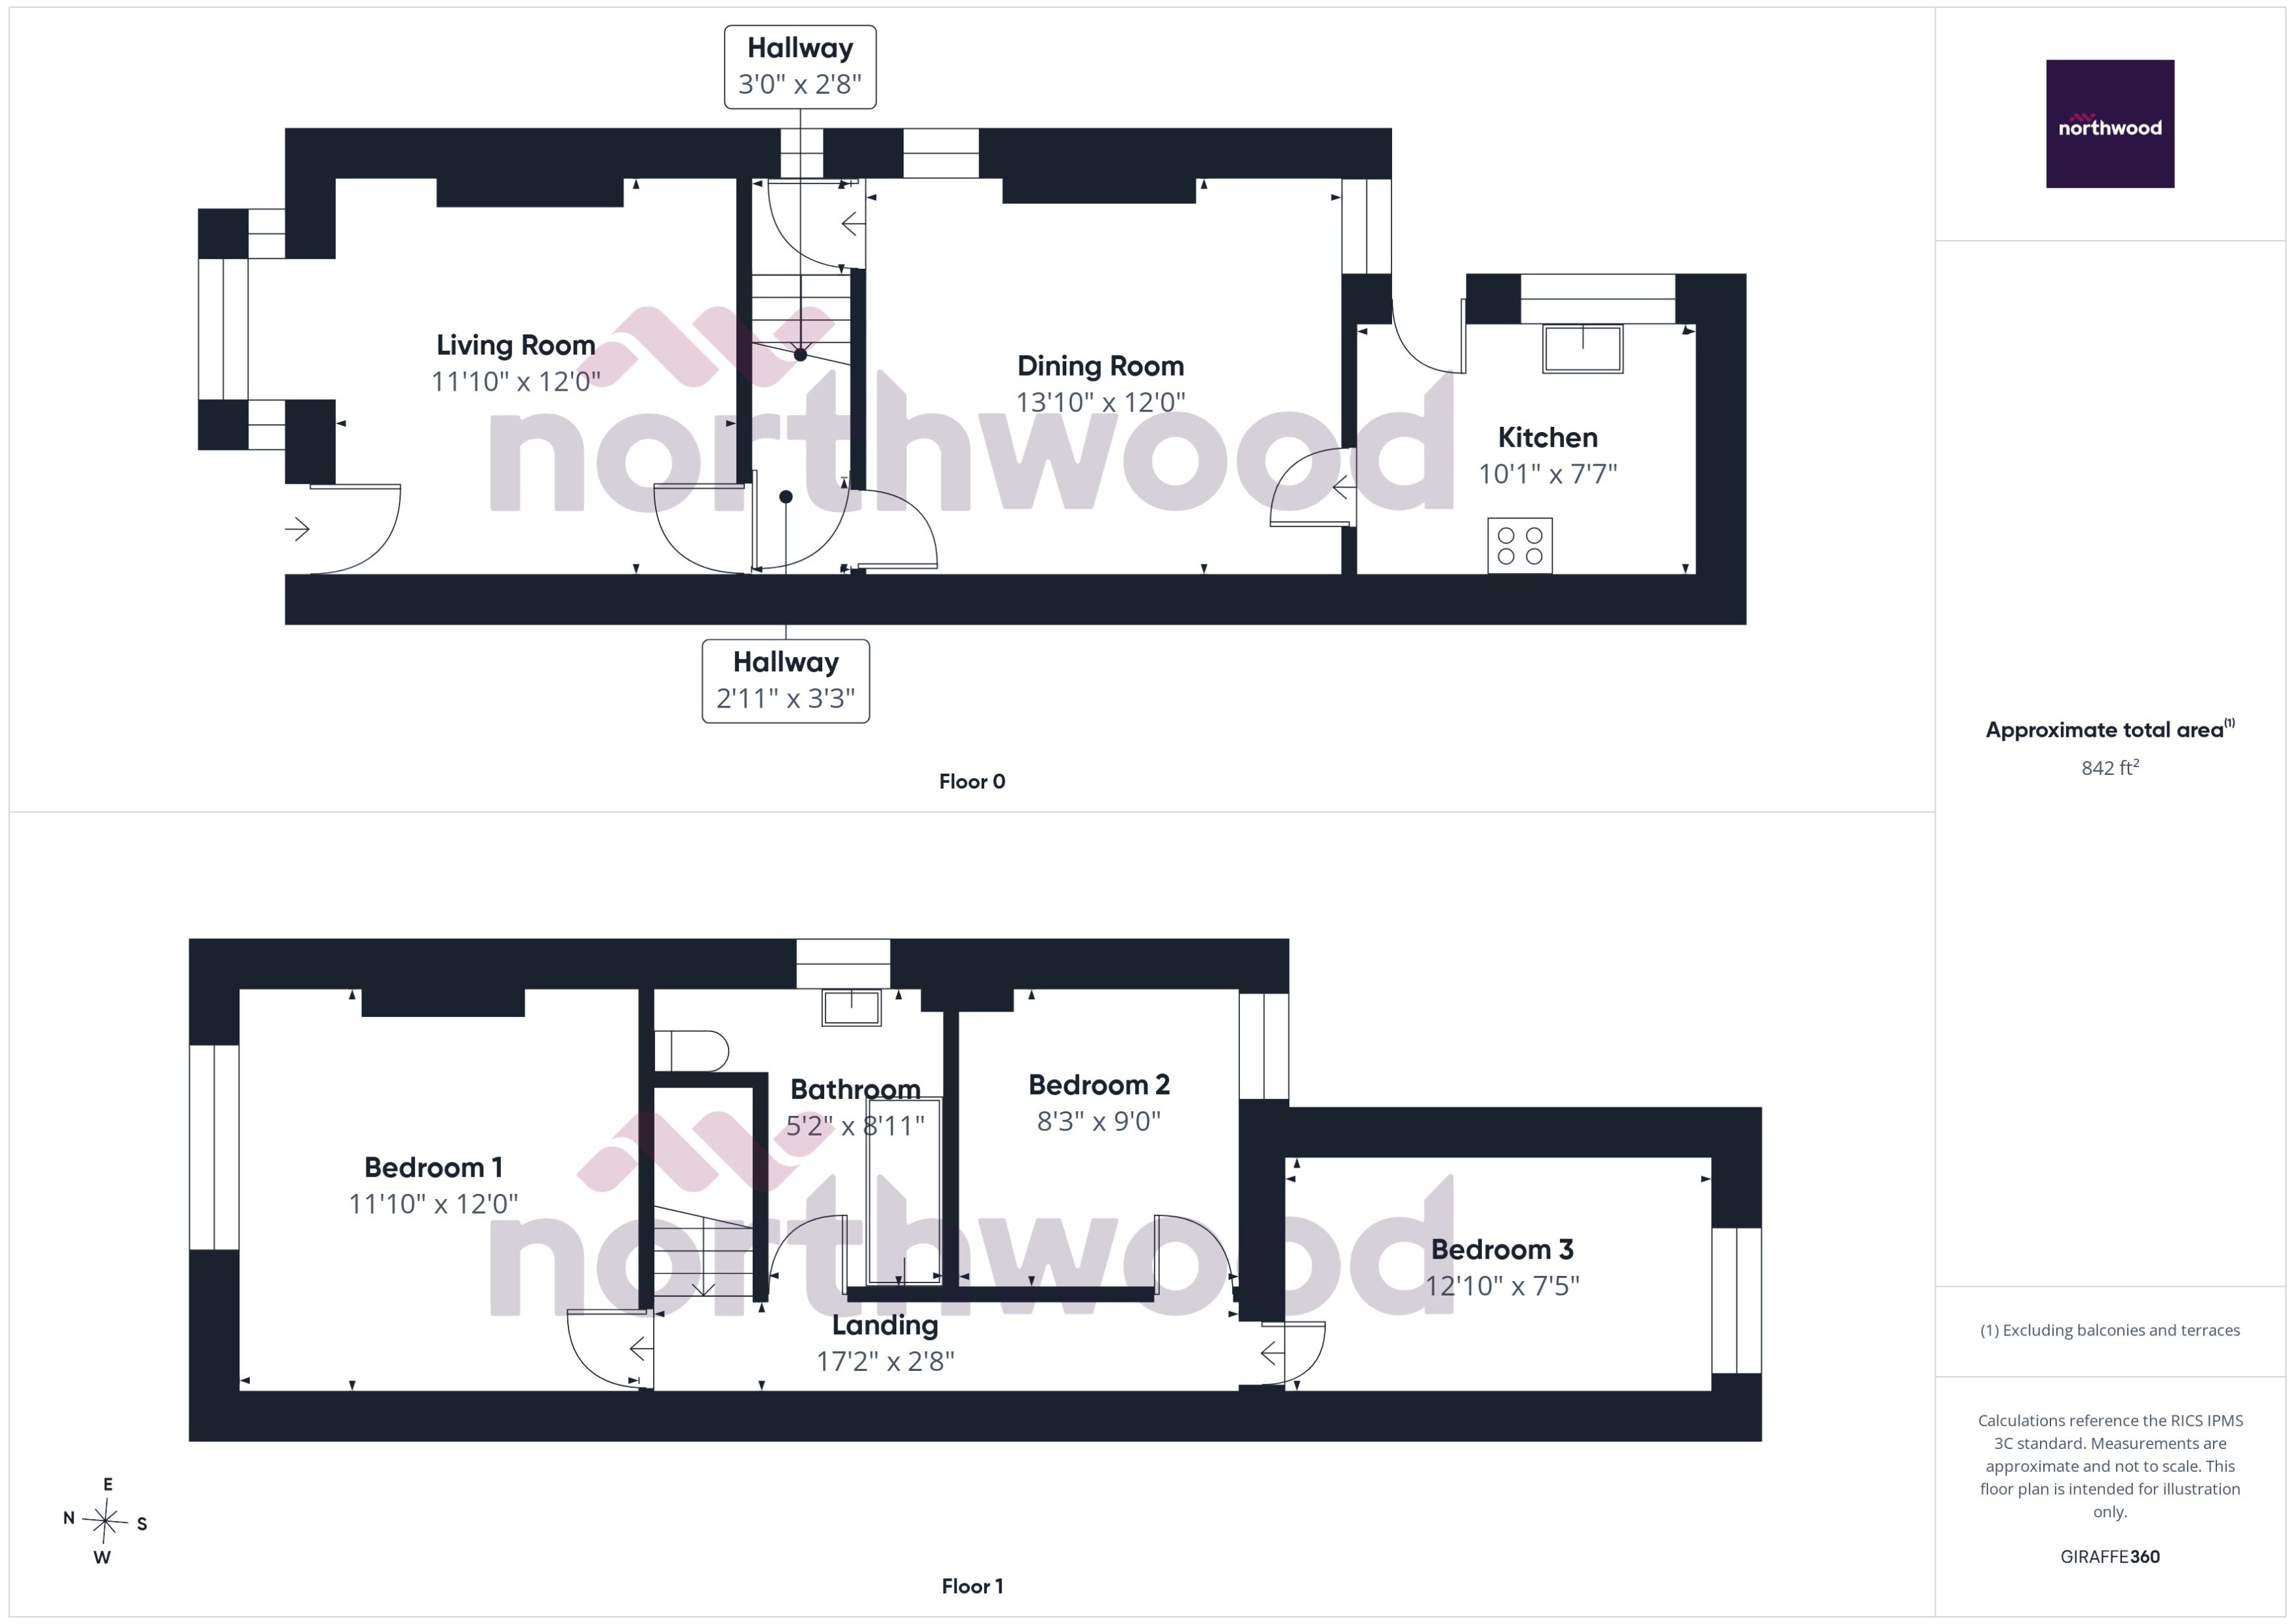
Situated in a convenient residential location within easy reach of Derby City Centre and the Royal Derby Hospital, this attractive three-bedroom semi-detached home offers spacious accommodation extending to approximately 842 sq ft. Combining generous reception space with well-proportioned bedrooms and a sizeable rear garden, the property is ideal for first-time buyers, growing families or investors alike.
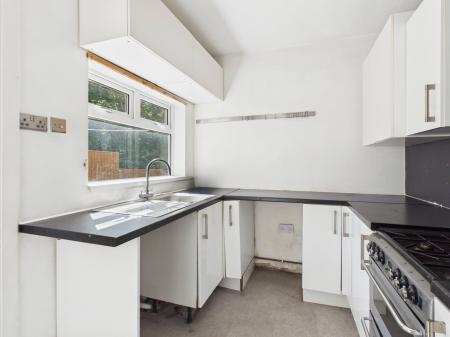
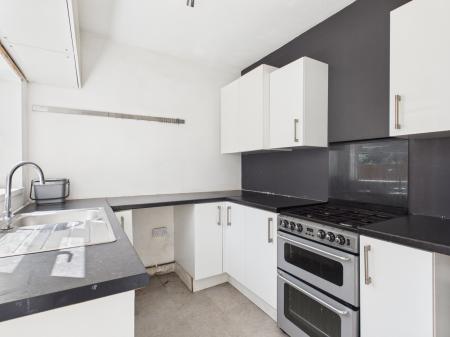
The front door opens directly into a bright and welcoming lounge, creating a comfortable space to relax while enjoying a large front-facing bay window. An inner hallway provides access to the first floor and leads through to the impressive dining room, a superb reception space measuring almost 14ft in length, offering ample room for family dining and entertaining. Beyond, the kitchen is fitted with a range of contemporary wall and base units with generous worktop space and room for freestanding appliances, while providing direct access to the rear garden.
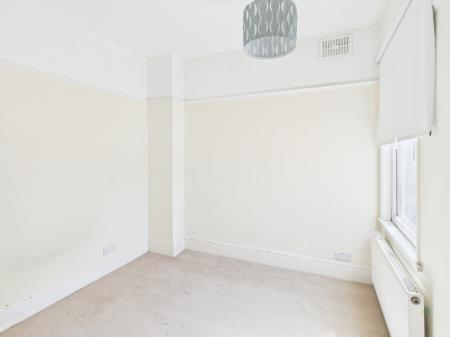
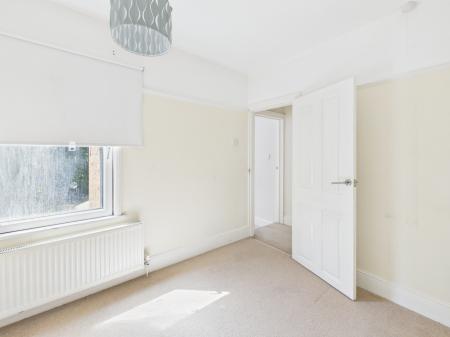
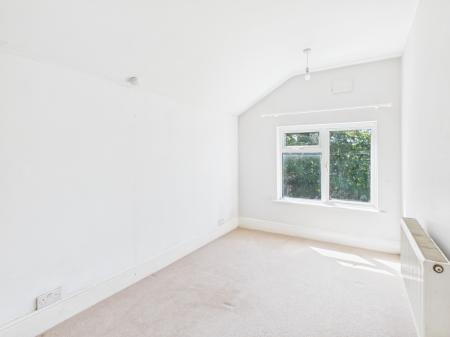
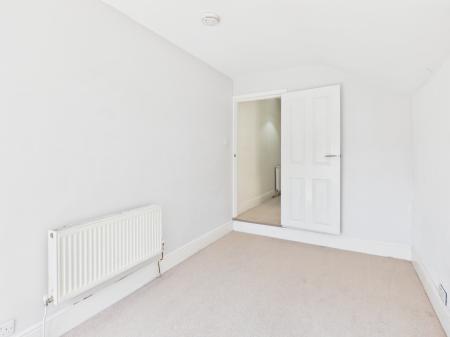
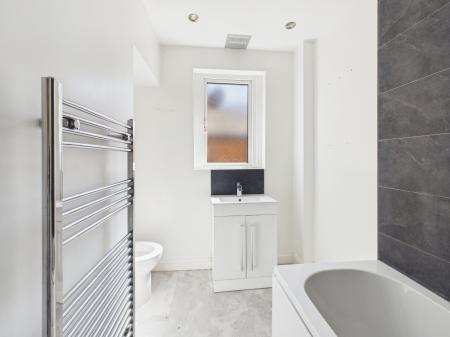
To the first floor are three well-proportioned bedrooms. The spacious principal bedroom enjoys a pleasant front aspect and easily accommodates a king-size bed and additional furniture. The second bedroom overlooks the rear garden, while the versatile third bedroom offers an excellent space for a child's bedroom, nursery, dressing room or home office. Completing the accommodation is a modern family bathroom fitted with a white three-piece suite incorporating a shower over the bath and a heated towel rail.
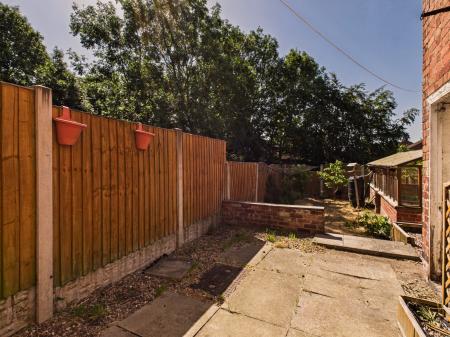
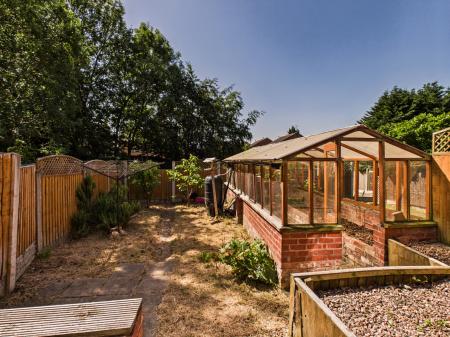
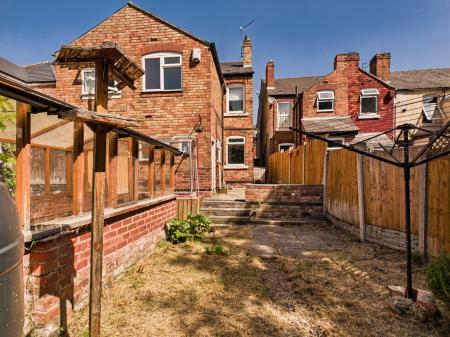
Outside, the enclosed rear garden provides excellent potential to create an attractive outdoor entertaining space. A paved patio adjoins the house, with steps leading to the main garden where a greenhouse, mature planting and established boundaries create a private setting with plenty of scope for landscaping to suit individual tastes.
Conveniently positioned close to local amenities, schools, regular bus routes, Derby City Centre and the Royal Derby Hospital, the property also offers excellent access to the A38, A50 and M1, making it an ideal choice for commuters. EPC rating: D. Council tax band: A, Domestic rates: £1463.83, Tenure: Freehold,
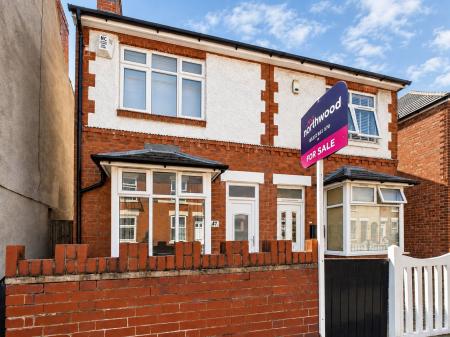
The property is set back from the road behind a small forecourt garden with a pathway leading to the front entrance. On-street parking is available to the front of the property.
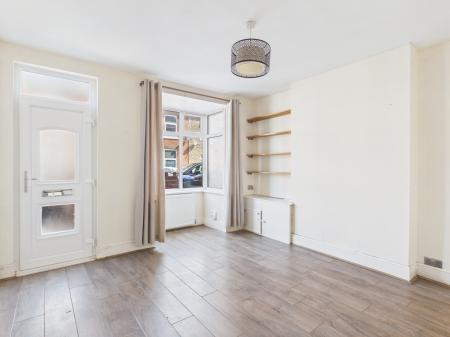
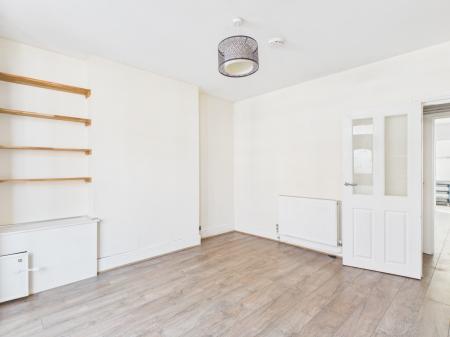
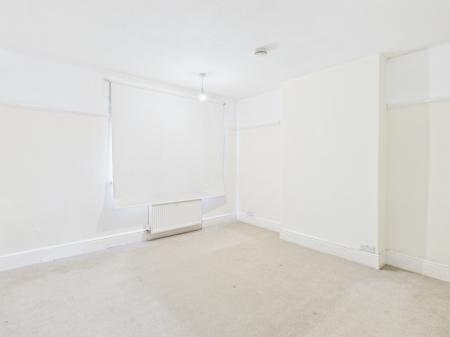
The property opens directly into the lounge, a well-proportioned reception room with a large front-facing bay window allowing plenty of natural light. This comfortable living space offers ample room for seating furniture and provides access to the staircase leading to the first floor.
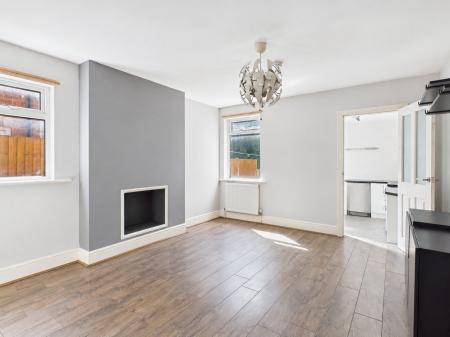
A spacious second reception room located to the rear of the property, ideal for family dining or entertaining. There is plenty of space for a dining table and additional furniture, with access through to the kitchen and views towards the rear garden.
Fitted with a range of wall and base units providing useful storage and worktop space, the kitchen includes space for freestanding appliances. A door leads out to the rear garden.
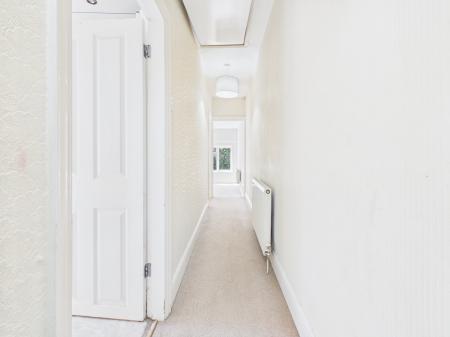
The first-floor landing provides access to all three bedrooms and the family bathroom.
A generous double bedroom located at the front of the property with ample space for bedroom furniture.
A good-sized second bedroom overlooking the rear of the property, suitable as a double bedroom, guest room or home office.
A good sized bedroom which would also work well as a nursery, study or dressing room.
The bathroom is fitted with a three-piece suite comprising a bath with shower over, wash hand basin and WC.
To the rear of the property there is an enclosed garden mainly laid to lawn with a patio seating area and greenhouse, providing an ideal outdoor space for relaxing or gardening.
Some images within this brochure have been digitally enhanced using artificial intelligence (AI) for virtual staging purposes. Furniture and decorative items shown are for illustrative purposes only and are intended to help demonstrate the potential use of the space. The property's structure, layout and fixed features have not been altered.
In line with AML regulations, Northwood (Derbyshire) Ltd must verify all purchasers’ identities. The cost is £35 + VAT (£42 inc. VAT) per person, payable to our verification partner before a sale can be agreed. These particulars are issued in good faith but do not form part of any offer or contract. Details should be independently verified. Measurements are approximate, and services or appliances have not been tested. Buyers should make their own enquiries or surveys. Please contact us for clarification if travelling some distance to view.
| Tax Band | % | Taxable Sum | Tax |
|---|
Struggling to find a property? Get in touch and we'll help you find your ideal property.