Pentland Close, Langney, Eastbourne, BN23
3 bedroom Semi-detached house For Sale
£315,000 | For Sale

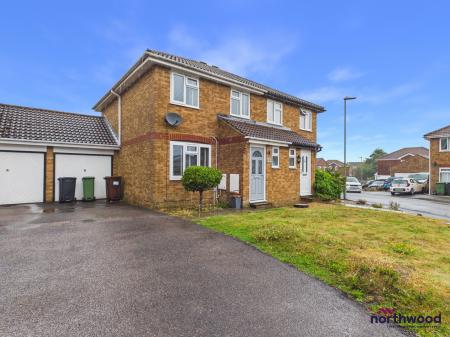
Northwood are delighted to welcome to market this lovely three-bedroom, semi-detached house on the Pennines Estate in Langney.
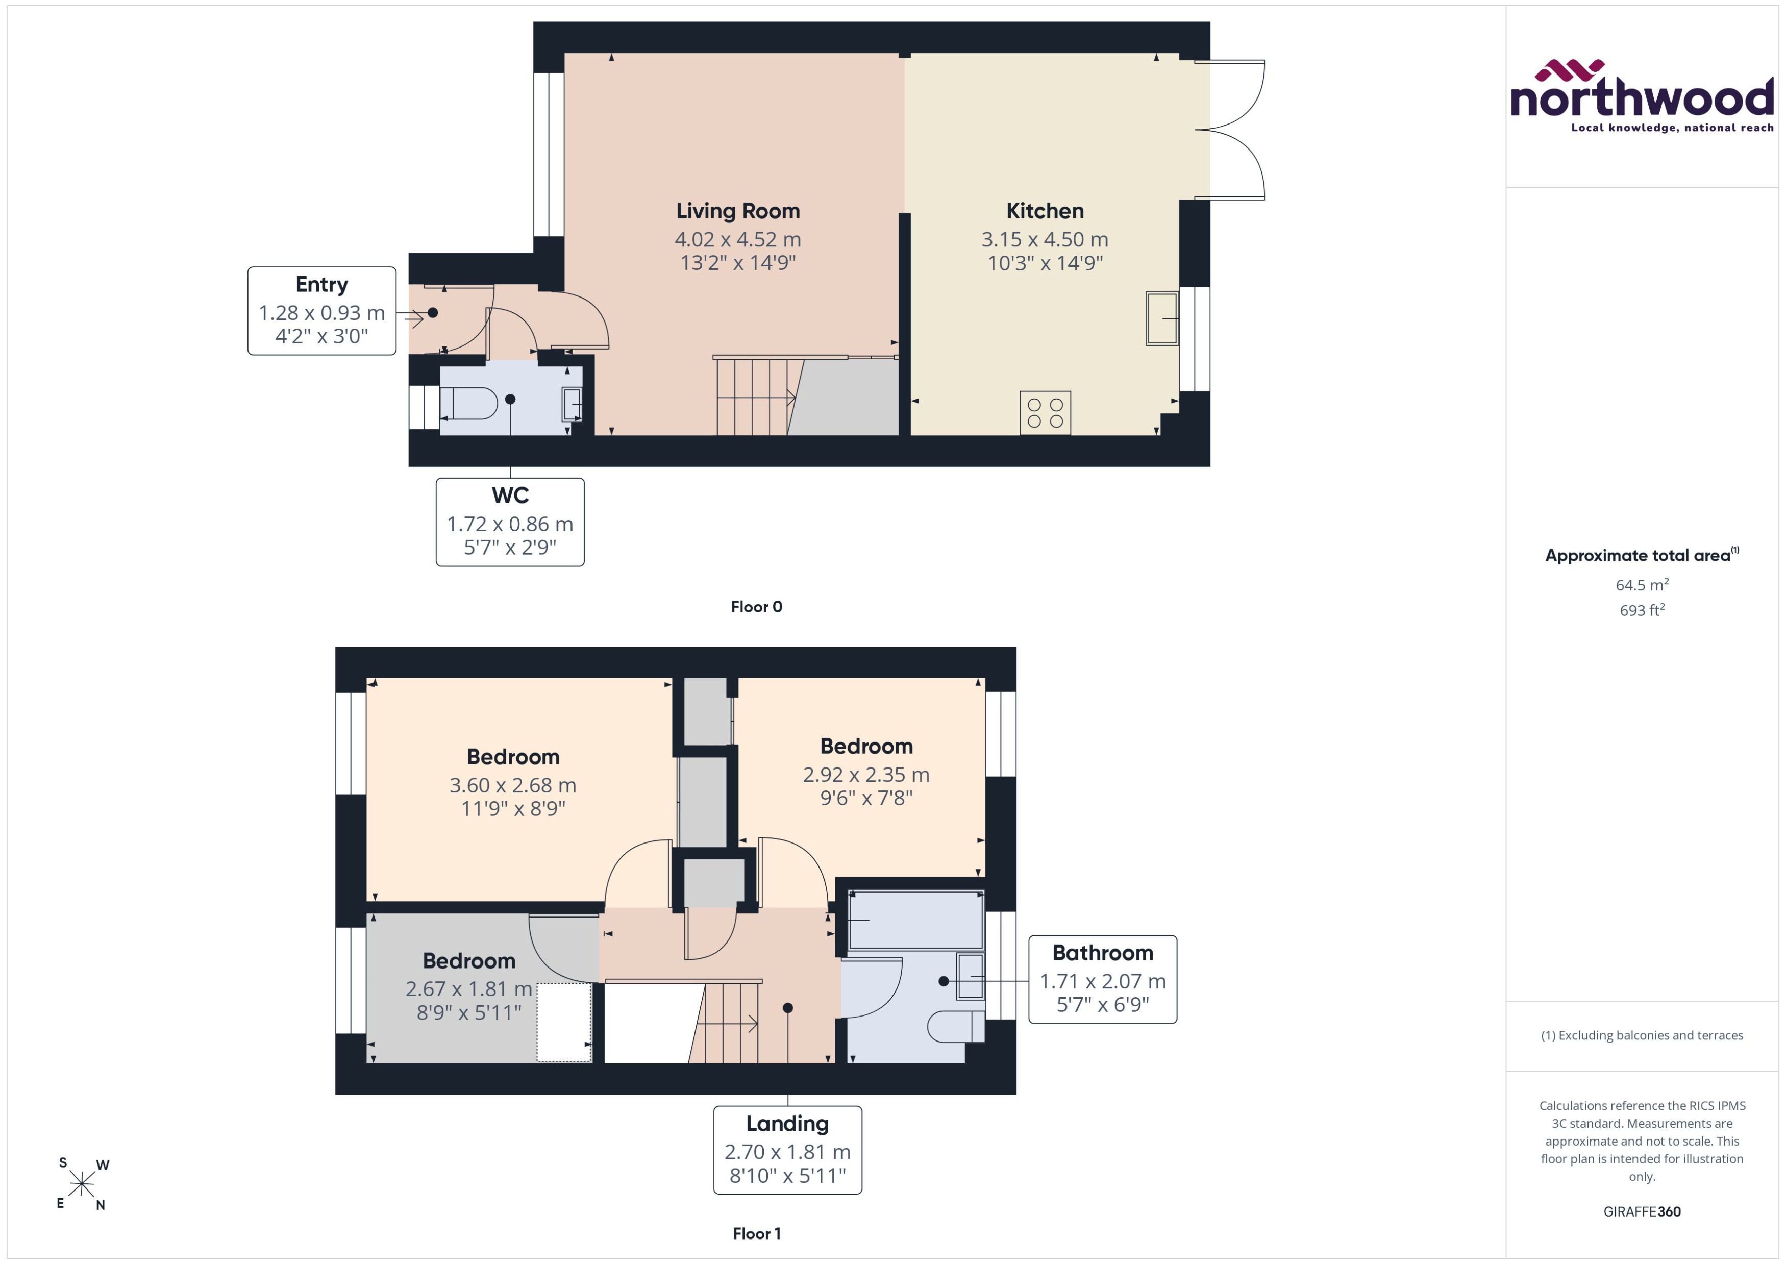
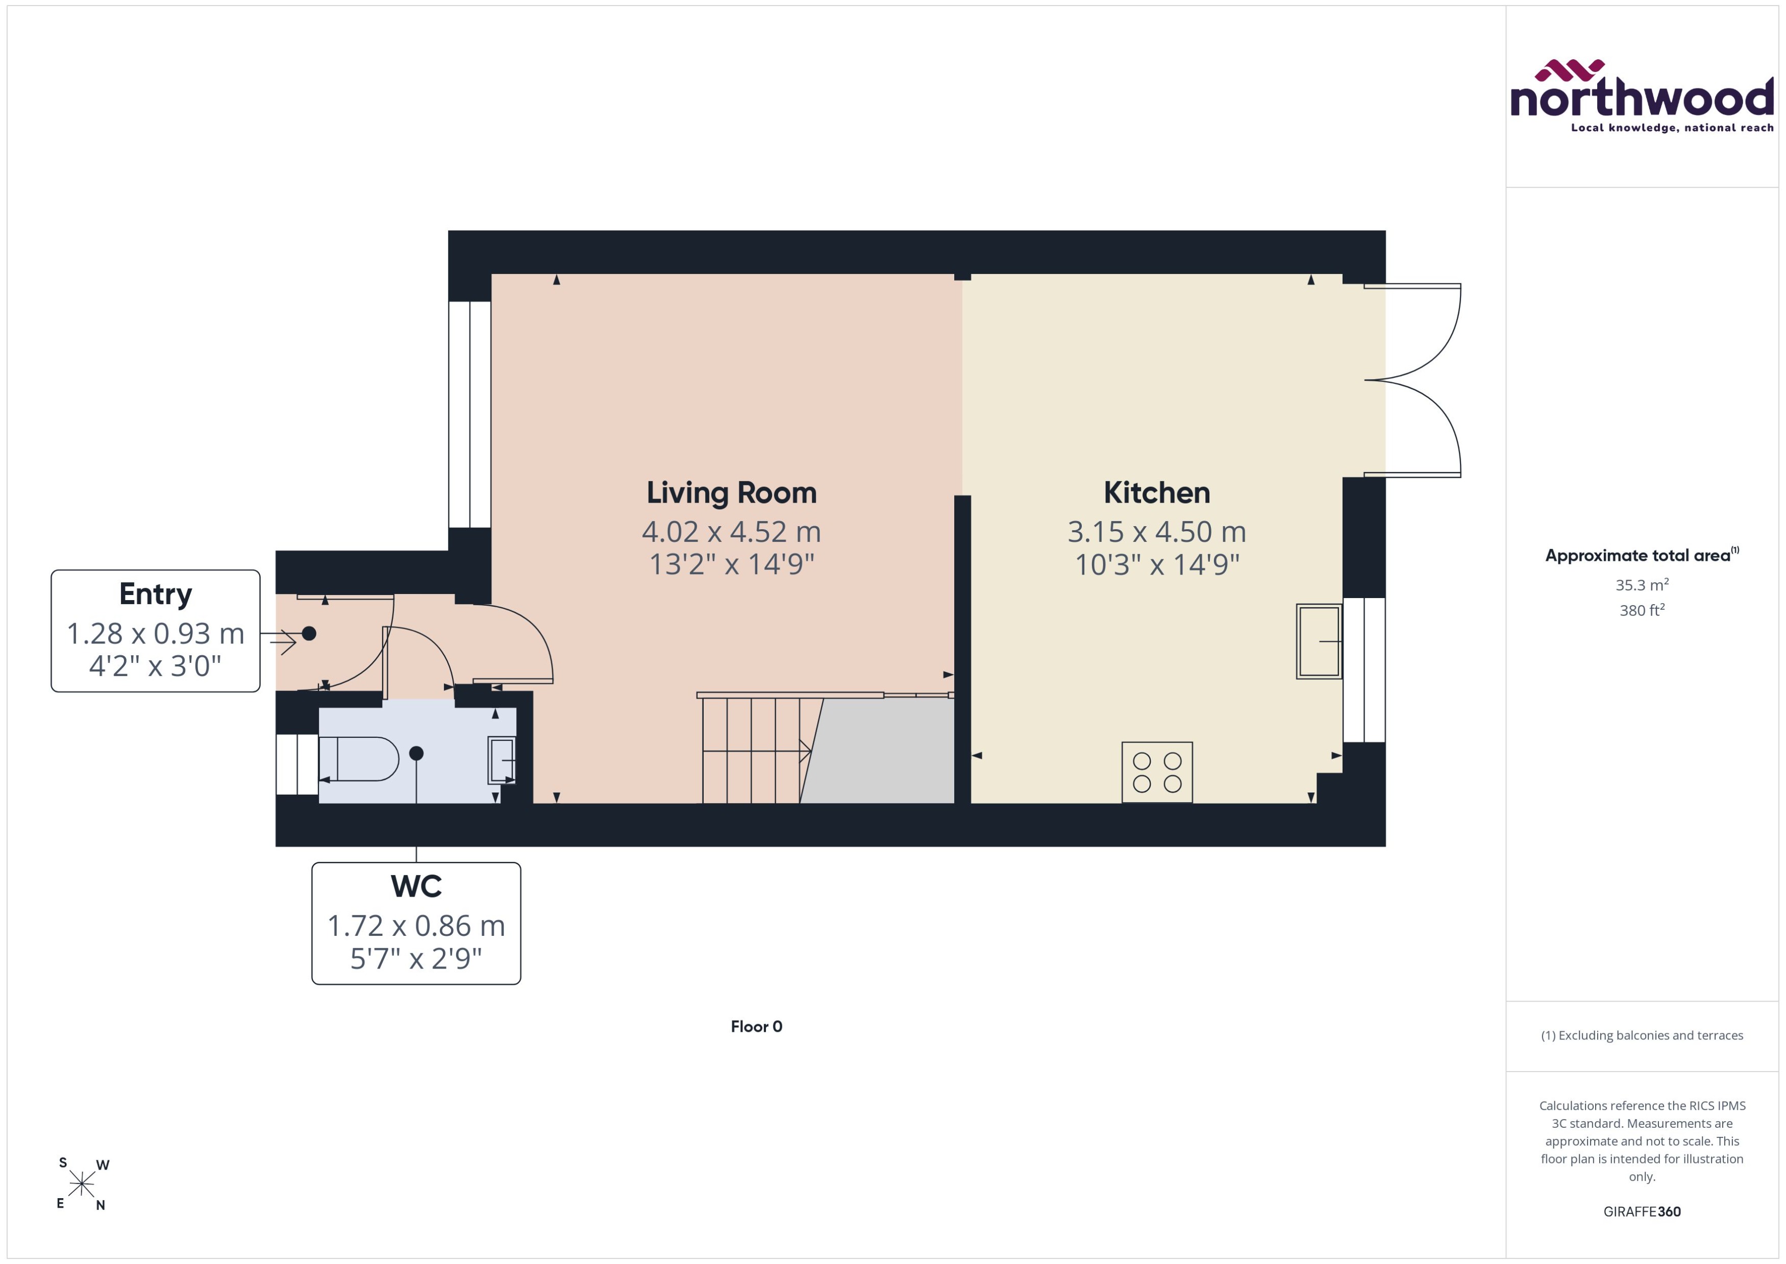
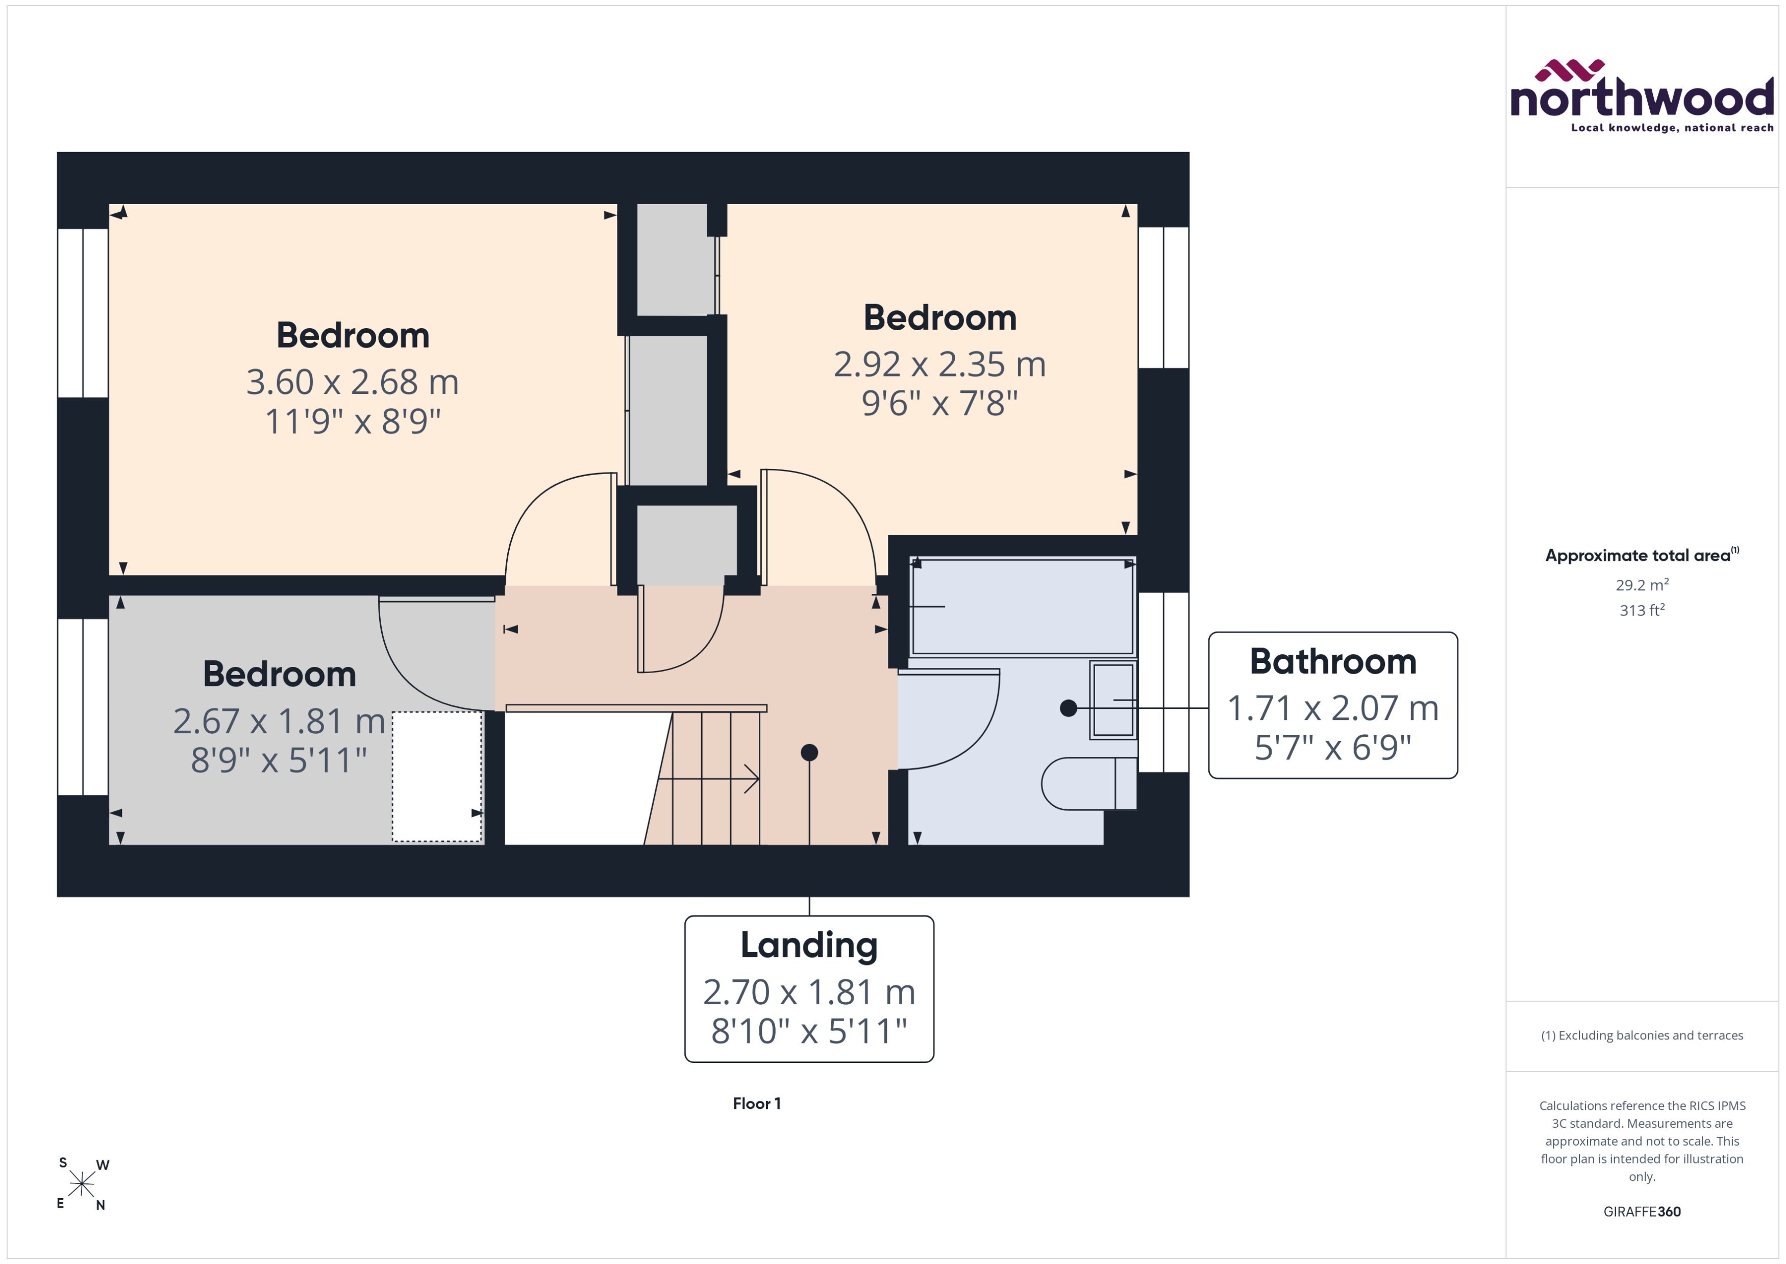
Accommodation comprises: lounge, kitchen/diner, three bedrooms, bathroom and cloakroom.
Further benefits include: driveway, gas central heating, double-glazing and garage.
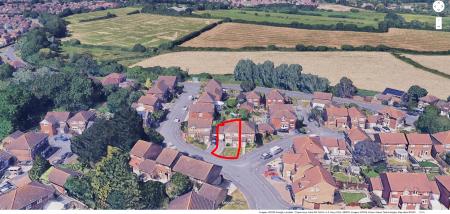
Situated right on the outskirts of Eastbourne on the edge of green fields, this lovely three-bedroom house creates the feeling of country living whilst still being close to schools, shops and local amenities. Just short drive from the seafront, town centre, the South Downs and everything you need to enjoy life on the sunshine coast.
Please view our immersive virtual tour to fully appreciate this fantastic property: https://tour.giraffe360.com/6387940b0e0244779dd2453942802189
Mobile Phone Coverage and Broadband speeds can be checked on the Ofcom website: https://checker.ofcom.org.uk/
Council Tax Band C: £2359 EPC rating: D. Council tax band: C, Domestic rates: £2359, Tenure: Freehold, Mobile signal information: Mobile Phone Coverage and Broadband speeds can be checked on the Ofcom website: https://checker.ofcom.org.uk/
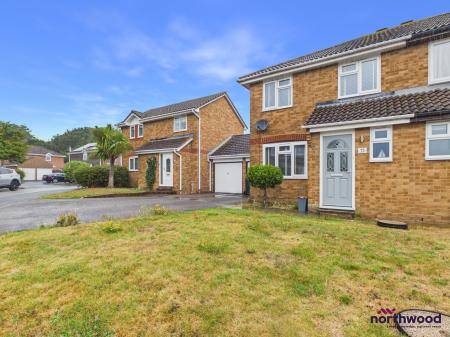
Situated on the popular Pennines Estate in Eastbourne, close to shops and schools and surrounded by open fields, a private front lawn and tarmac drive lead to the attached garage and uPVC front door.
Compact entrance hall with parquet-effect laminate flooring, radiator and space for coats and shoes
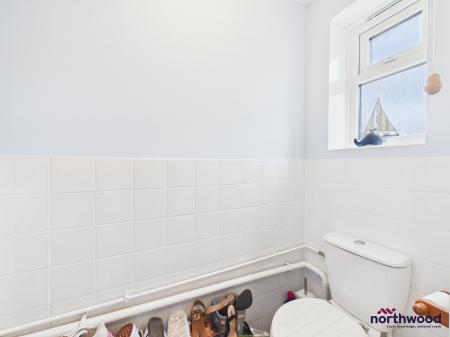
Convenient downstairs cloakroom with parquet-effect laminate flooring, white-tiled walls, uPVC double-glazed window to front aspect and white suite comprising WC and basin
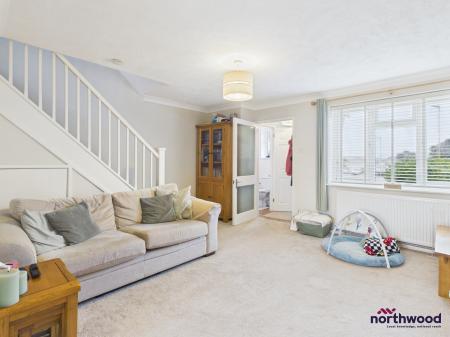
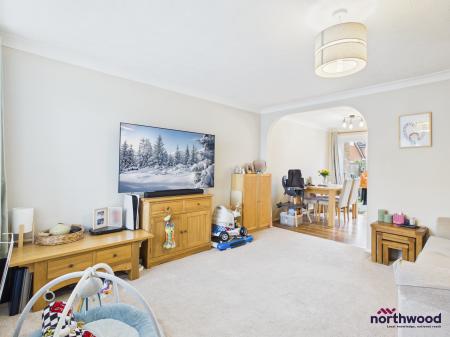
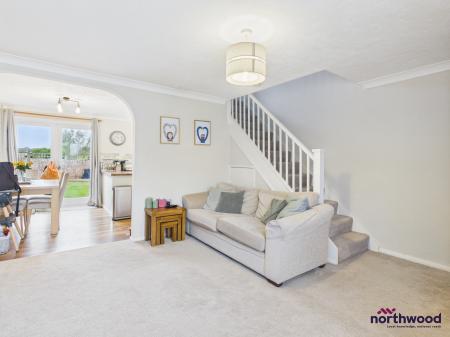
Good-sized living space, carpeted with radiator, under-stairs storage and uPVC double-glazed window to front aspect
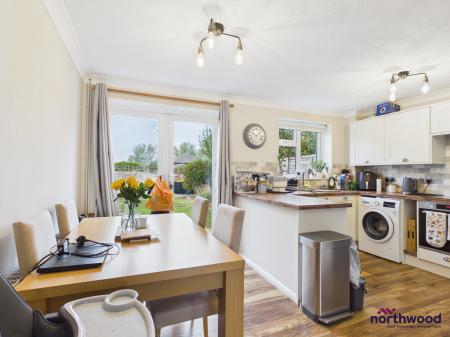
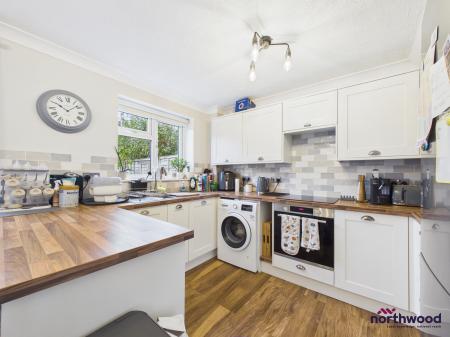
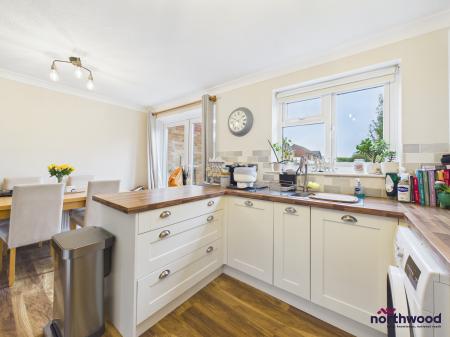
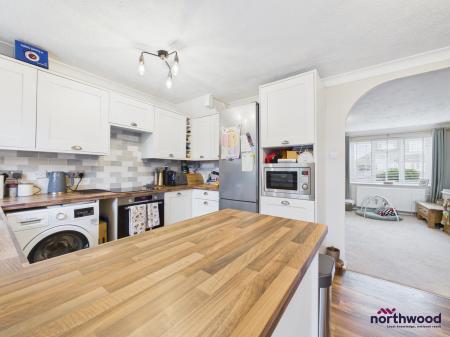
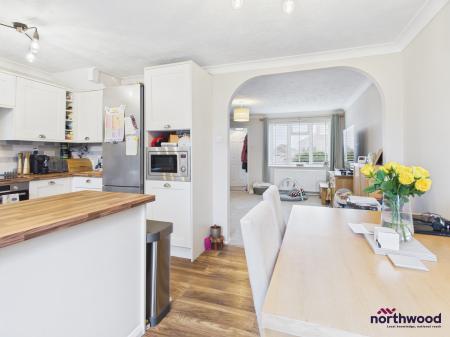
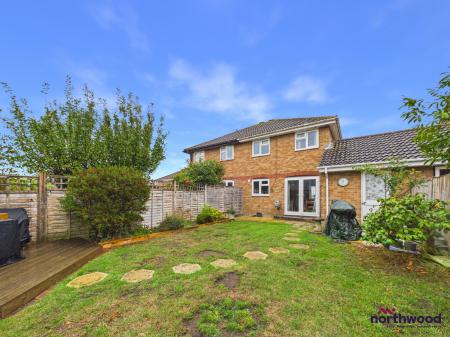
Bright kitchen/diner with laminate flooring, radiator, wood-effect laminate worksurfaces over cream cabinets and doors, black-glass electric hob, built-under electric oven, built-in microwave, space/plumbing for fridge-freezer and washing machine, and uPVC windows and French doors to rear aspect providing access to private rear garden
L-shaped first-floor landing with airing cupboard, loft access and doors to all upstairs rooms
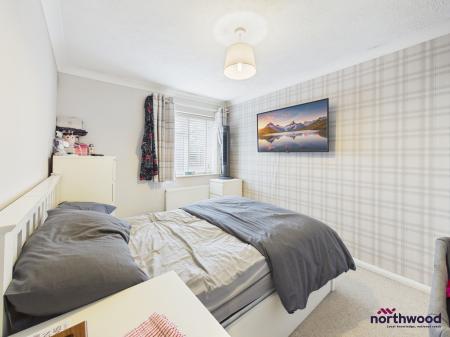
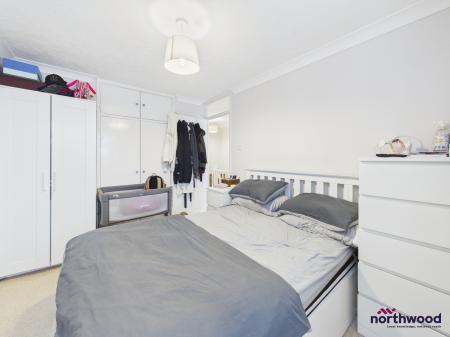
Good-sized double bedroom, carpeted with radiator, built-in wardrobes and uPVC double-glazed window to front aspect
Double bedroom, carpeted with radiator, built-in wardrobes and uPVC double-glazed window to rear aspect
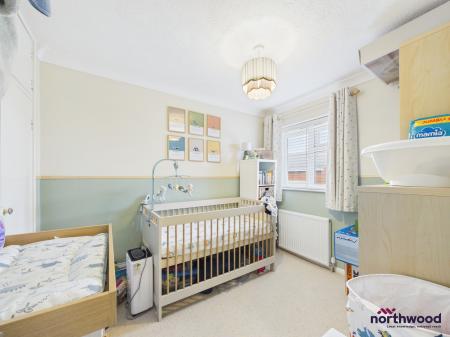
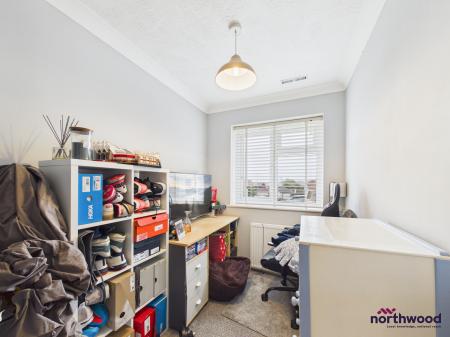
Single bedroom/nursery/office, carpeted with radiator and uPVC double-glazed window to front aspect
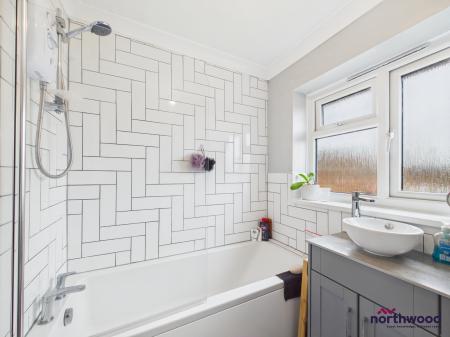
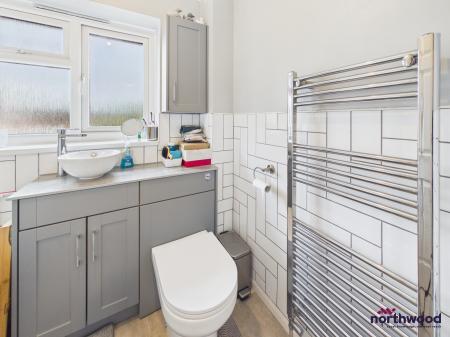
Modern, refurbished bathroom with tile-effect vinyl flooring, white subway tiled walls, heated towel rail, uPVC double-glazed window to rear aspect and white suite comprising basin, WC and bath with shower screen and electric shower over
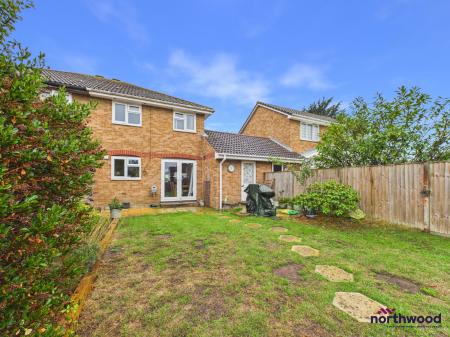
Private rear garden, mostly laid to lawn with paved patio raised wooden decking and rear access to garage
Attached single garage with light, power, up and over front door and single rear door to garden
| Tax Band | % | Taxable Sum | Tax |
|---|
Struggling to find a property? Get in touch and we'll help you find your ideal property.