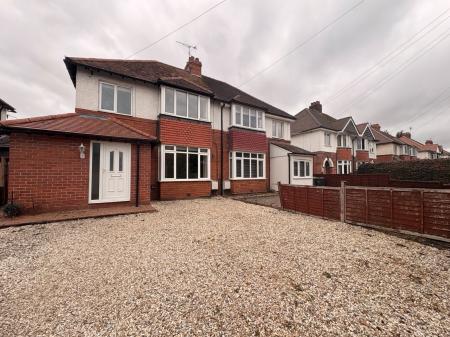
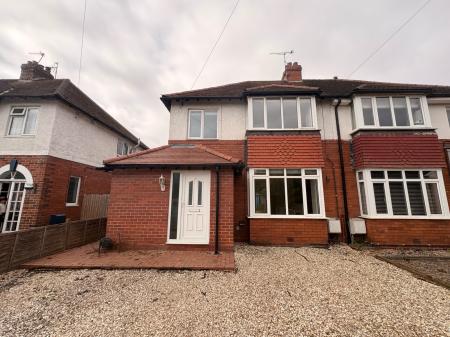
**NO ONWARD CHAIN** A generously proportioned three-bedroom semi-detached family home, set back from Holme Lacey Road with parking for three cars. The property offers two reception rooms, extended kitchen, separate utility, downstairs WC, two doubles, single bedroom, family bathroom and private rear garden. Ideally located just ¾ mile from Hereford city centre, with excellent local amenities nearby.
A spacious three-bedroom semi-detached family home, set back from the road with a large private driveway, two reception rooms, extended kitchen and utility space, private rear garden and no onward chain.
This property is a substantial and well-proportioned semi-detached family home, occupying a particularly convenient position just three quarters of a mile from Hereford city centre. Set back from Home Lacey Road behind a generous gravel driveway providing parking for approximately three vehicles, the property offers excellent family accommodation with useful extensions and plenty of scope for a new owner to personalise and enhance the house over time.
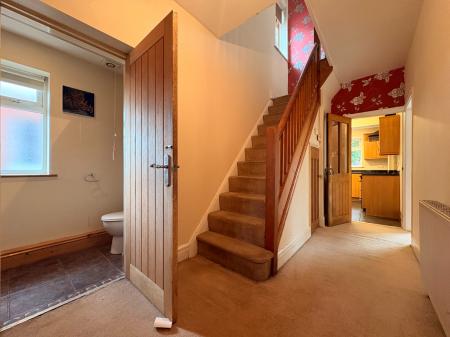
The property is entered via a particularly spacious entrance hallway, which provides a welcoming introduction to the accommodation and gives access to the principal ground-floor rooms.
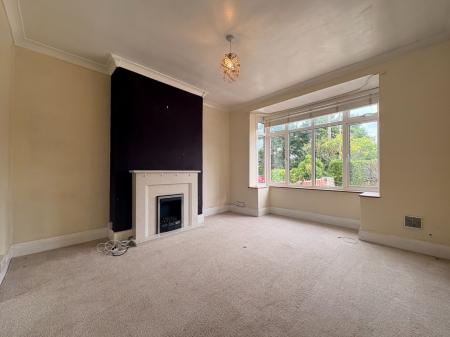
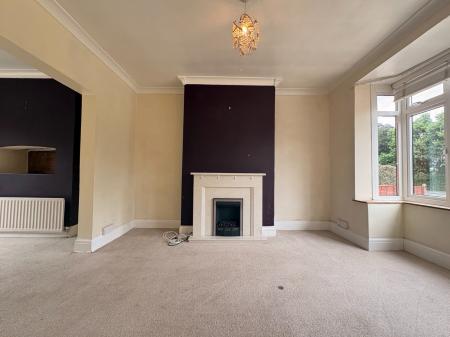
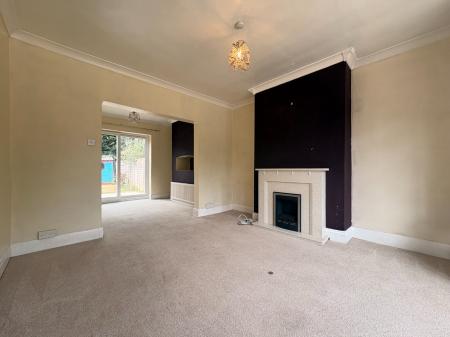
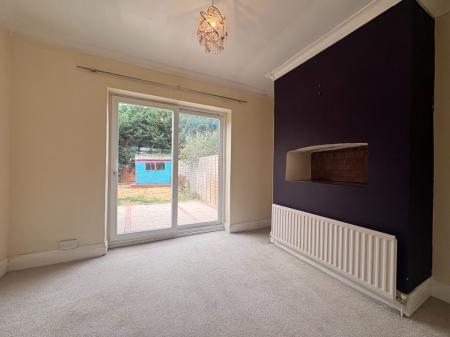
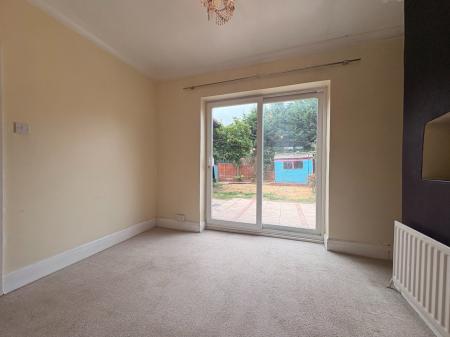
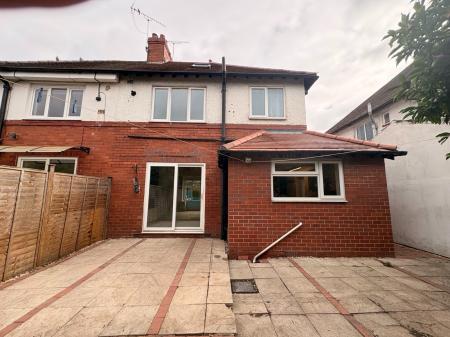
The sitting room is a generous reception space with good proportions, providing a comfortable room for family living and relaxation. The separate dining room offers further versatile living space and benefits from patio doors opening directly onto the rear terrace and private garden, creating a useful connection between the house and outside space.
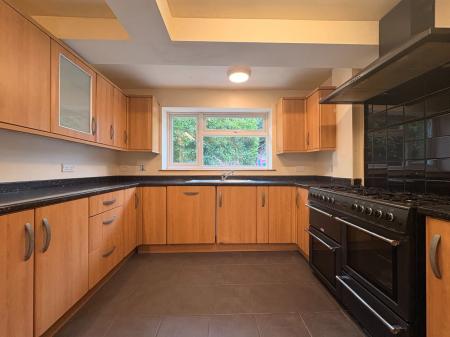
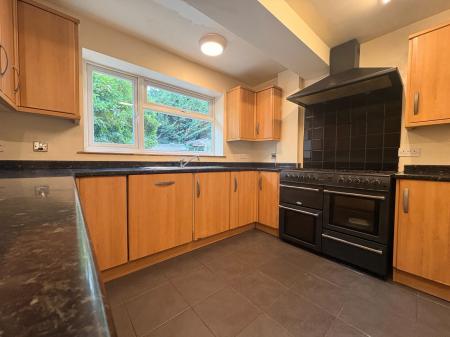
The extended kitchen is neatly fitted with a good range of units and work surfaces, with useful additional space provided by the separate utility area. The ground floor also benefits from a downstairs WC/cloakroom, adding to the practicality of the accommodation.
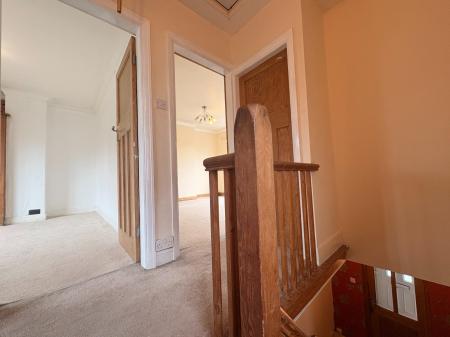
Upstairs, the property has a generous landing leading to two good-sized double bedrooms, a further single bedroom and a family-sized bathroom. The bedrooms provide flexible accommodation for a growing family, guests or home working, depending upon individual requirements.
Outside, the property is set back from Home Lacey Road and benefits from a substantial gravel driveway with parking for around three cars. To the rear is a private garden with terrace, providing a pleasant outdoor area for seating, entertaining and family use.
The property is presented in generally good interior condition and is perfectly usable in its current form, whilst also offering an incoming purchaser the opportunity to make their own improvements and modernise or enhance areas over time. This gives the property an appealing combination of immediate practicality and longer-term potential.
The location is a particular strength. Home Lacey Road is within easy reach of Hereford city centre, approximately three quarters of a mile away, whilst also benefiting from a good range of everyday amenities within the surrounding community. These include a Tesco Express, newsagent, takeaways and other local shops, making the location particularly convenient for day-to-day living.
The property also benefits from gas central heating, double glazing throughout, an in-date Gas Safety Certificate (CP12) and an in-date Electrical Installation Condition Report (EICR).
Importantly, 22 Home Lacey Road is offered for sale with no onward chain, allowing a purchaser to proceed without the complications of an onward purchase.
The asking price has been positioned competitively to reflect the current market and to attract early interest. With its generous accommodation, useful extensions, private garden, substantial parking and excellent proximity to the city centre, this is a property that offers a great deal of flexibility for both families and buyers looking for a home with scope to add their own personal touch in the future.
Additional Information
Entrance Porch 3.05m (10'0) x .89m (2'11)
With UPVC double glazed door with double glazed side panel, inset spotlights to ceiling and useful coat storage area with oak front door to:
Entrance Hall
With radiator, door to understairs storage area and door to:
Downstairs Cloakroom 2.01m (6'7) x .86m (2'10)
With ceramic glazed tile floor, pedestal wash hand basin, WC, double glazed obscure glass window, inset spotlights and extractor fan.
Living/Dining Area
Comprising:
Dining Area 3.71m (12'2) x 2.69m (8'10)
With double glazed patio doors onto rear garden, feature inset storage area and archway leading to:
Living Area 4.22m (13'10) x 3.63m (11'11)
With living flame gas fire, double glazed bay window, radiator and oak glazed door to:
Kitchen 3.12m (10'3) x 3m (9'10)
Attractively appointed and extended and with a range of base cupboard units with roll edged working surface over, plinth and matching eye level cabinets. Built-in single drainer sink unit with mixer tap, recess for fridge/freezer, built-in dishwasher, gas cooking range with tiled splashback and extractor unit over and fitted wall mounted electric heater.
Utility Area 2.92m (9'7) x .84m (2'9)
With plumbing for washing machine and space over for tumble dryer, inset spotlights to ceiling and double glazed UPVC door to side of property.
On the first floor:
Landing
Stairs leading to first floor with wooden banister. Stained glass window to side of property and drop down loft ladder to loft area, . Door to:
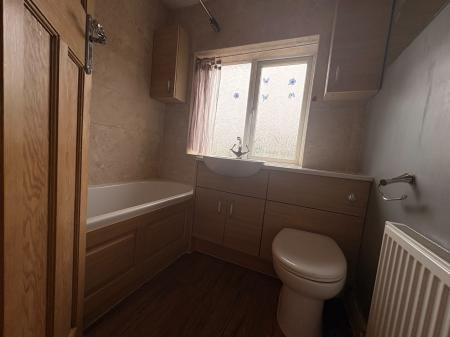
Bathroom 1.75m (5'9) x 1.93m (6'4)
With modern white suite comprising bath with mixer tap and shower attachment together with electric Mira shower over, fitted unit with roll top laminate worktop with inset sink and WC unit with cupboard under. Radiator, wooden style flooring, double glazed obscure window to rear of property and wall units.
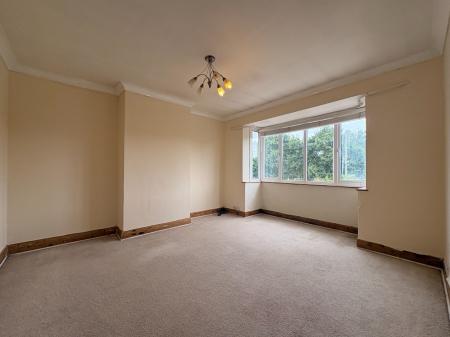
Bedroom 1 3.68m (12'1) x 3.63m (11'11)
With laminate flooring, radiator and double glazed window to the front of the property.
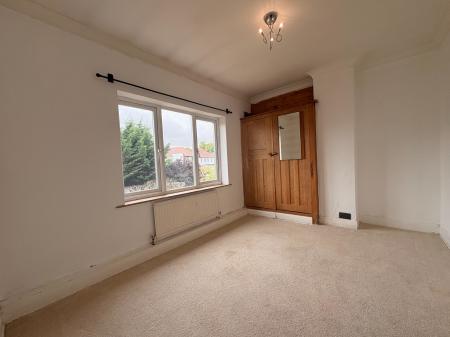
Bedroom 2 3.63m (11'11) x 2.72m (8'11)
With laminate flooring, built-in wardrobes, double glazed window to the rear of the property and radiator.
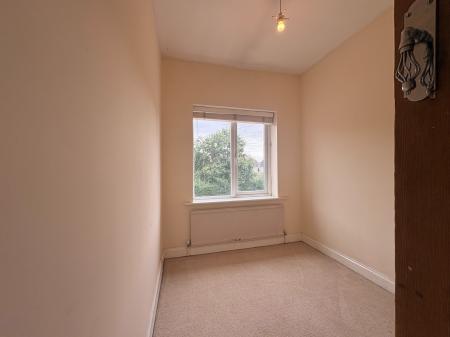
Bedroom 3 2.64m (8'8) x 1.93m (6'4)
With laminate flooring, radiator and double glazed window to the front of the property.
Outside:
Parking
The front of the property is approached via wrought iron double gates which lead into a large parking area with sufficient space for numerous vehicles. A block paviour pathway leads to the front door.
Garden
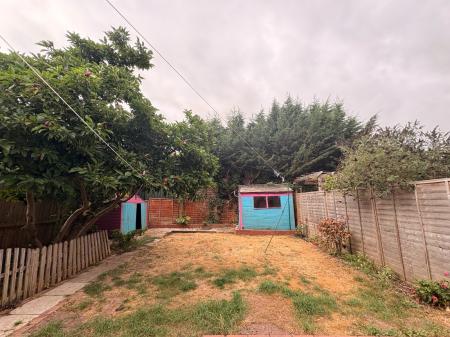
The rear garden is predominantly laid to lawn with a patio area and rear border. There is a small wooden garden shed. The garden is surrounded by close panel wooden fencing.
Services
It is understood that mains electricity, gas, water and drainage services are connected to the property. Confirmation in respect of mains service supplies should be obtained by the prospective purchaser. None of the electrical goods or other fittings has been tested and they are sold without warranty or undertaking that they are installed to current standards.
Directions
From central Hereford proceed south over Greyfriars Bridge to the roundabout, take the first exit into Ross Road, continue to the next set of traffic lights and turn left into Holme Lacy Road. After a short distance number 22 will be identified on the right hand side by the NORTHWOOD for sale board.
SELLING? WE OFFER FREE MARKET APPRAISALS OR SALES ADVICE MEETINGS WITHOUT OBLIGATION. CONTACT NORTHWOOD ON 01432 370000 TO FIND OUT HOW OUR AWARD-WINNING SERVICE CAN GUIDE YOU ON THE BEST WAY TO SELL YOUR PROPERTY.
Stamp Duty: Ensure you understand your Stamp Duty and Land Tax (SDLT) obligations before making an offer.
Residential Properties: Stamp Duty applies to purchases over £125,000 (standard threshold). First-time buyers benefit from an increased threshold of £300,000, provided the property costs £500,000 or less.
Additional Properties: If you’re purchasing a second home or buy-to-let property, a 5% surcharge applies on top of standard rates.
We give notice that these particulars, although believed to be correct, do not constitute any part of an offer of contract, that all statements contained in these particulars as to this property are made without responsibility and are not to be relied upon as statements or representations of fact and that they do not make or give any representation or warranty whatsoever in relation to this property. Any intending purchaser must satisfy himself by inspection or otherwise as to the correctness of each of the statements contained in these particulars. The agent has not tested any apparatus, equipment, fixture, fittings or services and so cannot verify that they are in working order or fit for their purpose, neither has the agent checked the legal documents to verify the freehold/leasehold status of the property. The buyer is advised to obtain verification from their solicitor or surveyor.
AML REGULATIONS Agent's Note - In accordance with The Money Laundering Regulations 2007, Northwood (Hereford) Ltd are required to carry out customer due diligence checks by identifying the customer and verifying the customer’s identity on the basis of documents, data or information obtained from a reliable and independent source. At the point of your offer being verbally accepted, you agree to paying a non-refundable fee of £40 inclusive per purchaser in order for us to carry out our due diligence. EPC rating: D. Council tax band: C, Domestic rates: £2272.39, Tenure: Freehold,
Holme Lacy Road, Lower Bullingham, Hereford, HR2