Daresbury Road, Liscard, Wallasey, CH44
3 bedroom Semi-detached house Sold STC
£205,000 | Sold STC

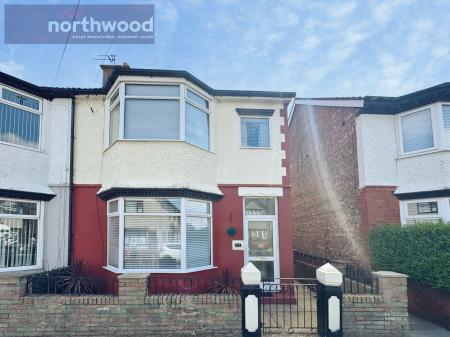
11 Daresbury Road is a generously proportioned three-bedroom home arranged over three floors, offering an interesting and practical layout that provides excellent flexibility for modern family life. Situated in Wallasey, a well-connected part of the Wirral with access to local shops, schools, transport routes and the wider Merseyside area, the property combines period character with a layout that makes the most of the available accommodation.
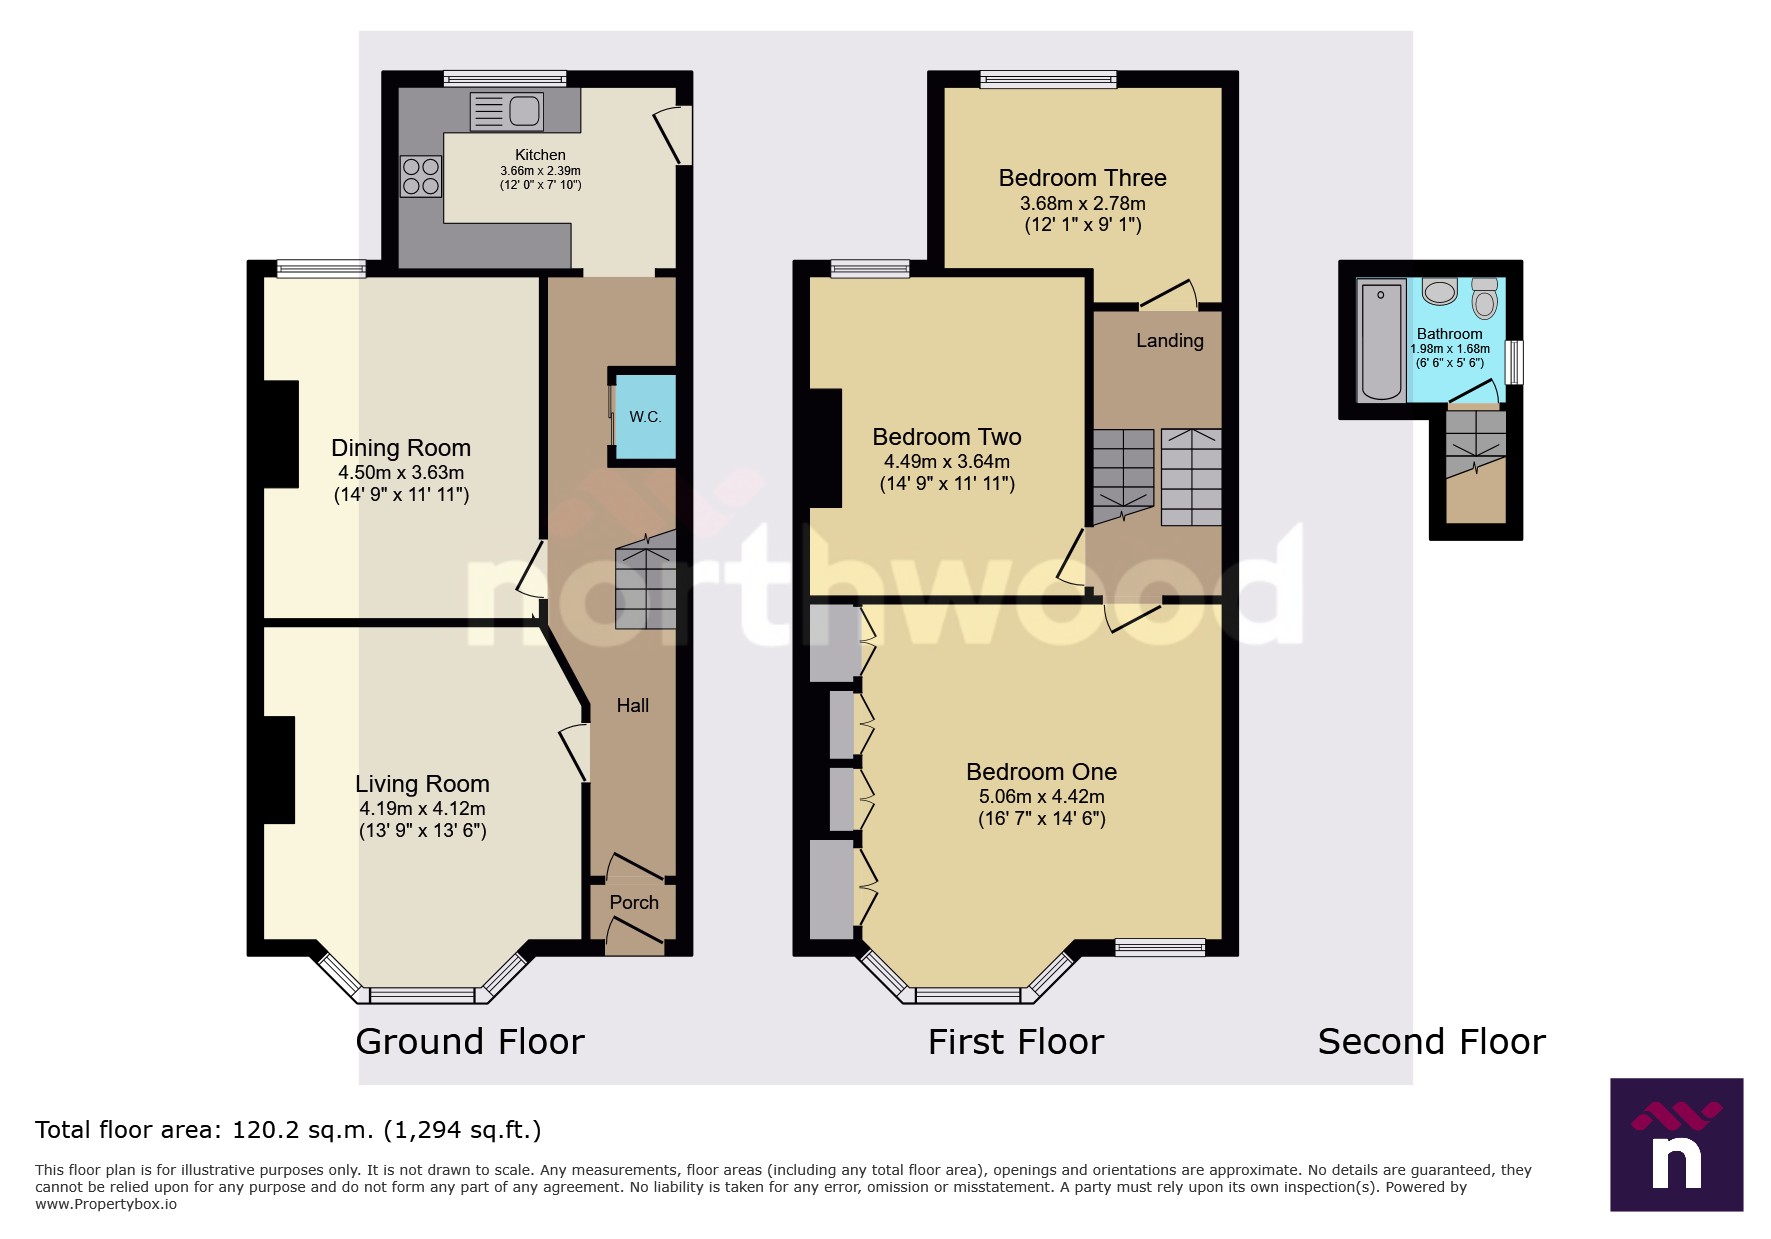
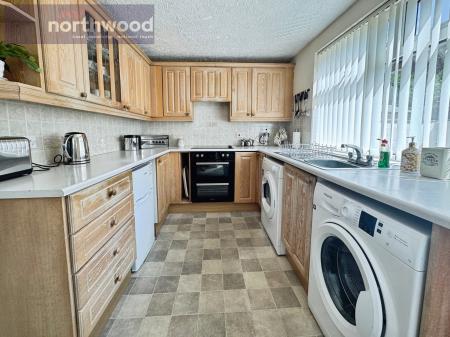
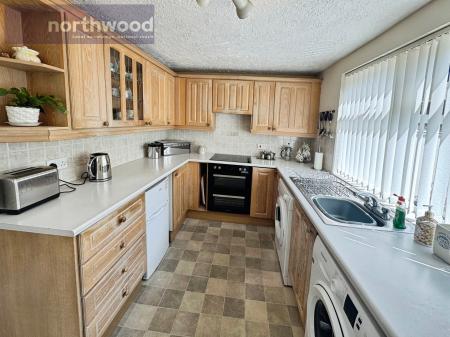
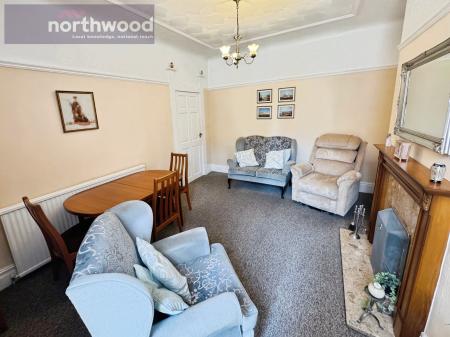
The ground floor is arranged around a welcoming hallway which provides access to the principal reception rooms and incorporates a useful ground-floor WC. To the front is a bright living room with a bay window and a comfortable sense of space, while the separate dining room sits centrally and offers an ideal setting for family meals, entertaining or use as a second sitting area. The kitchen is positioned to the rear of the property and is fitted with a range of units and work surfaces.
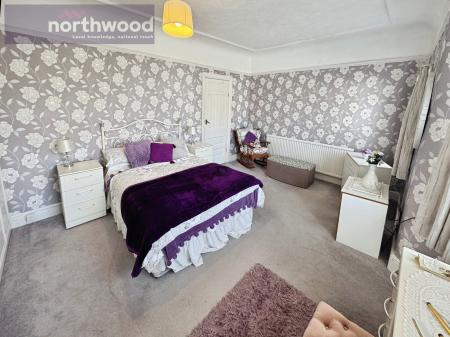
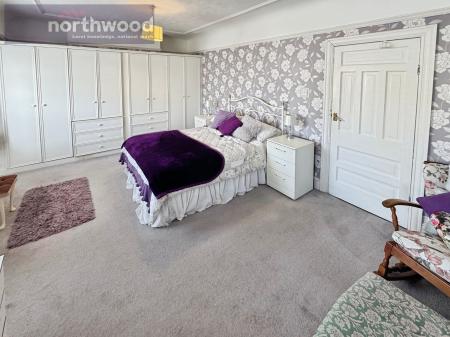
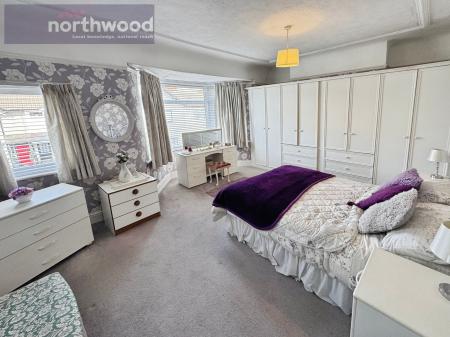
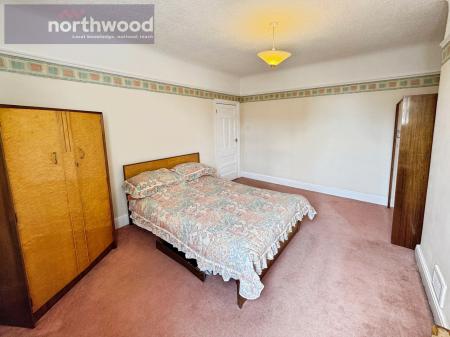
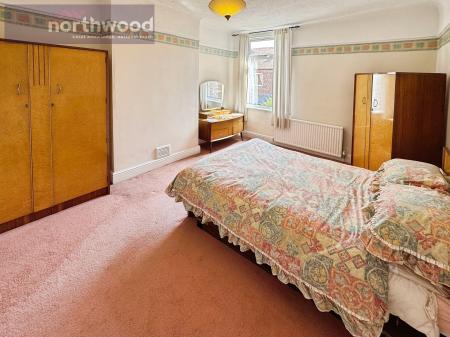
On the first floor are three well-proportioned bedrooms. Bedroom one is a particularly generous room and benefits from a bay window and built-in storage, while bedroom two is also a strong double, ideal for children, guests or home working. The bathroom is arranged separately from the bedrooms and provides a functional space serving this level of the home. The third bedroom is set away from the other two creating a useful private retreat away from the main living accommodation. This unusual arrangement gives the home a sense of versatility and makes it ideal for buyers needing space for a growing family, occasional guests or a dedicated work area.
The second floor is dedicated to the bathroom, arranged separately from the bedrooms and provides a functional space serving this level of the home.
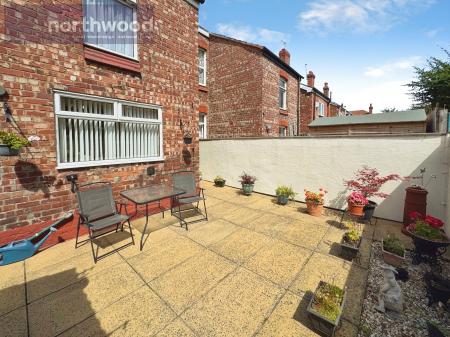
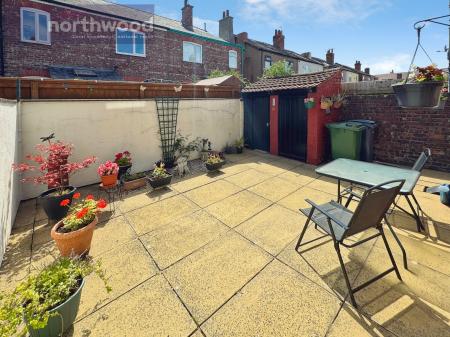
Externally, the property enjoys a private rear yard, offering a low-maintenance outdoor area with room for seating, potted plants or practical storage. With its three-storey layout, generous room sizes and convenient Wallasey setting, this is a home that offers both character and flexibility, and one that is likely to appeal to a wide range of buyers. EPC rating: D. Council tax band: B, Domestic rates: £1944.9, Tenure: Freehold,
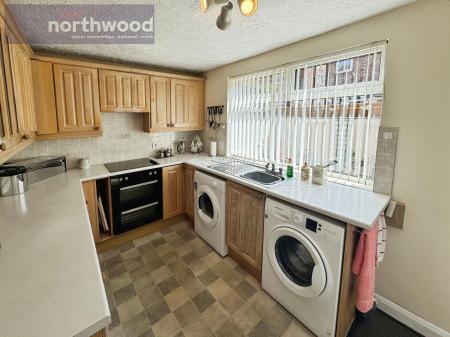
A fitted kitchen positioned at the rear of the property, offering a practical range of wall and base units, worktop space, sink, and room for appliances. The layout provides a functional cooking and preparation area with useful natural light.
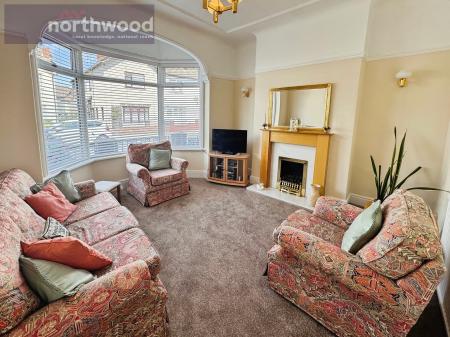
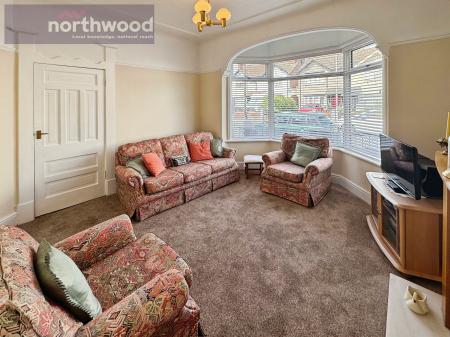
A generous and comfortable reception room featuring an attractive bay window, creating a bright and spacious setting for relaxing or entertaining. The room has a pleasant period feel and offers ample space for a range of furnishings.
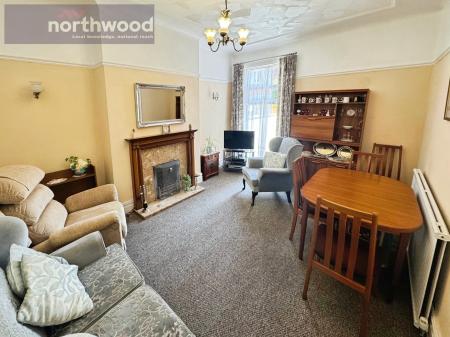
A separate dining room with excellent proportions, ideal for family meals and entertaining. The room provides a versatile additional reception space and connects conveniently with the kitchen and hallway.
A useful cloakroom located off the hallway, providing additional convenience for residents and guests.
A particularly spacious first-floor bedroom with a generous layout, attractive bay window, and ample room for bedroom furniture. The room provides a comfortable principal bedroom with excellent floor space.
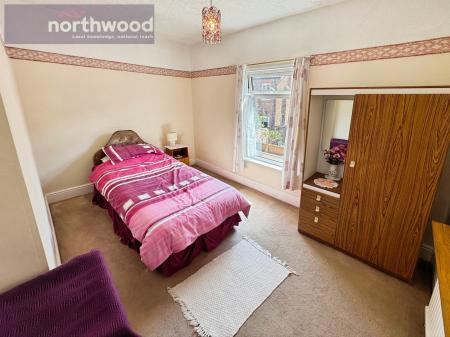
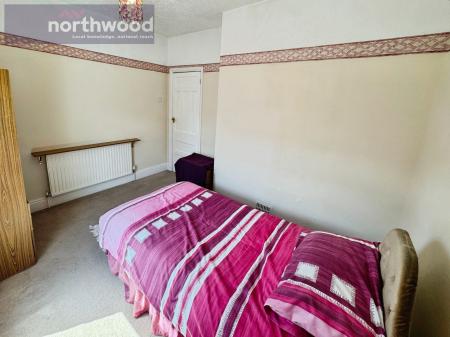
A well-proportioned first-floor bedroom offering plenty of room for a double bed and additional furnishings. It would also work well as a guest bedroom, child’s bedroom, or home office.
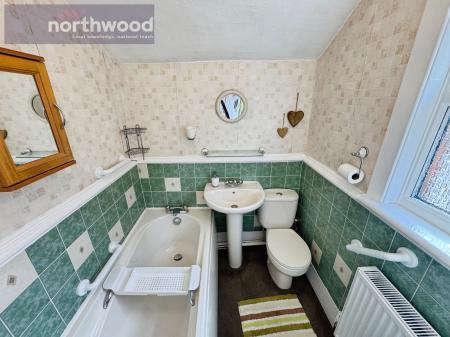
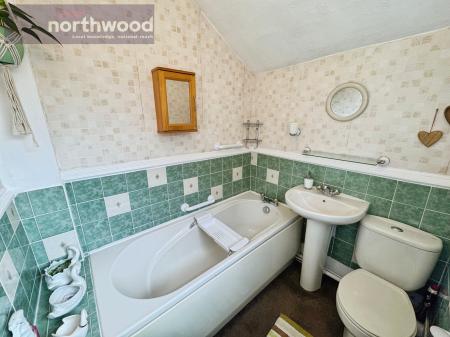
A separate bathroom located alone on the second floor, providing a private and convenient facility away from the main bedroom accommodation. The room comprises a bath, wash basin, and WC.
A further first-floor bedroom providing useful additional accommodation and flexibility. It would be well suited to a child’s bedroom, guest room, dressing room, or study, depending on the buyer’s requirements.
| Tax Band | % | Taxable Sum | Tax |
|---|
Struggling to find a property? Get in touch and we'll help you find your ideal property.