3 bedroom Semi-detached house Sold STC
Ash Grove, Whitchurch, Cardiff, CF14
£465,000 | Sold STC

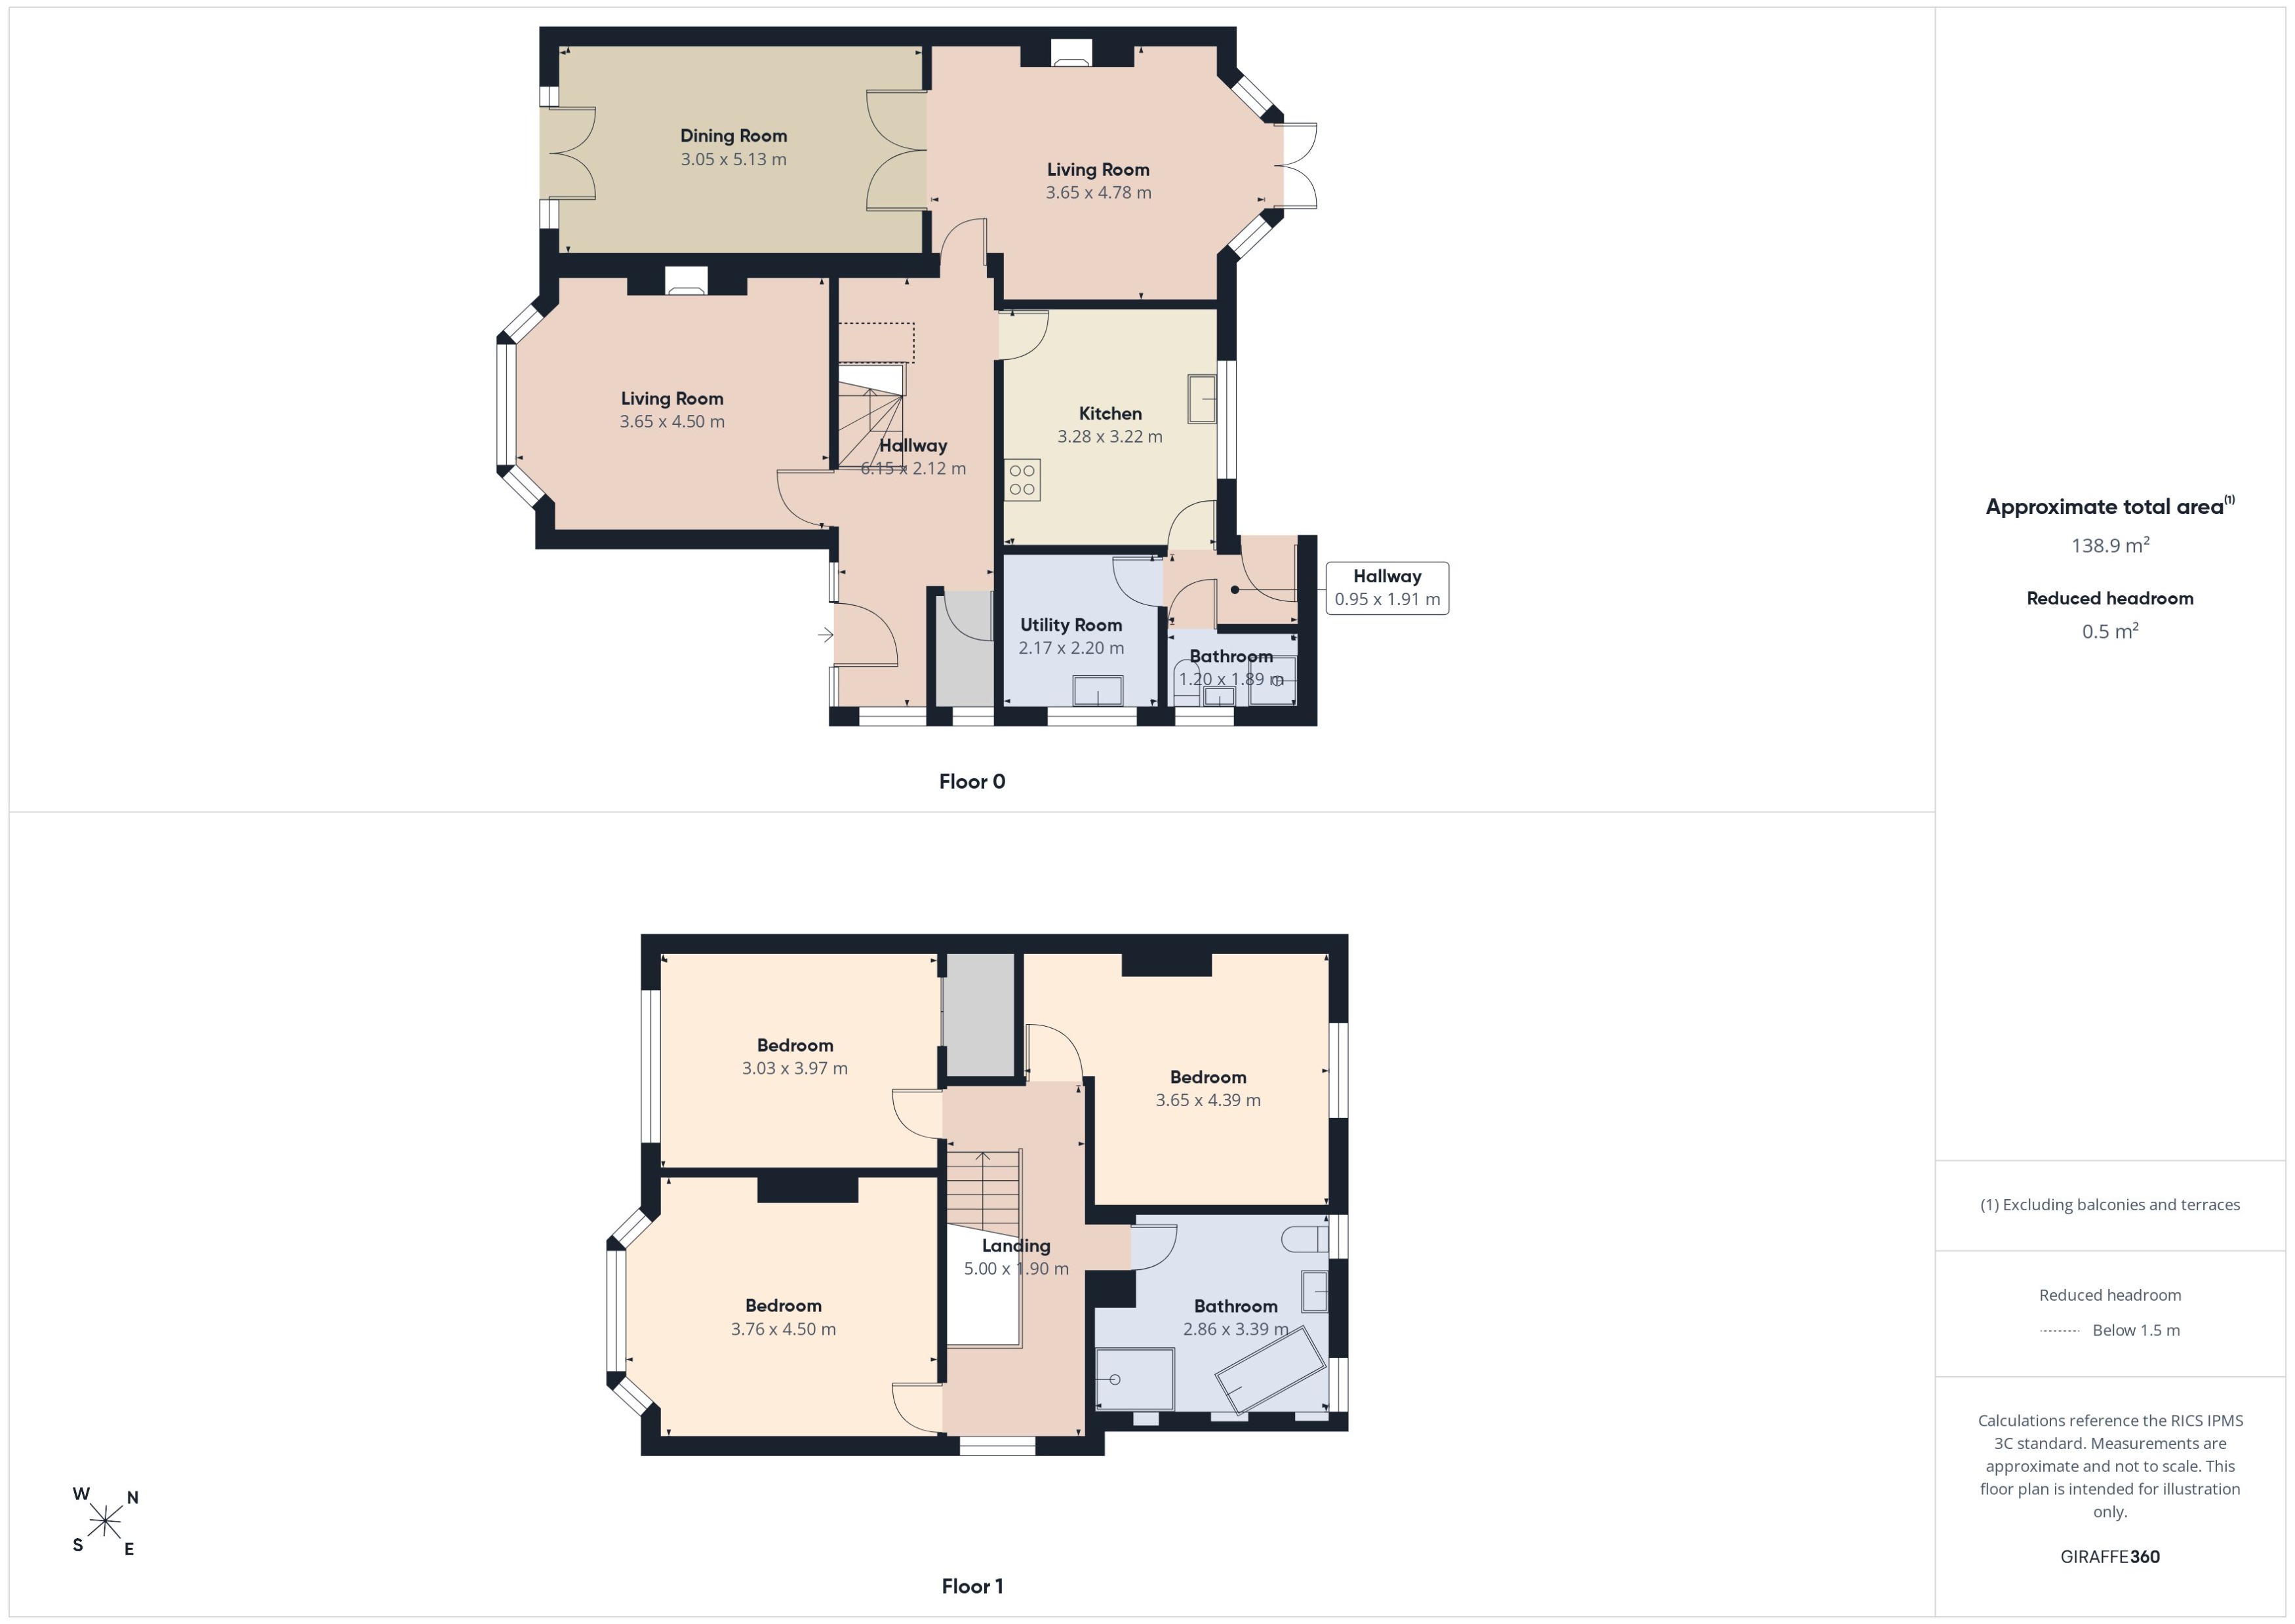
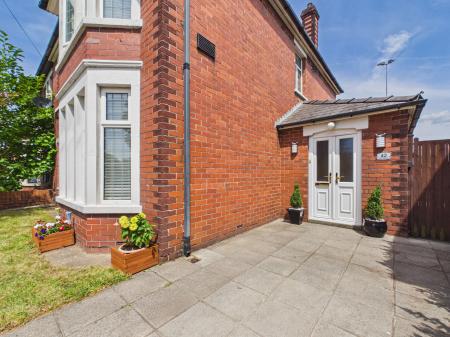
Occupying an enviable plot, the property has already benefited from a number of significant improvements, including a thoughtfully designed ground floor extension, creating a practical porch entrance, utility room and convenient shower room with W/C. Whilst impeccably presented throughout, the home also offers tremendous scope to further enhance and extend, with obvious potential to enlarge to the rear and convert the substantial loft space into additional accommodation, subject to the necessary planning permissions and building regulations.
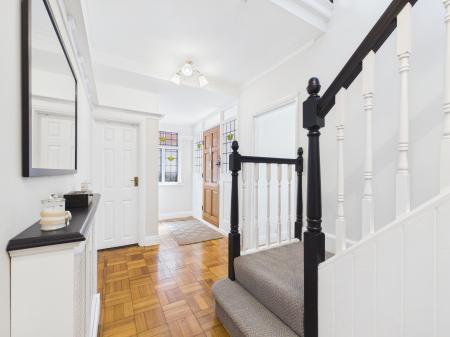
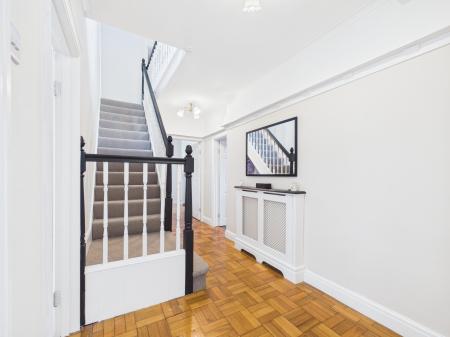
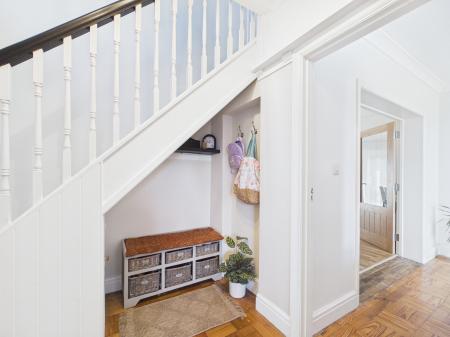
Stepping inside, you are welcomed by a bright and spacious entrance hallway that immediately showcases the property's original charm. Beautiful wood block flooring, elegant coving, traditional picture rails and generous ceiling heights create a wonderful first impression, while useful storage provides everyday practicality for busy family life.
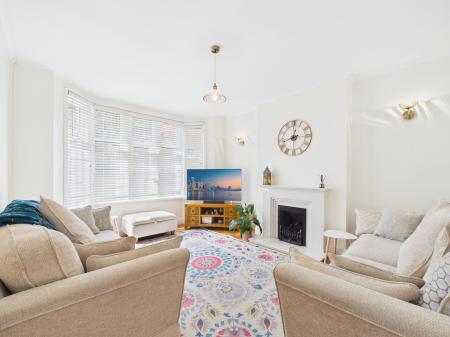
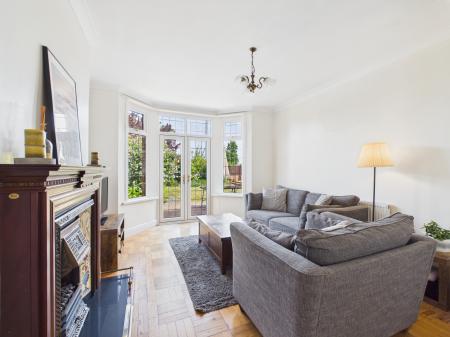
To the front of the property, the elegant bay-fronted lounge is a warm and inviting reception room, centred around a feature gas fireplace with marble surround, providing the perfect space to relax and unwind. The attractive wood block flooring continues, complementing the abundance of natural light pouring through the large bay window.
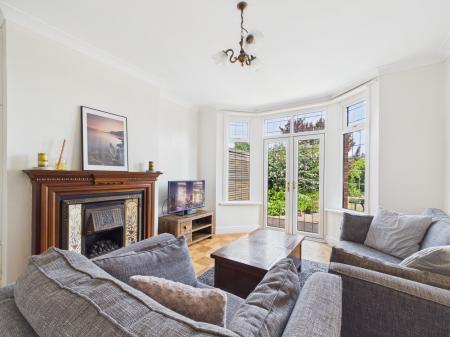
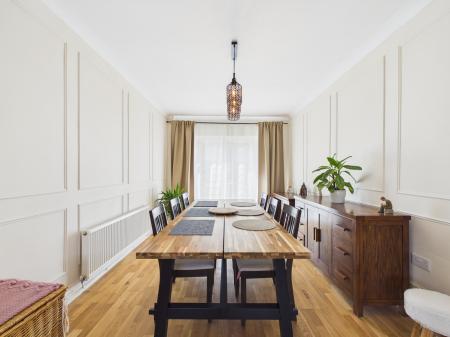
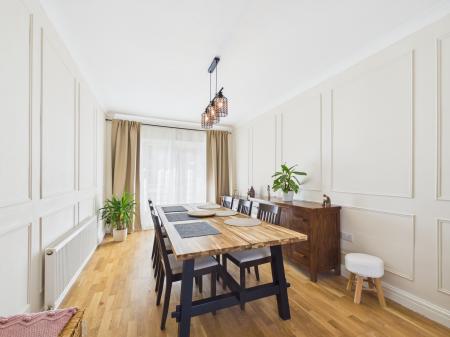
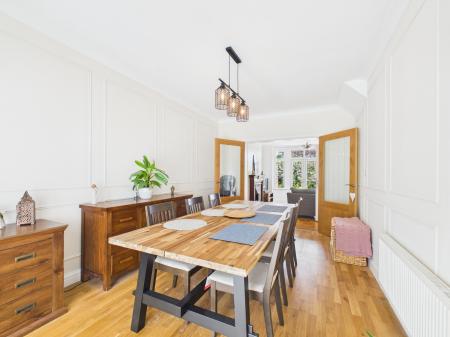
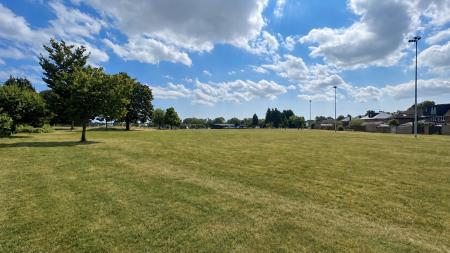
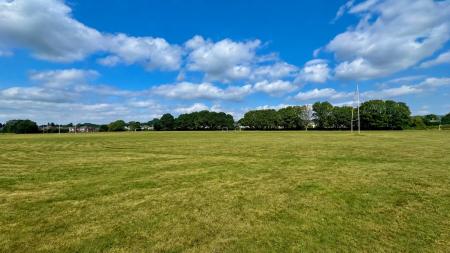
The home truly comes into its own with its exceptional reception space. The formal dining room is an impressive room for entertaining, enhanced by stylish wall panelling and attractive French doors opening to the front aspect. Double doors lead seamlessly into the rear sitting room, creating a versatile open-plan arrangement when desired, whilst still allowing each room to function independently. Overlooking the beautifully maintained rear garden and the mature greenery of Caedelyn Park beyond, the sitting room enjoys an exceptionally peaceful outlook, with French doors opening directly onto the garden, allowing inside and outside living to blend effortlessly during the warmer months.
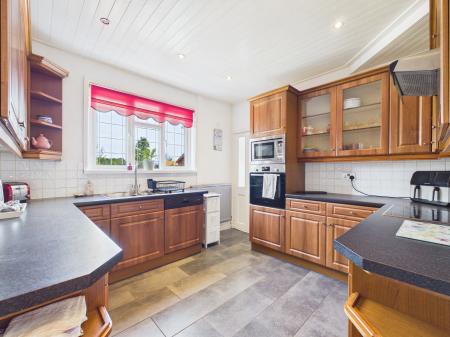
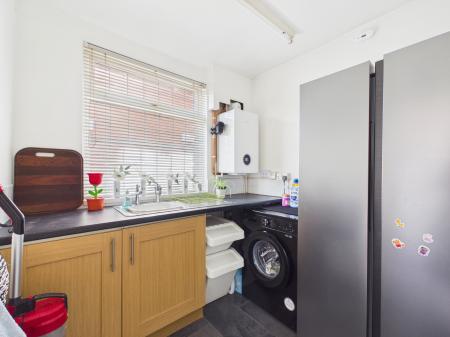
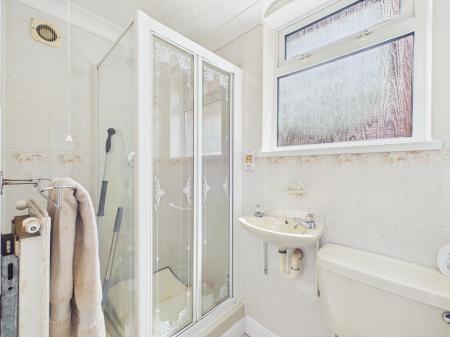
The kitchen is fitted with an extensive range of wall and base units complemented by contrasting work surfaces and quality integrated appliances including a Neff dishwasher, Neff microwave, Bosch double electric oven and Neff electric hob with extractor above. A rear lobby leads through to the practical utility room, providing valuable additional storage along with space for laundry appliances and housing the central heating boiler. Completing the ground floor accommodation is the modern shower room with WC, adding further flexibility for growing families or visiting guests.
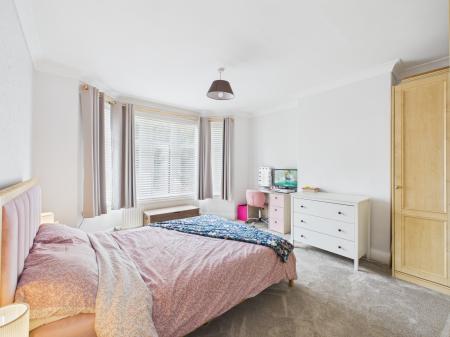
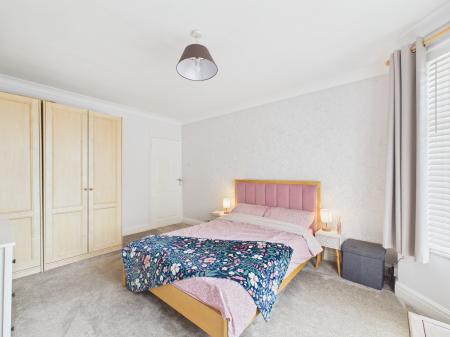
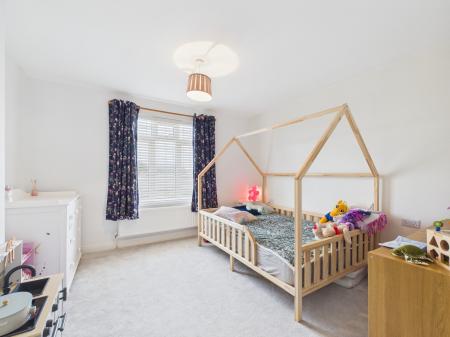
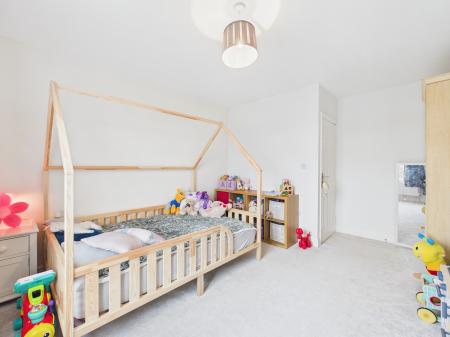
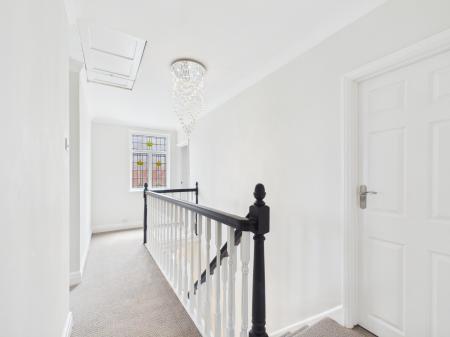
The sense of space continues upstairs where a generous landing leads to three exceptionally well-proportioned double bedrooms. Unlike many homes of this style, all three bedrooms comfortably accommodate double beds, making this a superb choice for larger families.
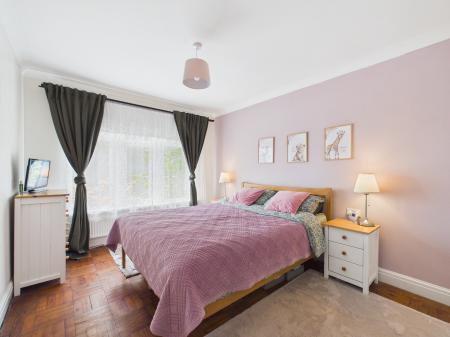
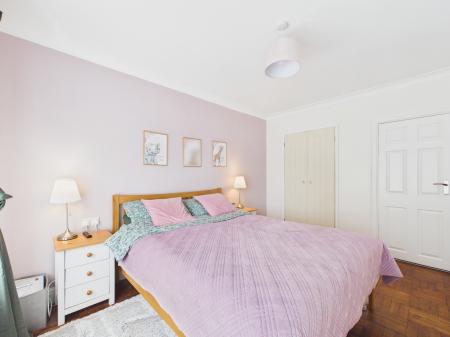
The principal bedroom enjoys an attractive bay window to the front and benefits from an extensive range of fitted wardrobes, bedside cabinets and drawers, providing excellent storage whilst retaining a spacious feel. Bedroom two is another particularly generous double room, also featuring fitted wardrobes and attractive character detailing including a picture rail. Bedroom three overlooks the rear garden and enjoys delightful views across Caedelyn Park, offering a peaceful bedroom, nursery or home office.
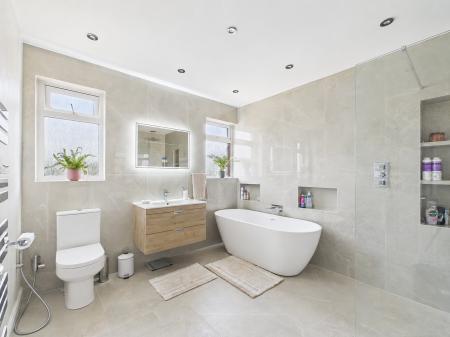
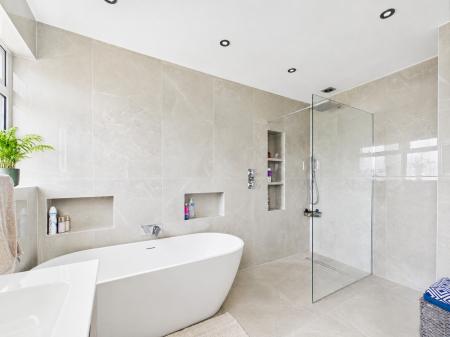
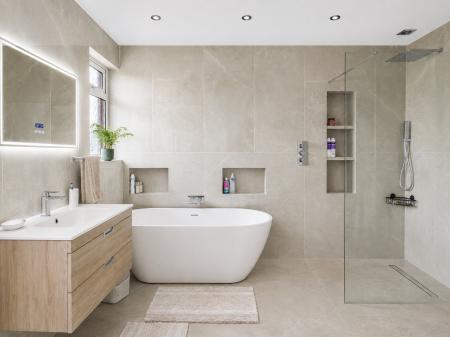
Serving the bedrooms is a beautifully appointed family bathroom, recently refitted to an exceptional standard. Featuring a luxurious freestanding bath, separate walk-in shower, contemporary vanity unit, illuminated anti-fog mirror, backlit alcove shelving and quality fittings throughout, this stylish bathroom creates a true spa-like atmosphere.
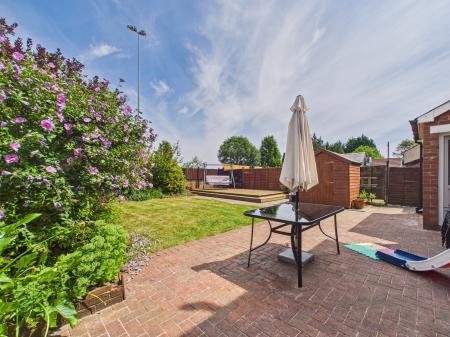
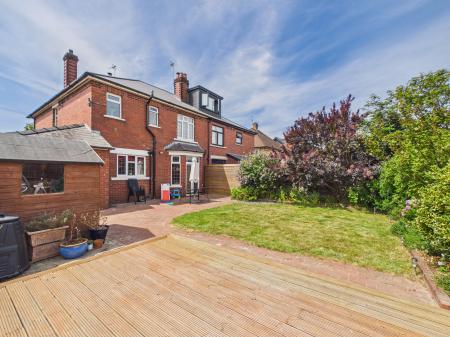
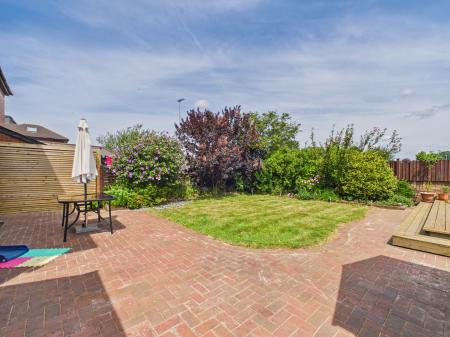
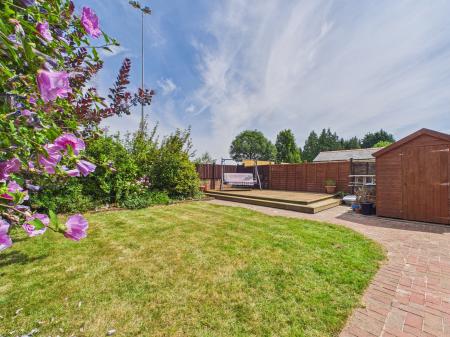
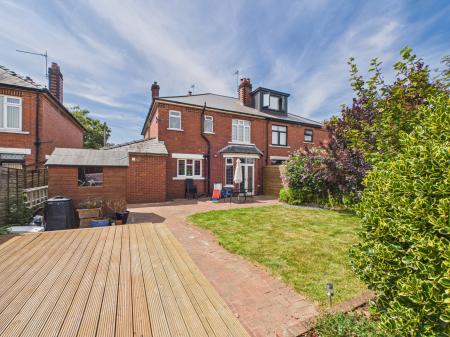
Outside, the west-facing rear garden is a particular highlight of the property. Beautifully landscaped and lovingly maintained, it features a generous block paved patio leading to a raised timber decking area, perfectly positioned to enjoy afternoon sunshine and spectacular evening sunsets over Caedelyn Park. The lawn is bordered by an abundance of mature plants, shrubs and flowering borders, creating a colourful and private setting that families and keen gardeners alike will appreciate. A timber shed provides useful external storage, whilst gated side access leads conveniently to the front.
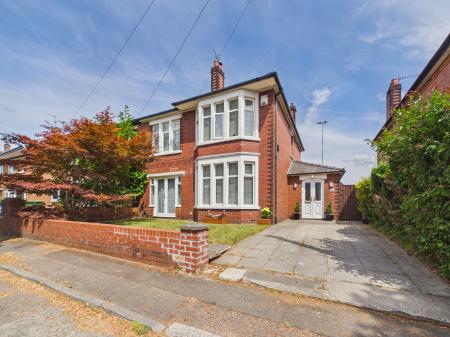
The attractive front garden complements the property's handsome red brick façade, with established planting and lawn creating an inviting first impression.
The location is equally impressive. Ashgrove enjoys an enviable position within easy walking distance of both Rhiwbina and Whitchurch Villages, where an excellent selection of independent cafés, restaurants, shops and everyday amenities can be found. Families will particularly appreciate the excellent choice of highly regarded primary and secondary schools nearby, while beautiful parkland, leisure facilities and scenic walking routes are all within easy reach. Excellent transport connections provide straightforward access into Cardiff city centre, the A470 and M4 motorway, making this an outstanding location for commuters.
Offering generous family accommodation, beautiful original character features, three spacious reception rooms, three genuine double bedrooms, a stunning newly fitted bathroom, a brand new roof and exciting scope for future expansion, this is a truly exceptional home in one of Whitchurch's most desirable addresses. Early viewing is highly recommended to fully appreciate the size, setting and outstanding potential this wonderful family home has to offer.
Anti Money Laundering Regulations
We are required by law to conduct anti-money laundering checks on all those selling or buying a property as prescribed by the Money Laundering Regulations 2017. Whilst we retain responsibility for ensuring checks and any ongoing monitoring are carried out correctly, the initial checks are carried out on our behalf by Coadjute who will contact you once you have agreed to instruct us in your sale or had an offer accepted on a property you wish to buy. The cost of these checks is £54 (incl. VAT), which covers the cost of obtaining relevant data and any manual checks and monitoring which might be required. This fee will need to be paid by you in advance of us publishing your property (in the case of a vendor) or issuing a memorandum of sale (in the case of a buyer), directly to Coadjute, and is non-refundable. We will receive some of the fee taken by Coadjute to compensate for its role in the provision of these checks. EPC rating: C. Council tax band: F, Tenure: Freehold,
| Tax Band | % | Taxable Sum | Tax |
|---|
Struggling to find a property? Get in touch and we'll help you find your ideal property.