Roman Way, Sandbach, CW11
3 bedroom Detached house For Sale
£375,000 | For Sale

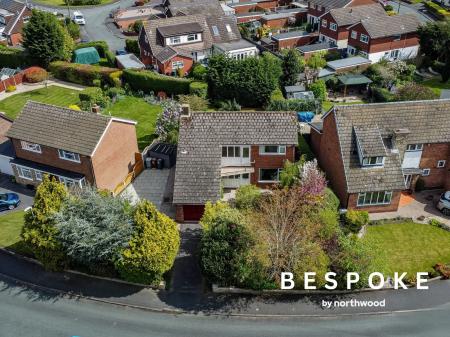
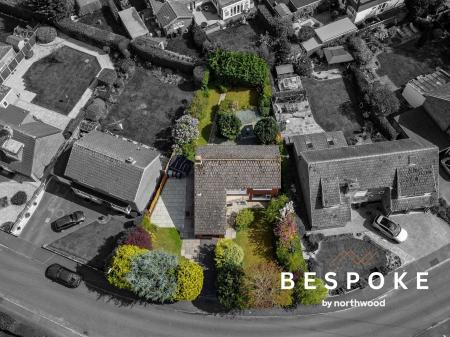
Occupying a superb corner plot in one of Sandbach’s most desirable residential locations, this spacious detached family home presents a rare opportunity to acquire a property that combines immediate family appeal with outstanding potential for personalisation, extension, and future development, all offered with the significant advantage of no onward chain.
Situated on Roman Way, at the southern edge of the ever-popular “Kwik Save Estate”, the property enjoys a highly convenient position within walking distance of Sandbach town centre, the railway station, excellent local schools, and nearby green spaces. The location has long been favoured by families thanks to its quiet residential setting and ease of access to both local amenities and commuter links.
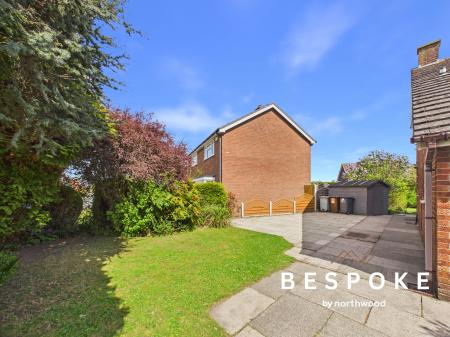
Set back from the road behind a beautifully maintained frontage, the property boasts excellent kerb appeal. Mature magnolia trees, established conifers, and neatly maintained lawns create an attractive first impression, while a substantial driveway provides ample off-road parking for several vehicles. The integral garage, currently utilised for storage and benefitting from power and lighting, offers excellent potential for conversion into additional living accommodation, a home office, gym, or annex space, subject to any necessary consents.
The generous corner plot is undoubtedly one of the property's standout features. Similar neighbouring homes have been significantly extended over the years, demonstrating the exciting possibilities available to future owners. Whether seeking to enlarge the existing accommodation, create a contemporary open-plan family living environment, or simply enhance the existing layout to suit modern lifestyles, the property offers enormous scope for improvement and value enhancement.
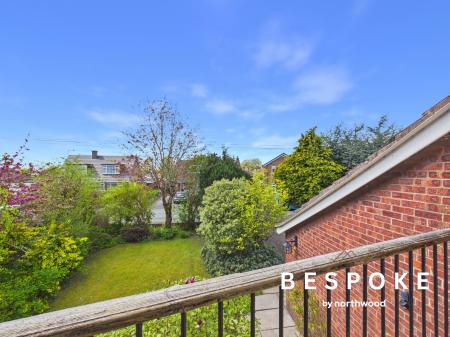
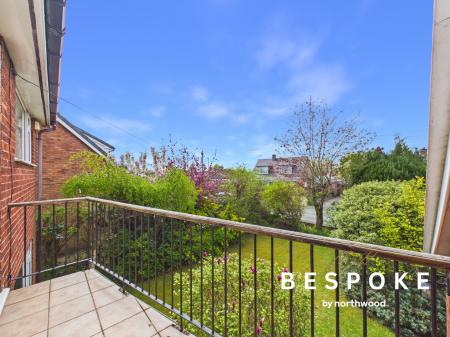
A particularly attractive feature is the south-facing front balcony, complete with decorative iron railings and large picture windows, providing a delightful space to enjoy sunshine throughout the day whilst overlooking the peaceful surroundings.
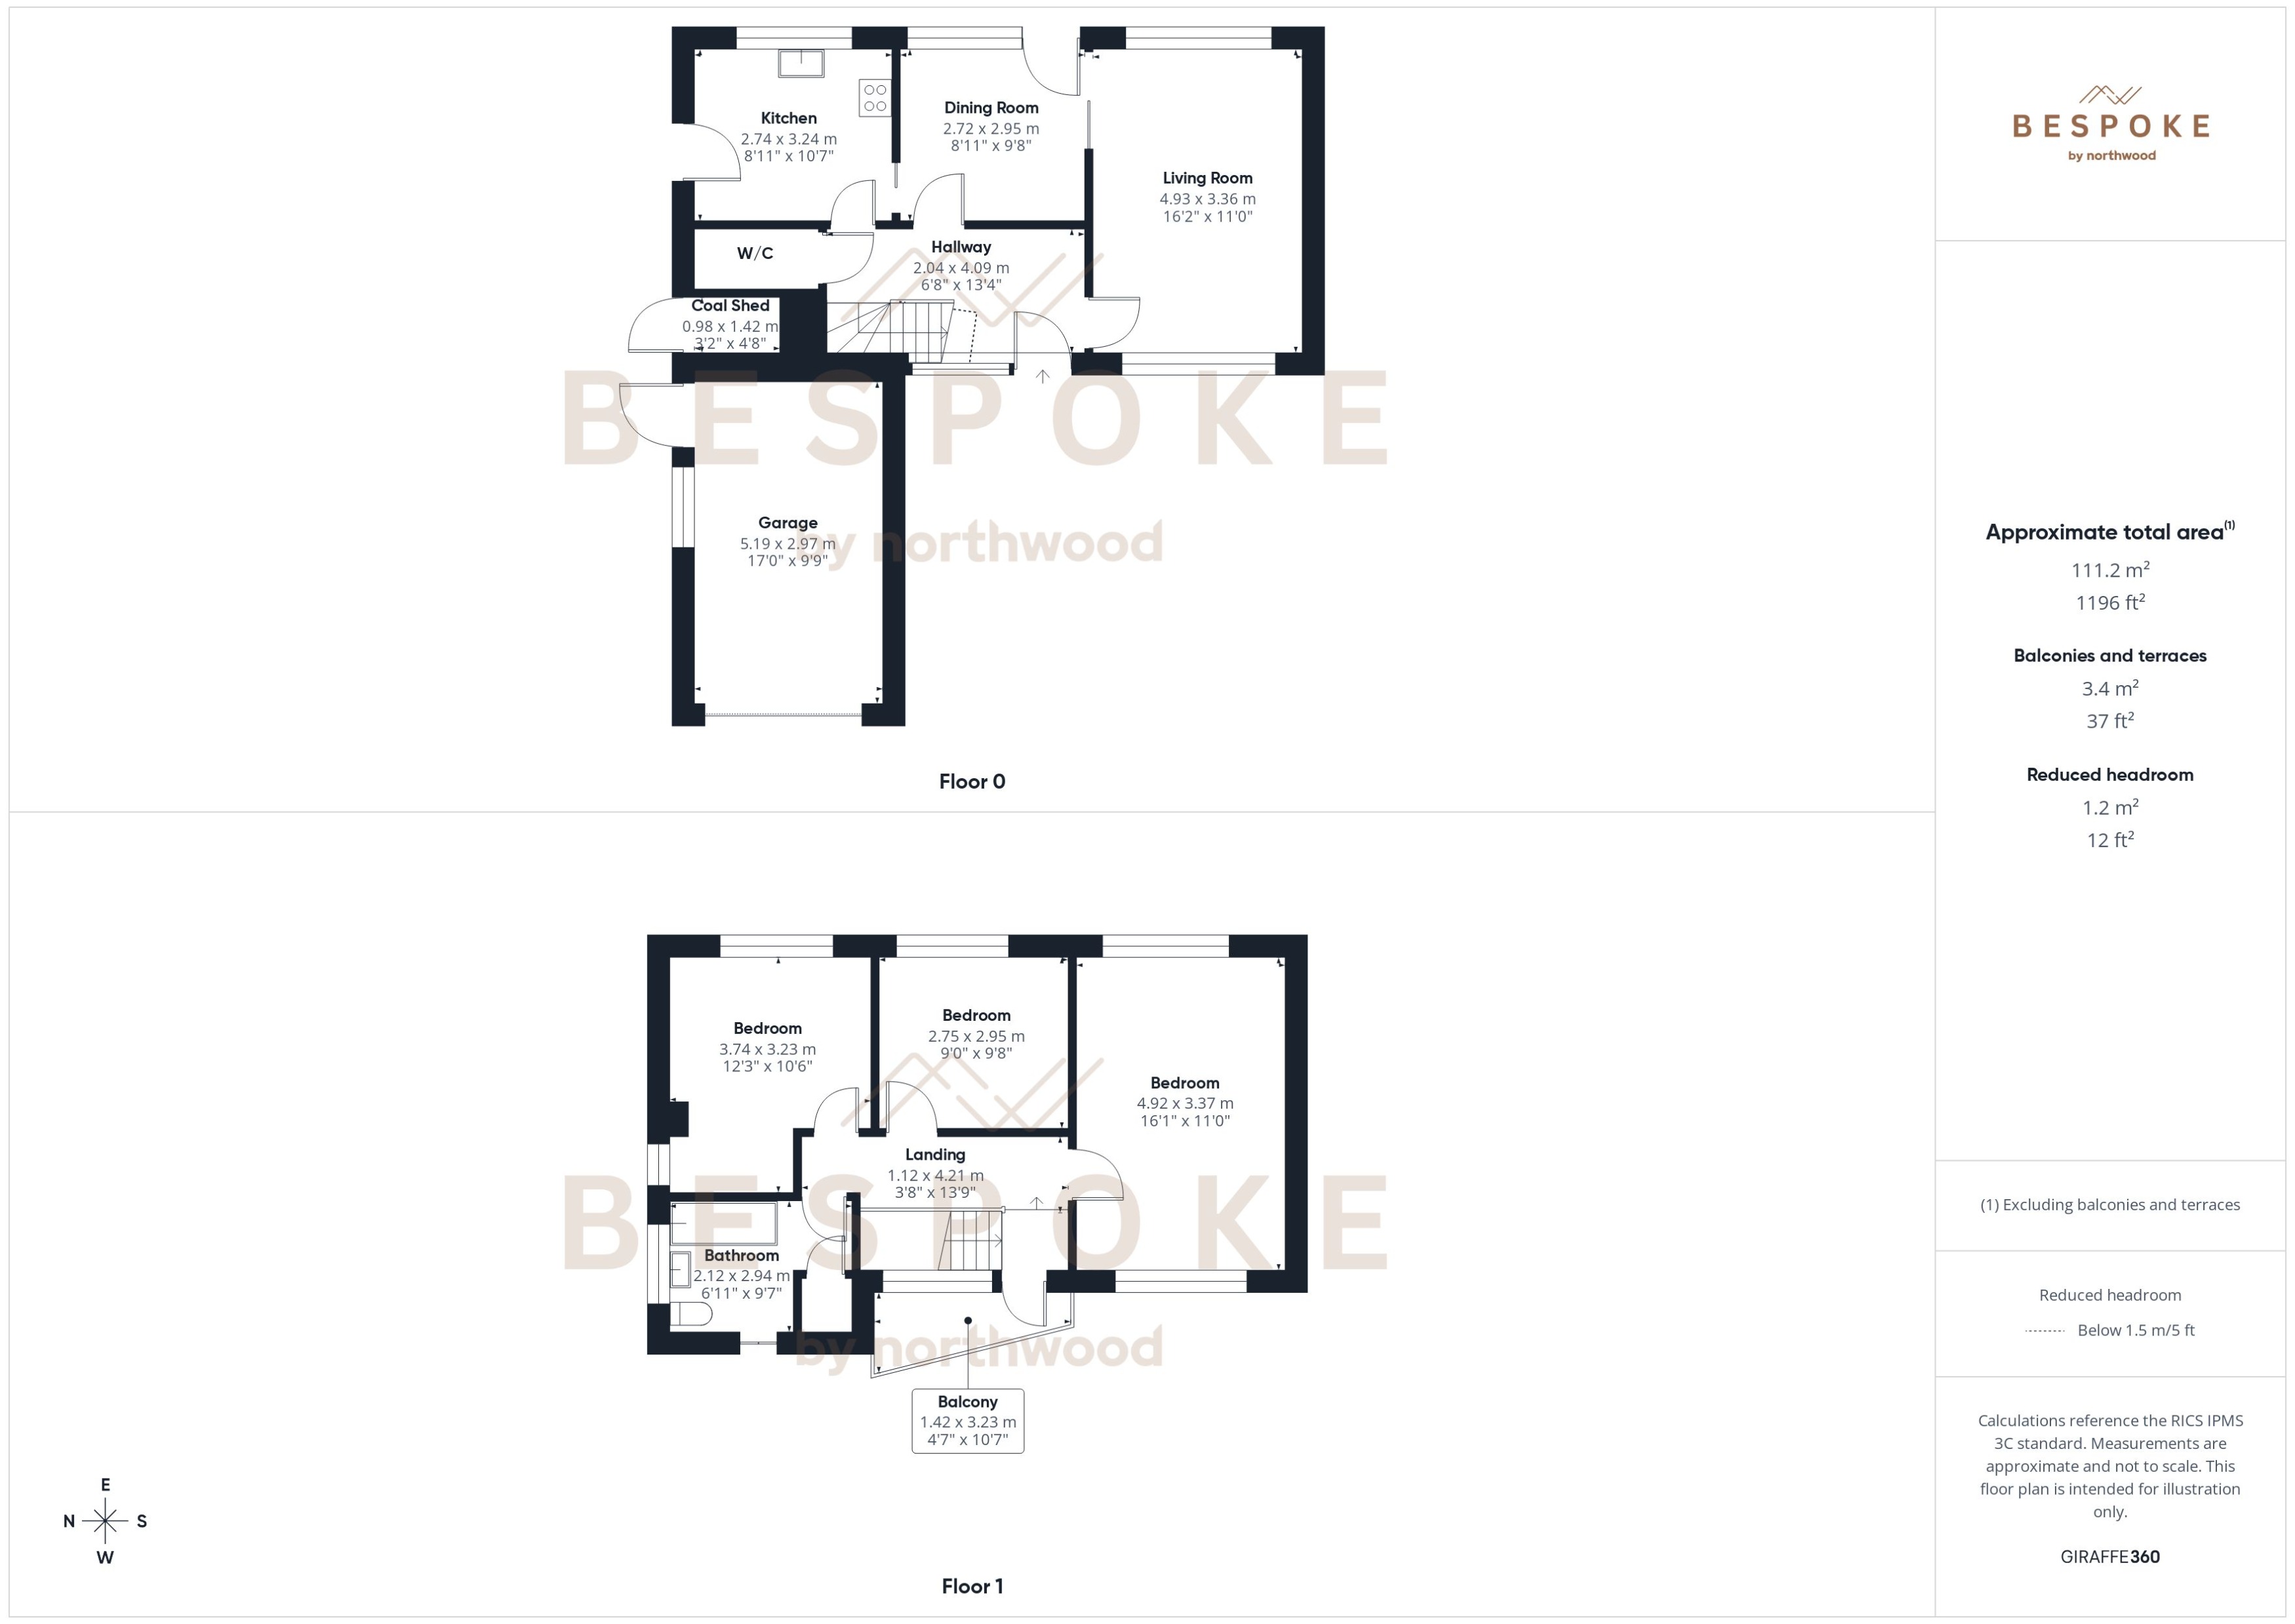
Internally, the property has been well cared for and offers spacious, versatile accommodation that is perfectly comfortable as it stands whilst presenting an exciting canvas for modernisation. The welcoming entrance hallway retains much of its original character and sense of space, with a staircase rising to the first floor.
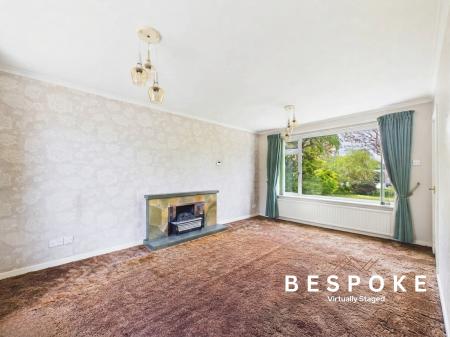
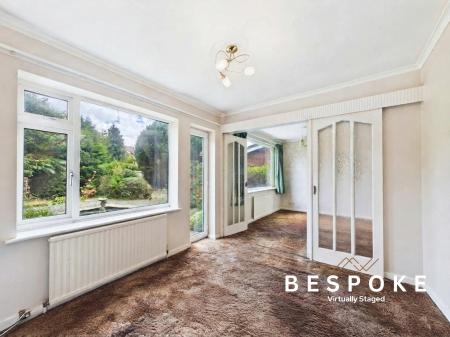
The dual-aspect living room is flooded with natural light and centres around a retro-style fireplace with electric inset fire, creating a warm and inviting family space. Glazed double doors lead through to the dining room, which enjoys views and direct access to the rear garden, making it ideal for both everyday family living and entertaining.
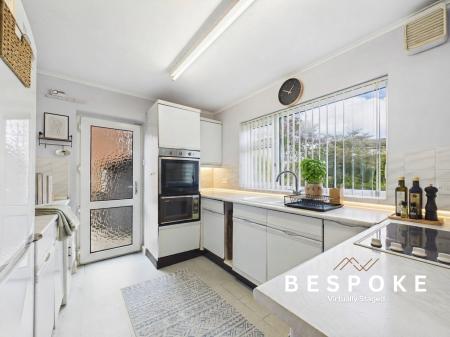
The kitchen is fitted with a range of white cabinetry and laminate work surfaces, incorporating an integrated cooker, microwave, and induction hob. Accessed from the hallway, dining room, and side garden, the layout lends itself particularly well to reconfiguration, offering obvious potential to create a stunning open-plan kitchen, dining, and family hub that would take full advantage of the property's generous proportions and garden outlook.
To the first floor, a bright landing with ranch-style balustrade leads to a half-glazed door opening onto the sunny south-facing balcony, a charming and uncommon feature that further enhances the home's character.
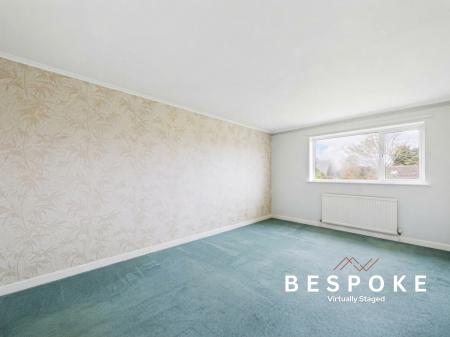
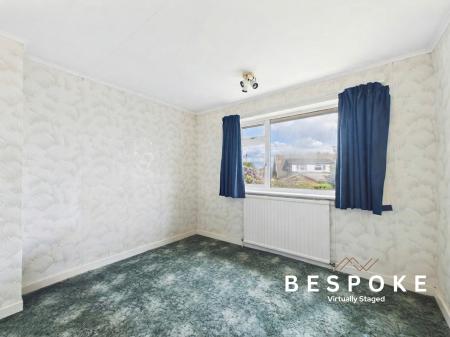
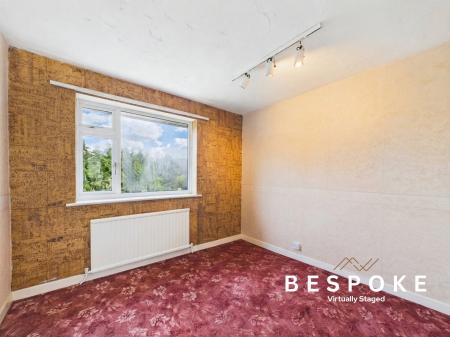
The principal bedroom benefits from dual-aspect windows, creating a bright and airy atmosphere and providing generous proportions with potential for the creation of an en-suite facility, subject to the necessary permissions. Two further well-sized double bedrooms offer flexible accommodation for growing families, guests, or those requiring dedicated home-working space.
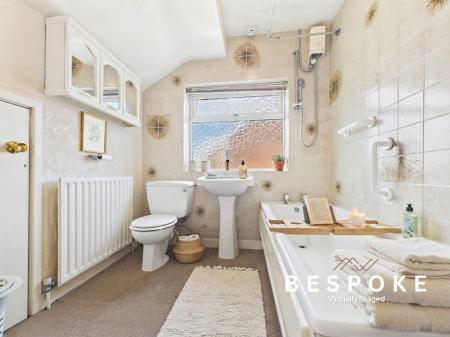
The family bathroom comprises a three-piece suite with shower over bath, complemented by neutral tiling, useful built-in storage, and access to eaves storage.
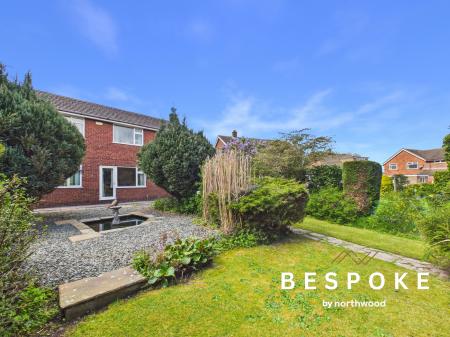
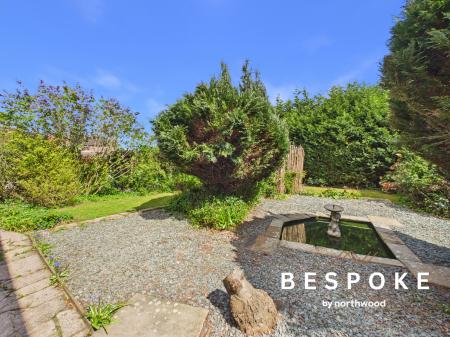
Externally, the gardens are a significant selling point and further reinforce the property's family-friendly appeal. The rear garden enjoys a sunny and private aspect, featuring a generous lawn, mature planting, established conifers, a lilac tree, a small ornamental pond, and a variety of perennial shrubs. The space provides an excellent environment for children, gardening enthusiasts, and outdoor entertaining, whilst also offering further potential for landscaping and extension, subject to the relevant consents.
Additional features include a useful external coal and storage shed, side access to the garage, and a highly versatile plot with considerable long-term potential.
Properties offering such a compelling combination of location, plot size, family accommodation, and future development opportunities rarely come to market. Whether purchasers are seeking a forever family home to enjoy immediately or a property with the scope to create something truly special, 24 Roman Way represents an exceptional opportunity in one of Sandbach’s most sought-after residential settings. Early viewing is highly recommended. EPC rating: D. Council tax band: E, Tenure: Freehold,
These particulars have been prepared in good faith as a general guide, they are not exhaustive and include information provided to us by other parties including the seller, not all of which will have been verified by us. They do not form part of any offer or contract and should not be relied upon as statements of fact.
These details have been produced and provided to our vendor clients for approval prior to release and can be subject to change at any stage. They represent information verified and approved by our clients.
| Tax Band | % | Taxable Sum | Tax |
|---|
Struggling to find a property? Get in touch and we'll help you find your ideal property.