Rockling Street, Ellesmere Port, CH66
3 bedroom Detached house For Sale
£260,000 | For Sale

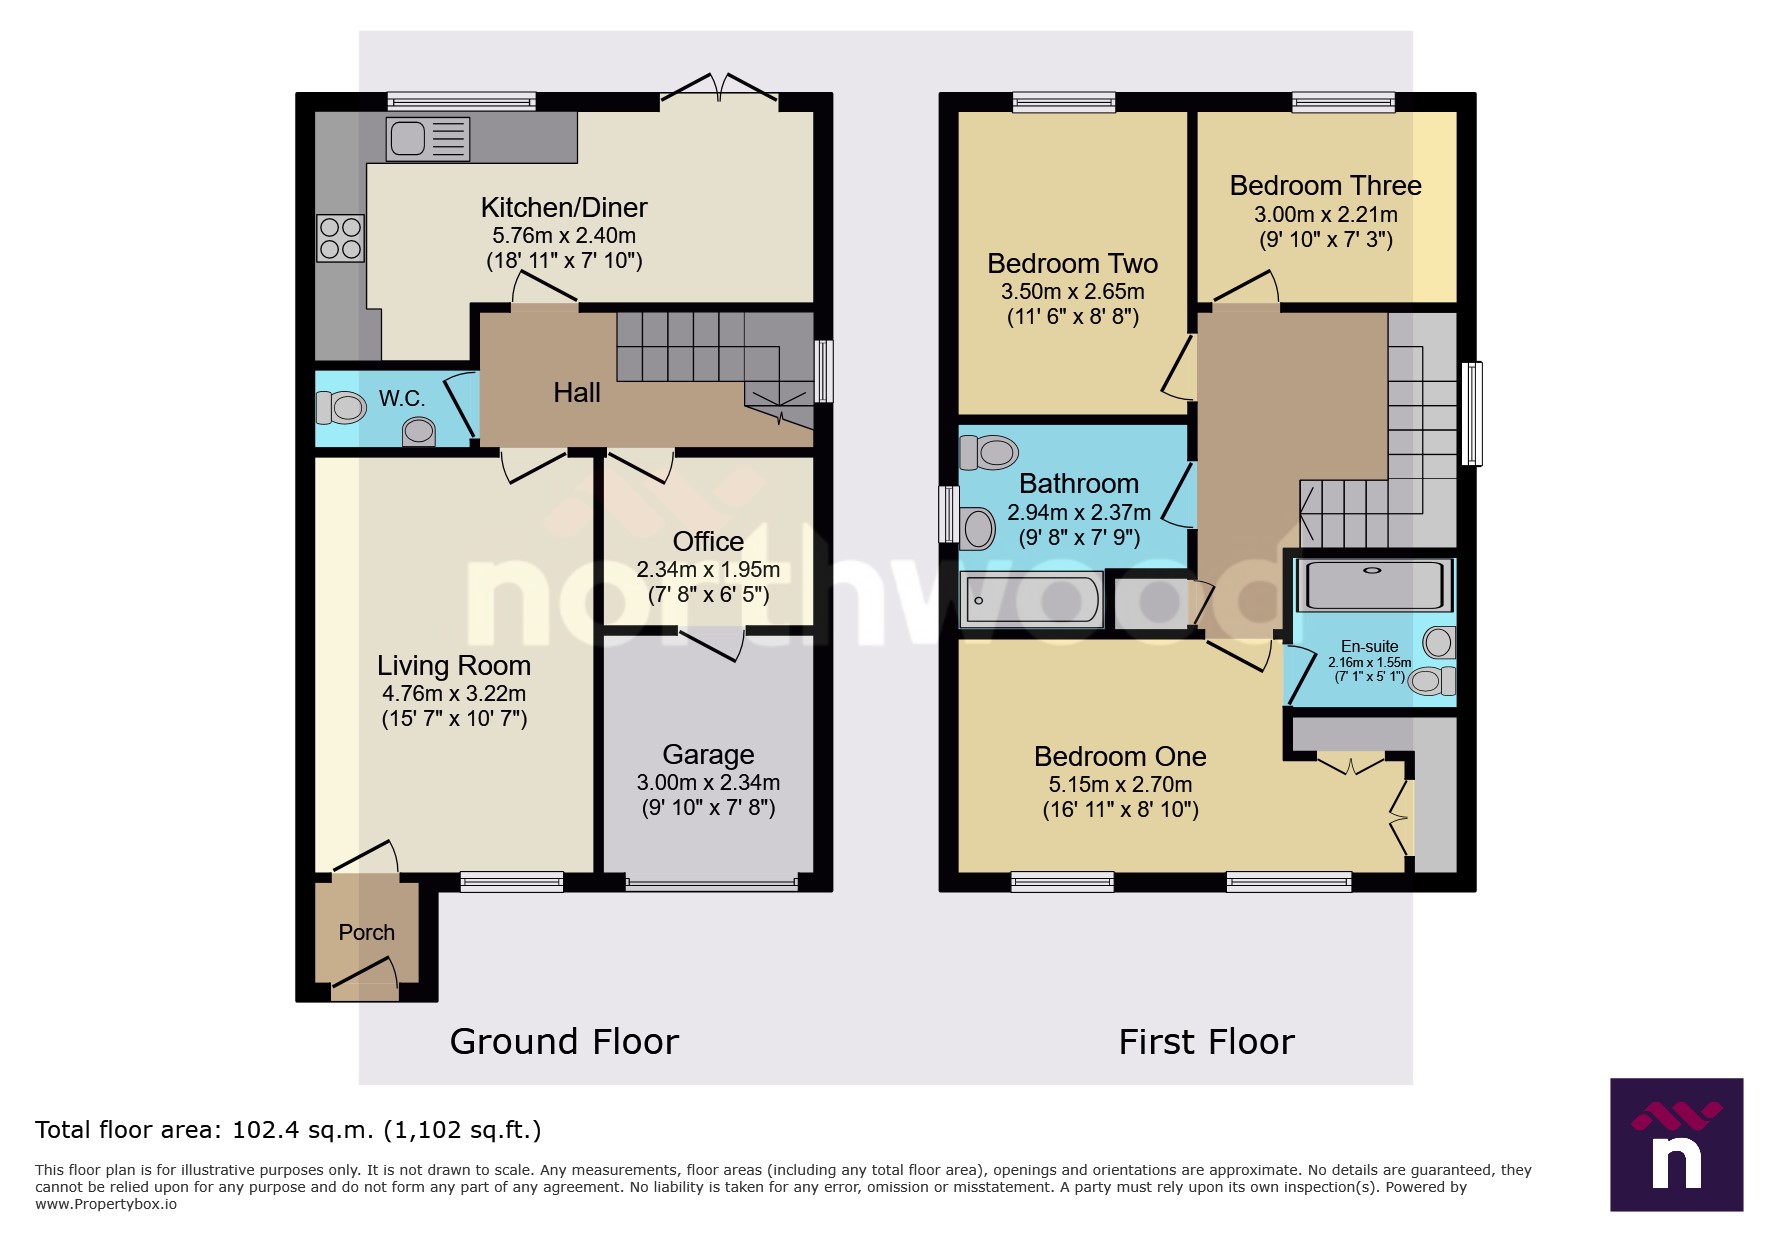
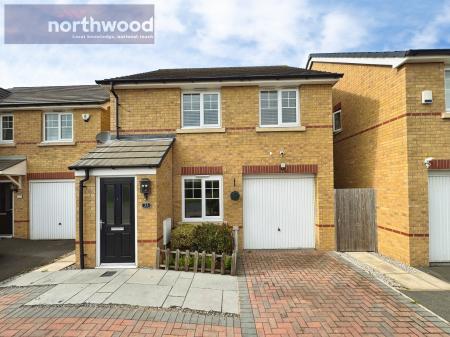
33 Rockling Street is a modern three-bedroom detached property, built in 2018 and positioned within an established residential development in Ellesmere Port. The property offers well-planned accommodation across two floors, with approximately 1,102 sq ft / 102.4 sq m of internal space, together with an integral garage, driveway parking, and an enclosed rear garden.
The ground floor opens into a welcoming hallway with access to the principal living spaces, staircase to the first floor, and a useful downstairs WC. The living room is a bright and comfortable reception room with attractive wood-effect flooring, providing a versatile space for relaxing and entertaining. A window overlooking the front of the property allows natural light into the room.
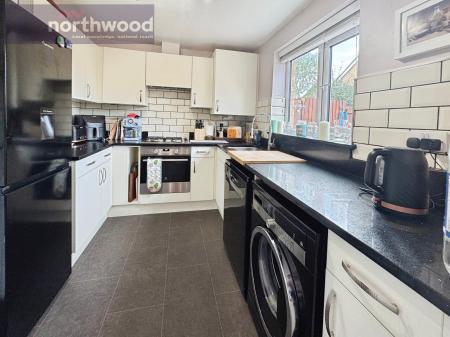
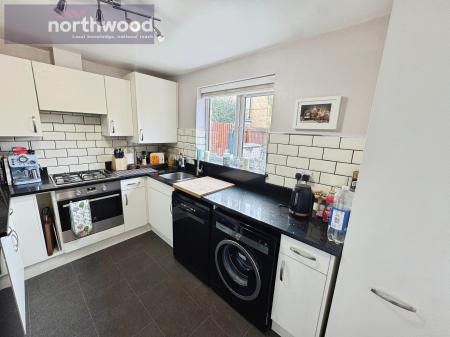
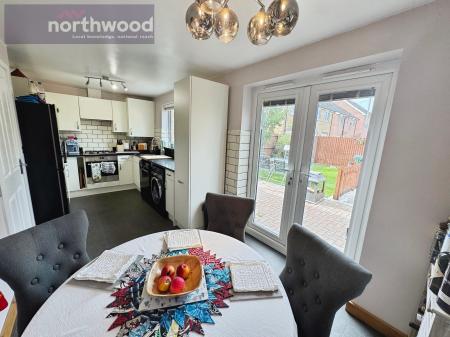
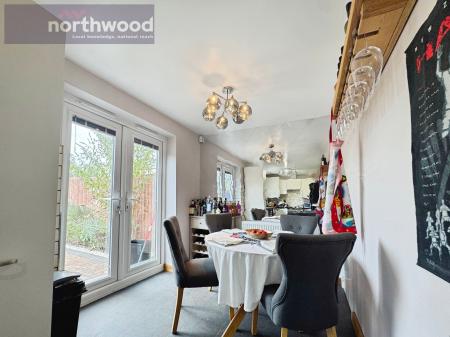
To the rear is a spacious kitchen/diner, fitted with a contemporary range of wall and base units, contrasting worktops, inset sink, gas hob, oven, extractor, and space for appliances. The dining area provides room for a family table and chairs, while the French doors open directly onto the rear garden, creating a practical connection between the kitchen and outside space. This sociable layout is ideal for family living and entertaining.
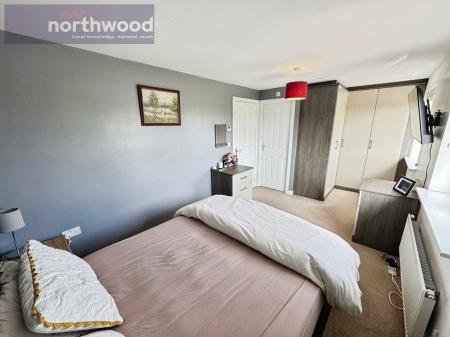
Upstairs, the property offers three bedrooms and a family bathroom. Bedroom one is a generous double bedroom with built-in storage and a private en-suite shower room. Bedroom two is another well-proportioned double bedroom with excellent floor space, while bedroom three is a useful single bedroom, nursery, or home office. The family bathroom is fitted with a bath, WC, and wash basin, providing a practical facility for the remaining bedrooms.
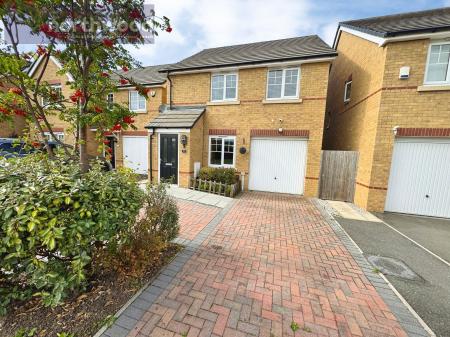
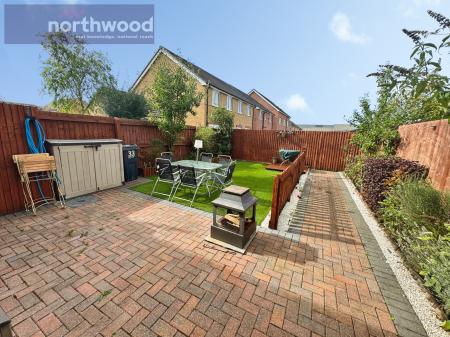
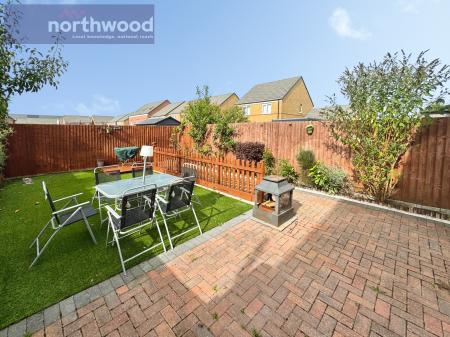
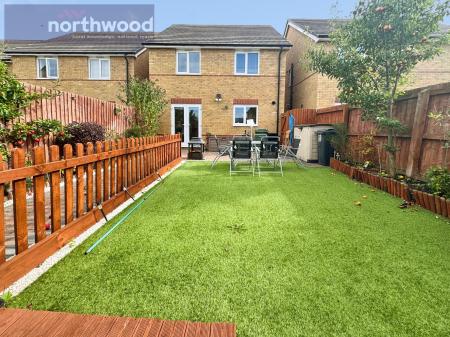
Externally, the property benefits from a private enclosed rear garden with paved seating areas, artificial lawn, and established borders, creating a low-maintenance space for outdoor dining, entertaining, and relaxation. To the front, there is a driveway providing off-road parking and access to the integral garage, which offers useful additional storage or parking space.
The home is located in Ellesmere Port, an established Cheshire town with a wide range of local shops, schools, leisure facilities, supermarkets, and everyday amenities. The area is well placed for access to the M53 and M56 motorway networks, while Ellesmere Port railway station provides connections towards Chester, Hooton, and Liverpool via the Merseyrail network. Cheshire Oaks Designer Outlet, the Coliseum leisure complex, and Blue Planet Aquarium are also nearby, offering an extensive range of shopping, dining, and family entertainment options. EPC rating: B. Council tax band: D, Domestic rates: £2472.32, Tenure: Freehold,
A bright and sociable kitchen/diner fitted with a contemporary range of wall and base units, generous worktop space, inset sink, gas hob, oven, extractor, and room for appliances. The dining section comfortably accommodates a family table and chairs, while French doors open directly onto the rear garden, allowing natural light to fill the space and creating an excellent connection for outdoor dining and entertaining.
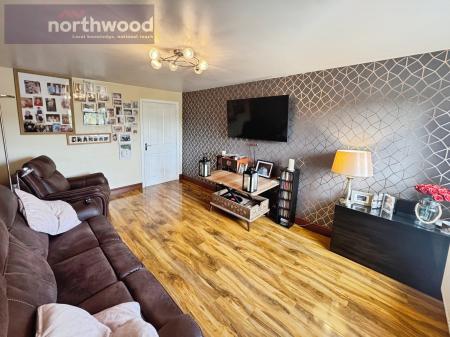
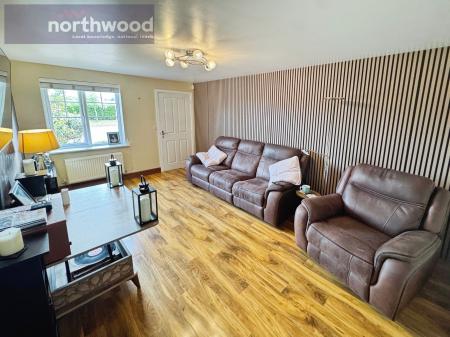
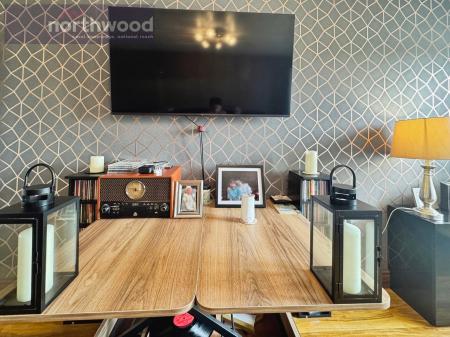
A spacious and comfortable reception room with a pleasant front-facing aspect and wood-effect flooring. There is ample room for a range of lounge furniture, creating an ideal setting for everyday relaxation and entertaining.
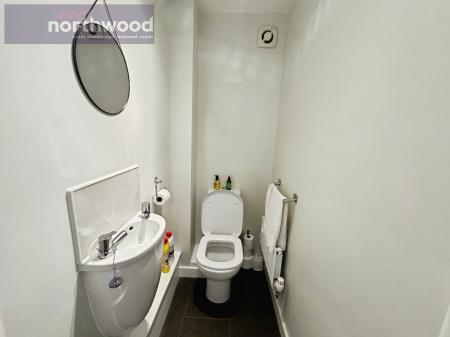
A convenient ground-floor cloakroom fitted with a WC and wash basin, ideal for family use and visiting guests.
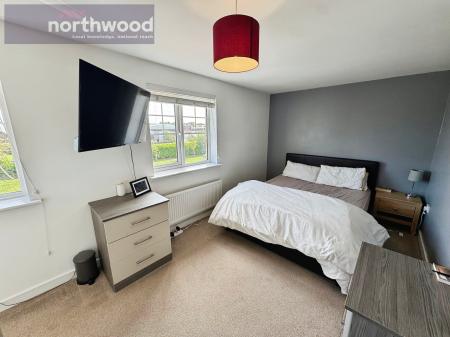
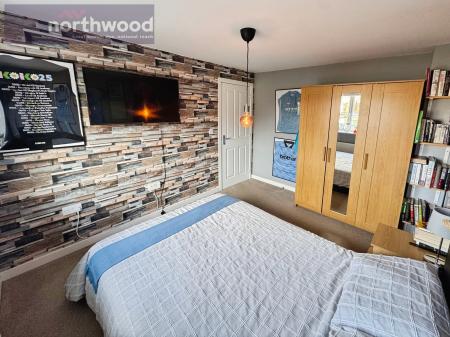
A well-proportioned principal bedroom with generous floor space for a double bed and additional furnishings. The room is further enhanced by a private en-suite shower room.
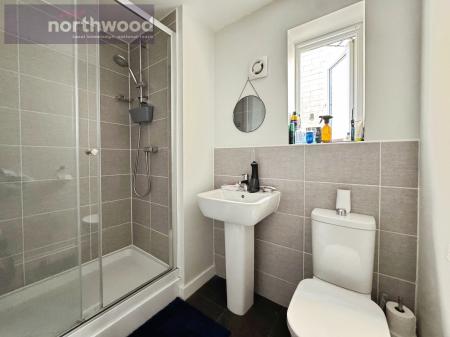
A smart en-suite serving bedroom one, fitted with a shower enclosure, WC, and wash basin. The room offers a practical private facility for the principal bedroom.
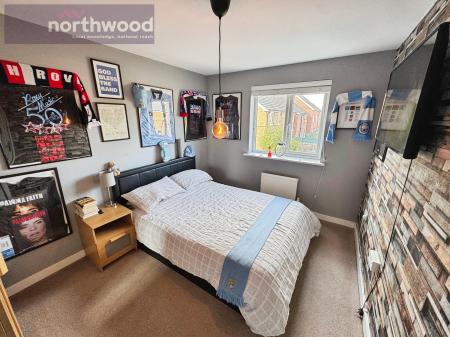
A good-sized second double bedroom with ample room for bedroom furniture. It provides flexible accommodation for a child, guest, or family member.
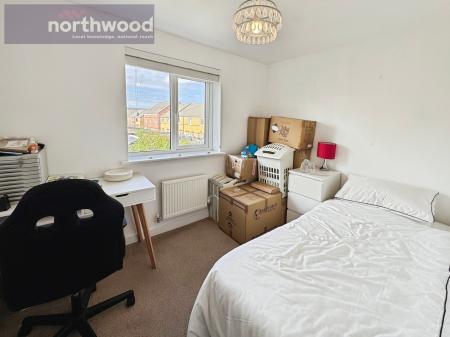
A useful third bedroom, currently arranged with a single bed and desk space. It is ideal as a child’s bedroom, nursery, dressing room, or home office.
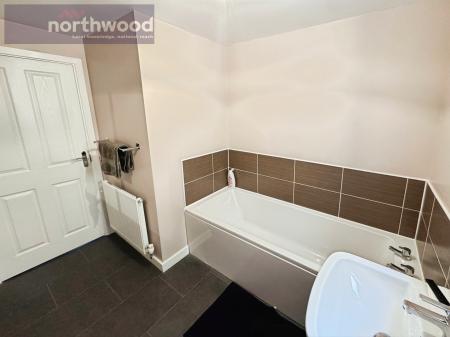
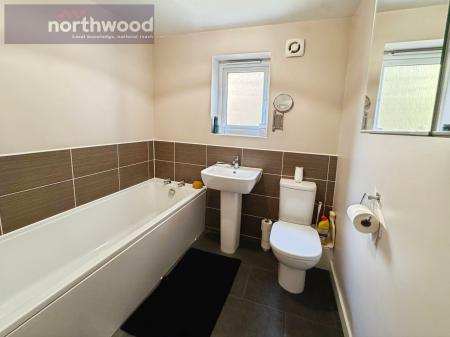
A well-appointed family bathroom fitted with a bath, wash basin, and WC. The room provides practical facilities for the remaining bedrooms and is finished in a clean, neutral style.
An integral garage offering valuable additional storage, parking potential, or scope for use as a workshop, subject to any required permissions.
Positioned to the rear of the garage, this useful office provides a dedicated space for home working, study, or hobbies. With room for a desk and storage, it offers valuable separation from the main living areas.
| Tax Band | % | Taxable Sum | Tax |
|---|
Struggling to find a property? Get in touch and we'll help you find your ideal property.