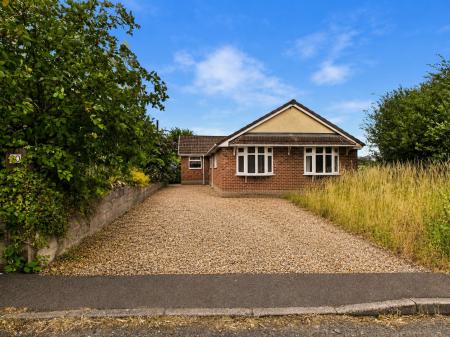
3 bedroom Detached bungalow For Sale

Quarry Lane, Stonebroom, Alfreton, DE55

Guide Price £200,000 | For Sale

3 Bedrooms
1 Bathrooms
2 Receptions

Derby

Canal Side Farm Office Canal Side Farm, Stenson Road, 
Stenson, 
Derby, 
DE73 7HL, 
England
Standout Features

Property Description

This property is for sale by the Modern Method of Auction, meaning the buyer and seller are to Complete within 56 days (the "Reservation Period"). Interested parties personal data will be shared with the Auctioneer (iamsold). If considering buying with a mortgage, inspect and consider the property carefully with your lender before bidding.

A Buyer Information Pack is provided. The winning bidder will pay £300.00 including VAT for this pack which you must view before bidding.
The buyer signs a Reservation Agreement and makes payment of a non-refundable Reservation Fee of 4.50% of the purchase price including VAT, subject to a minimum of £6,600.00 including VAT. This is paid to reserve the property to the buyer during the Reservation Period and is paid in addition to the purchase price. This is considered within calculations for Stamp Duty Land Tax. Services may be recommended by the Agent or Auctioneer in which they will receive payment from the service provider if the service is taken. Payment varies but will be no more than £450.00. These services are optional.

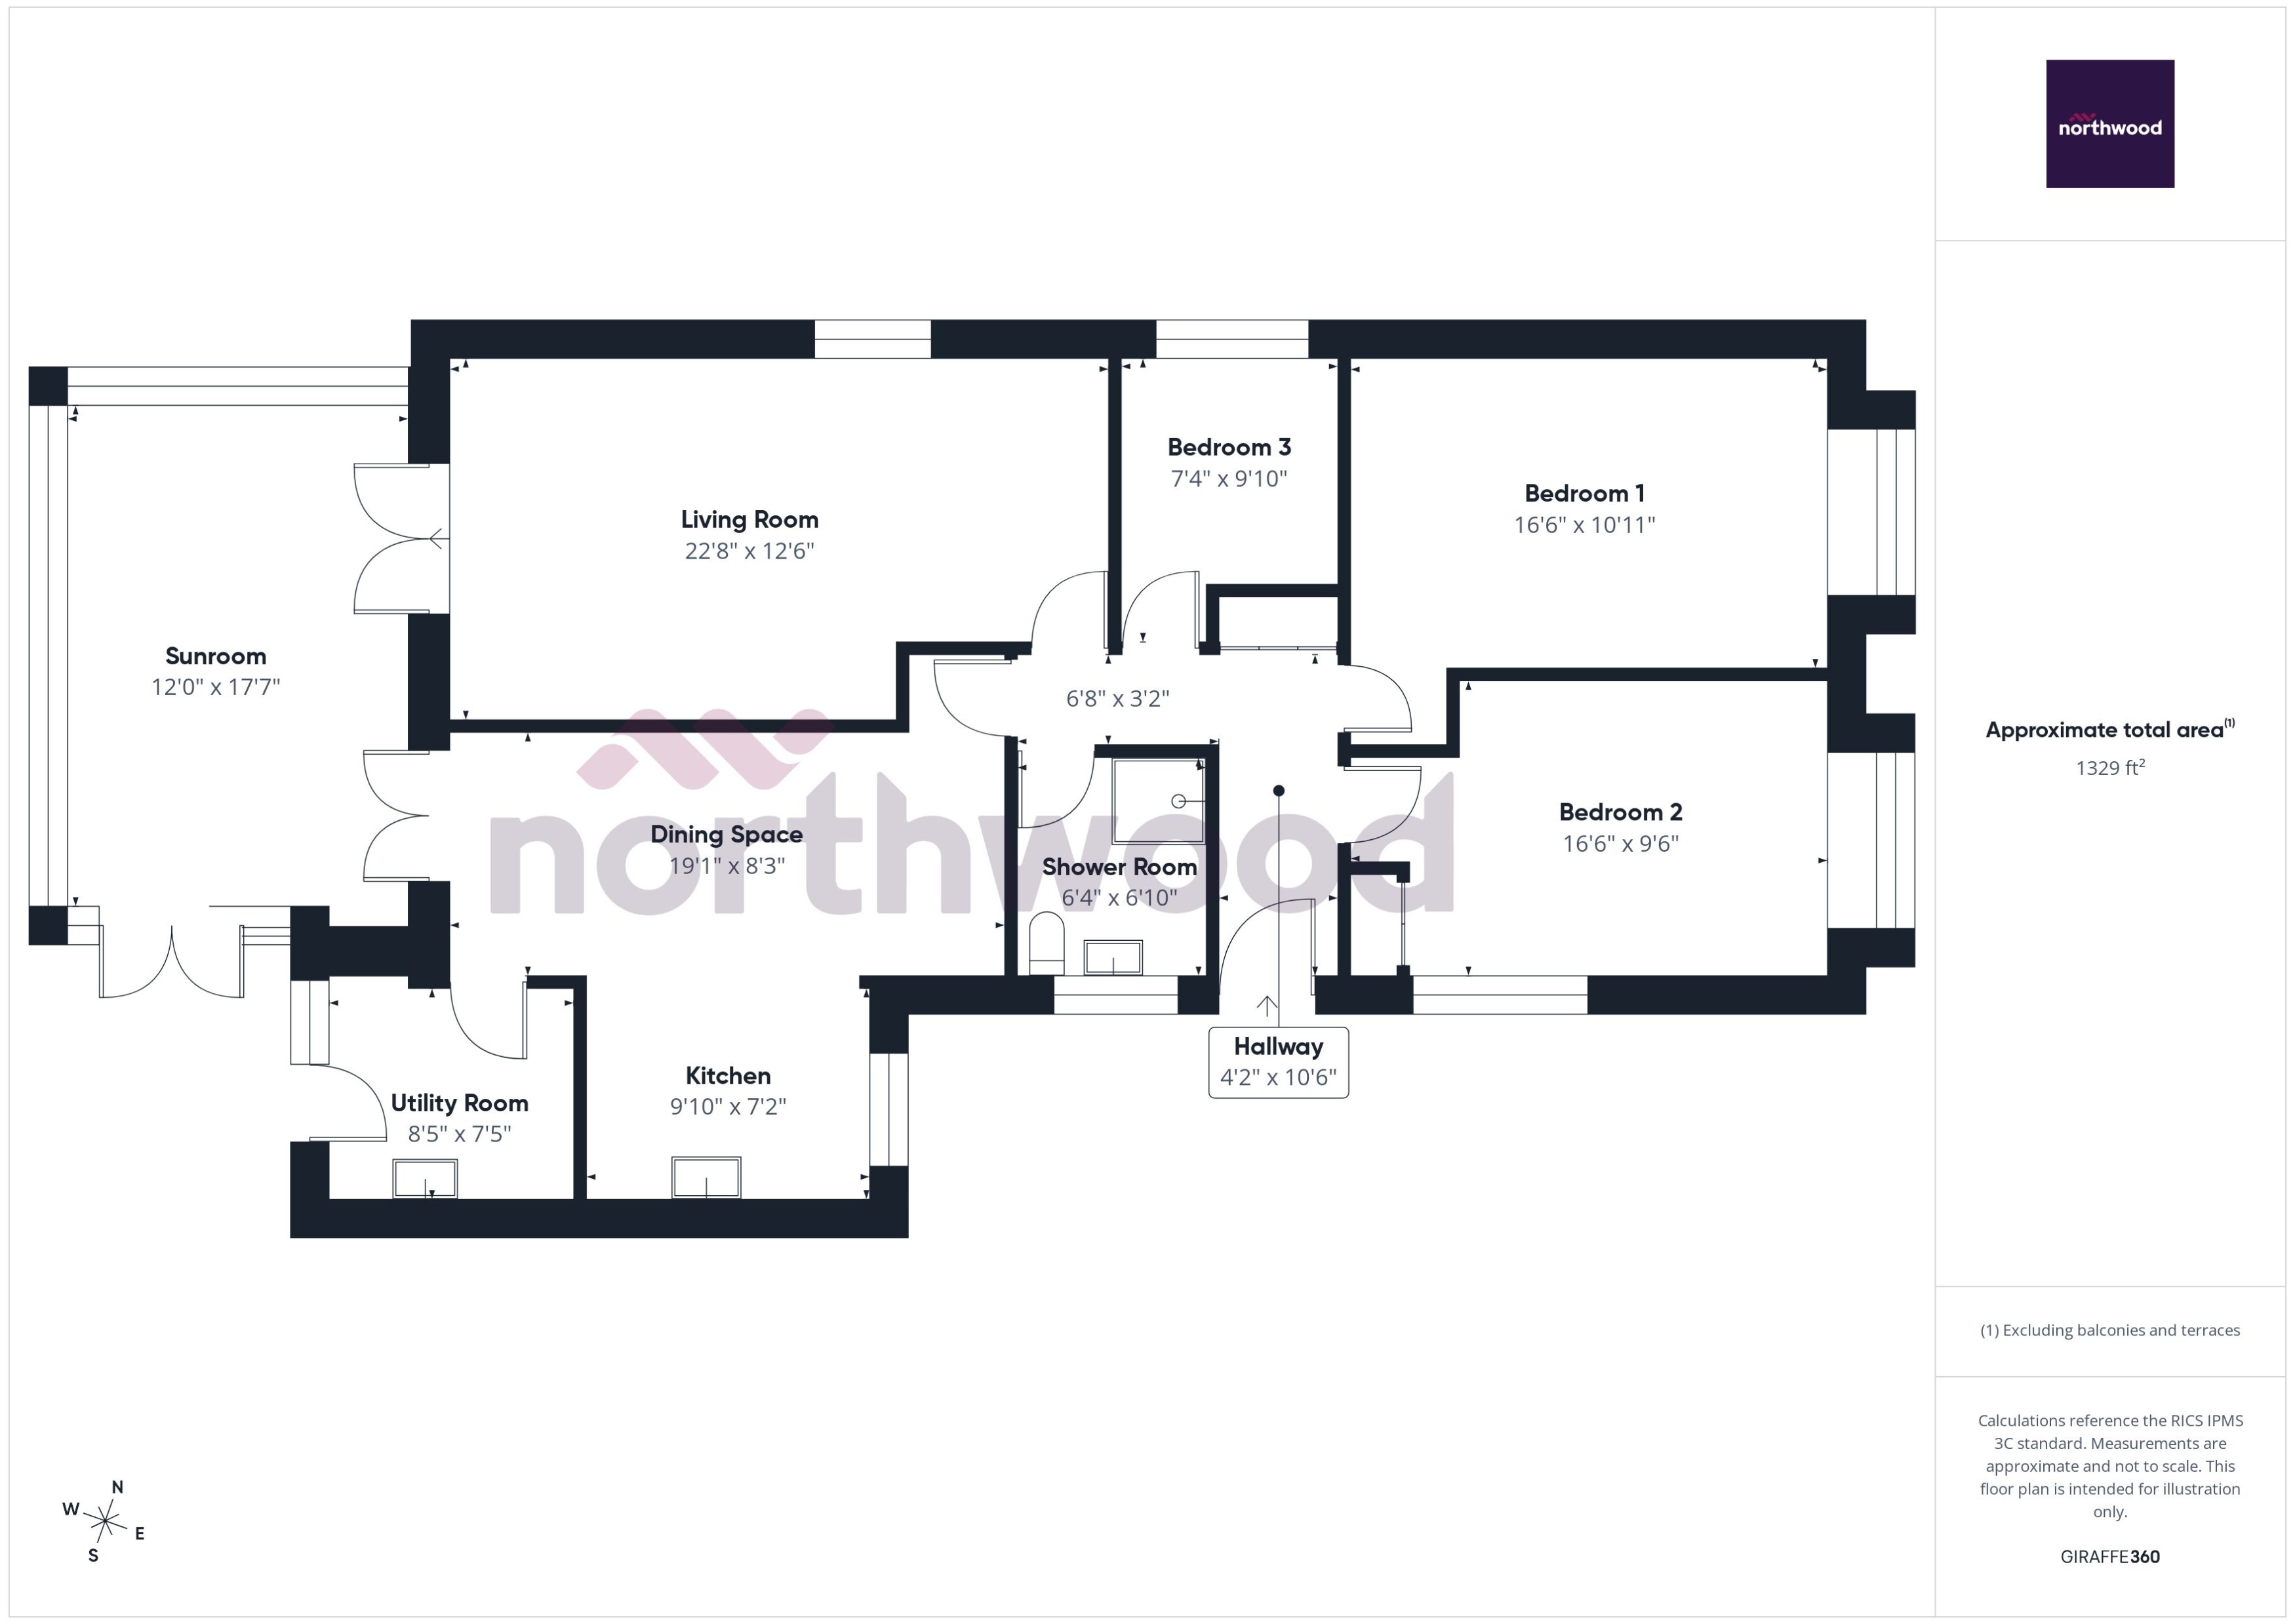
Occupying a superb position with breathtaking open countryside views, this spacious three-bedroom detached bungalow presents a fantastic opportunity for buyers looking to create a truly special home.

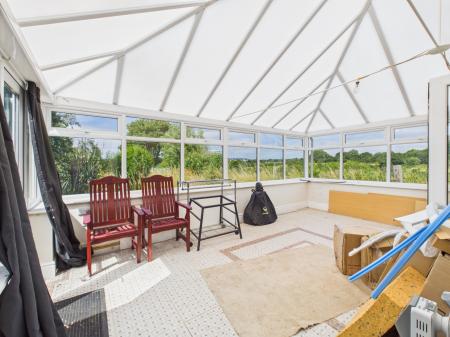
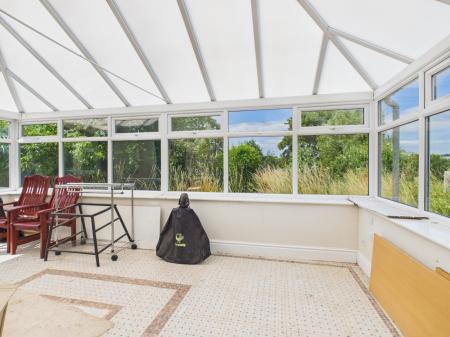
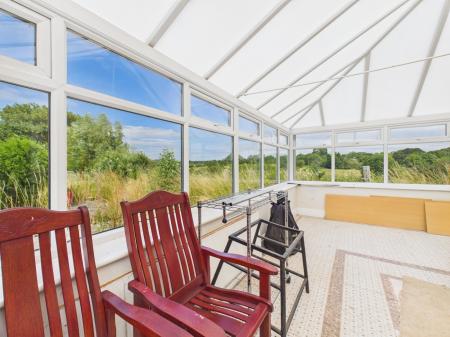
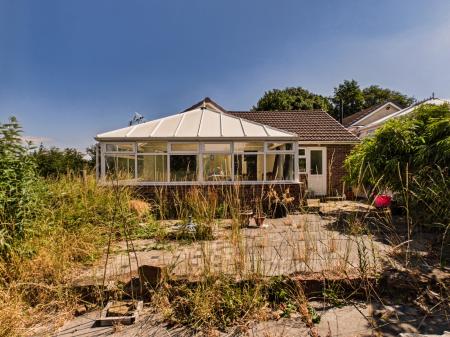
Offering over 1,300 sq ft of accommodation, the property enjoys a well-planned layout with generous living spaces throughout. A spacious lounge provides a comfortable place to relax and enjoys direct access to the impressive sun room, one of the property's standout features, where panoramic views across the surrounding countryside create a peaceful setting all year round. The kitchen is open to a generous dining area and also benefits from direct access to the sun room, creating a bright and sociable flow between the living spaces, ideal for everyday living and entertaining. A separate utility room adds further practicality.

There are three bedrooms, including two generous doubles and a versatile third bedroom which could equally serve as a home office or dressing room. A family bathroom completes the internal accommodation.

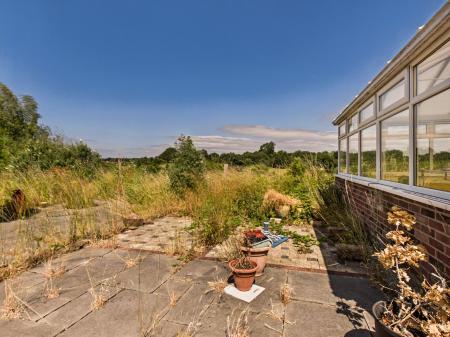
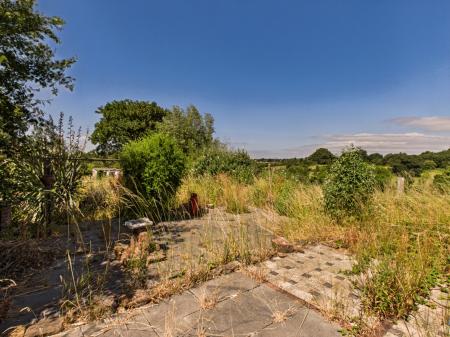
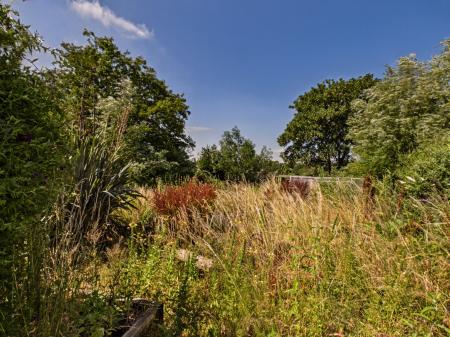
Externally, the property benefits from a generous paved terrace, perfectly positioned to make the most of the outstanding far-reaching views. While the garden would benefit from some landscaping, it offers excellent potential to create a wonderful outdoor space in an exceptional setting.

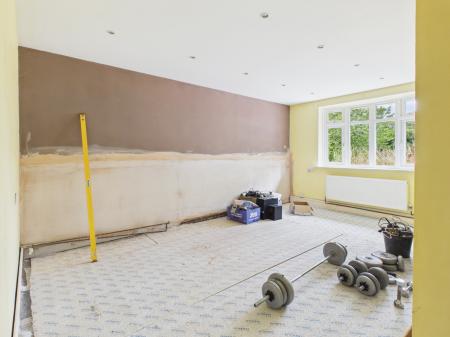
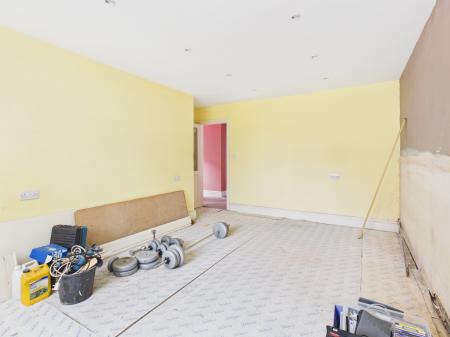
Although some cosmetic updating is required in places, the property offers spacious accommodation, a thoughtfully designed layout and an unrivalled outlook, making it an exciting opportunity to personalise a home in a sought-after location. EPC rating: D. Council tax band: B, Domestic rates: £1918.44, Tenure: Freehold,

Additional Information
EPC Rating:
D
Tenure:
Freehold
Council Tax Band:
B
Rooms
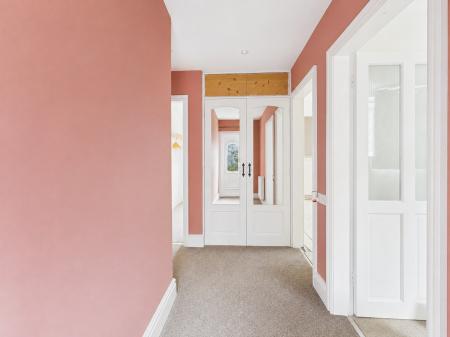
Entrance Hallway

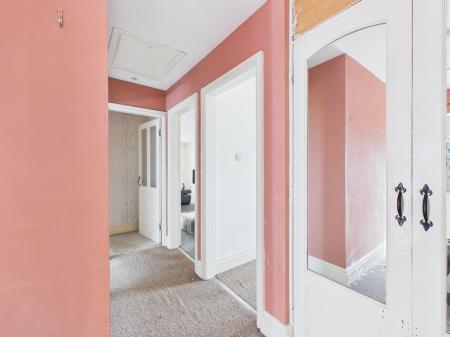
A welcoming entrance hall providing access to all principal rooms. Offering a practical layout with useful built-in storage and a loft hatch.

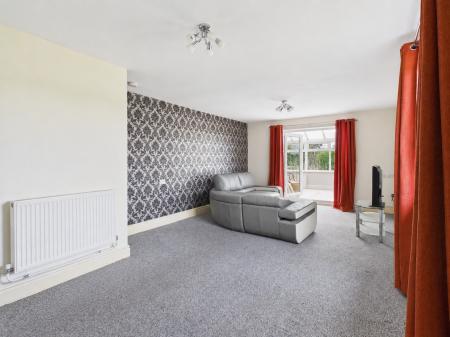
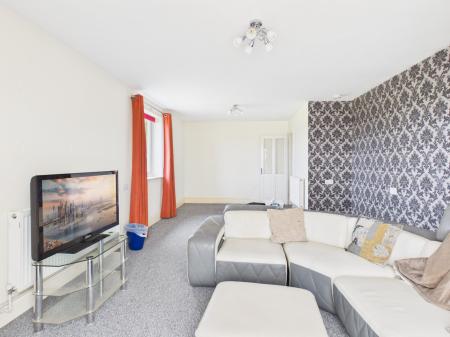
Lounge

A spacious and light-filled reception room featuring a large picture window overlooking the front aspect. Offering ample space for a range of furniture, the lounge also benefits from direct access to the adjoining sun room, allowing the stunning countryside views to be enjoyed from both spaces.

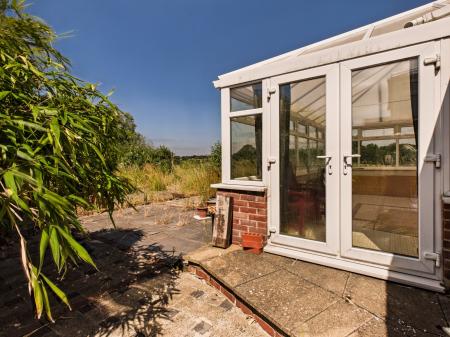
Sun Room

A superb addition to the property and undoubtedly one of its standout features. Surrounded by glazing, this versatile reception space enjoys breathtaking panoramic countryside views and provides direct access to the terrace, making it an ideal spot for relaxing or entertaining throughout the year.

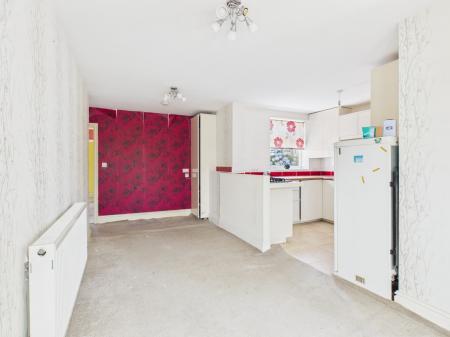
Dining Room

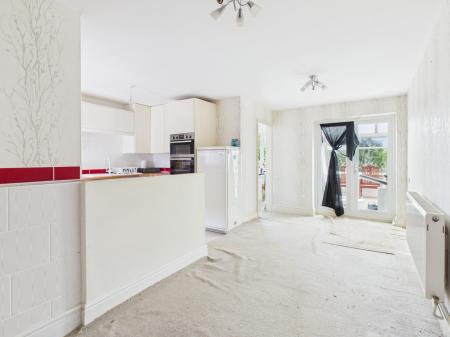
Open to the kitchen, the dining area provides generous space for a family dining table and enjoys direct access to the sun room, creating a sociable flow between the living spaces.

Kitchen

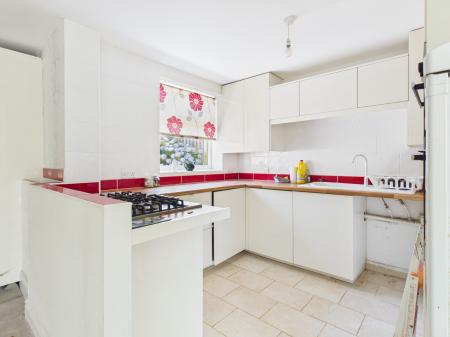
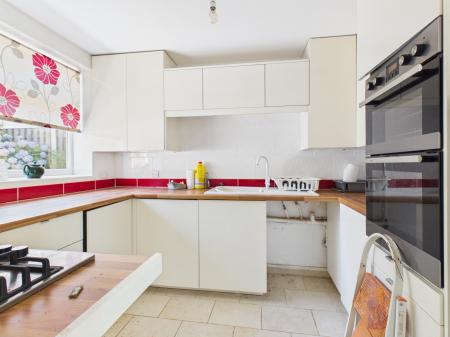
Fitted with a range of wall and base units incorporating work surfaces, an inset sink and drainer, integrated double oven, gas hob and space for further appliances. Open to the dining area and with direct access into the sun room.

Utility Room

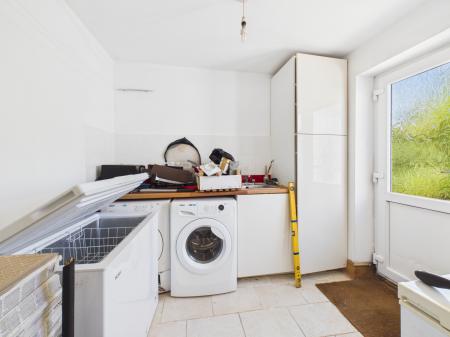
A useful utility room fitted with additional worktop space, storage units, sink and plumbing for appliances. External door leading onto the rear terrace.

Bedroom One

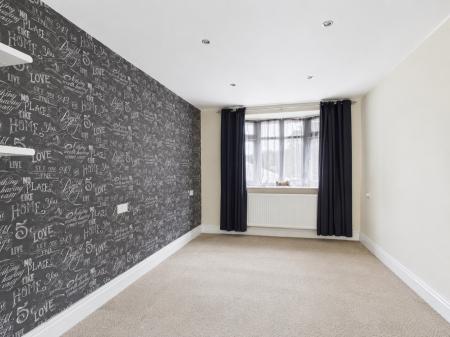
A generous double bedroom positioned to the front of the property, offering ample space for a range of freestanding furniture and benefiting from excellent natural light through the large front-facing window.

Bedroom Two

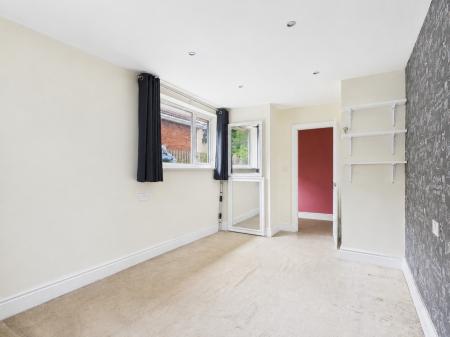
A further spacious double bedroom overlooking the front aspect, providing versatile accommodation for family members or guests.

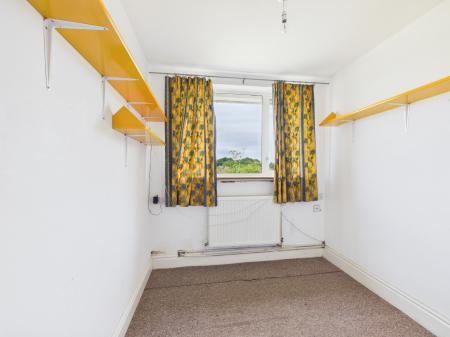
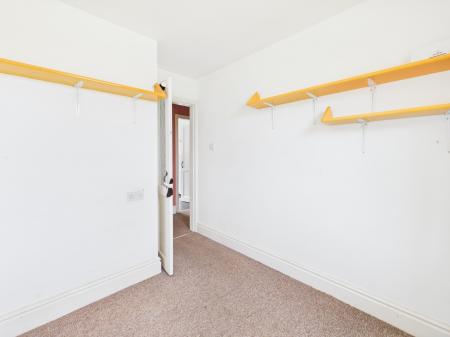
Bedroom Three

A well-proportioned third bedroom enjoying beautiful far-reaching views across the surrounding countryside. Ideal as a single bedroom, nursery or home office.

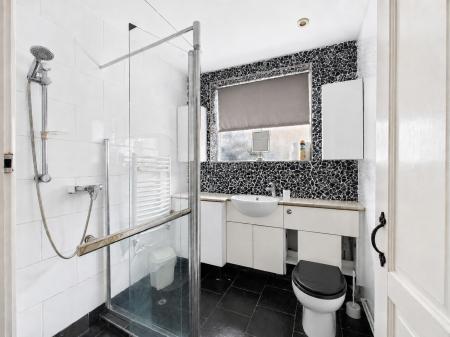
Shower Room

Fitted with a three-piece suite comprising a panelled bath with shower over, wash hand basin and WC, complemented by tiled walls and an obscured window providing natural light.

Garden

A generous rear terrace provides the perfect place to sit, relax and enjoy the spectacular open countryside views. The garden extends beyond the terrace to a lower level, offering excellent scope for landscaping and creating a wonderful outdoor space in an exceptional setting.

Disclaimer

These particulars are issued in good faith but do not form part of any offer or contract. Details should be independently verified. Measurements are approximate, and services or appliances have not been tested. Buyers should make their own enquiries or surveys. Please contact us for clarification if travelling some distance to view.


Mortgage calculator

Calculate Your Stamp Duty
£
Results
Stamp Duty To Pay:
Effective Rate:
Tax Band % Taxable Sum Tax

Quarry Lane, Stonebroom, Alfreton, DE55
Struggling to find a property? Get in touch and we'll help you find your ideal property.

Interested in viewing this property?
Book a Viewing
Main menu