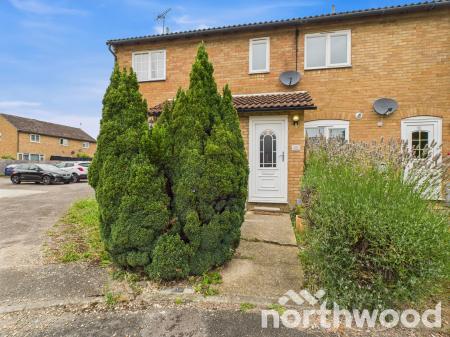
Falcon Way, South Ashford, Ashford, TN23
2 bedroom Terraced House For Sale
Guide Price £265,000 | For Sale

A beautifully presented two-bedroom home with two private parking spaces, front and rear gardens, a modern open-plan living space and a range of significant recent improvements.
Northwood Incorporating Stevens is delighted to offer this attractive two-bedroom terraced home on Falcon Way, South Ashford, offered chain free and positioned within a quiet and desirable cul-de-sac.
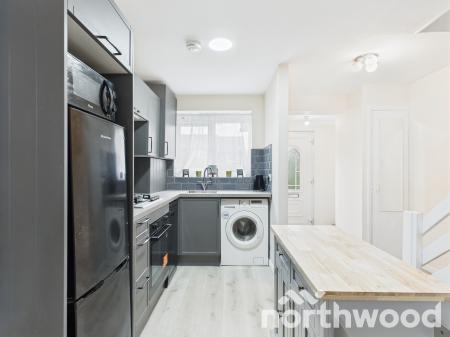
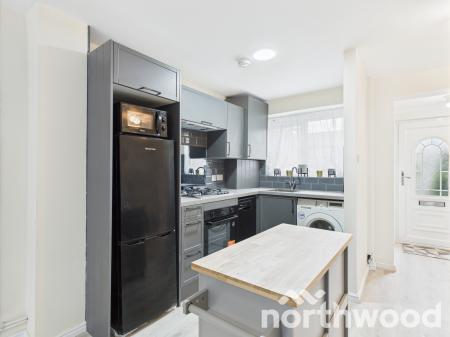
Having benefited from a number of recent improvements, including a modern fitted kitchen, recently installed boiler and updated flooring, the property provides an excellent opportunity for buyers looking for a home that is ready to move into with much of the major improvement work already completed.
The property combines a practical layout with a low-maintenance lifestyle, making it particularly appealing to first-time buyers, couples, downsizers and those seeking a comfortable home with excellent connectivity.
The Home
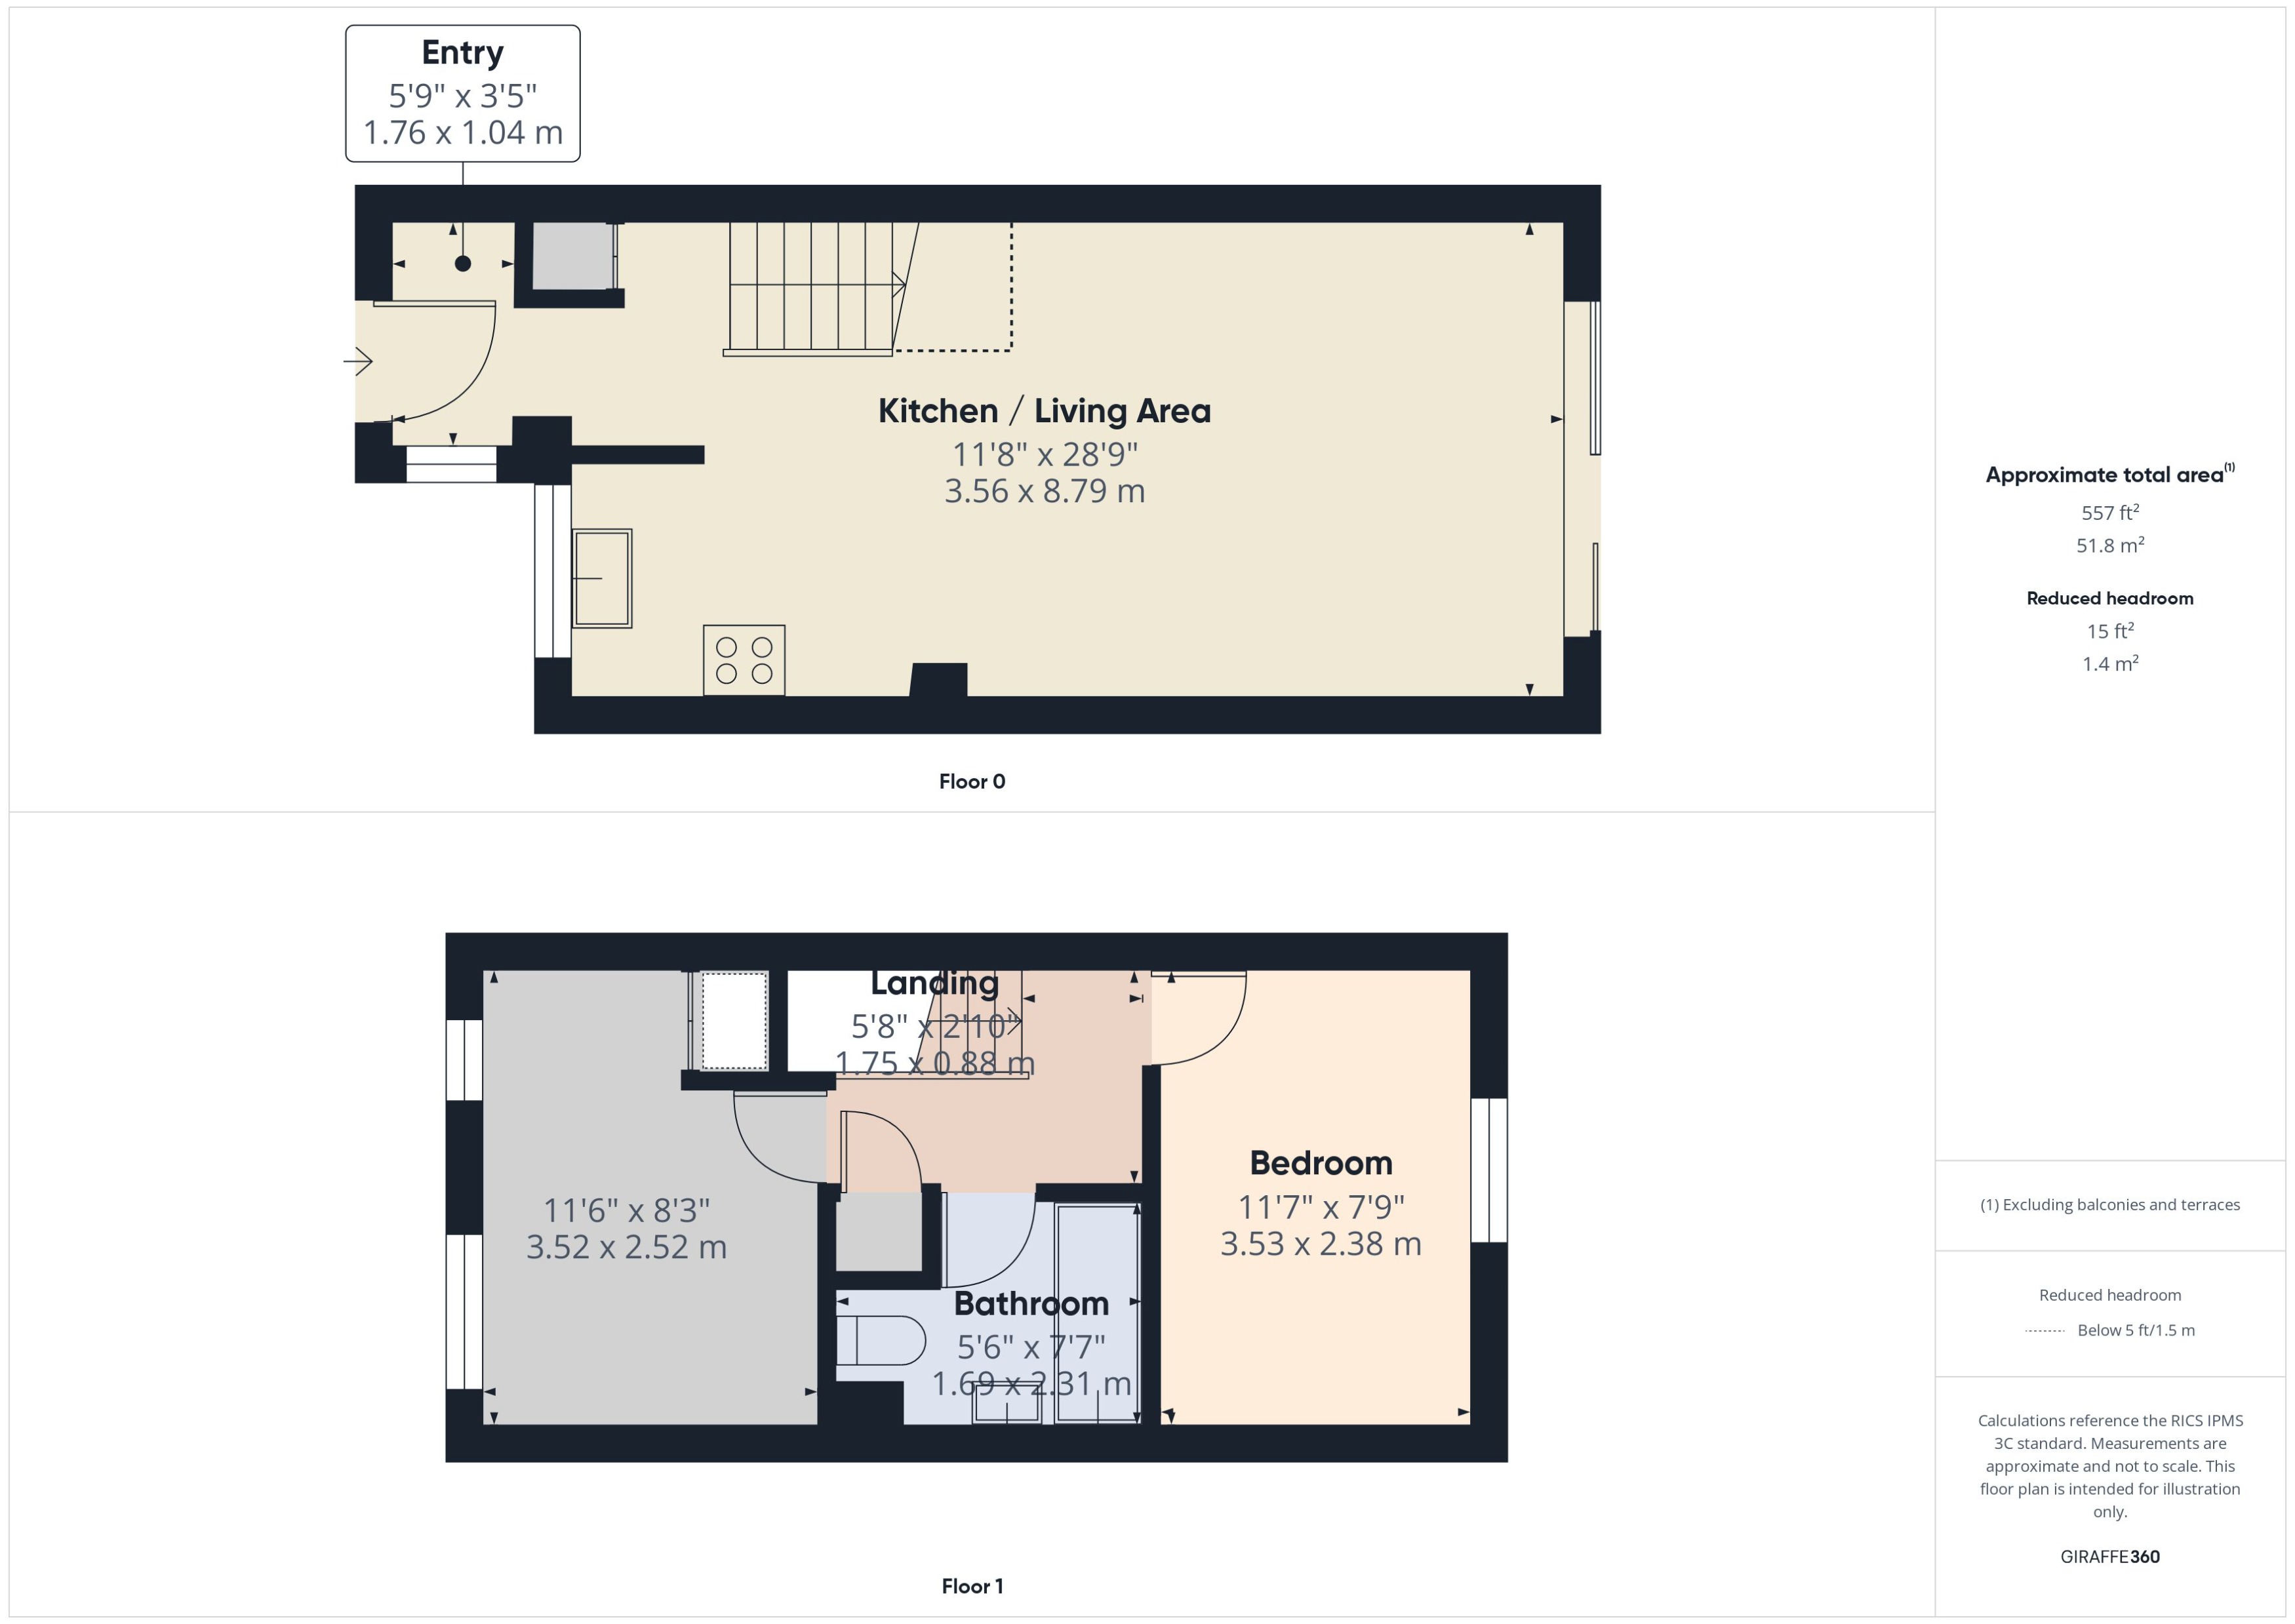
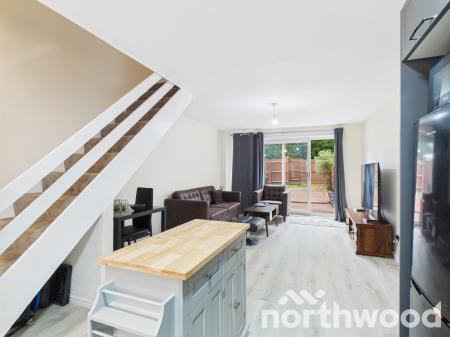
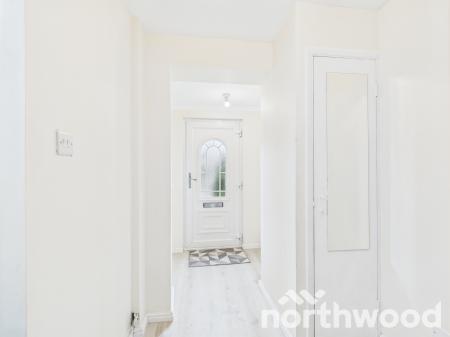
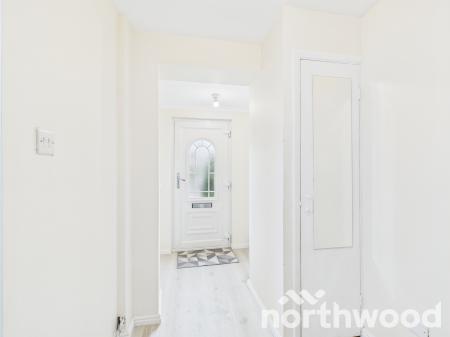
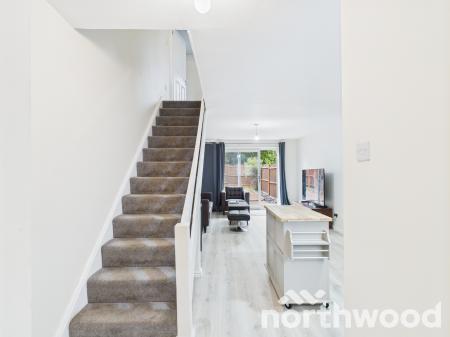
A useful entrance porch provides space for coats and shoes before leading into the impressive open-plan kitchen and living area, which extends almost the full depth of the property.
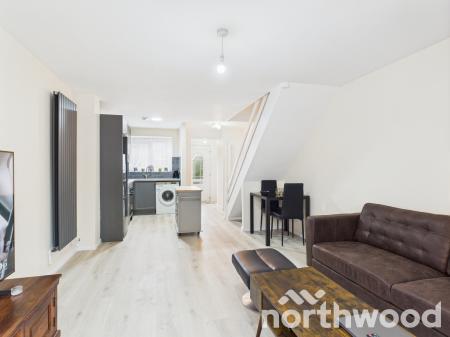
The generous 8.79m-long living space creates a natural connection between the kitchen, dining and lounge areas, making it ideal for both everyday living and entertaining.
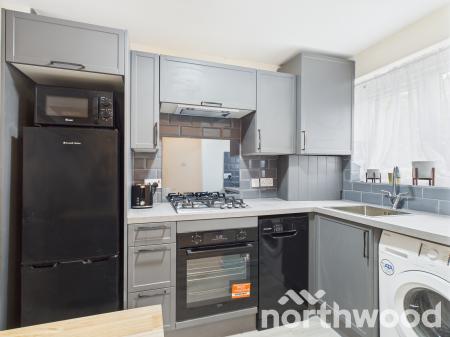
The recently installed kitchen features contemporary grey wall and base units, contrasting work surfaces and tiled splashbacks, together with an integrated oven, gas hob and extractor.
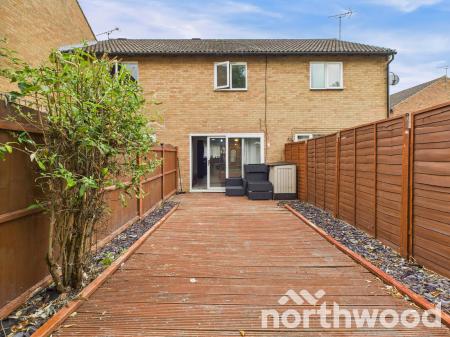
At the rear, sliding patio doors open directly onto the garden, bringing natural light into the living space and creating an easy connection between the house and outside area.
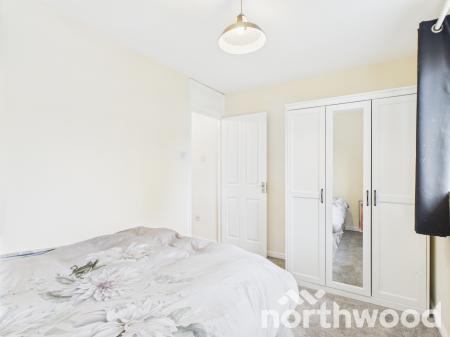
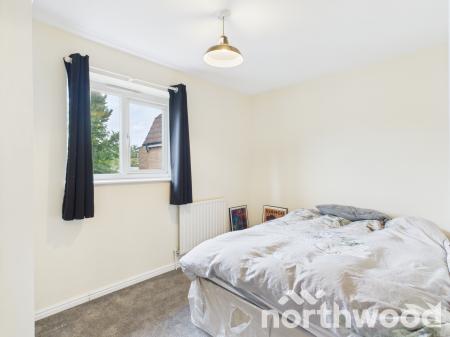
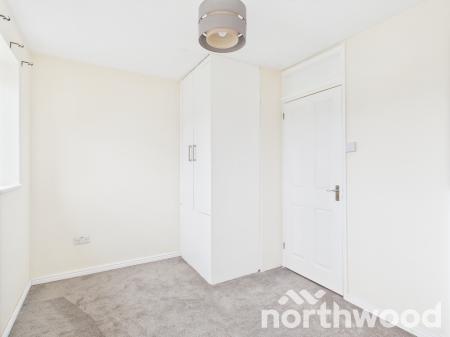
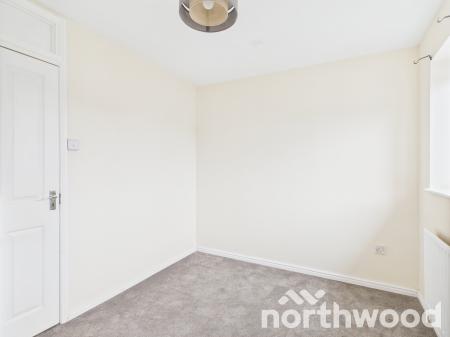
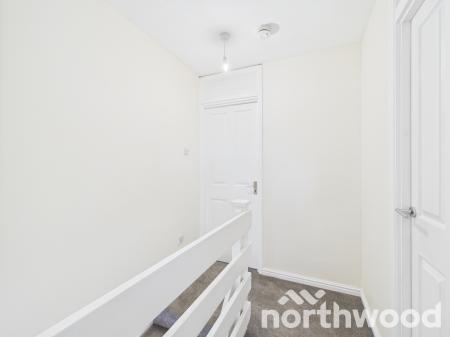
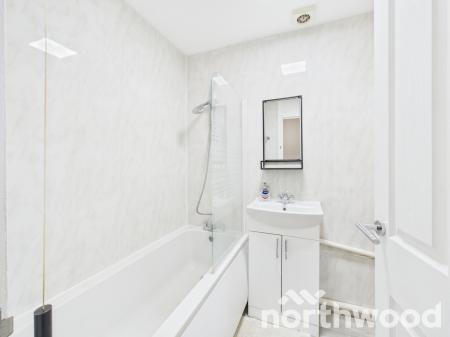
The first floor provides two well-proportioned bedrooms and a modern family bathroom. Both bedrooms offer flexibility for a range of lifestyles, including a main bedroom, guest room, nursery or dedicated home office.
The bathroom is fitted with a bath and shower over, glass shower screen, wash basin with vanity storage and WC.
Outside & Parking
One of the property’s particularly attractive features is the provision of two private parking spaces, offering valuable off-road parking for residents and guests.
The property also benefits from both front and rear gardens.
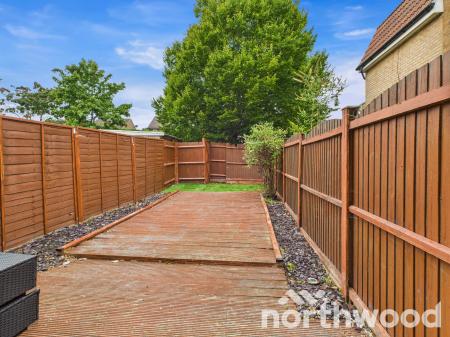
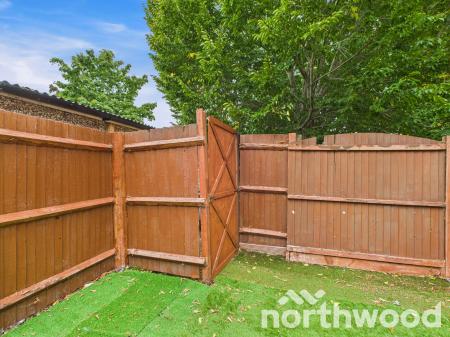
The enclosed rear garden has been designed with low maintenance in mind, incorporating a predominantly decked area ideal for outdoor seating, dining and entertaining, together with artificial grass and timber fencing. A rear access gate provides additional practicality.
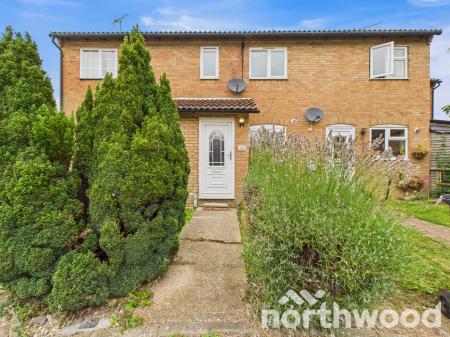
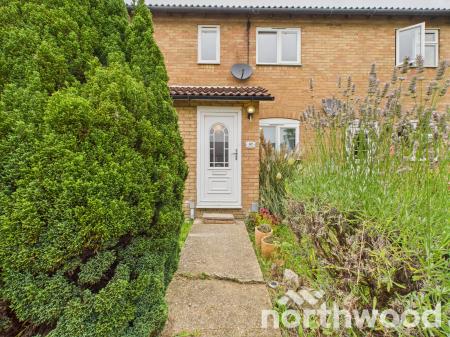
The front garden provides an attractive approach to the property, with established planting and a pathway leading to the entrance.
Location
Falcon Way enjoys a quiet cul-de-sac position in South Ashford, close to Singleton, while remaining conveniently located for everyday amenities and transport links.
The nearby Singleton Centre provides a range of useful facilities including a convenience store, post office, pharmacy and Singleton Health Centre, while further shops, restaurants, leisure facilities and services can be found throughout the surrounding area and Ashford town centre.
For those who enjoy outdoor space, Singleton Lake and the surrounding green spaces provide opportunities for walking, cycling and enjoying the outdoors.
Ashford International station is readily accessible and provides high-speed rail services to London St Pancras in approximately 38 minutes, making the property particularly attractive to commuters.
The property is also served by fibre-optic broadband, with the seller advising speeds of up to approximately 500 Mbps, providing excellent connectivity for home working, streaming and everyday use.
Key Features
Entrance Porch: 1.76m x 1.04m (5’9” x 3’5”)
Kitchen / Living Area: 3.56m x 8.79m (11’8” x 28’9”)
Landing: 1.75m x 0.88m (5’8” x 2’10”)
Bedroom One: 3.52m x 2.52m (11’6” x 8’3”)
Bedroom Two: 3.53m x 2.38m (11’7” x 7’9”)
Bathroom: 1.69m x 2.31m (5’6” x 7’7”)
Approximate Total Floor Area: 51.8 sq m (557 sq ft)
Why This Home Stands Out
With its quiet cul-de-sac setting, two private parking spaces, front and rear gardens, generous open-plan living space and significant recent improvements, Falcon Way offers an excellent balance of comfort, practicality and convenience.
With the major works already undertaken, the property provides buyers with the opportunity to move straight in and enjoy the home rather than take on a substantial renovation project.
Offered chain free and combining modern improvements with excellent everyday convenience and fast connections into London, this is a property that deserves to be viewed.
Additional Information
Tenure: Freehold
Council Tax Band: B
EPC Rating: C
Parking: Two private parking spaces
Broadband: Seller advises fibre-optic broadband with speeds of up to approximately 500 Mbps
Method Of Sale
The property is offered for sale chain free.
Viewings
In the first instance, please contact a member of the Northwood Incorporating Stevens sales team to arrange an appointment.
Money Laundering Regulations
Agents are required by law to conduct anti-money laundering checks on all those buying a property. We outsource the initial checks to a partner supplier HIPLA who will contact you once you have had an offer accepted on a property you wish to buy. The cost of these checks is £30.00 inclusive of VAT per buyer, which is a non-refundable fee. These charges cover the cost of obtaining relevant data and any manual checks and monitoring which may be required. This fee will be required to be paid by you in advance of the office issuing a memorandum of sale on the property you would like to buy.
Important Notice
| Tax Band | % | Taxable Sum | Tax |
|---|
Struggling to find a property? Get in touch and we'll help you find your ideal property.