18 Derbeth Crescent, Aberdeen, AB16
2 bedroom Semi-detached house For Sale
Offers over £83,000 | For Sale

NOTE HOME REPORT - The home report is available to view on the Northwood website portal (northwooduk.com/aberdeen)- within the listing and select "View home report".
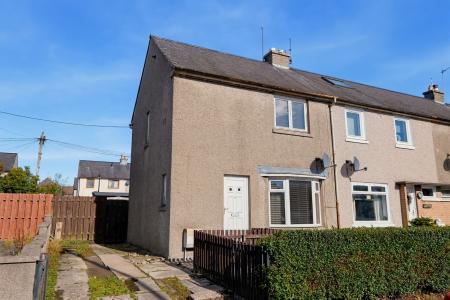
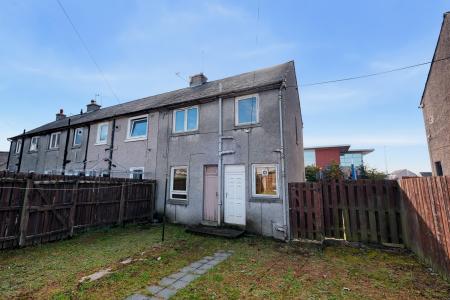
Northwood are delighted to offer this two bedroom semi detached property, with off street parking and enclosed rear garden in Mastrick. The property requires a degree of modernisation and would be an ideal project for first time buyers or investors as has great potential as a rental property being located in popular area.
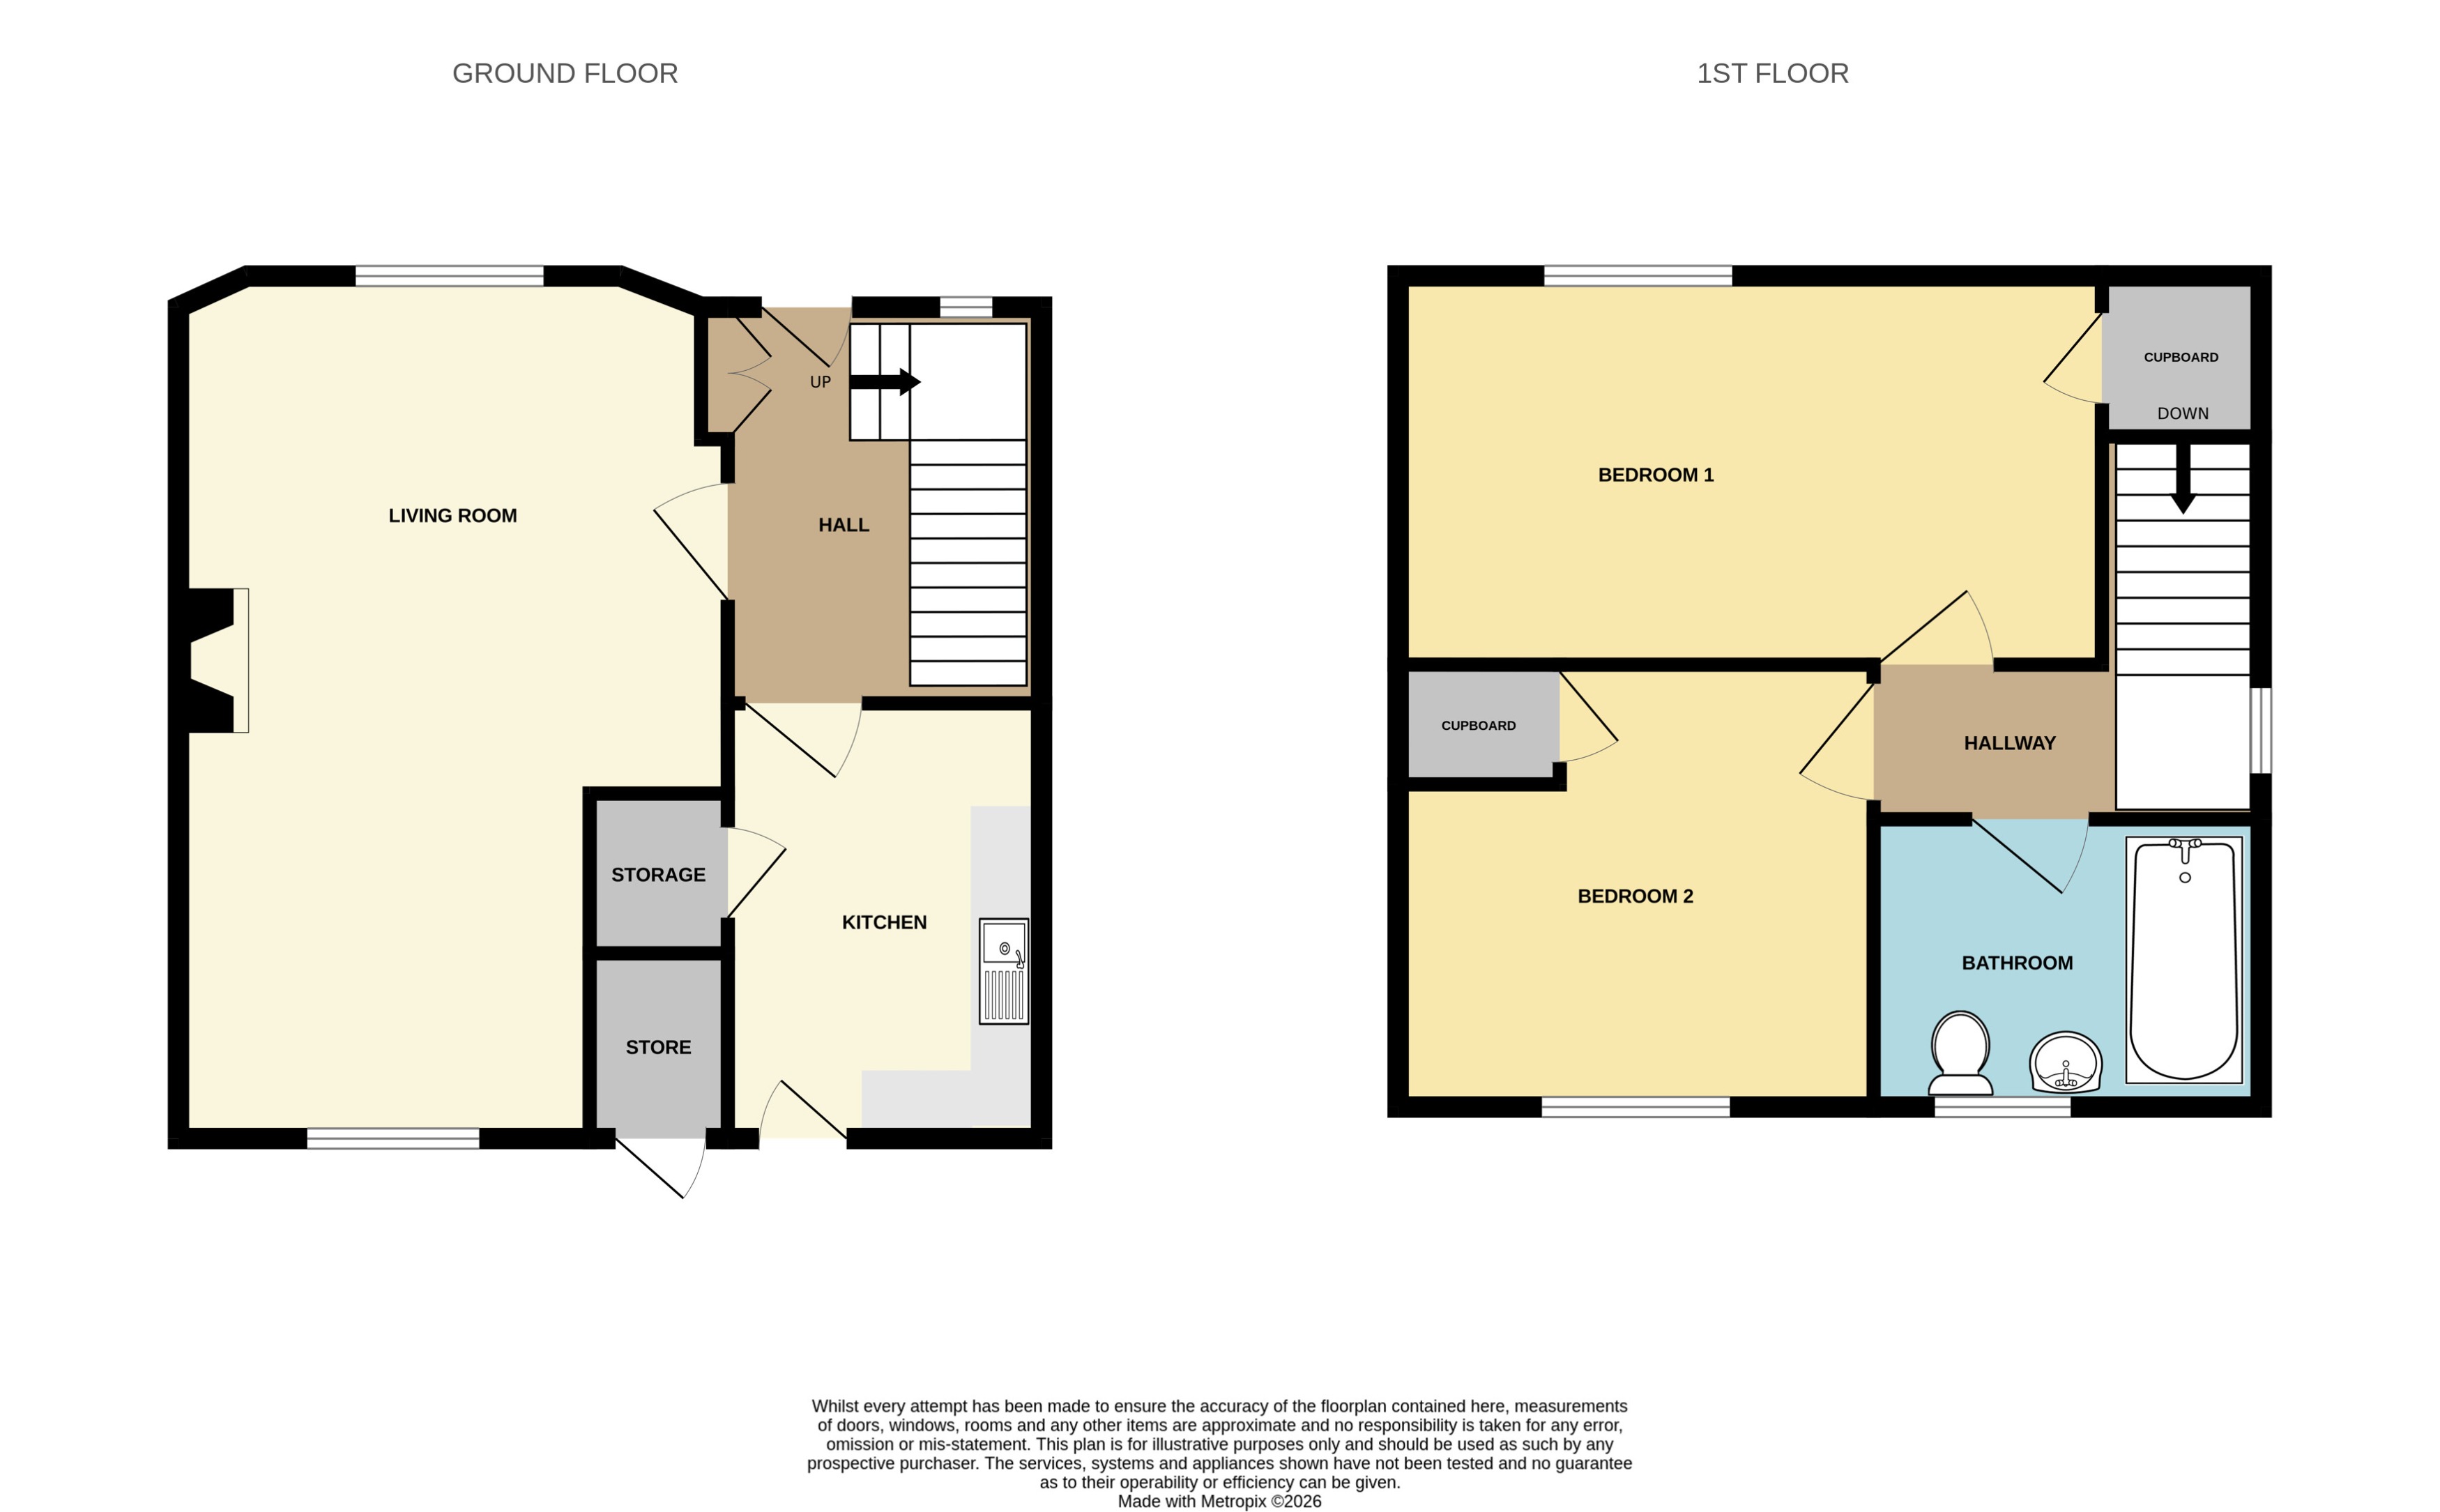
This spacious home spans two floors, measures 67 sqm and comprises; entrance hall with understairs storage, bright and spacious lounge with duel aspect windows allowing the light to flood the space, spacious kitchen and access to the rear garden. The first floor comprises bathroom with shower over bath and two double bedrooms with built in storage. There is also a partially floored loft space allowing for additional storage. The property has gas central heating and double glazing throughout.
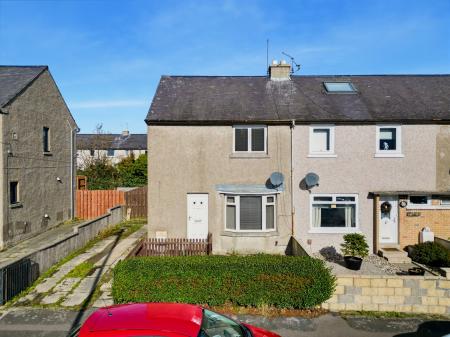
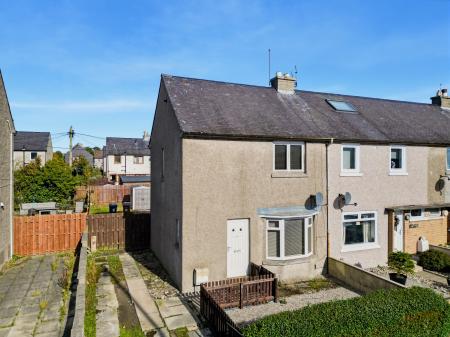
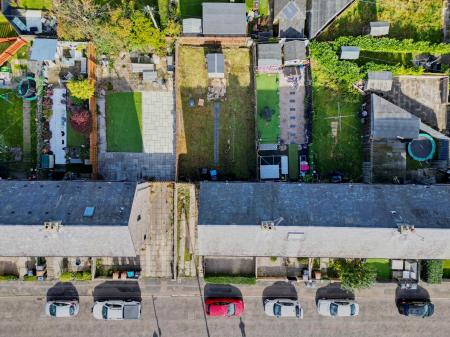
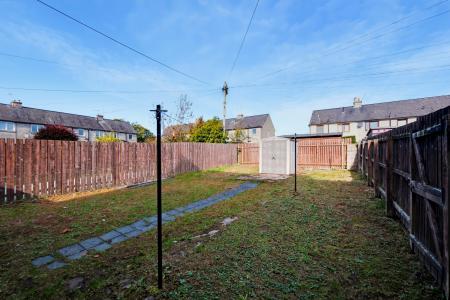
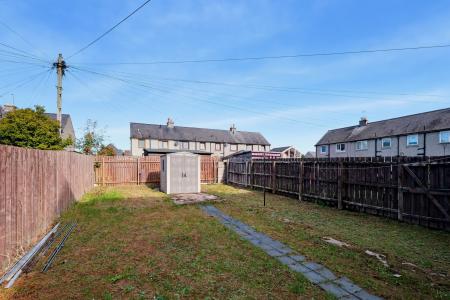
To the front of the property there a mature front garden, to the side a driveway for two cars. The rear garden is fully enclosed, bordered by fences, a garden shed providing external storage and cellar.
Located in Mastrick, this property is ideally located with plenty local amenities such as small convenience stores, Sheddocksley Sports Centre, Mastrick Community Centre and a large Tesco supermarket on the Lang Stracht. For those commuting around Aberdeen, the AWPR is just a few miles away and the property is also served well with local bus routes to the City Centre. Both primary and secondary schools are available in the local area making this a great family home.
Viewings are highly recommended to appreciate this spacious property in a great location. Please contact Northwood Aberdeen to arrange a viewing. EPC rating: D. Council tax band: B, Tenure: Freehold,
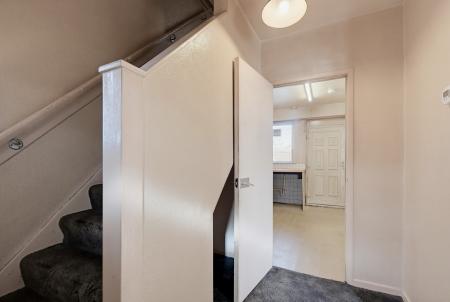
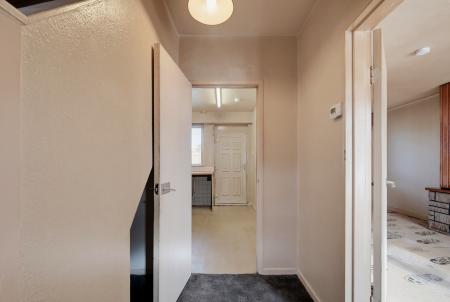
White UPVC door. White walls with grey carpet. Small cupboard which houses the electric meter and the fuse panel. Cupboard under stairs. Pendant light fitting. Wall mounted radiator. Heating controls. Smoke alarm. Grey carpeted staircase leads you to the upper accommodation with small window overlooking the side of the property
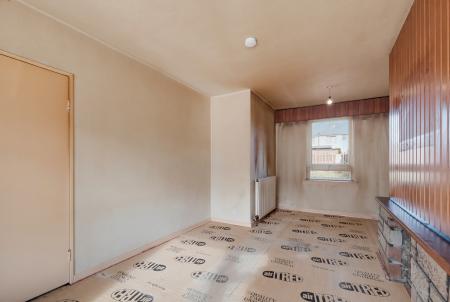
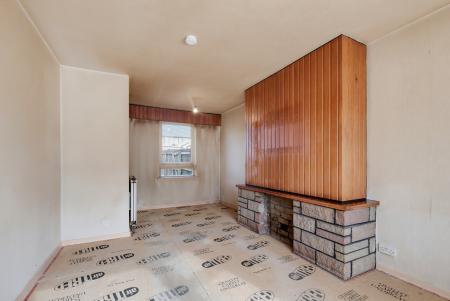
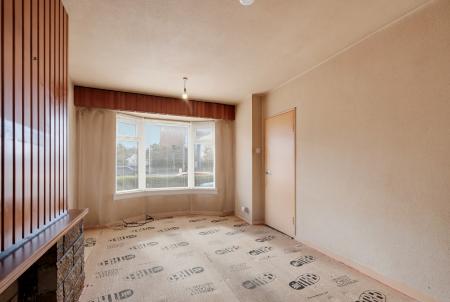
Bright spacious room with large windows facing the front and rear of the property. Feature stone fire place. Wall mounted radiators. Spotlight fittings and smoke alarm.
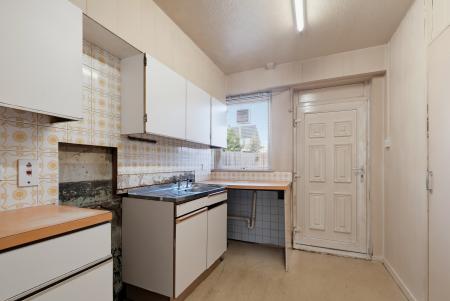
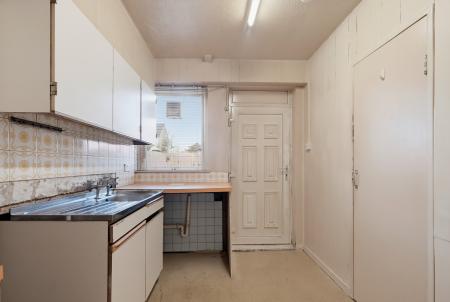
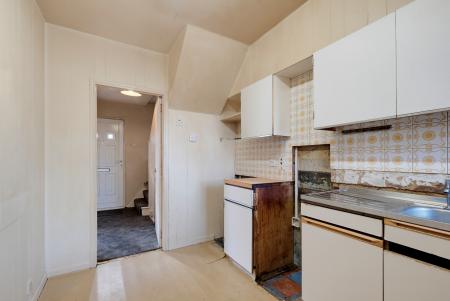
White walls with beige vinyl tiled flooring. Window overlooking the rear garden. A range of white cream base and wall units with light wooden effect worktop. Tiled splashback. Stain less steel sink and drainer which chrome taps. Smoke alarm. Strip light. Door allowing access to external gardens.
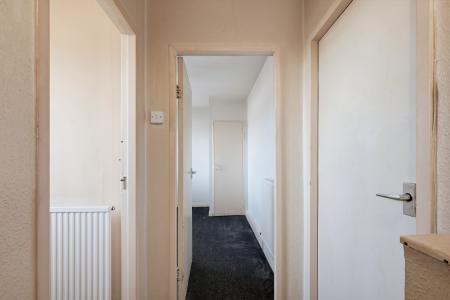
Small window overlooking the side of the property. Loft hatch. Smoke alarm. Pendant light fitting.
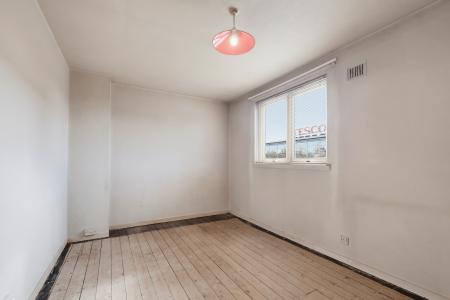
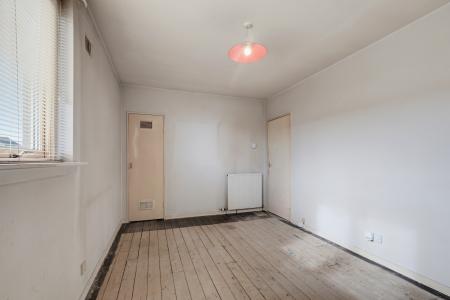
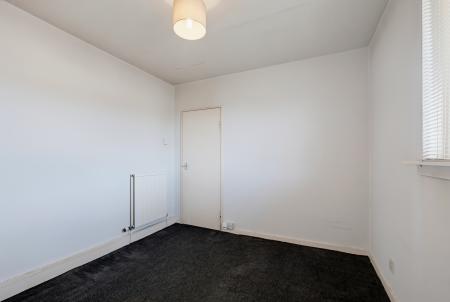
Spacious room with white walls. Window overlooking front of the property. Cupboard with shelves. Wall mounted radiator. Spotlight fitting
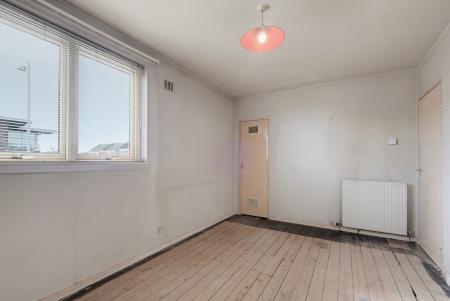
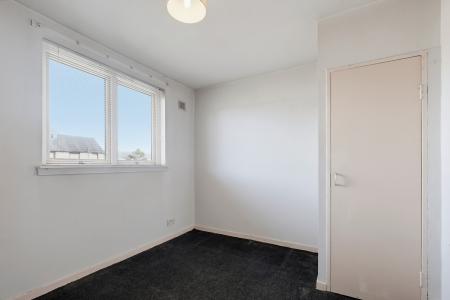
Bright room with two windows over looking the rear garden. White walls with grey carpet. Wall mounted radiator. Pendant light fitting.
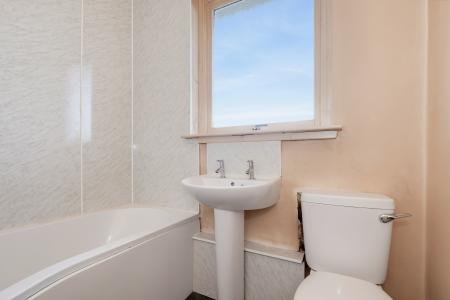
Neutral walls with grey vinyl flooring. Frosted window. White WC, sink with chrome hardware. White bath with electric shower with white aqua panelling surround. Pendant light fitting.
Fully enclosed garden to the rear mainly laid to grass. Shed. Driveway with space for several vehicles. Street parking to front of property.
| Tax Band | % | Taxable Sum | Tax |
|---|
Struggling to find a property? Get in touch and we'll help you find your ideal property.