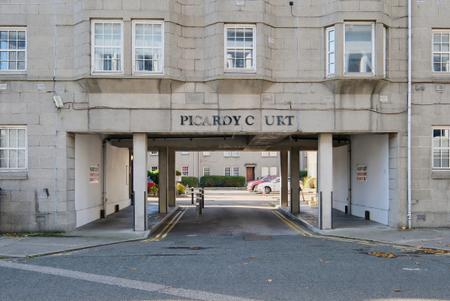
Picardy Court, The City Centre, Aberdeen, AB10
2 bedroom Flat For Sale
Offers over £110,000 | For Sale

Bright and spacious two-bedroom second-floor flat with private parking.
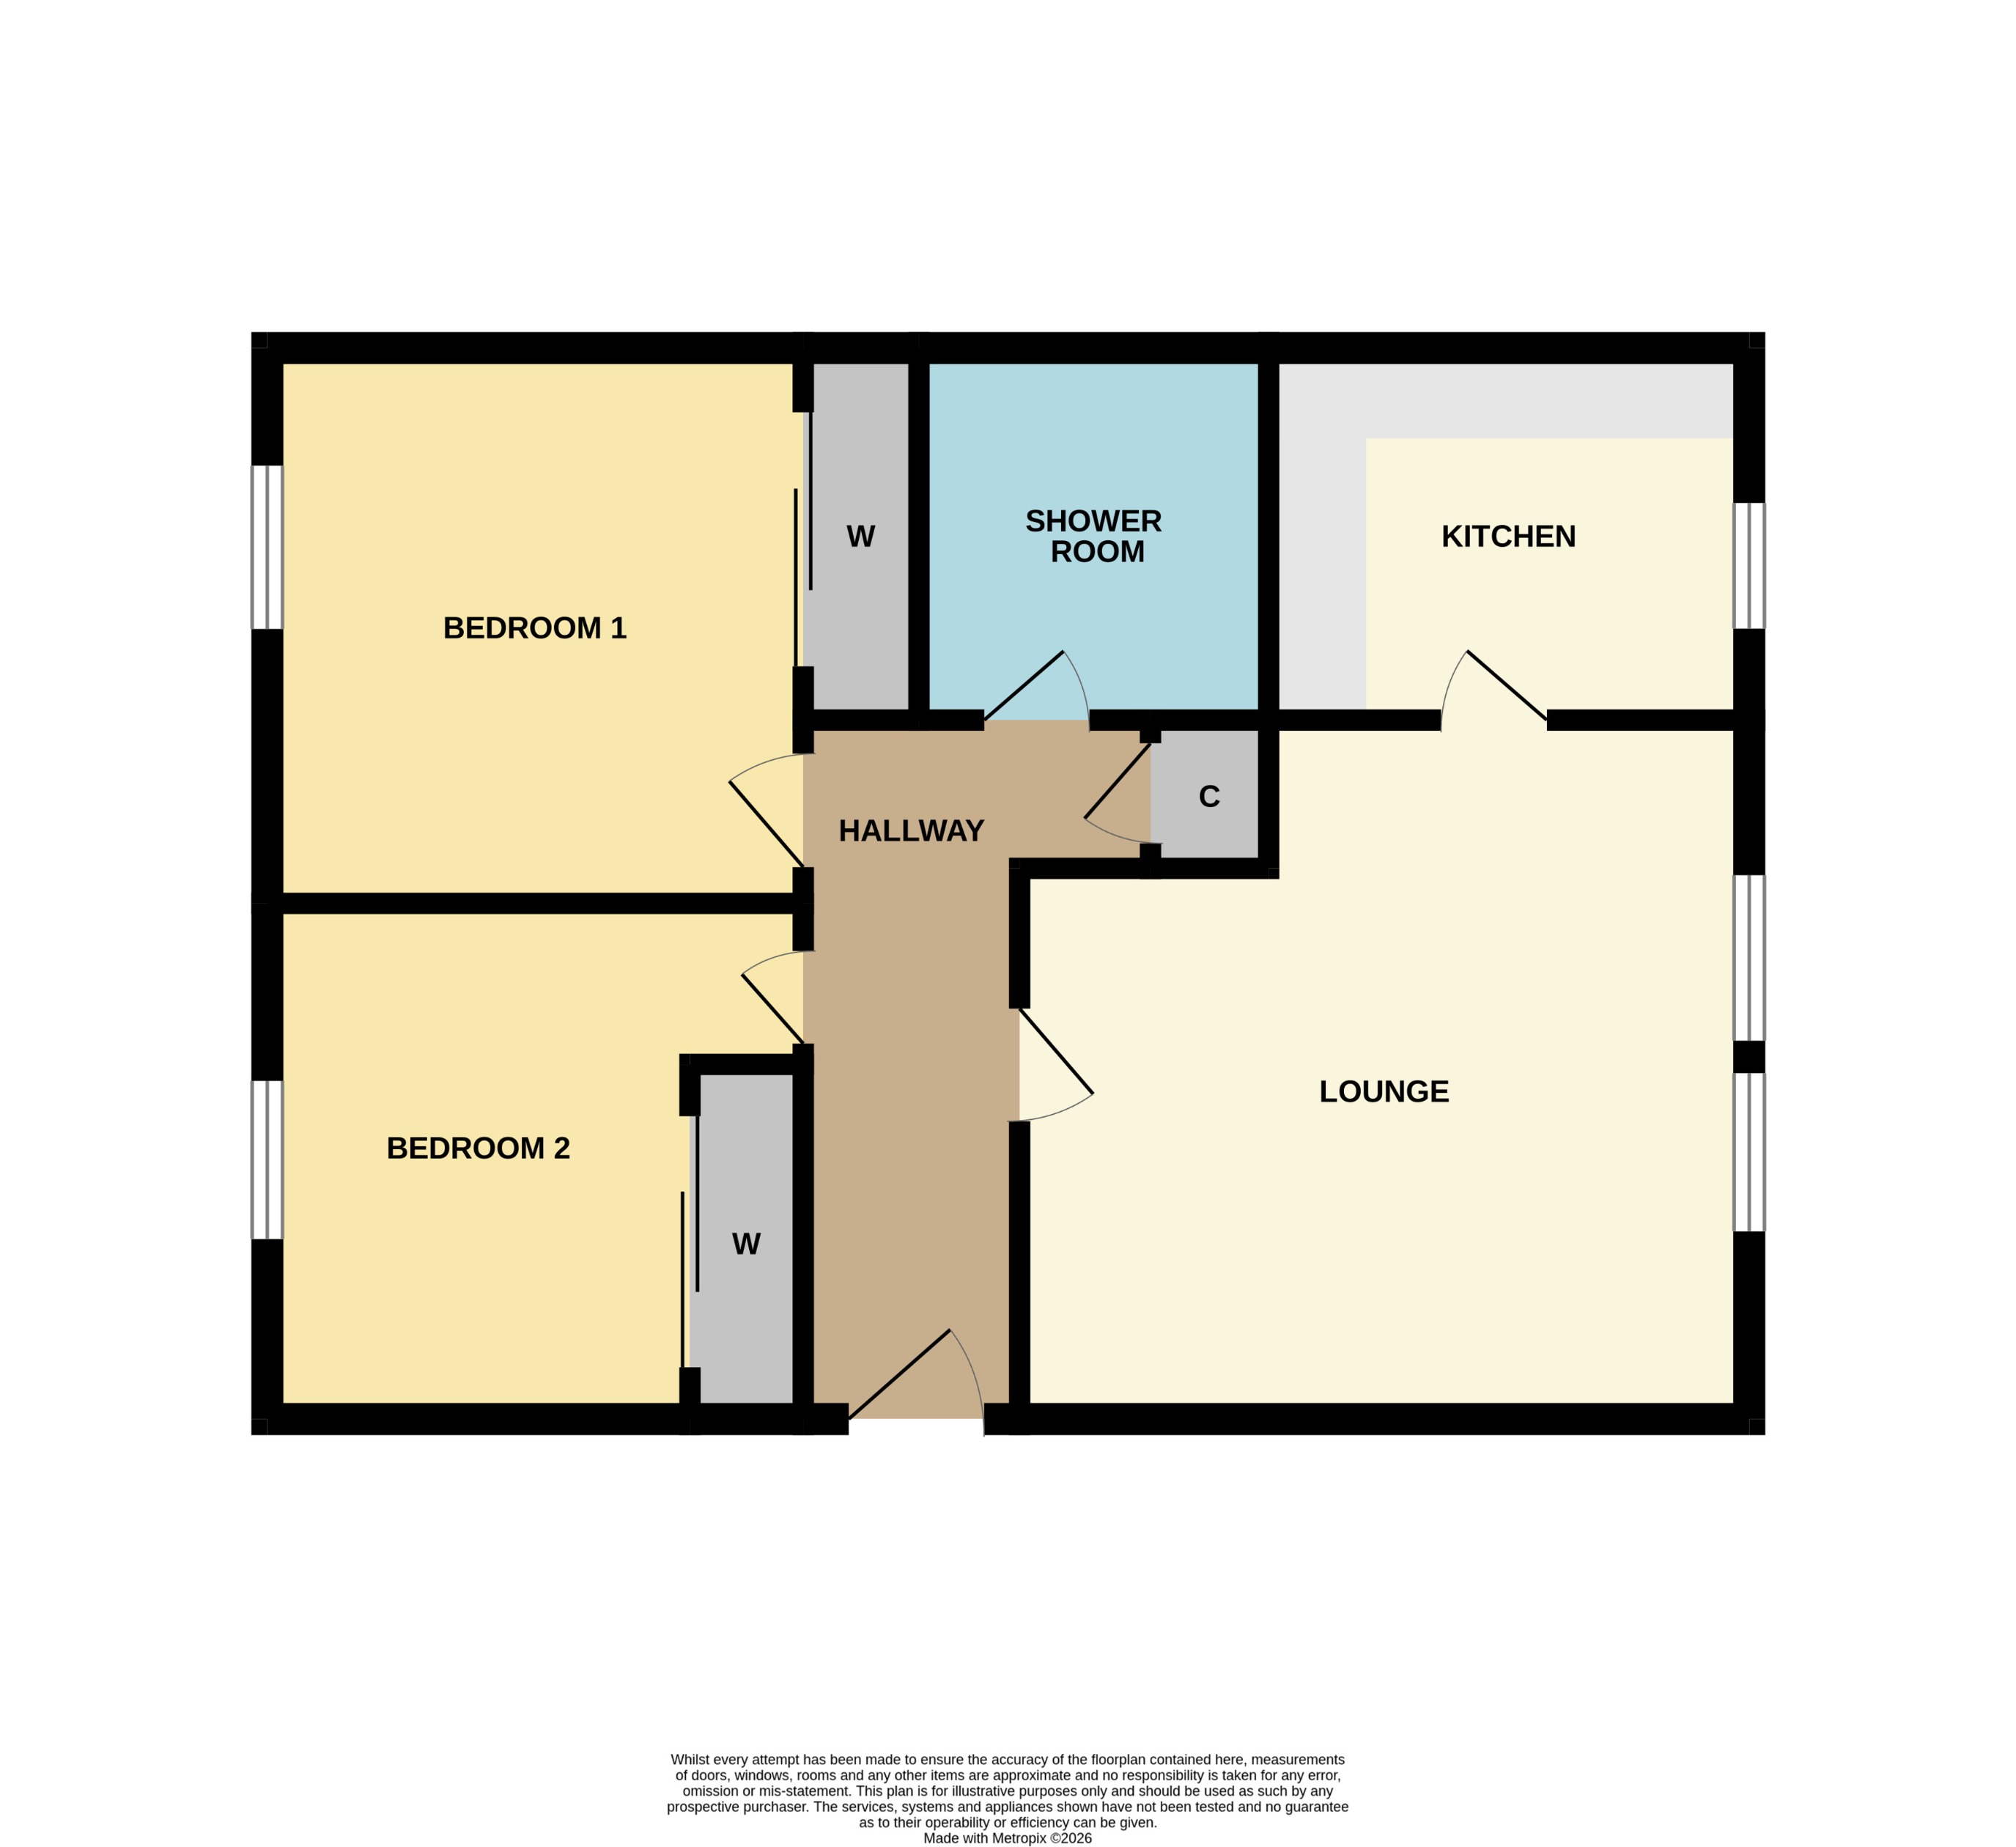
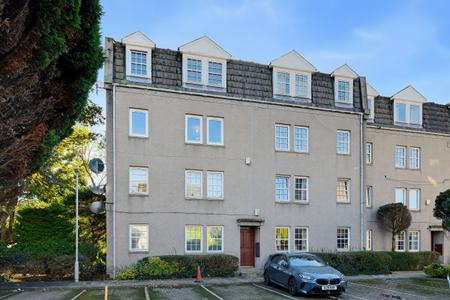
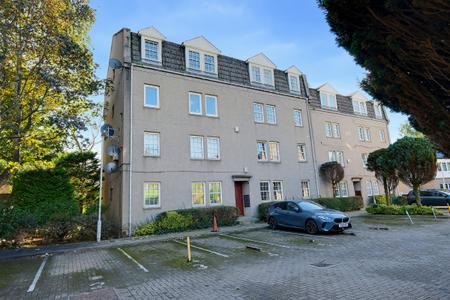
Situated within the popular Picardy Court development, just off Rose Street, this bright and spacious second-floor flat offers well-presented accommodation extending to approximately 55 sq. m. The property is ideally located within walking distance of a wide range of local amenities, Aberdeen University and Aberdeen Royal Infirmary, making it an excellent opportunity for first-time buyers, professionals or investors.
The accommodation comprises a welcoming entrance hallway with a large storage cupboard, a spacious lounge featuring an electric fire and two bright windows, and a modern, fully fitted kitchen. There are two generous double bedrooms, both benefiting from fitted mirrored wardrobes, along with a modern bathroom incorporating a separate walk-in shower.
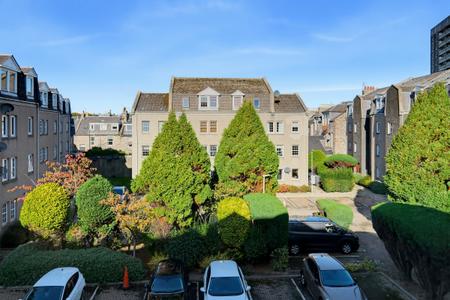
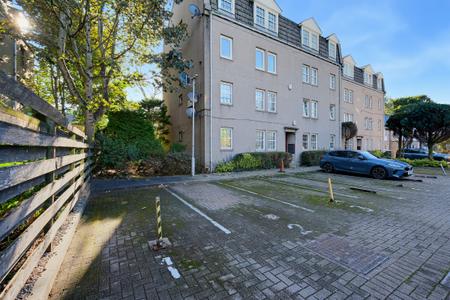
Externally, the property benefits from access to a shared garden and a private parking space fitted with a security bollard.
Further benefits include double glazing, electric panel heaters, and the added convenience of all white goods being included in the sale. The property benefits from a secure entry system. Picardy Court is factored by Newtons, at a cost of £34.09 per month.
The property presents an excellent opportunity to purchase a well-located, ready-to-move-into flat with practical storage, generous living space and the benefit of private parking.
Furniture may be available by separate negotiation. Please note that soft furnishings, including bedding, will be removed prior to completion.
Early viewing is highly recommended to fully appreciate the space, condition and location this property has to offer. EPC rating: D. Council tax band: D, Tenure: Freehold,
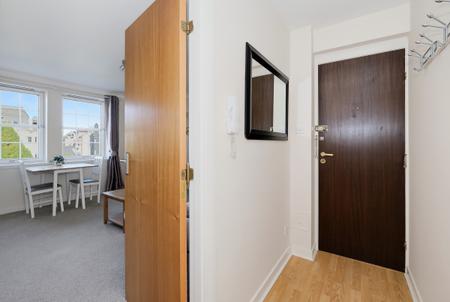
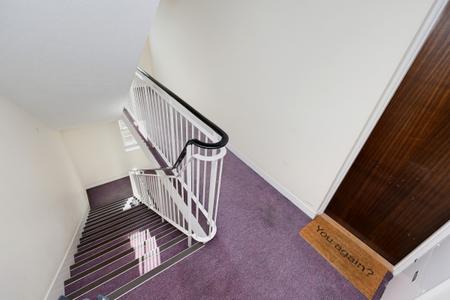
Accessed via a timber entrance door from the communal hallway, the entrance hallway features attractive wood-effect flooring, neutral décor and a ceiling pendant light. A secure entry phone system provides added convenience, and cupboard providing useful storage.
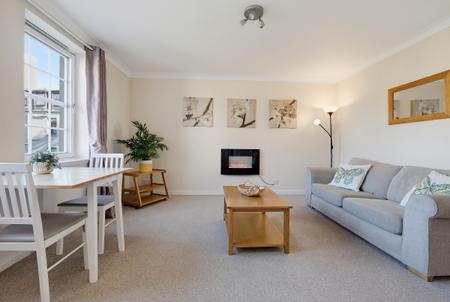
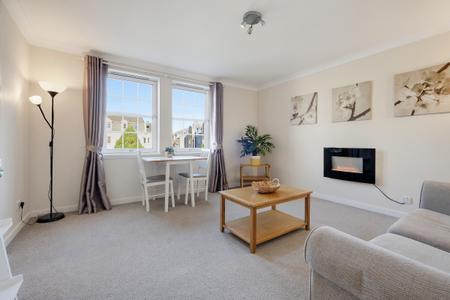
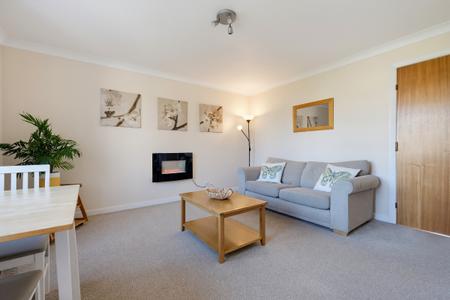
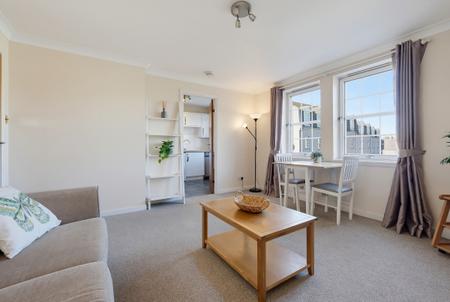
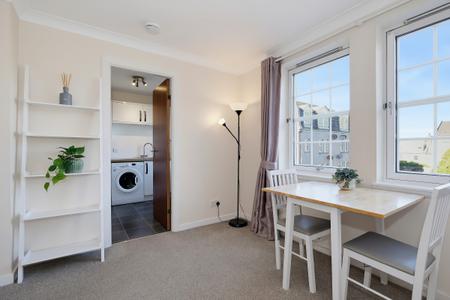
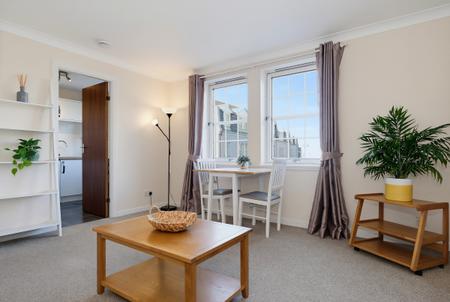
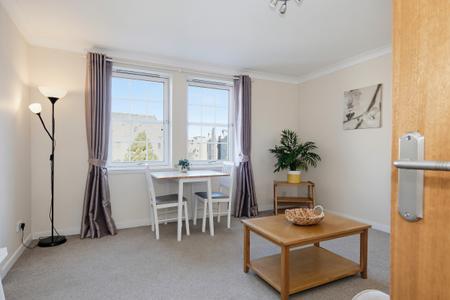
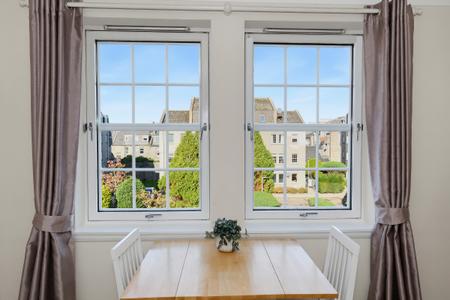
A bright and spacious lounge featuring two large windows that flood the room with natural light. Finished in neutral décor with soft carpeting, the room offers ample space for relaxing and dining, with an electric fire creating a cosy focal point. A modern ceiling light completes the room.
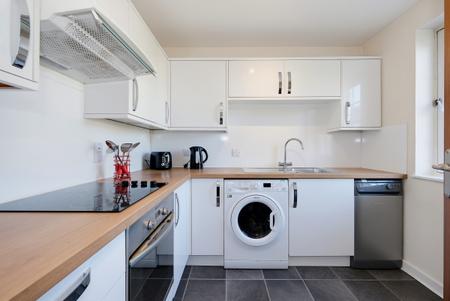
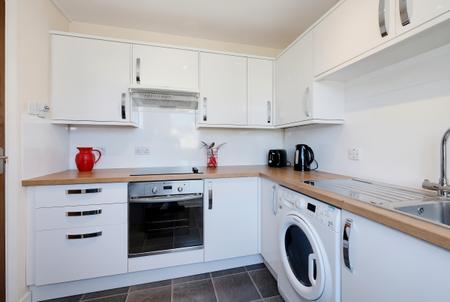
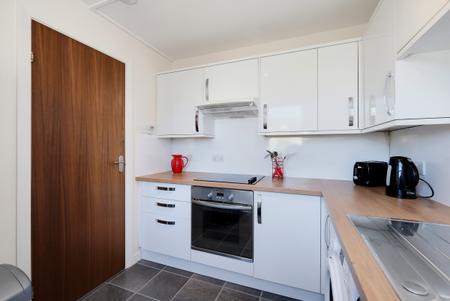
Leading from the lounge, this modern fitted kitchen features sleek white gloss units, wood-effect worktops and a stylish vinyl tiled-effect floor. A window provides natural light, while the kitchen offers ample storage and worktop space, an integrated oven and hob, extractor hood, fridge freezer, washing machine, slim line dishwasher and stainless-steel sink. A ceiling light completes the space.
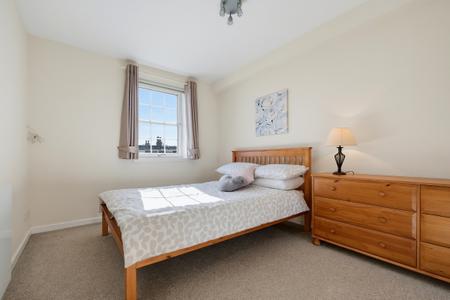
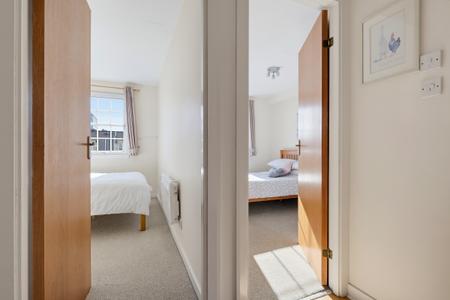
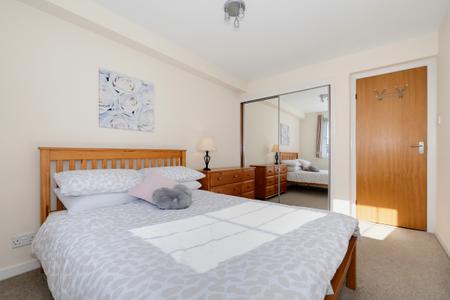
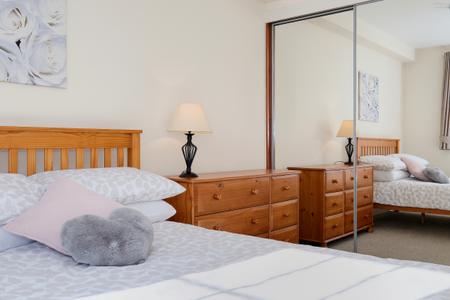
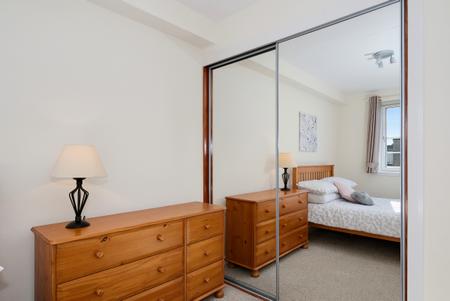
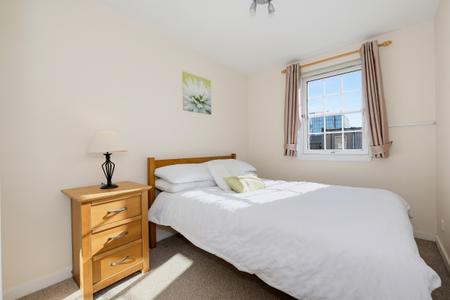
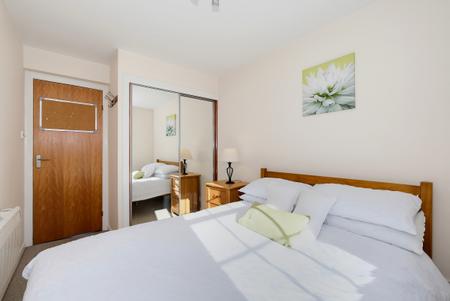
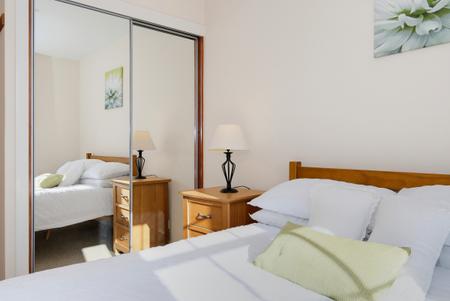
Bright and spacious double bedroom featuring neutral décor, soft carpeting and a large window allowing plenty of natural light. The room benefits from mirrored sliding wardrobes providing excellent storage, an electric panel heater and a modern ceiling light.
A well-proportioned double bedroom finished in neutral tones, with soft carpeting and a window allowing natural light to filter into the space. Mirrored sliding wardrobes provide excellent storage while enhancing the sense of space. The room also benefits from an electric panel heater and modern ceiling light, creating a practical and comfortable retreat.
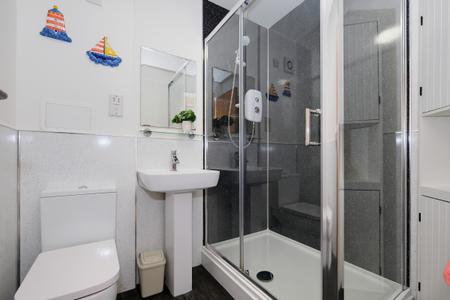
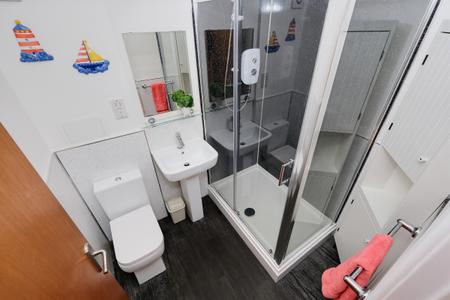
Modern shower room fitted with a WC, pedestal wash hand basin and a spacious corner shower enclosure with electric shower. Finished with contemporary wall panelling, dark vinyl flooring, wall-mounted mirror and glass shelf and a heated towel rail.
The development benefits from private parking, a shared garden and well-maintained communal areas. Picardy Court is factored by Newtons, helping ensure the upkeep and management of the development.
| Tax Band | % | Taxable Sum | Tax |
|---|
Struggling to find a property? Get in touch and we'll help you find your ideal property.