Market Street, The City Centre, Aberdeen, AB11
2 bedroom Flat For Sale
Offers over £89,000 | For Sale

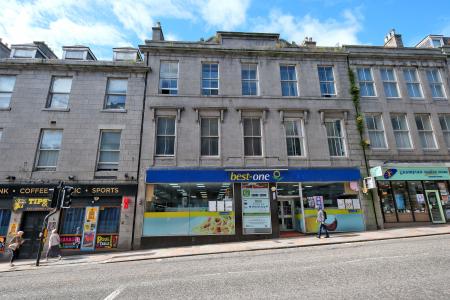
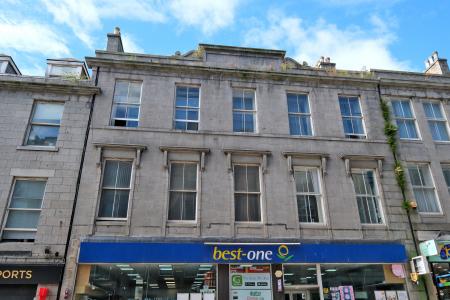
A well-presented first floor flat situated in the heart of Aberdeen’s vibrant Merchant Quarter, offering convenient city centre living. This freehold property comprises two generously proportioned double bedrooms and a recently upgraded shower room, designed with modern fixtures for comfort and style. The spacious living room is thoughtfully arranged on a semi open plan to the kitchen, providing an inviting environment for both relaxation and entertaining. Excellent storage solutions feature throughout the flat, ensuring practical and versatile accommodation. Heating is provided by recently upgraded electric heaters and boiler. Zone or permit parking options are available nearby, adding further convenience for residents seeking access to the numerous city’s amenities.
Located in Aberdeen city centre, this property enjoys proximity to a wide range of shops, restaurants, and cultural attractions. Excellent transport links are available nearby, supporting effortless travel throughout the city and beyond. The Merchant Quarter is esteemed for its historical significance and dynamic atmosphere, making it an attractive choice for those pursuing both urban convenience and distinctive character.
NOTE HOME REPORT - The home report is available to view on the Northwood website portal (northwooduk.com/aberdeen)- within the listing and select "View home report".
Viewings are highly recommended to appreciate this spacious apartment in ready to move in condition and providing easy access to local amenities. Please contact Northwood Aberdeen to arrange a viewing.
All items of furniture can be included in the sale. EPC rating: D. Council tax band: D, Tenure: Freehold,
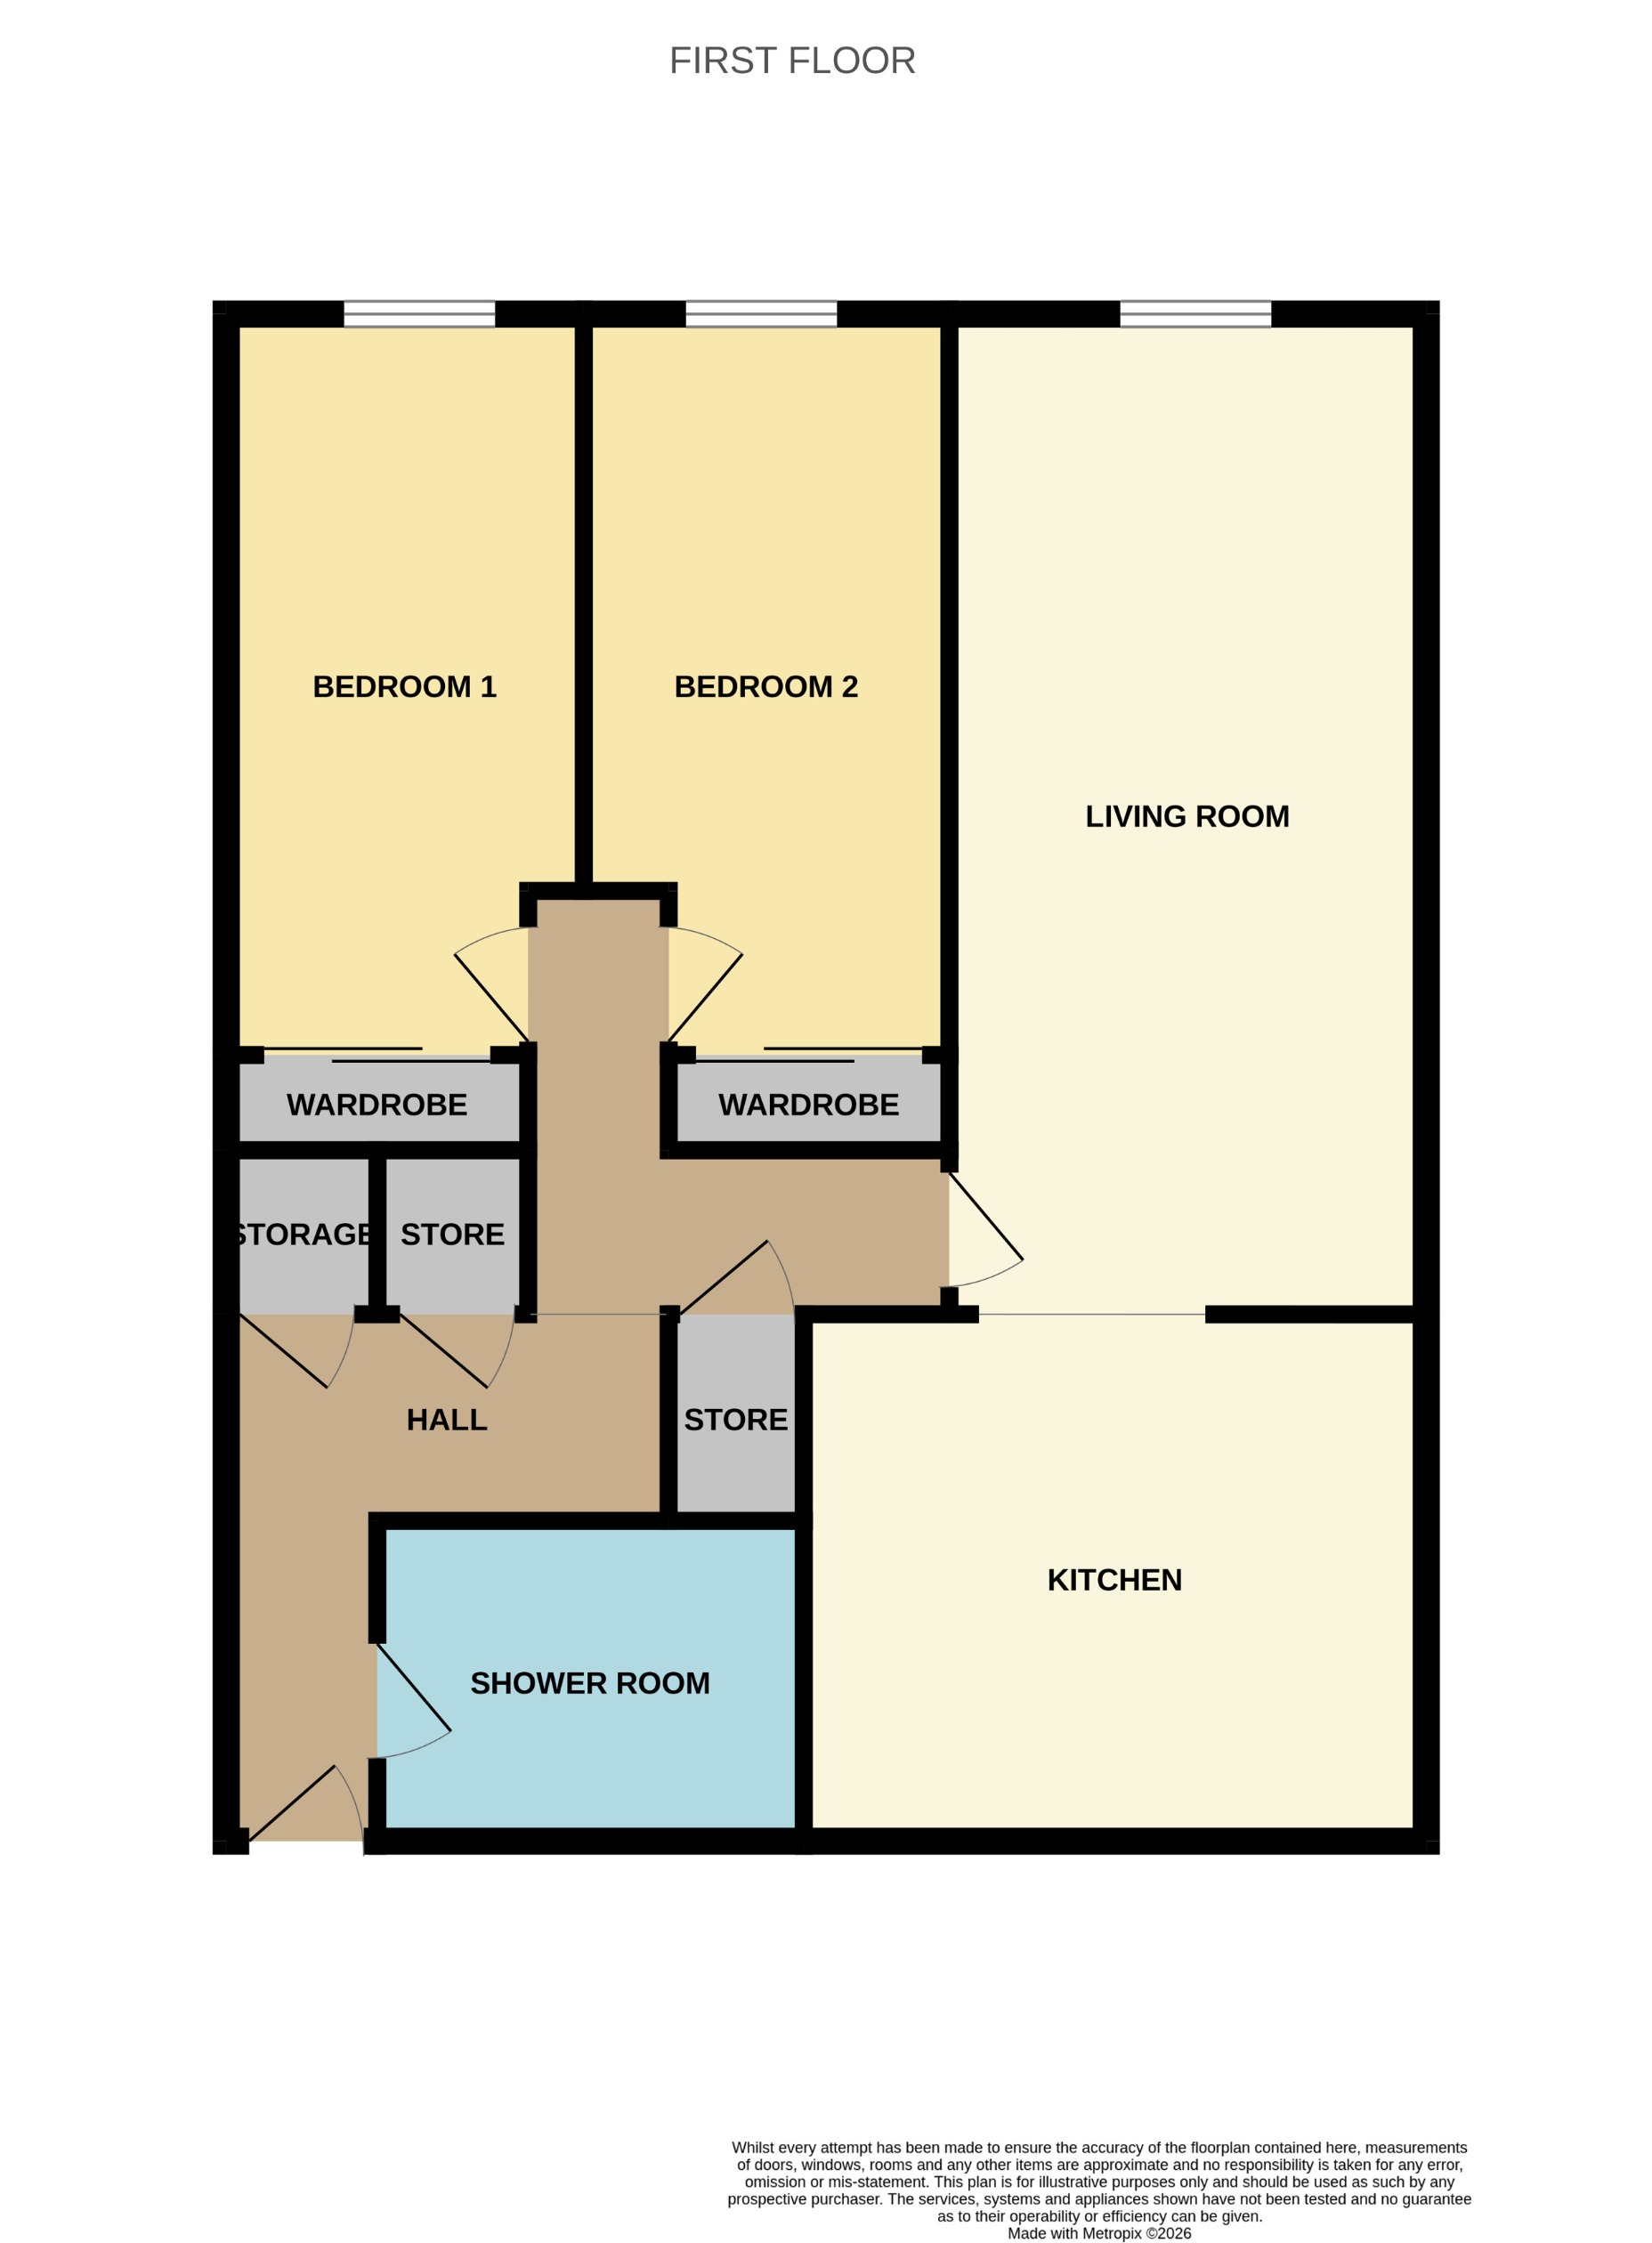
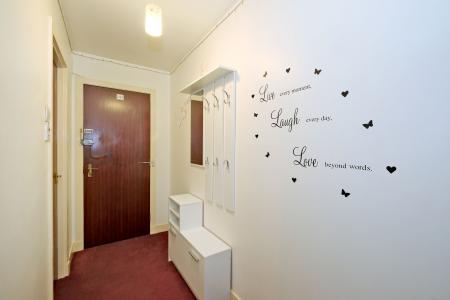
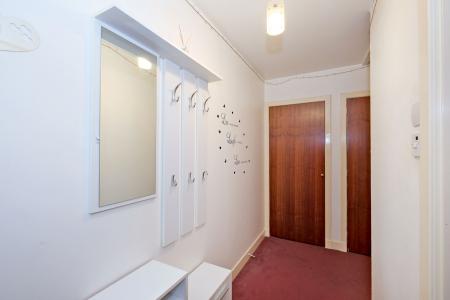
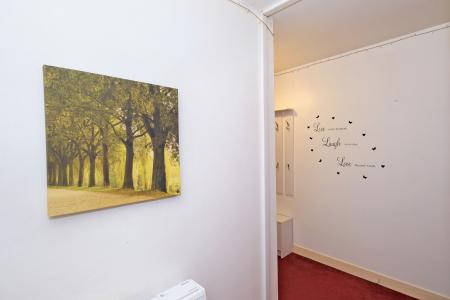
Entered by way of a solid door from the communal staircase, this hallway is carpeted and has two large storage areas, one housing the electrical consumer unit and the second providing storage and coat hooks. A third cupboard houses the how water tank.
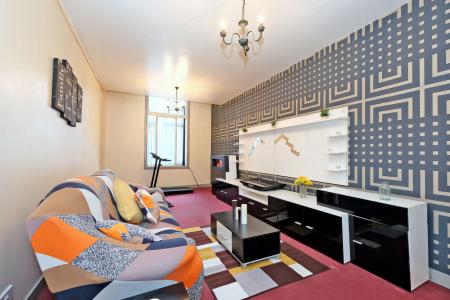
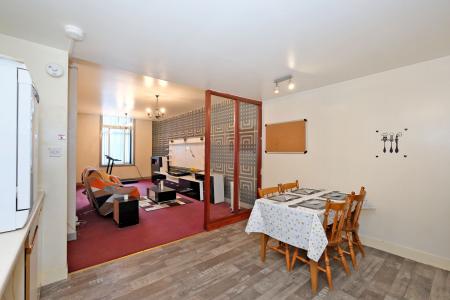
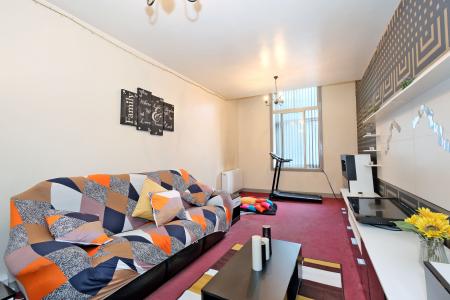
A wonderfully spacious living area with large secondary glazed window to the front and two decorative light fittings. Carpeted flooring and storage heater.
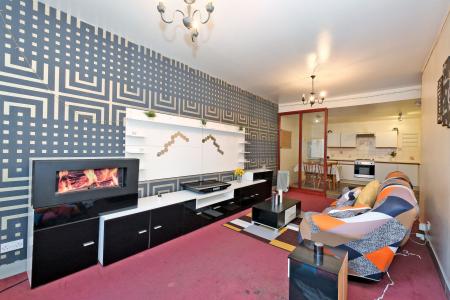
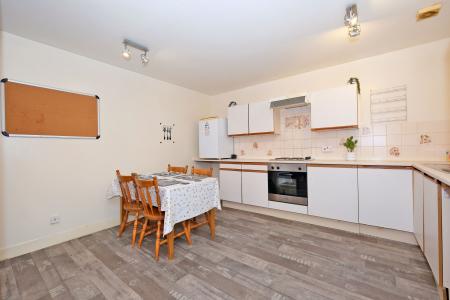
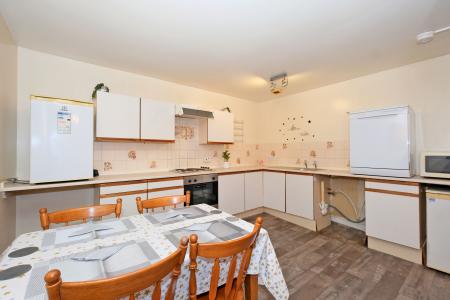
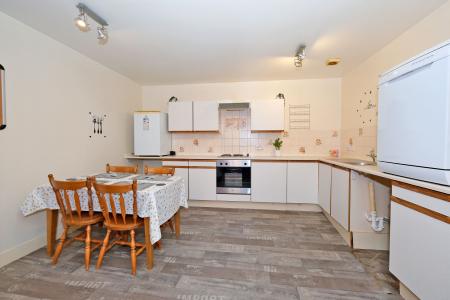
The kitchen is partially separated from the living area by a glazed panel creating an interesting feature. The kitchen has ample space for dining and is fitted with a range of wall and floor units with matching surfaces. Space for washing machine, dishwasher and fridge. Stainless steel single drainer sink with tiled splashbacks. Electric oven and hob with hood over. Two ceiling spotlight fitments.
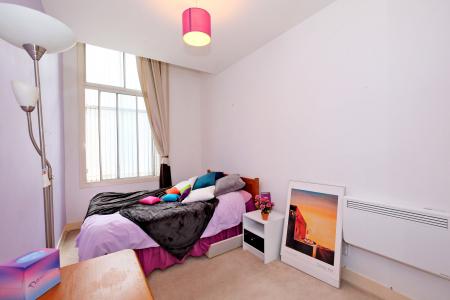
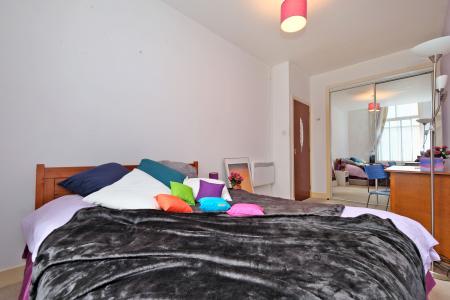
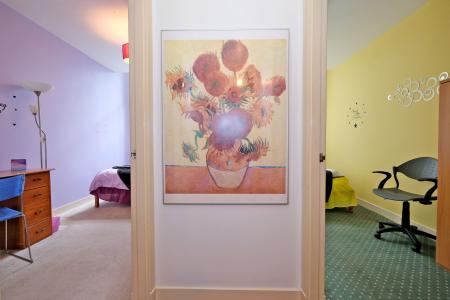
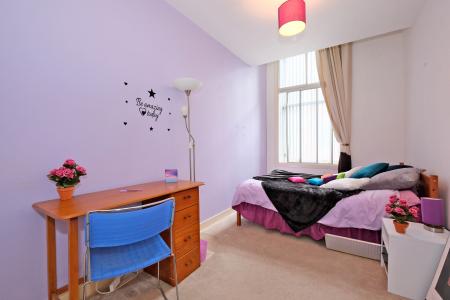
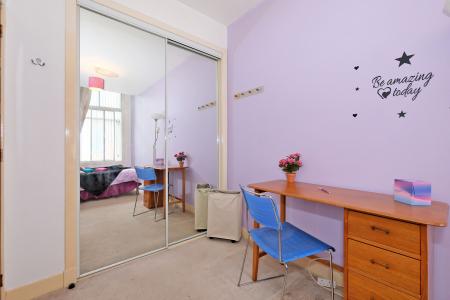
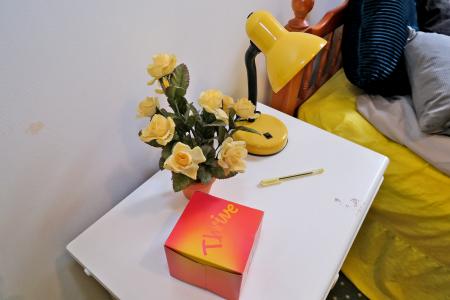
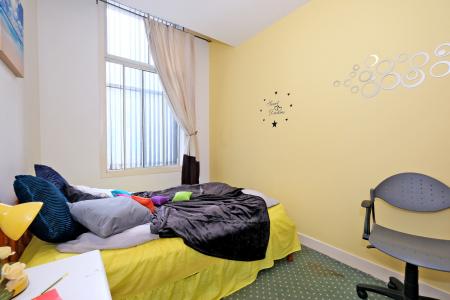
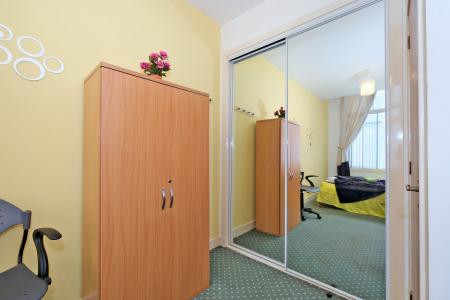
Spacious double sized bedroom with large secondary glazed window looking to the front. Fitted wardrobe with mirrored sliding doors. Electric panel heater and pendant light. Carpeted floor.
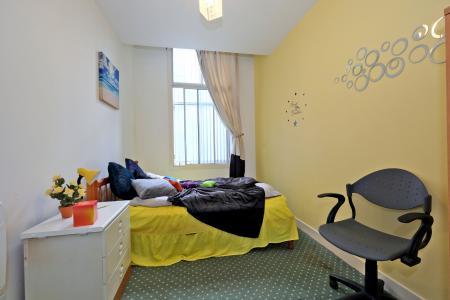
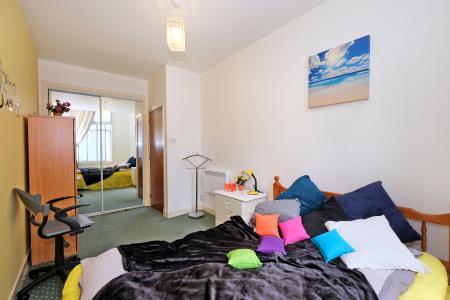
Further double sized bedroom again with fitted wardrobe with mirrored sliding doors and window to the front. Carpeted floor, electric heater and pendant light.
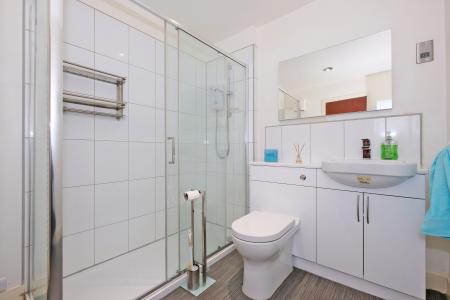
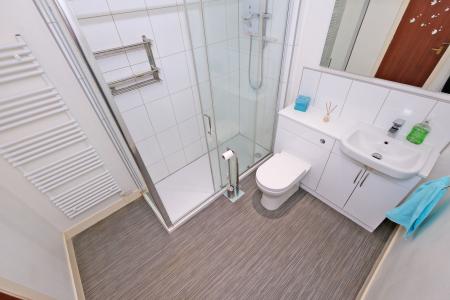
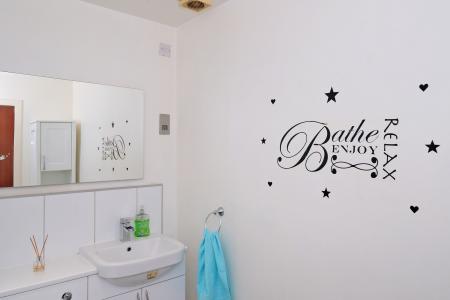
A wonderfully spacious shower room with large shower cubicle, electric shower and surrounding tiled walls, WC and wash hand basin in vanity unit with mirror over, and heated towel rail. Vinyl flooring and recessed ceiling lighting.
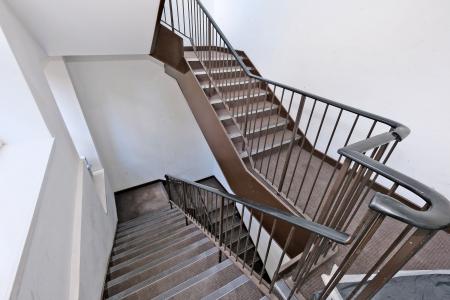
Externally the communal staircase is managed by a factoring company. Additional exclusive storage for this property is available located nearby in the hallway.
| Tax Band | % | Taxable Sum | Tax |
|---|
Struggling to find a property? Get in touch and we'll help you find your ideal property.