Seagrave Close, Oakwood, Derby, DE21
1 bedroom Terraced House For Sale
OIRO £165,000 | For Sale
Derby
Canal Side Farm Office Canal Side Farm, Stenson Road,
Stenson,
Derby,
DE73 7HL,
England

Situated in a quiet cul-de-sac within the highly sought-after Oakwood area of Derby, this well-presented one bedroom mid-terrace offers deceptively spacious accommodation, making it an ideal purchase for first-time buyers, downsizers or buy-to-let investors.
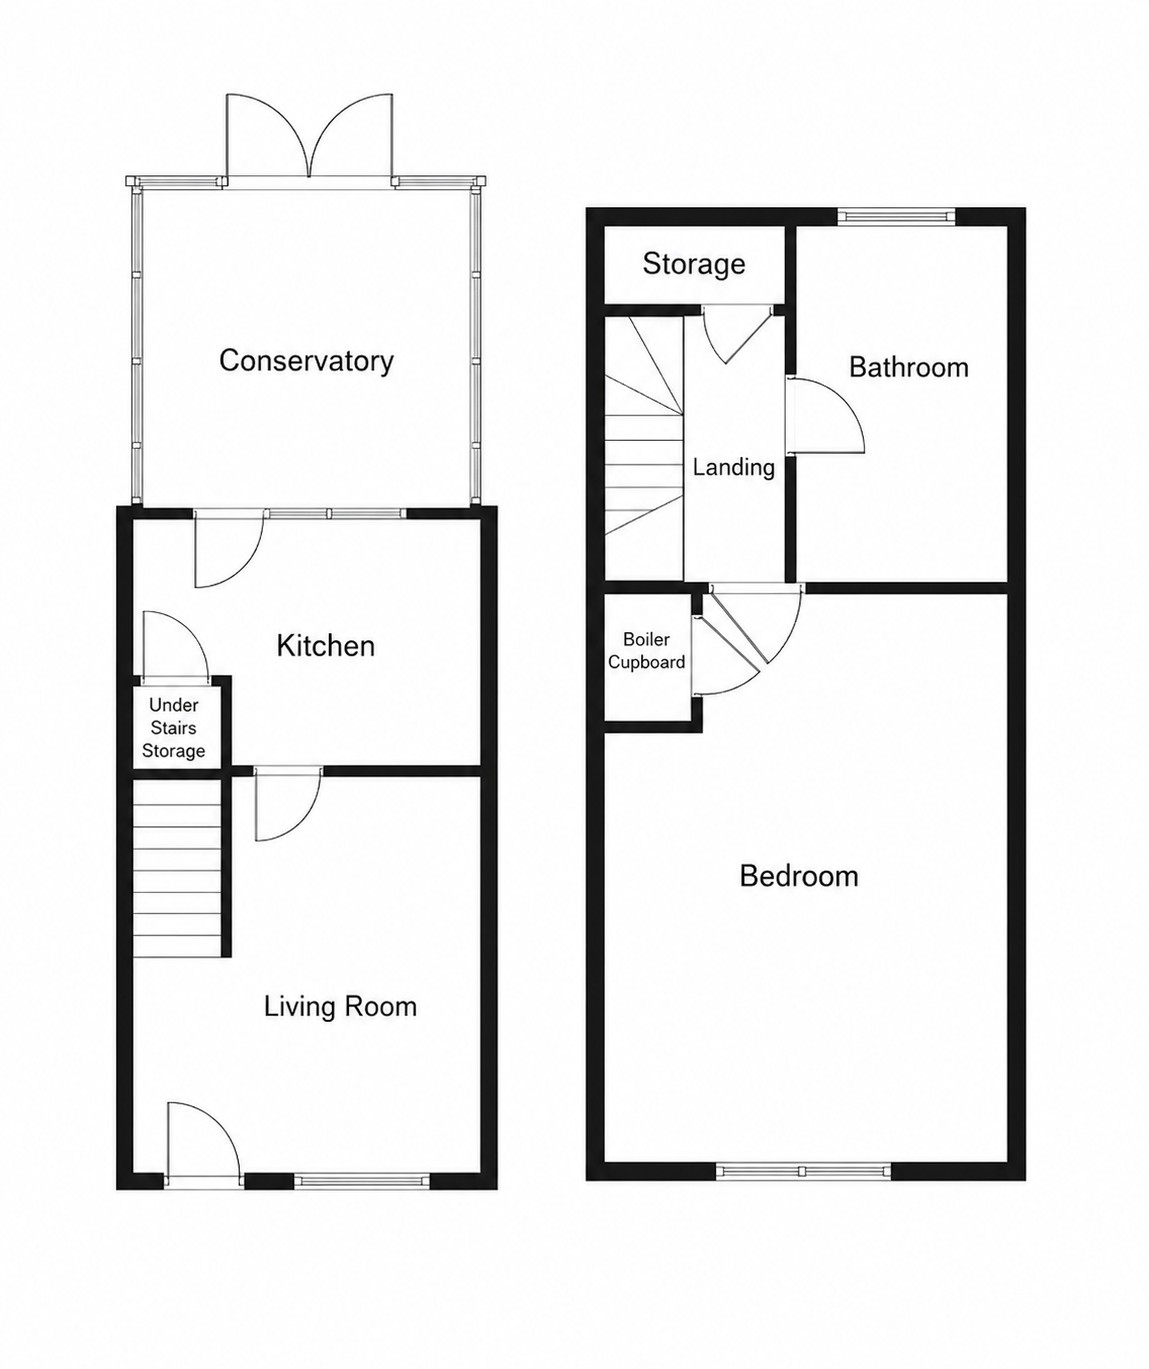
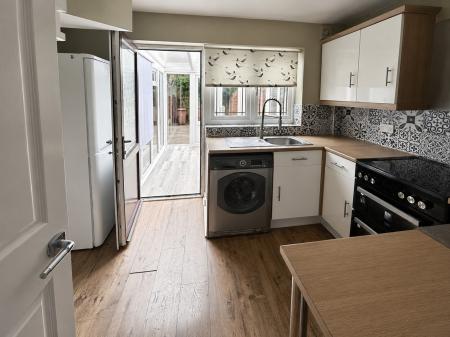
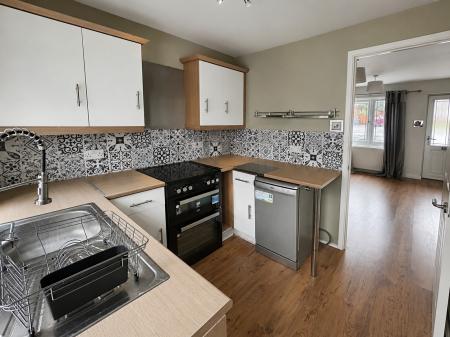
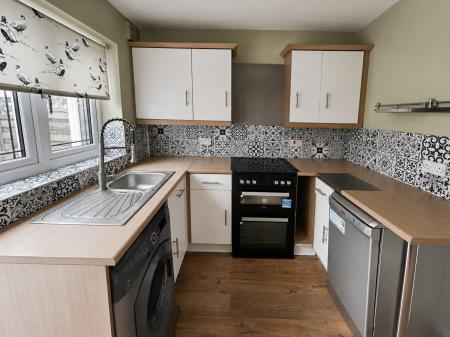
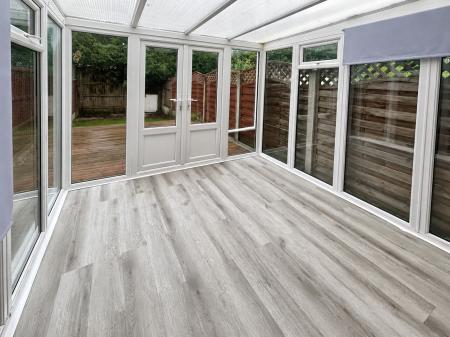
The accommodation begins with an inviting entrance into the spacious lounge, providing plenty of room for both living and dining furniture. To the rear of the property is a modern fitted kitchen featuring a range of wall and base units, complementary work surfaces and integrated cooking appliances. The kitchen also benefits from a useful under-stairs storage cupboard, ideal for household items and additional pantry space. Beyond the kitchen is a bright conservatory, creating a versatile second reception area that could be used as a dining room, home office or garden room, with direct access to the enclosed rear garden.
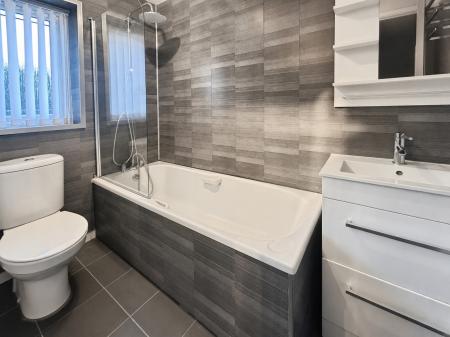
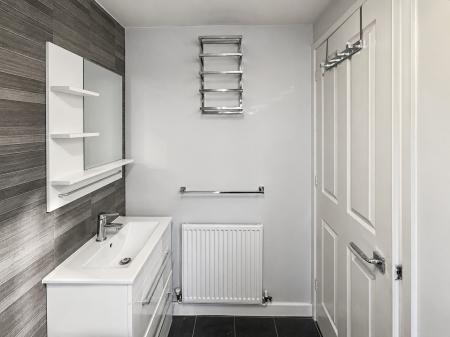
To the first floor, the property offers a generous double bedroom and a contemporary bathroom fitted with a modern white suite. The landing also provides access to a cupboard housing the gas central heating boiler.
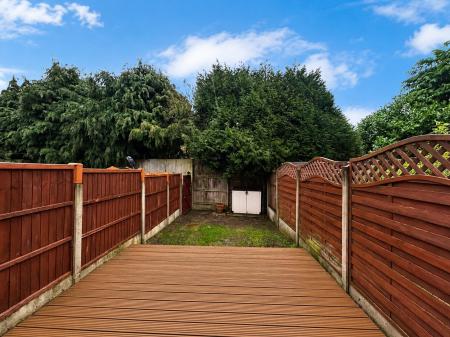
Outside, the enclosed rear garden provides a private, low-maintenance space to relax or entertain, whilst to the front of the property there is a driveway providing convenient off-road parking.
Ideally located close to Oakwood's excellent range of shops, supermarkets, schools and everyday amenities, the property also benefits from easy access to Derby city centre, the A38 and A52, making it an excellent choice for commuters. Offering well-maintained accommodation throughout, this is a fantastic opportunity to purchase a home that is ready to move straight into. EPC rating: C. Council tax band: A, Domestic rates: £1463.83, Tenure: Freehold,
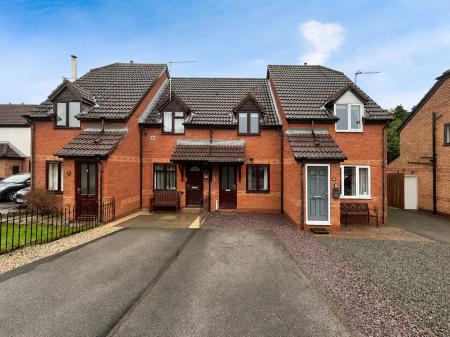
Tucked away within a quiet cul-de-sac, the property enjoys an attractive frontage with a driveway providing off-road parking for one vehicle. A pathway leads to the front entrance.
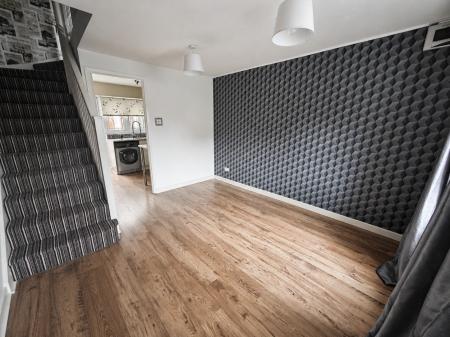
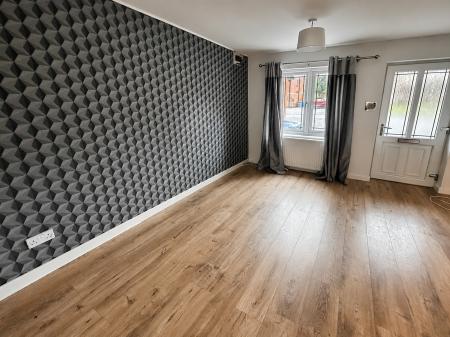
Entered directly via the front door, this bright and welcoming reception room enjoys a front-facing uPVC double glazed window and offers ample space for both living and dining furniture. Stairs rise to the first floor, with a door leading through to the kitchen.
Fitted with a range of modern wall and base units with complementary work surfaces, incorporating a stainless steel sink and drainer, integrated oven, hob and extractor. Space is provided for further appliances, whilst a useful under-stairs storage cupboard offers additional storage. Door leading into the conservatory.
A versatile additional reception space overlooking the rear garden, ideal for use as a dining area, home office or garden room, with French doors opening onto the decking.
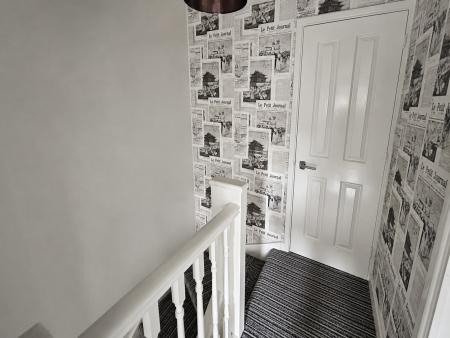
Providing access to the bedroom, bathroom and cupboard housing the gas central heating boiler.
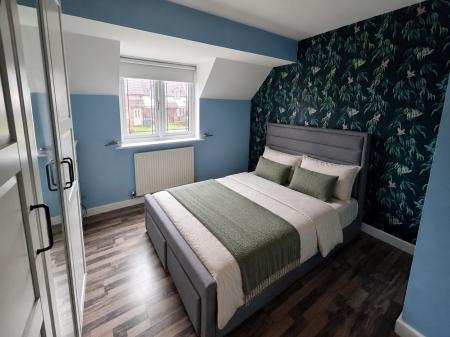
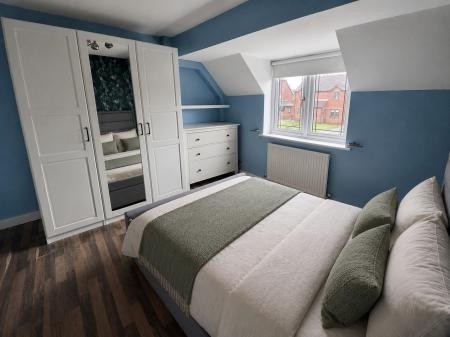
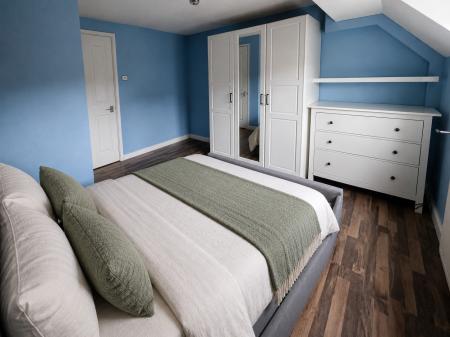
A well-proportioned double bedroom with a front-facing window, built-in storage cupboard and ample space for additional freestanding bedroom furniture.
A private, enclosed rear garden featuring a decked seating area and lawn, offering an ideal space for relaxing or entertaining.
In line with AML regulations, Northwood (Derbyshire) Ltd must verify all purchasers’ identities. The cost is £35 + VAT (£42 inc. VAT) per person, payable to our verification partner before a sale can be agreed. These particulars are issued in good faith but do not form part of any offer or contract. Details should be independently verified. Measurements are approximate, and services or appliances have not been tested. Buyers should make their own enquiries or surveys. Please contact us for clarification if travelling some distance to view.
| Tax Band | % | Taxable Sum | Tax |
|---|
Struggling to find a property? Get in touch and we'll help you find your ideal property.