High Street, Heytesbury, BA12
5 bedroom Terraced House To Let
£1,900 PCM | To Let
Available from: 22nd Oct, 2026

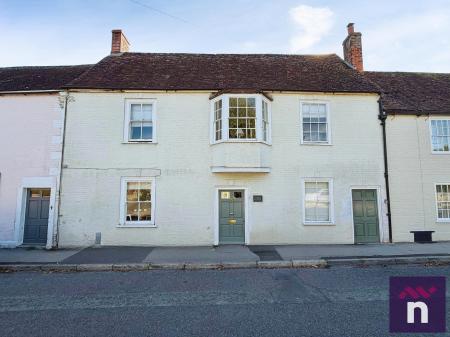
Five-Bedroom Grade II Listed Period Home in Heytesbury
Dating from circa 1780, this impressive five-bedroom Grade II listed period home has been lovingly restored, retaining a wealth of character and charm while providing well-proportioned accommodation arranged over three floors.
Situated in the highly sought-after Wylye Valley village of Heytesbury, the property offers a versatile and spacious layout, complemented by a cellar and a range of traditional period features.
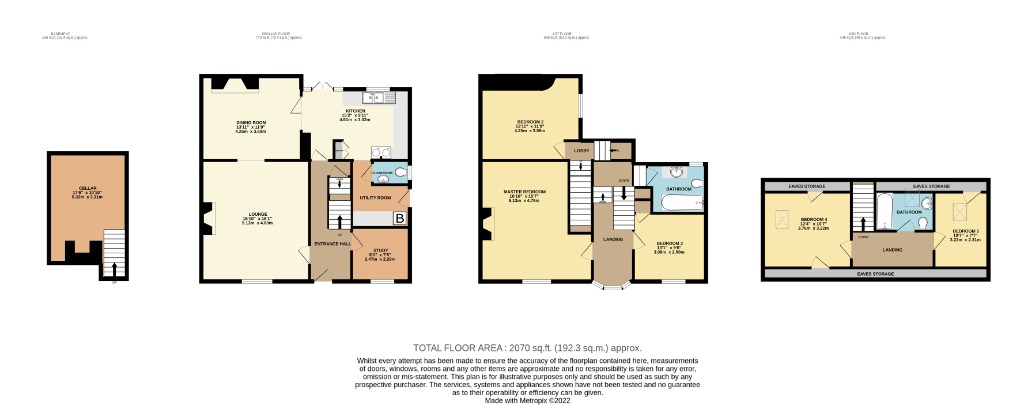
Ground Floor
Entrance Hall
Lounge
Dining Room
Study
Kitchen
Cloakroom
Utility Room
First Floor
Split-Level Landing
Principal Bedroom
Two Further Bedrooms
Family Bathroom
Second Floor
Landing
Two Further Bedrooms
Bathroom
The property also benefits from a cellar, accessed via a traditional brick staircase from the entrance hall, providing useful additional storage space.
Heytesbury is a popular and historic Wylye Valley village, offering a range of local amenities including a public house, a post office and a church. The market town of Warminster is approximately 3 miles away, providing a wider range of shops, services and amenities, while the historic cathedral city of Salisbury is approximately 20 miles away.
Combining period character, generous accommodation and an attractive village setting, this is a wonderful opportunity to acquire a substantial Grade II listed home in one of the area's most desirable villages.
EPC rating: E. Council tax band: G, Domestic rates: £3500.4,
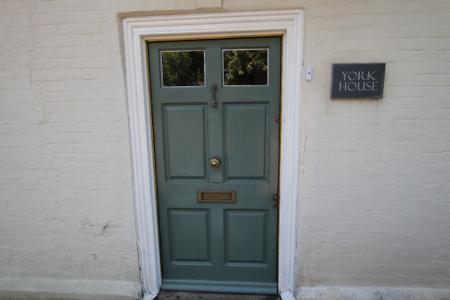
Part glazed entrance door, exposed elm floorboards, stairs to the first floor and cellar, recessed spot lighting , doors to:
Front aspect window, radiator, recessed spot lighting, exposed timbers.
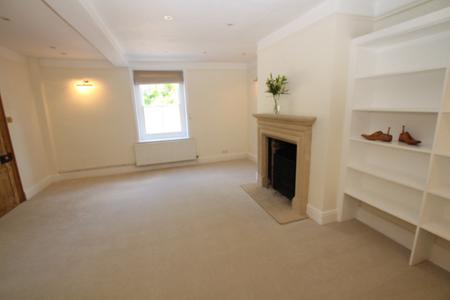
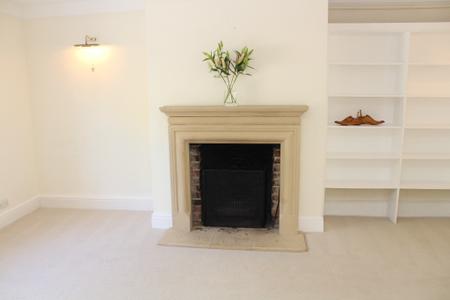
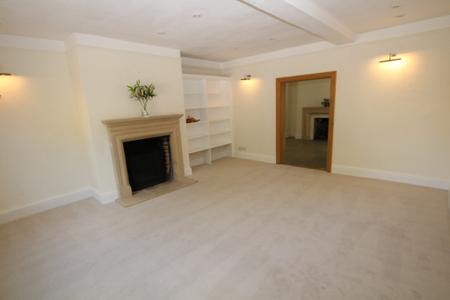
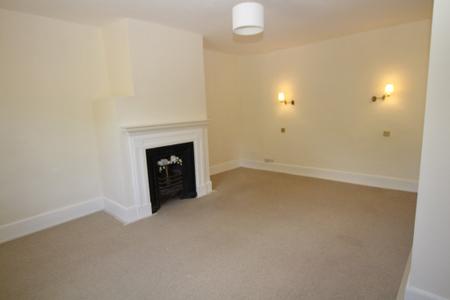
Front aspect window, radiator, stone surround and hearth fireplace, picture wall lights, recessed spot lighting, alcove shelf storage, opening to:
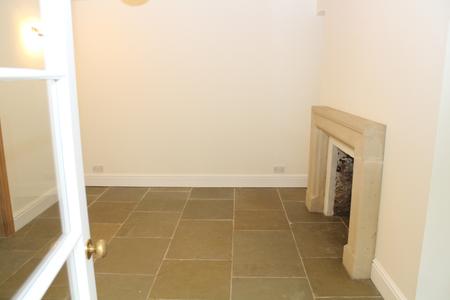
Stone surround fireplace, flagstone flooring, picture wall lights, glazed doors to:
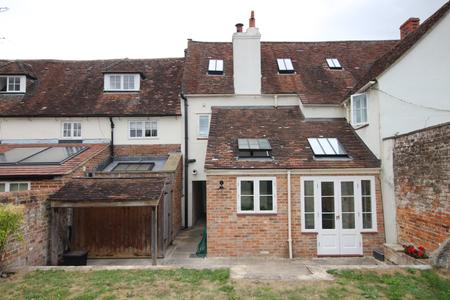
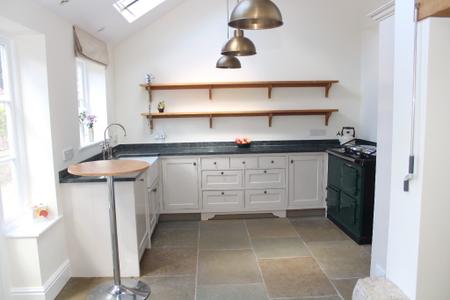
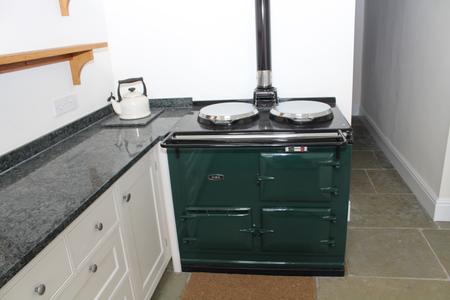
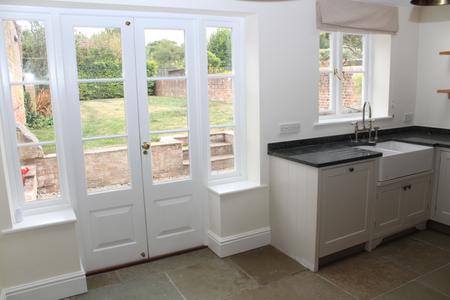
French doors with side light windows to the rear garden, rear aspect window, range of bespoke kitchen base units with granite work surfaces and inset double sink with mixer tap, Aga cooker, recessed spot lighting, storage cupboard, vaulted ceiling, opening to:
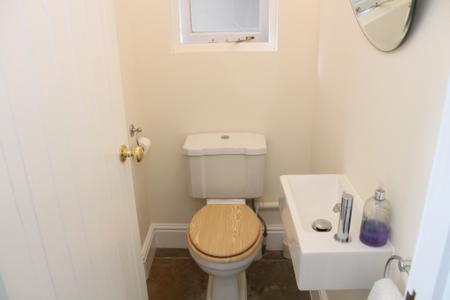
Rear aspect window, low level W.C. and a wash hand basin.
Flagstone flooring, boiler for the Oil Fired central heating system, recessed spot lighting, exposed timbers, door to external corridor.
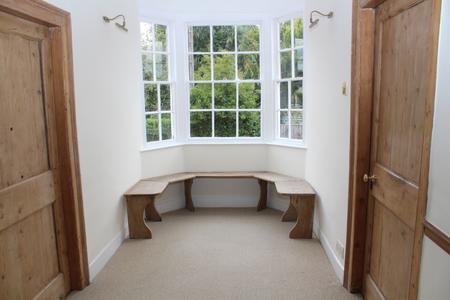
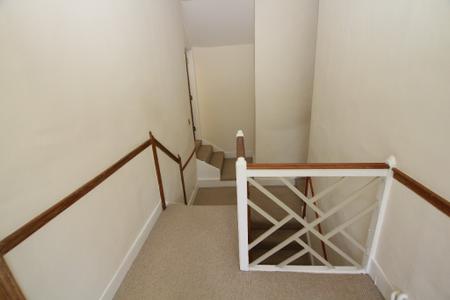
Split level landing, front aspect Oriel window with window seat, exposed timbers, picture wall lighting, doors to:
Front aspect window, wood surround fireplace with cast iron insert, wall lighting, two storage cupboards, radiator.
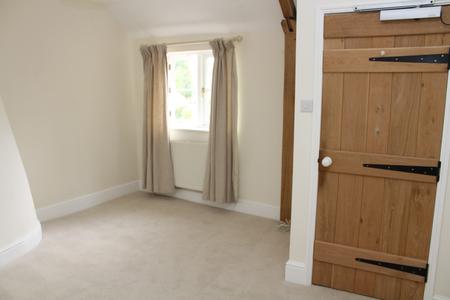
Rear aspect window, radiator, exposed timbers, wall lighting.
Front aspect window, radiator, storage cupboard with gun cabinet.
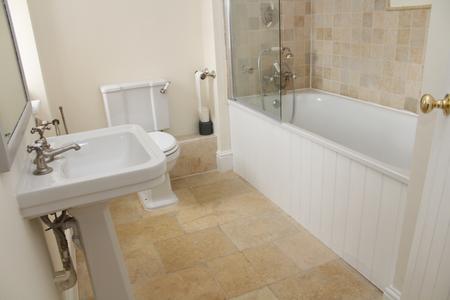
Rear aspect window, limestone tiled flooring, white bathroom suite comprising of a paneled bath with shower and screen over, wash hand basin and a low level W.C., part tiled walls, towel radiator, cupboard housing hot water tank, recessed spot lighting.
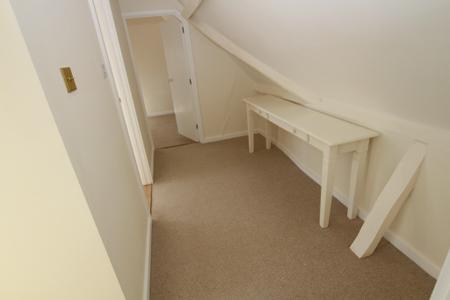
Recessed spot lighting, doors to:
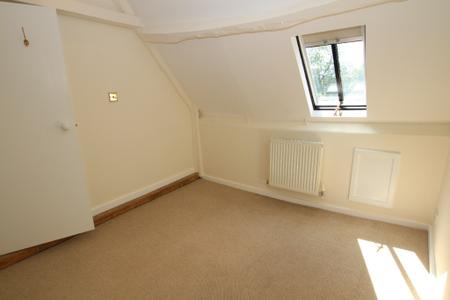
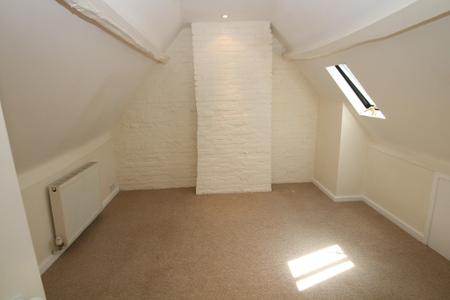
Rear aspect sky light window, recessed spot lighting, under eaves storage, radiator.
Rear aspect sky light window, recessed spot lighting, under eaves storage, radiator.
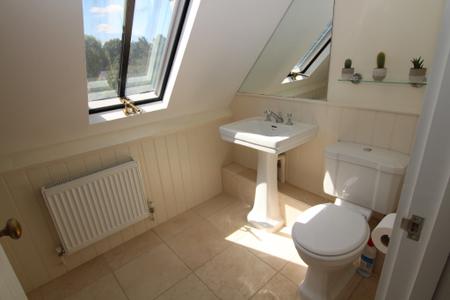
Rear aspect sky light window, Limestone tiled flooring, white bathroom suite comprising of a paneled bath, pedestal wash hand basin and a low level W.C., radiator and extractor fan
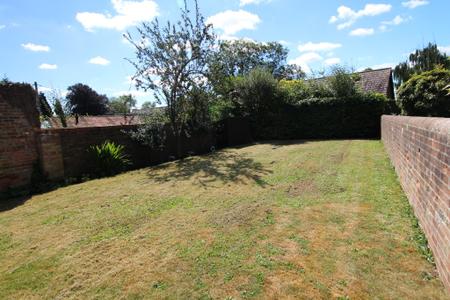
Walled cottage style garden which is laid mainly to lawn and further benefits from planted borders, paved patio and undercover secure access to the front of the property.
Struggling to find a property? Get in touch and we'll help you find your ideal property.