Holly Court, Aston-on-Trent, Derby, DE72
3 bedroom Detached bungalow For Sale
£439,950 | For Sale
Derby
Canal Side Farm Office Canal Side Farm, Stenson Road,
Stenson,
Derby,
DE73 7HL,
England

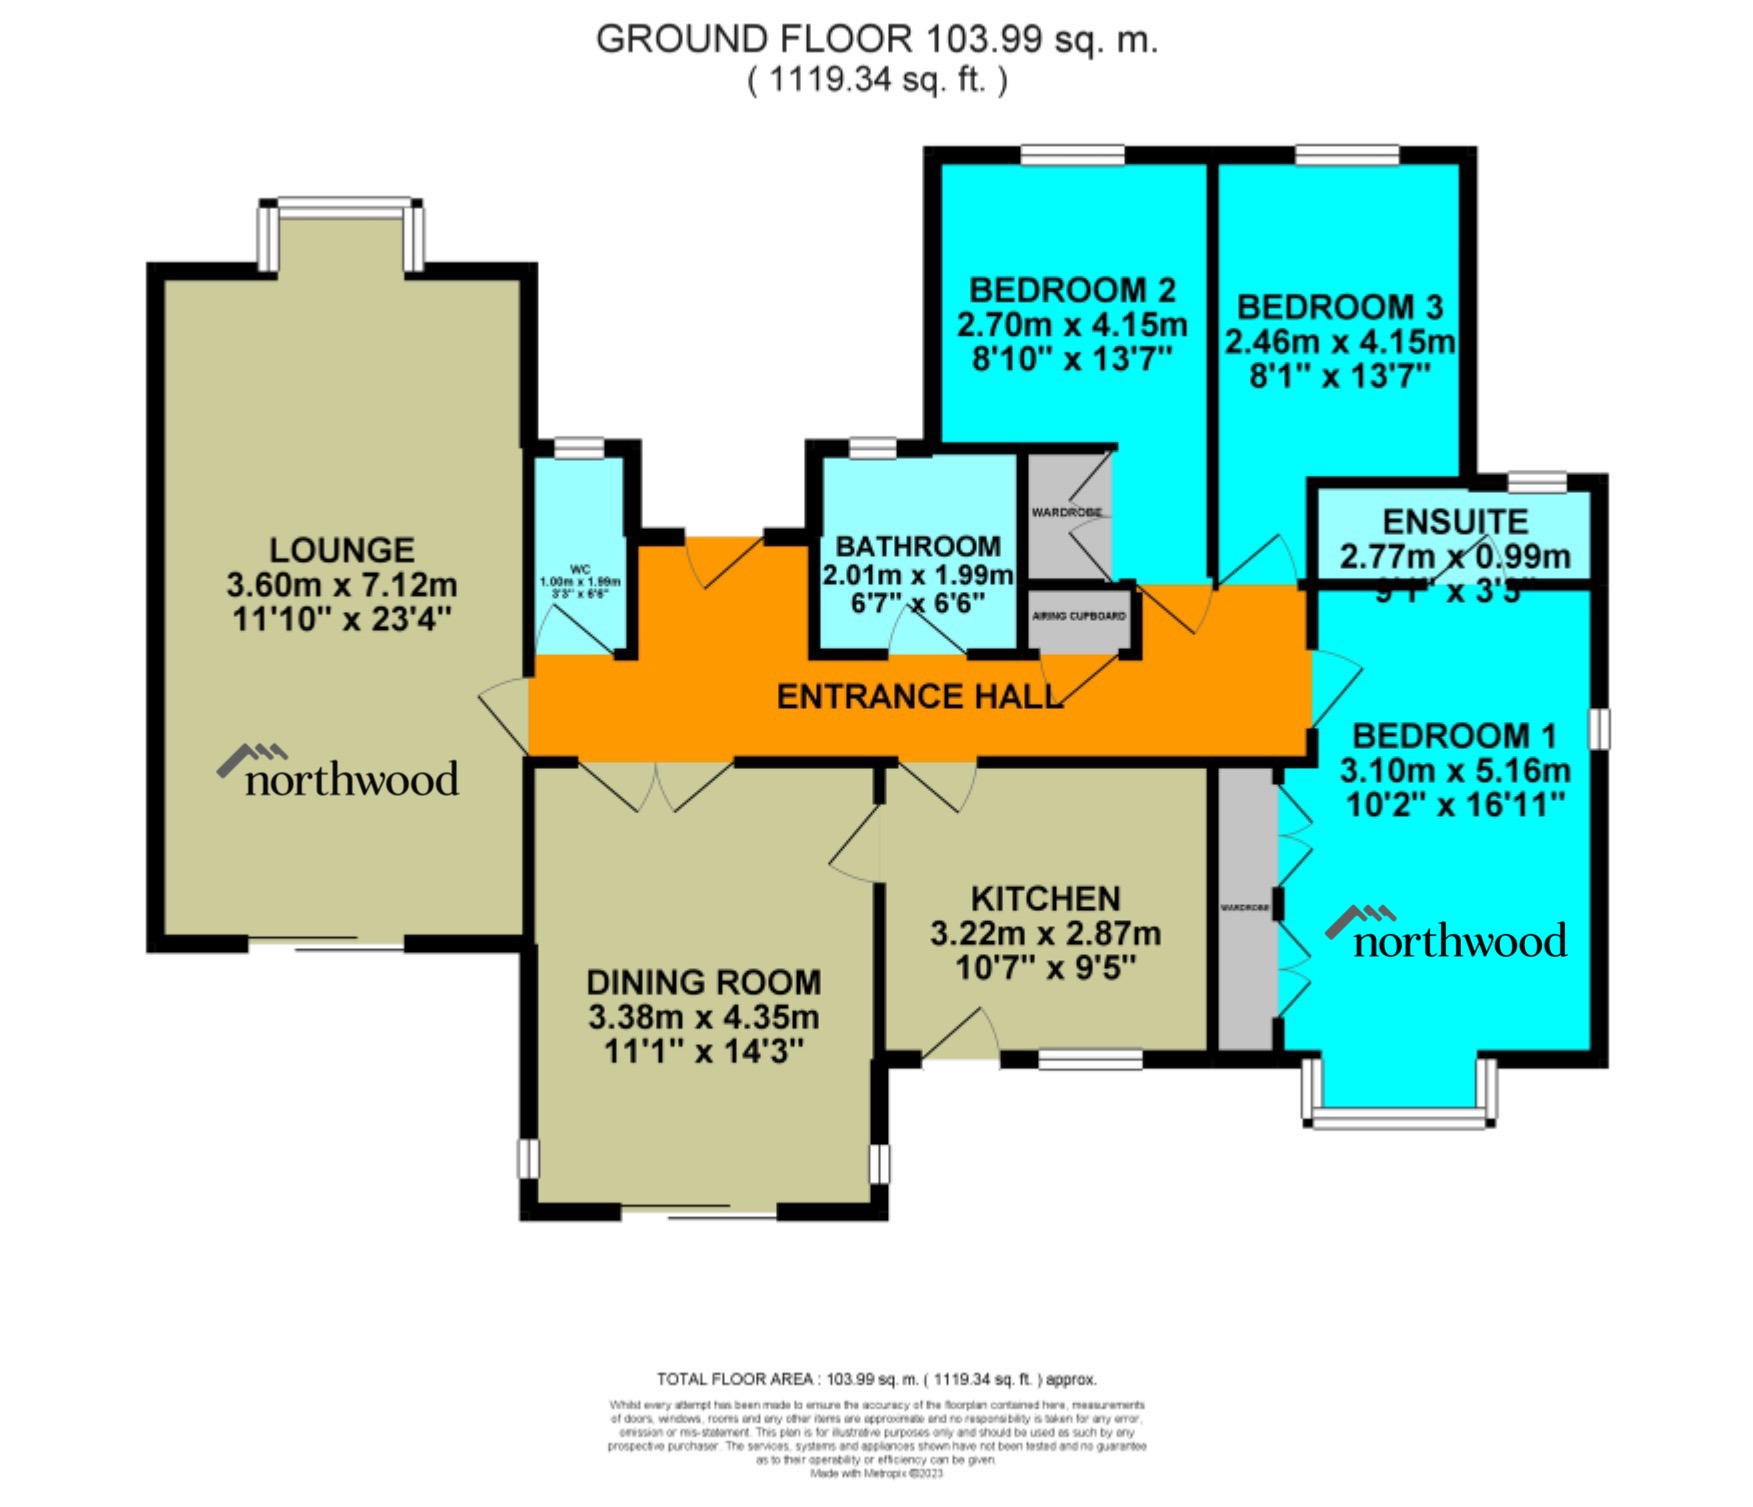
A beautifully presented detached bungalow occupying an enviable position within one of South Derbyshire's most desirable villages, offering over 1,100 sq ft of versatile accommodation, generous reception space, three excellent bedrooms, detached garage and attractive landscaped gardens.
This spacious detached bungalow has been exceptionally well maintained and offers flexible accommodation that will appeal to a variety of buyers, whether looking to downsize without compromising on space or searching for a comfortable family home within a highly regarded village setting.
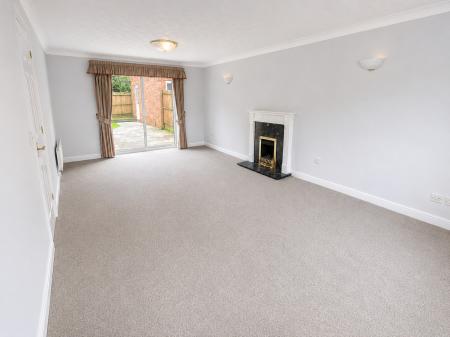
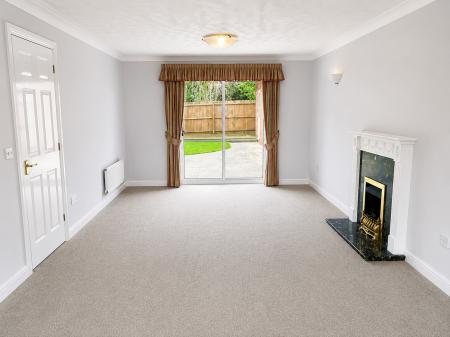
The welcoming entrance hall provides access to all principal rooms. The impressive lounge extends to over 23 feet in length and enjoys a feature fireplace together with sliding patio doors opening directly onto the rear garden, creating a bright and inviting living space.
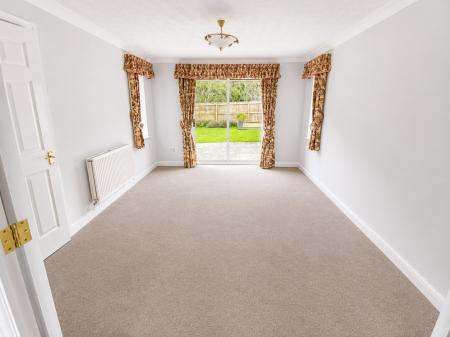
A separate dining room also overlooks the garden and benefits from its own patio doors, making it ideal for entertaining or family dining whilst offering excellent flexibility for modern living.
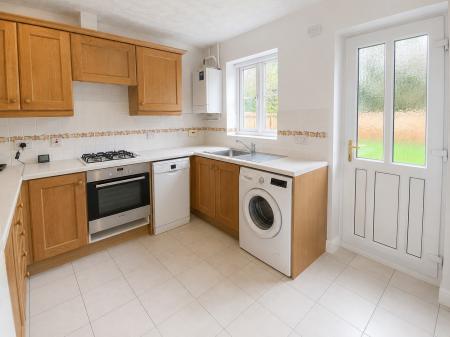
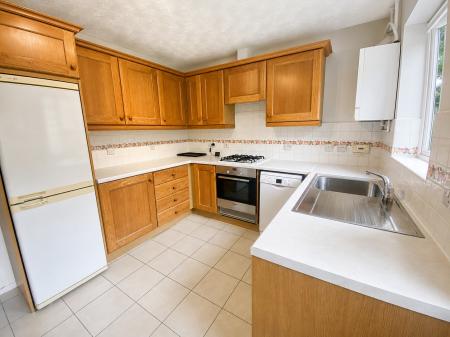
The fitted kitchen is well equipped with an extensive range of wall and base units, integrated oven and gas hob, generous worktop space and direct access to the rear garden.
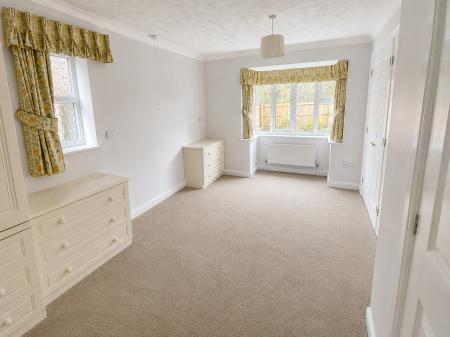
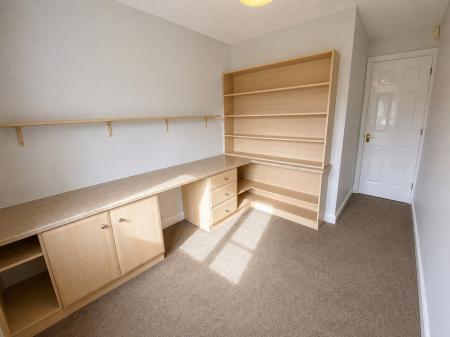
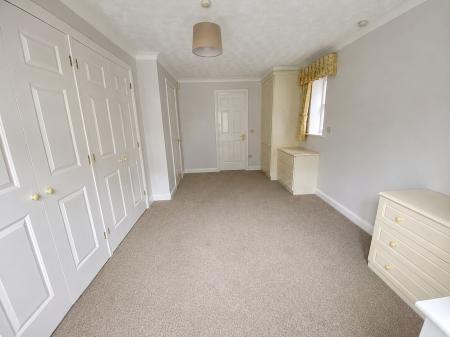
The main bedroom is a standout feature of the home, measuring almost 17 feet in length and benefiting from an extensive range of fitted wardrobes together with an en-suite shower room. The second bedroom is another generous double with fitted wardrobes, whilst the third bedroom offers excellent versatility and is currently fitted with bespoke office furniture, making it ideal as a home office, study or guest bedroom.
Completing the accommodation is a family bathroom, separate cloakroom/WC and useful airing cupboard.
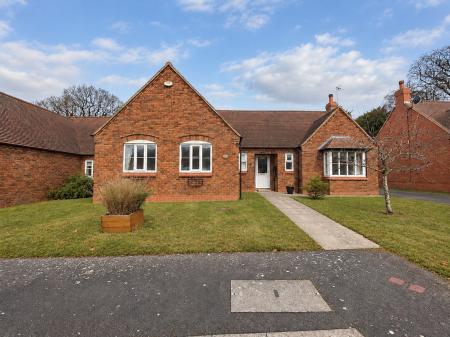
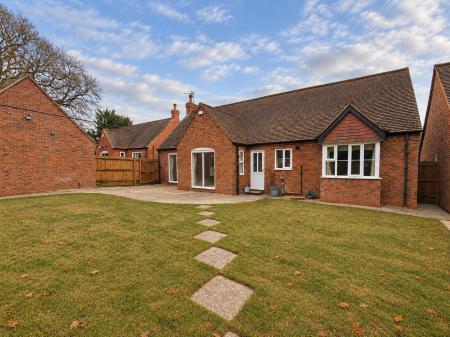
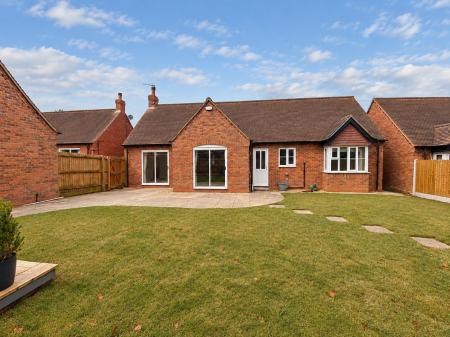
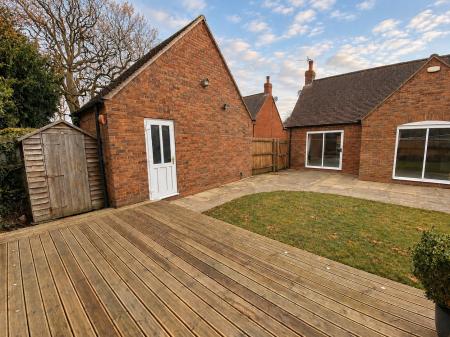
Outside, the property enjoys an attractive lawned frontage, a driveway providing off-road parking leading to a detached garage and a beautifully enclosed rear garden incorporating a substantial paved patio, timber decking and well-maintained lawns, creating an excellent space for relaxing and entertaining.
Situated within the highly sought-after village of Aston-on-Trent, the property enjoys a peaceful setting whilst remaining well placed for Derby, East Midlands Airport, the A50, M1 and neighbouring villages. Aston-on-Trent is renowned for its attractive surroundings, excellent community feel and range of local amenities, making it one of the area's most desirable places to live. EPC rating: D. Council tax band: F, Domestic rates: £3379.34, Tenure: Freehold,
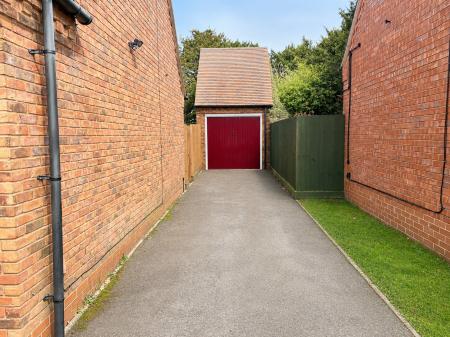
To the front is an attractive lawned garden with a pathway leading to the front entrance. A driveway provides off-road parking and leads to the detached garage.
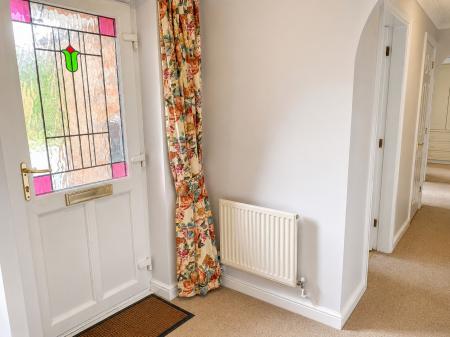
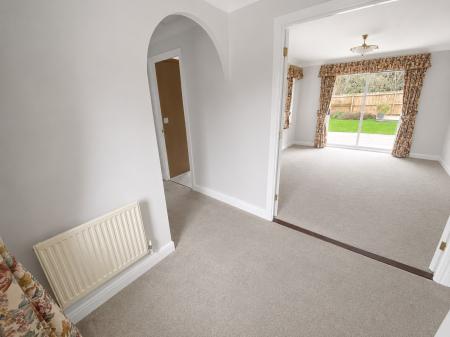
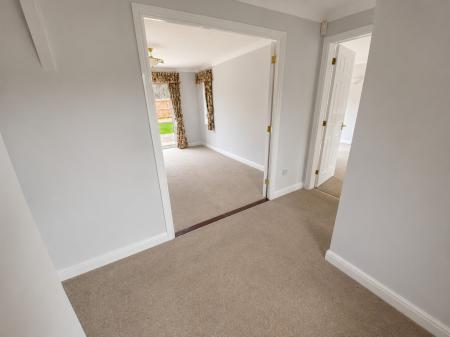
A welcoming entrance hall providing access to all principal rooms. Useful airing cupboard and additional storage cupboard.
A spacious dual aspect reception room featuring a decorative fireplace and sliding patio doors opening onto the rear garden, creating a bright and comfortable living space.
A separate dining room with sliding patio doors leading directly onto the rear patio, ideal for entertaining or family dining.
Fitted with a range of wall and base units incorporating an integrated oven and gas hob with space for additional appliances. Door providing access to the rear garden.
A generous main bedroom benefiting from fitted wardrobes and an en-suite shower room.
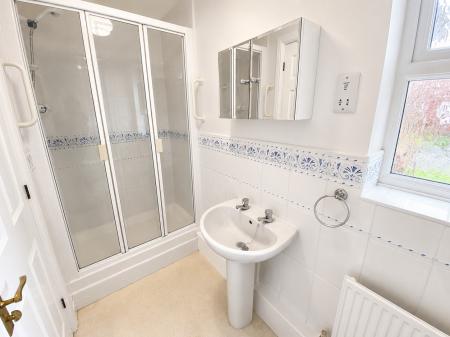
Fitted with a shower enclosure, wash hand basin and WC.
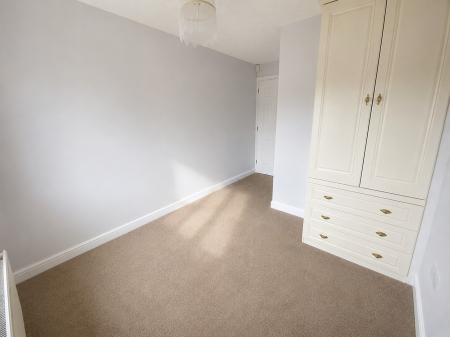
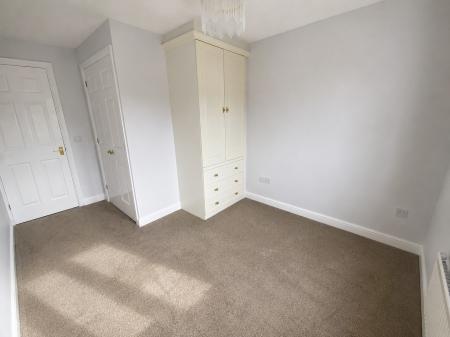
A good-sized double bedroom with fitted wardrobes.
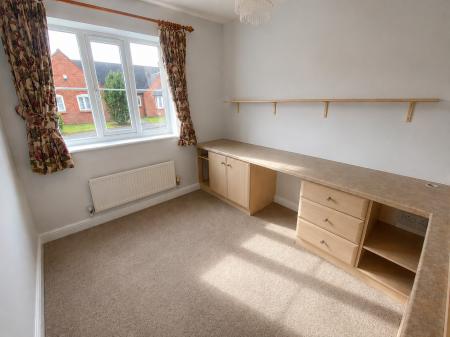
A versatile room currently fitted as a home office with bespoke furniture but equally suitable as a third bedroom or hobby room.
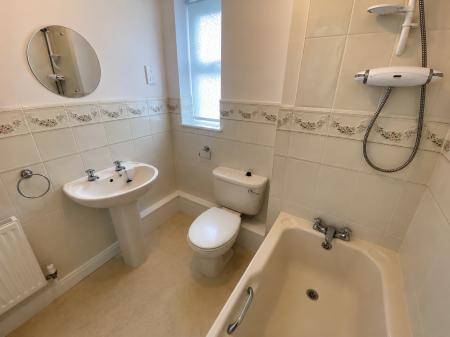
Fitted with a panelled bath with shower over, wash hand basin and WC.
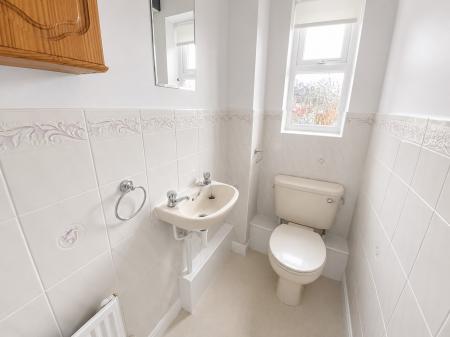
Comprising a low-level WC and wash hand basin.
The enclosed rear garden is beautifully maintained and mainly laid to lawn with a generous paved patio and timber decking, providing an excellent space for outdoor dining and entertaining. Detached single garage with up-and-over door, power and lighting.
In line with AML regulations, Northwood (Derbyshire) Ltd must verify all purchasers’ identities. The cost is £35 + VAT (£42 inc. VAT) per person, payable to our verification partner before a sale can be agreed. These particulars are issued in good faith but do not form part of any offer or contract. Details should be independently verified. Measurements are approximate, and services or appliances have not been tested. Buyers should make their own enquiries or surveys. Please contact us for clarification if travelling some distance to view.
| Tax Band | % | Taxable Sum | Tax |
|---|
Struggling to find a property? Get in touch and we'll help you find your ideal property.