3 bedroom Town house To Let

Queensbury Park Drive, Shelton Lock, Derby, DE24

£1,300 PCM | To Let

Available Now

3 Bedrooms
2 Bathrooms
1 Receptions

Derby

Canal Side Farm Office Canal Side Farm, Stenson Road, 
Stenson, 
Derby, 
DE73 7HL, 
England
Letting Details
Deposit:
£1,500
Standout Features

Property Description

A fantastic opportunity to rent this three-bedroom end townhouse, situated in the idyllic new "Queensbury Park" development in Shelton Lock. The property is tastefully furnished to a high standard throughout and features two bathrooms, a downstairs W/C, parking for two cars, and a private enclosed garden.

Upon entry, there is a welcoming hallway with a downstairs W/C. The ground floor also offers a modern and stylish kitchen fitted with an integrated dishwasher, cooker and hob, washing machine, and fridge freezer. The living room provides ample space for both living and dining, while the rear French doors, which lead to the garden, create a bright and airy atmosphere.

To the first floor, there are two well-presented double bedrooms, both including double beds, wardrobes, and additional storage units. The principal bedroom benefits from an en-suite with a walk-in shower. There is also a third single bedroom, currently furnished as a home office, and a family bathroom with a three-piece suite and shower over bath.

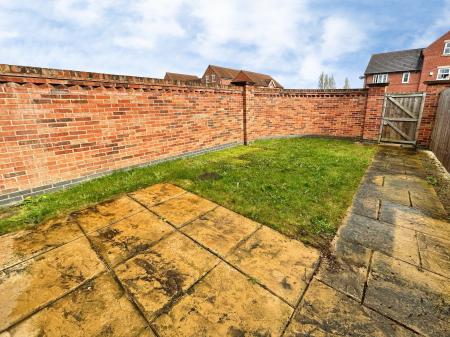
To the rear of the property is a private south-east facing garden with a lawn and patio area, along with a secure external gate providing access to the two allocated parking spaces.

The property is situated on a quiet estate in Shelton Lock, while remaining close to many local amenities. It is within a short distance of Rolls-Royce and offers excellent transport links to the city centre, as well as easy access to the A50, making it an ideal location for professionals and commuters.

EPC rating: C. Council tax band: B,

Additional Information
EPC Rating:
C
Council Tax Band:
B
Rooms
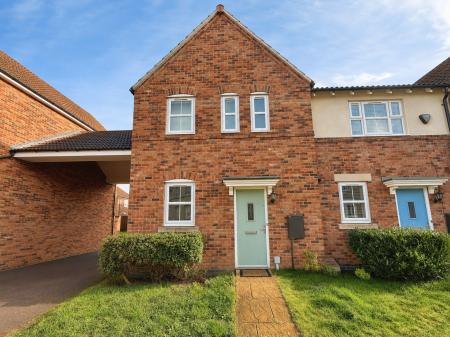
External front

A well-presented, end town house with natural red brick walls, grass verges, situated in an idyllic cul-de-sac.

Entrance Hallway

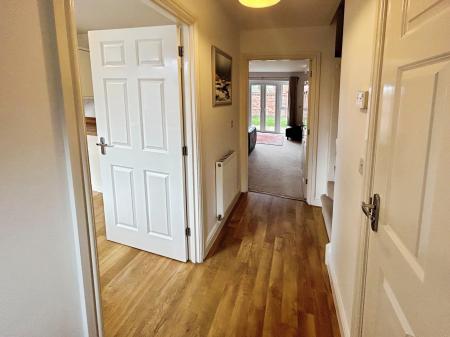
A welcoming hallway, with access to the kitchen, downstairs w/c, living room and the stairway. With natural wooden laminate flooring and neutral decor.

Kitchen

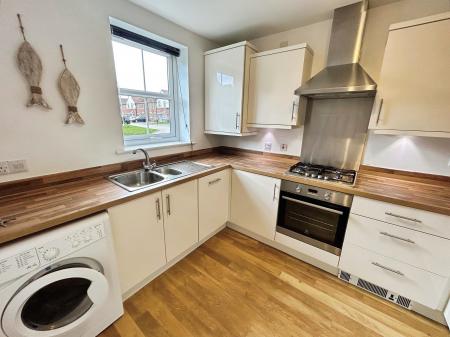
A modern fitted kitchen featuring a range of wall and base units, integrated oven and hob with extractor hood, white goods, generous worktop space, and a front-facing window providing plenty of natural light.

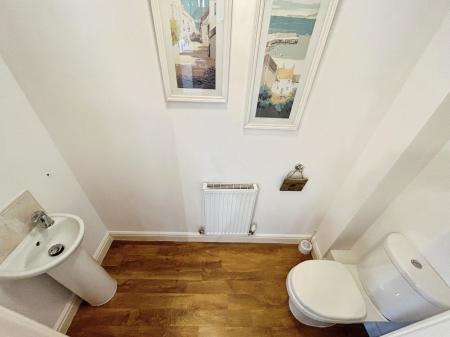
Downstairs W/C

A convenient downstairs WC fitted with a wash hand basin and toilet, ideal for guests and everyday practicality.

Living Room

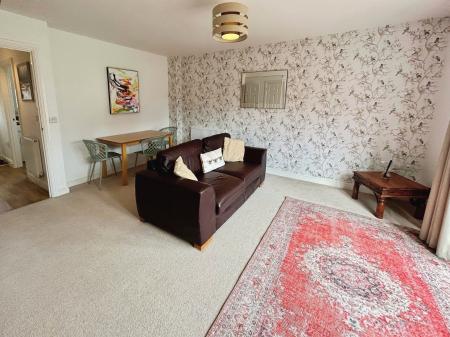
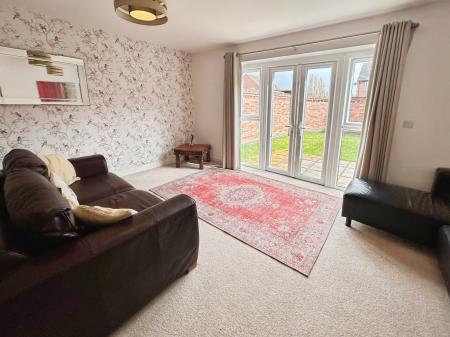
A bright and spacious living room, presented nicely and offers ample space for both seating and dining. French doors open directly onto the rear garden, creating a light-filled and sociable living space.

Stairs/Landing

A stairway with carpet flooring and wooden banister fittings, leading to the top floor landing that provides a good sized integrated cupboard for storage.

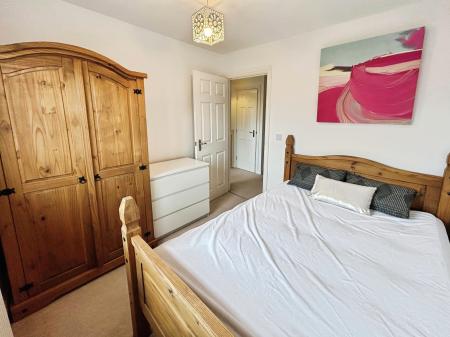
Bedroom One

A well-proportioned principal bedroom, including contemporary furnishings, including a large integrated wardrobe providing further storage space.

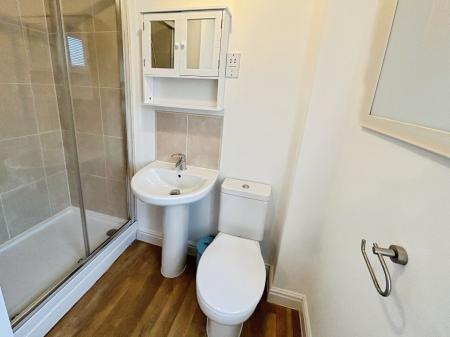
Ensuite

Accessed from the principal bedroom, the ensuite compromises of a W/C, ceramic basin and walk-in shower unit, ideal for offering individual space.

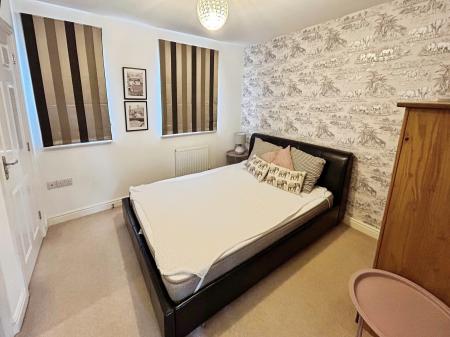
Bedroom Two

A generous second double bedroom furnished tastefully, offering a space for a guest bedroom or a secondary principal bedroom.

Bedroom Three

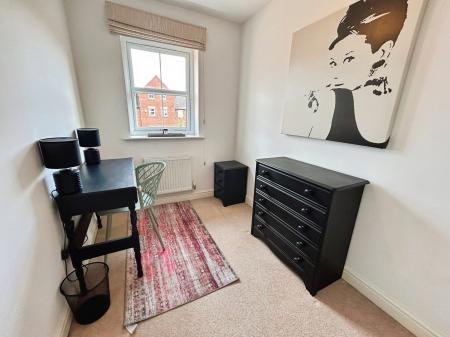
Furnished with a desk and addition storage, creating a separate room that can be used as an office for home working or studying.

Bathroom

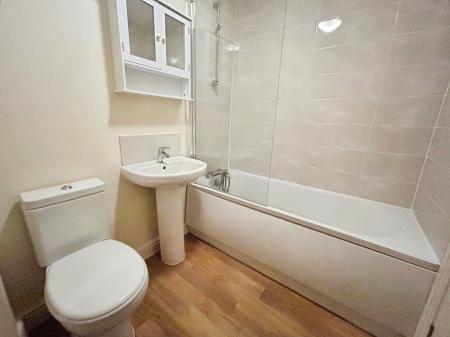
A modern family bathroom comprising of a panelled bath with shower over, wash hand basin, and WC, finished with cream tiling for a clean and stylish appearance.

Rear Garden

An enclosed, low-maintenance rear garden providing a private outdoor space, ideal for relaxing, entertaining, or family enjoyment.

Disclaimer

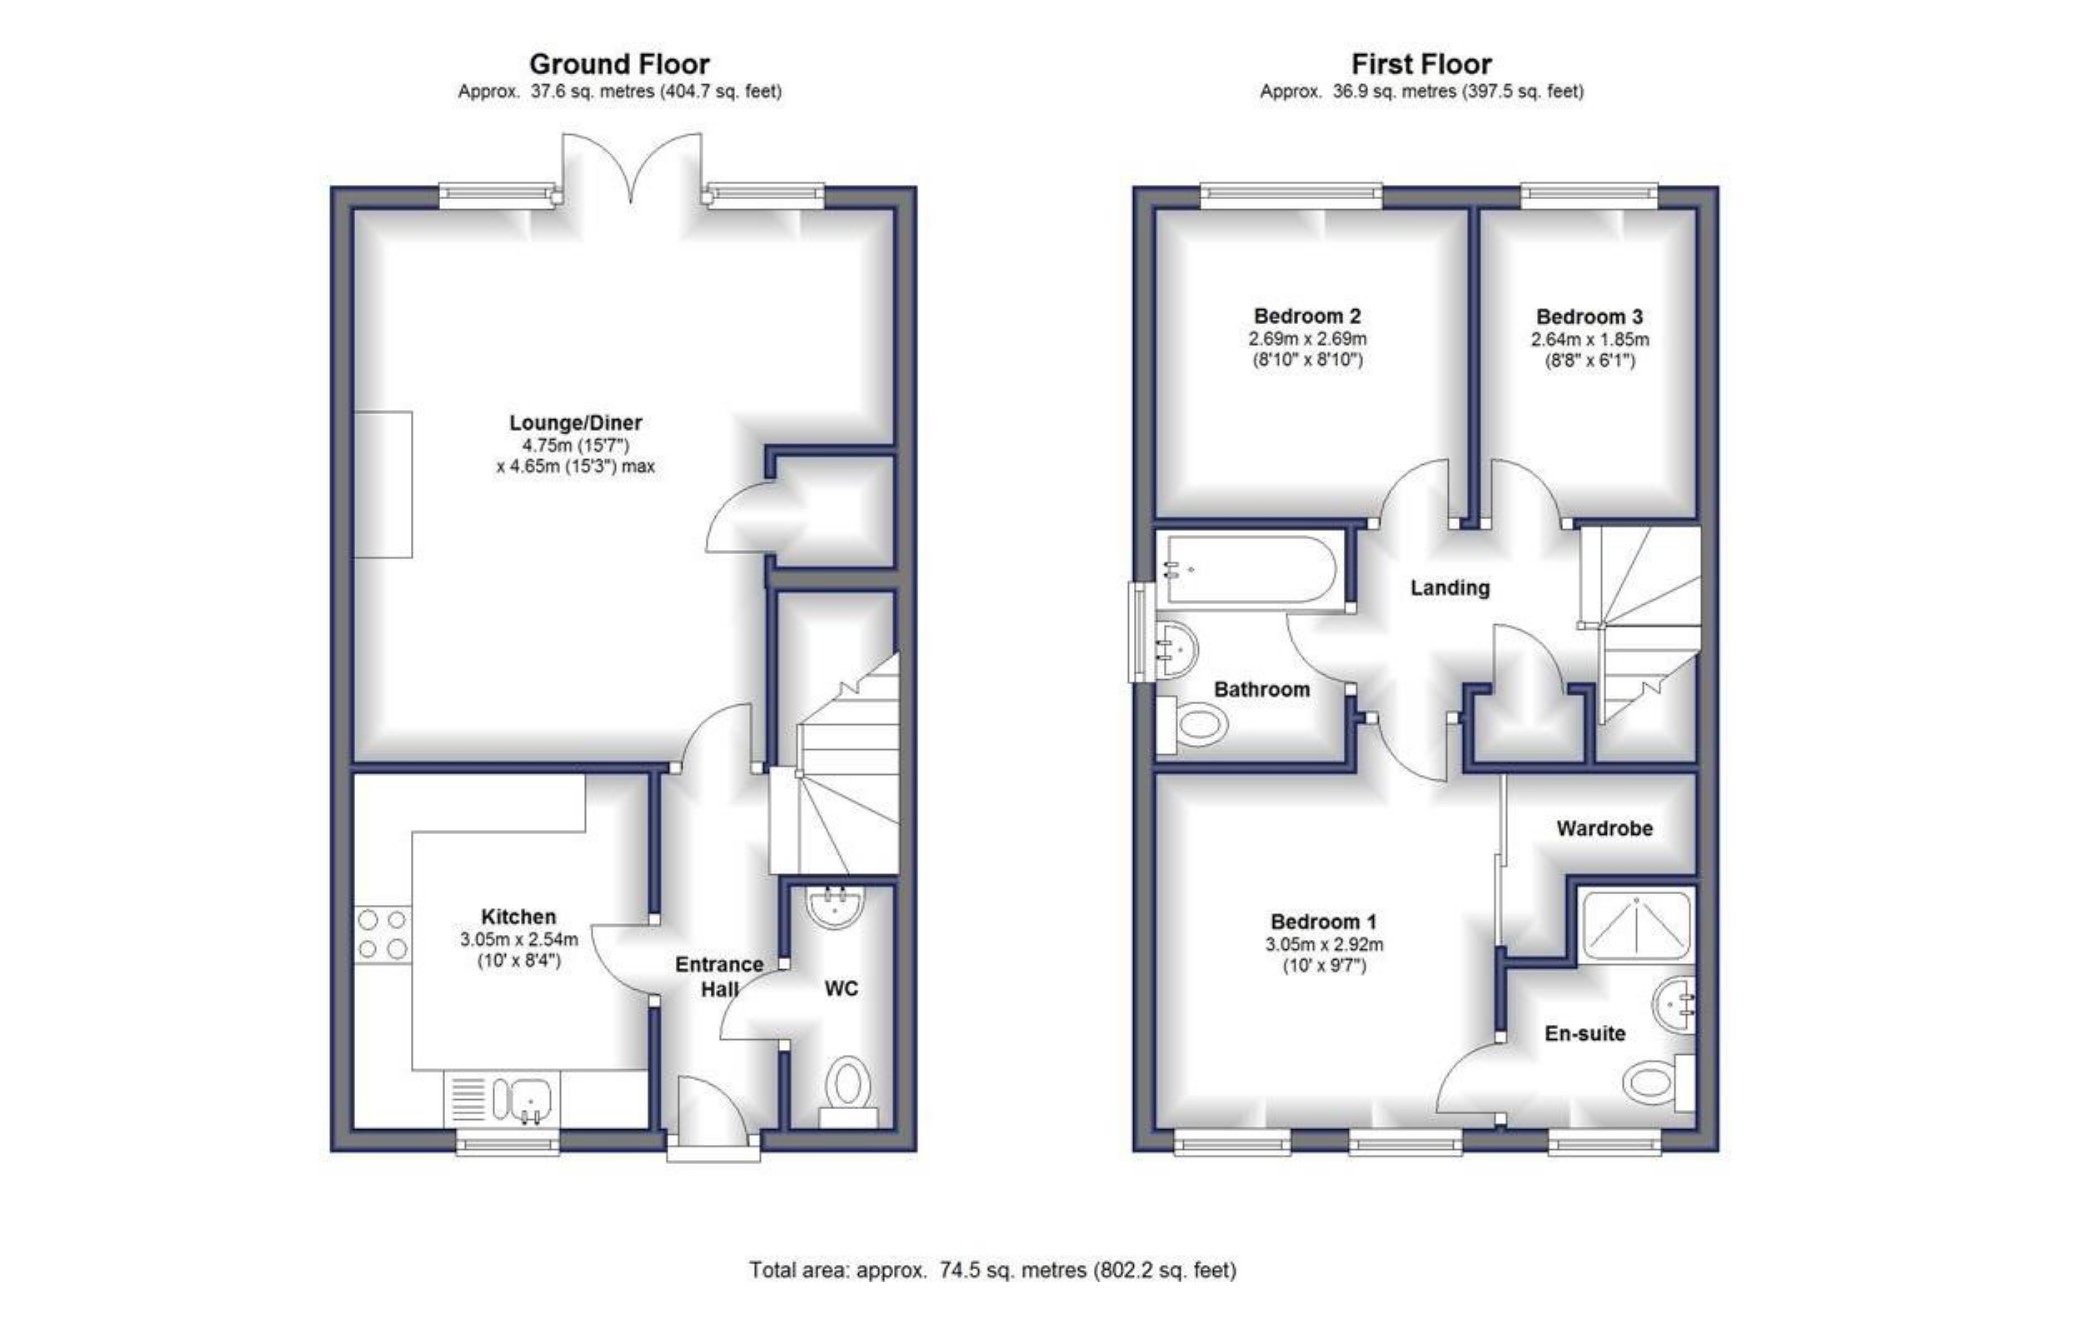
All property details, photographs and floorplans are for guidance only and may be subject to change. Items shown in photos may vary depending on availability and condition at the start of a tenancy.

Prospective tenants are advised to confirm the specifics of the property on application. All tenancies are subject to referencing and contract.

Certain images have been digitally altered using AI. These are intended for illustrative purposes only.


Queensbury Park Drive, Shelton Lock, Derby, DE24
Struggling to find a property? Get in touch and we'll help you find your ideal property.

Interested in viewing this property?
Book a Viewing
Main menu