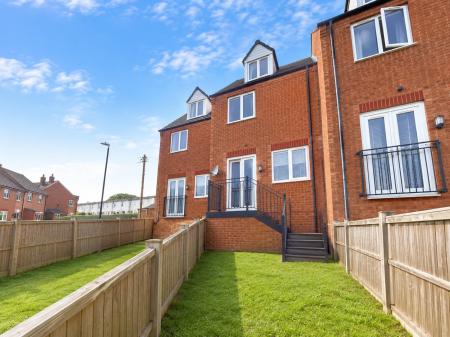
Haworth Close, Stretton, Alfreton, DE55

3 bedroom Terraced House To Let

£825 PCM | To Let

Available from: 30th Oct, 2026

3 Bedrooms
2 Bathrooms
1 Receptions

Derby

Canal Side Farm Office Canal Side Farm, Stenson Road, 
Stenson, 
Derby, 
DE73 7HL, 
England
Letting Details
Deposit:
£951
Standout Features

Property Description

A well-presented three-bedroom town house arranged over three floors, situated on a popular residential development in Stretton, Alfreton.

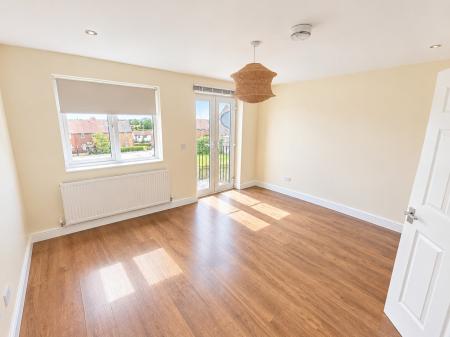
The property offers spacious and versatile accommodation throughout and is presented in neutral tones, making it an ideal blank canvas for a new tenant. The ground floor comprises a welcoming entrance hall, convenient WC, fitted kitchen and a bright and spacious lounge/dining room with French doors opening onto the enclosed rear garden.

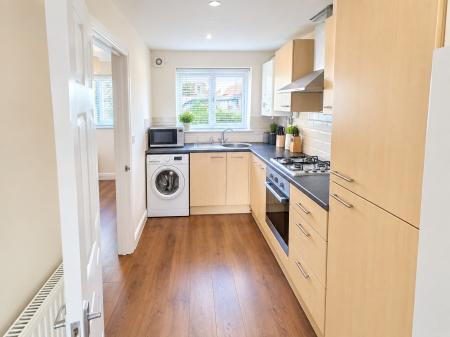
The fitted kitchen benefits from a good range of wall and base units, contrasting work surfaces, tiled splashbacks, gas hob, oven and extractor, together with space and plumbing for a washing machine.

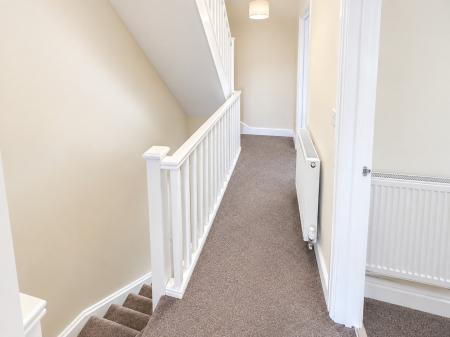
The first and second floors provide three well-proportioned bedrooms, along with a modern family bathroom. The property also benefits from gas central heating, double glazing and a good-sized enclosed rear garden.

The accommodation is offered unfurnished, providing tenants with the flexibility to furnish and style the property to their own requirements.

Available from 30th October. Early viewing is recommended. EPC rating: C. Council tax band: A, Domestic rates: £1644.38,

Additional Information
EPC Rating:
C
Council Tax Band:
A
Rooms
Entrance Hall

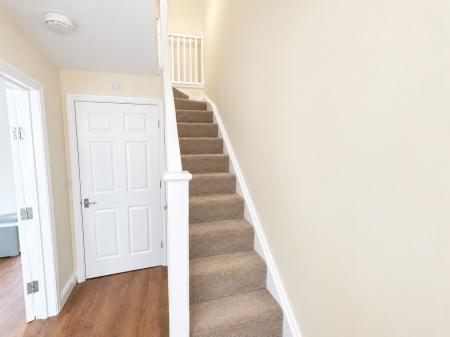
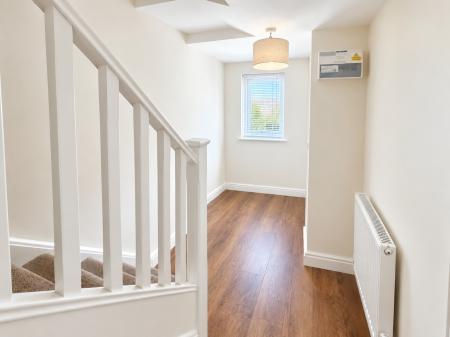
Welcoming entrance hall with attractive wood-effect flooring, neutral décor and stairs rising to the upper floors. Doors provide access to the principal ground-floor accommodation and WC.

W/C

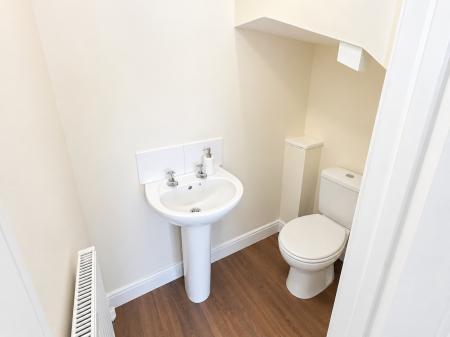
Convenient cloakroom fitted with a white WC and pedestal wash hand basin. Finished with neutral décor and wood-effect flooring.

Kitchen

Fitted kitchen with a range of light wood-effect wall and base units, contrasting work surfaces and tiled splashbacks.

Includes a gas hob, electric oven and extractor, with space and plumbing for a washing machine. Window to the front aspect.

Lounge / Living Room

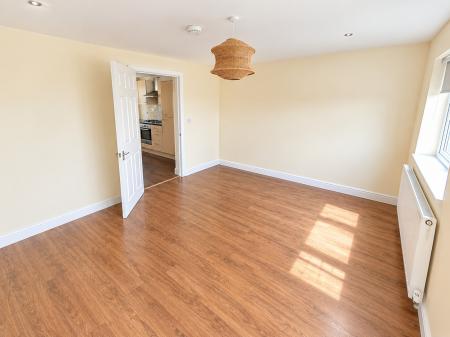
A bright and spacious reception room with wood-effect flooring and plenty of natural light. The room provides ample space for both living and dining furniture, with French doors opening directly onto the rear garden.

Rear Garden

Good-sized enclosed rear garden, predominantly laid to lawn and enclosed by timber fencing. A private outdoor space providing room for seating and entertaining.

Bedroom 1

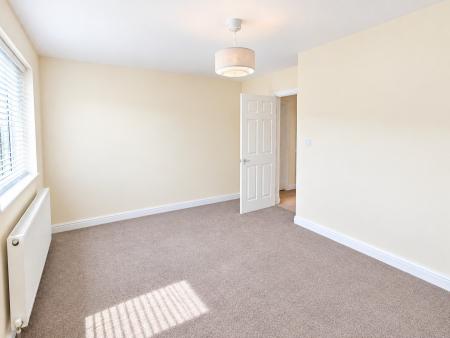
A spacious and bright double bedroom with neutral décor, fitted carpet, radiator and double-glazed window.

A versatile room with ample space for bedroom furniture.

Bathroom

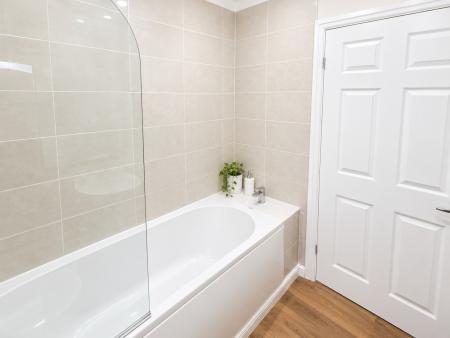
Modern bathroom fitted with a white suite comprising bath with shower over and glazed shower screen, WC and wash hand basin. Neutral wall tiling and wood-effect flooring complete the room.

Bedroom 2

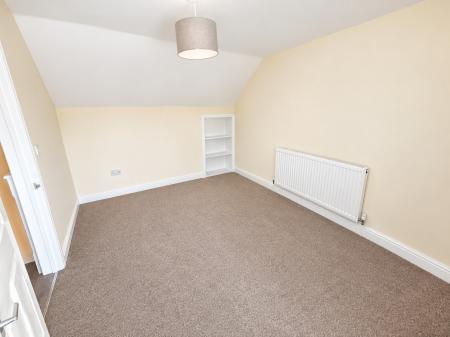
Well-proportioned bedroom with neutral décor, fitted carpet, radiator and double-glazed window, offering comfortable and flexible accommodation.

Bedroom 3

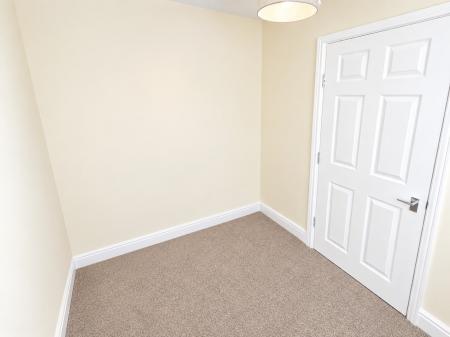
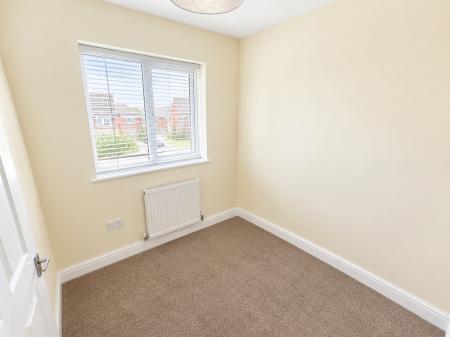
A useful third bedroom, suitable as a single bedroom, nursery, dressing room or home office. Finished in neutral tones with fitted carpet and radiator.

Disclaimer

All property details, photographs and floorplans are for guidance only and may be subject to change. Items shown in photos may vary depending on availability and condition at the start of a tenancy.

Prospective tenants are advised to confirm the specifics of the property on application. All tenancies are subject to referencing and contract.


Haworth Close, Stretton, Alfreton, DE55
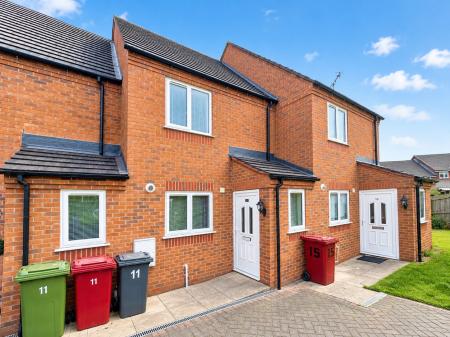
Struggling to find a property? Get in touch and we'll help you find your ideal property.

Interested in viewing this property?
Book a Viewing
Main menu