Pathfinder Way, Castle Donington, Derby, DE74

3 bedroom Semi-detached house To Let

£1,550 PCM | To Let

Available Now

3 Bedrooms
3 Bathrooms
2 Receptions

Derby

Canal Side Farm Office Canal Side Farm, Stenson Road, 
Stenson, 
Derby, 
DE73 7HL, 
England
Letting Details
Deposit:
£1,788
Standout Features

Property Description

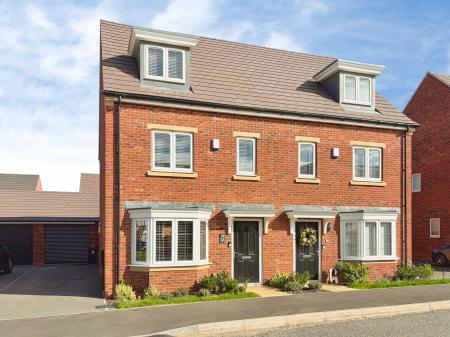
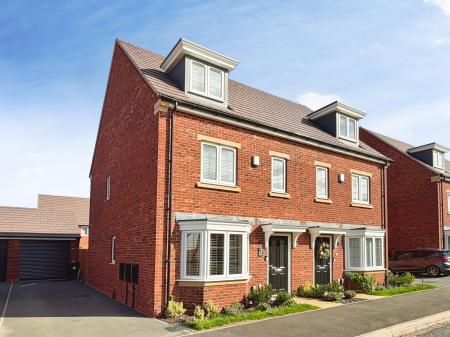
A stunning three-bedroom, three-storey semi-detached home situated on the sought-after Pathfinder Way development in Castle Donington. Built in 2025, this modern property offers stylish, spacious and versatile accommodation arranged over three floors, making it an ideal home for professional couples, families or those looking for excellent access to Derby & Leicestershire and the surrounding area.

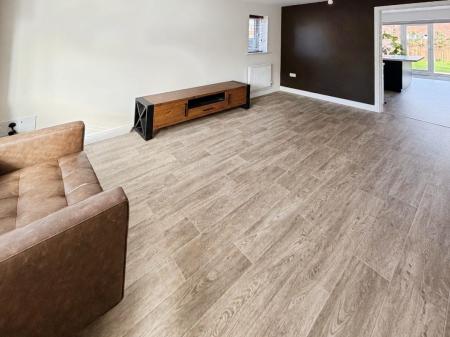
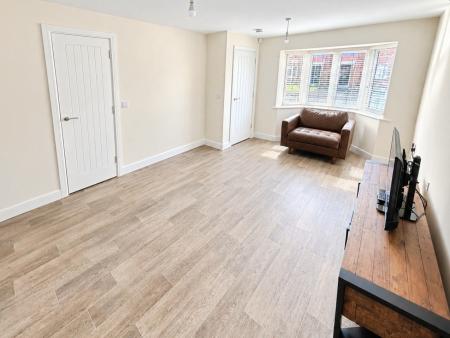
Upon entering, you are welcomed into a bright and well-presented lounge, complete with TV stand and armchair, together with useful under-stairs storage. The lounge flows through into an impressive open-plan kitchen and dining space, creating a fantastic social area for both everyday living and entertaining.

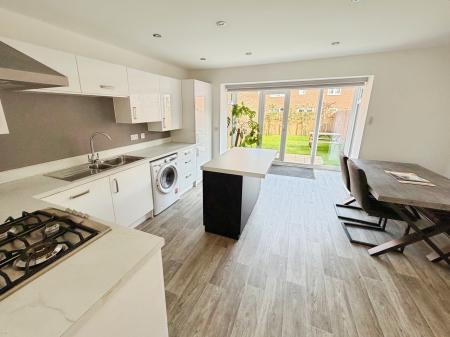
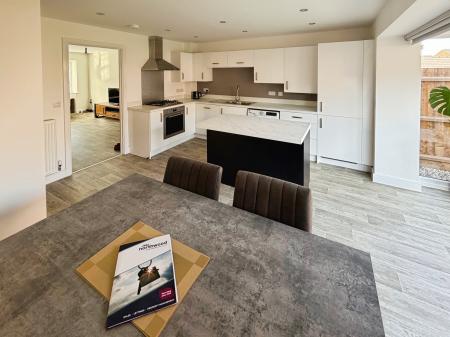
The contemporary kitchen features a generous range of fitted units, integrated appliances and a central island, while the adjoining dining area provides plenty of space for a dining table. From here, patio doors open directly onto the private rear garden, bringing the outside in and making the ground floor particularly appealing during the warmer months. A convenient ground-floor WC completes this level.

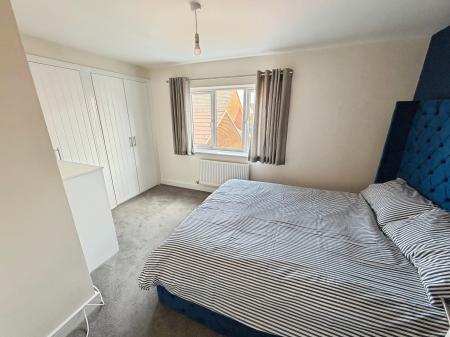
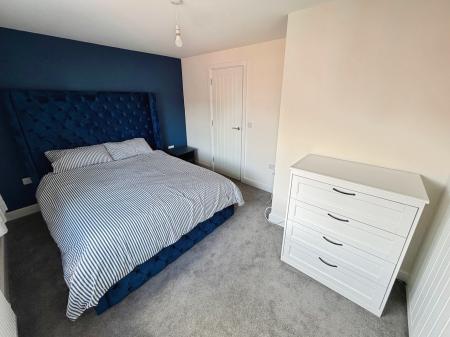
To the first floor are two well-proportioned bedrooms and the main family bathroom. The larger double bedroom comfortably accommodates a king-size bed and benefits from fitted wardrobes and a chest of drawers, which are included. The second bedroom is a smaller but highly usable room, suitable for a small double bed, guest room, nursery or home office depending on requirements.

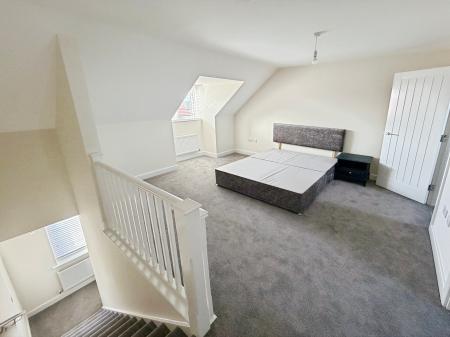
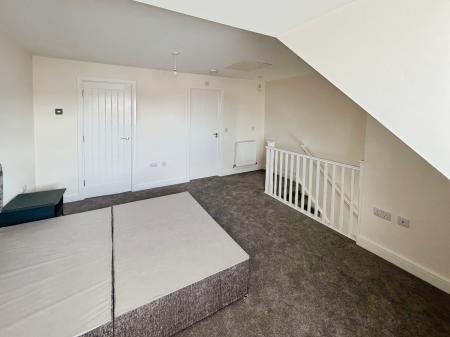
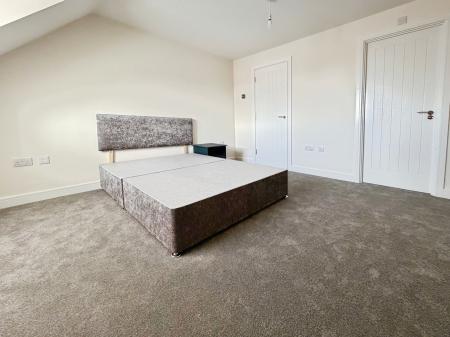
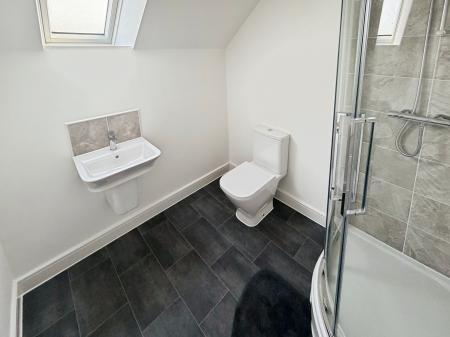
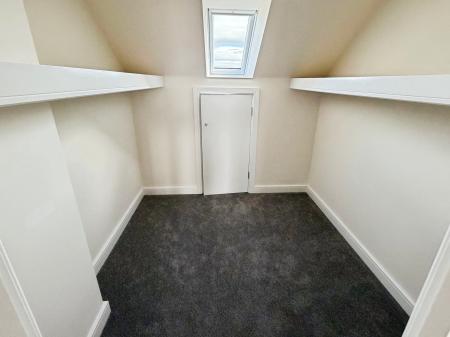
The second floor is dedicated to an impressive master bedroom suite. This spacious room features attractive natural light, creating a bright and airy feel, alongside a walk-in wardrobe and extensive fitted storage. The master also benefits from a stylish en-suite shower room, providing an excellent private retreat away from the rest of the house.

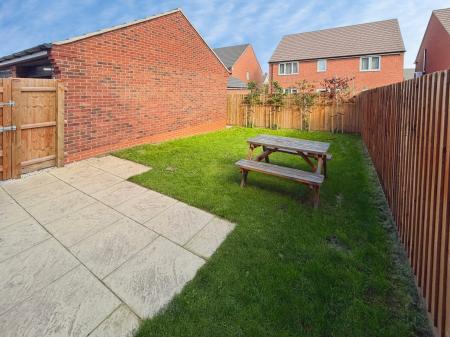
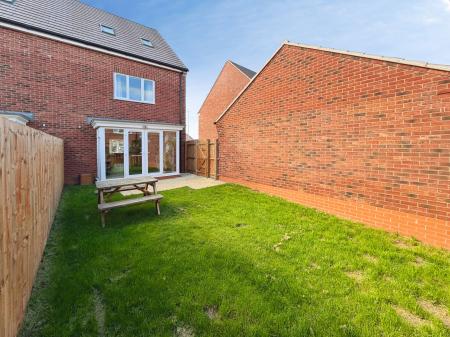
Externally, the property benefits from a private rear garden with both lawn and paved patio areas, offering plenty of room for outdoor seating and entertaining. There is also a garage; however, the garage is not included within the tenancy and will remain in use for the landlord's storage. The landlord is, however, happy to provide a shed or suitable outdoor storage solution at the bottom of the garden should the incoming tenants require additional storage.

The property is offered semi-furnished and is pet-friendly, subject to the usual terms and landlord's approval.

Situated in the popular Castle Donington area, the property provides excellent access to local amenities and is conveniently positioned for East Midlands Airport and major road networks. The A50 and M1 are both readily accessible, making this an excellent location for commuters travelling across Derbyshire, Nottinghamshire and Leicestershire.

A superb modern home with excellent accommodation, private outdoor space, fantastic transport links and the added benefit of being a 2025 new-build property. EPC rating: B. Council tax band: D, Domestic rates: £2481.24,

Additional Information
EPC Rating:
B
Council Tax Band:
D
Rooms
Entrance

A welcoming entrance provides access into the main living accommodation, with a bright and contemporary finish consistent with the remainder of this recently built home.

Lounge / Living Room

A spacious and comfortable reception room forming an excellent first impression.

The lounge benefits from plenty of natural light and includes a TV stand and armchair.

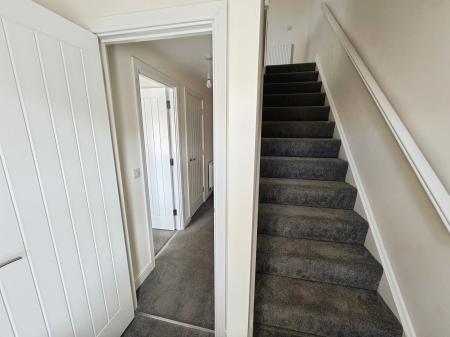
Useful storage is also provided beneath the stairs, helping to keep the room practical as well as stylish.

Kitchen / Diner

A superb modern open-plan kitchen and dining space, ideal for both everyday family life and entertaining.

The kitchen features a good range of contemporary fitted units, integrated appliances, generous worktop space and a central island.

The adjoining dining area has ample room for a full-size dining table, while patio doors provide direct access to the rear garden.

W/C

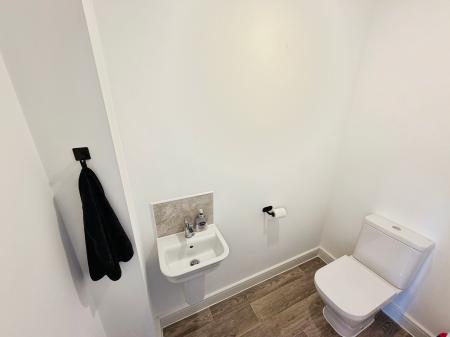
A convenient cloakroom situated off the kitchen/dining area, comprising a modern WC and wash hand basin.

Rear Garden

A private enclosed rear garden combining a lawned area with a paved patio, providing an excellent space for outdoor dining, entertaining or simply relaxing. The garden also benefits from side access towards the garage area.

Please note: the garage itself is not included within the tenancy. The landlord is willing to provide a shed or suitable storage solution within the garden if required.

Bedroom 1

A particularly good-sized double bedroom with sufficient space for a king-size bed (provided).

The room also benefits from fitted wardrobes and a chest of drawers, providing excellent built-in storage and making this a very practical bedroom

Family Bathroom

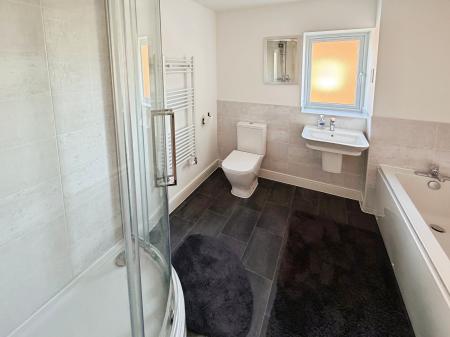
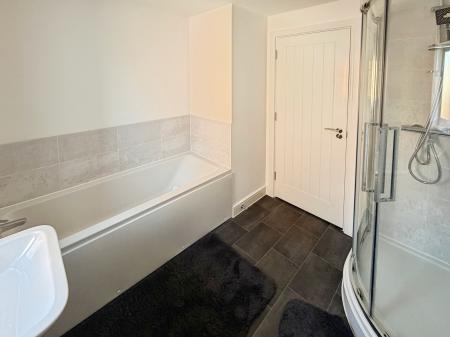
A modern and well-presented family bathroom comprising a full-size bath with shower, WC and wash hand basin.

Contemporary tiling and a clean, neutral finish complete the room.

Bedroom 2

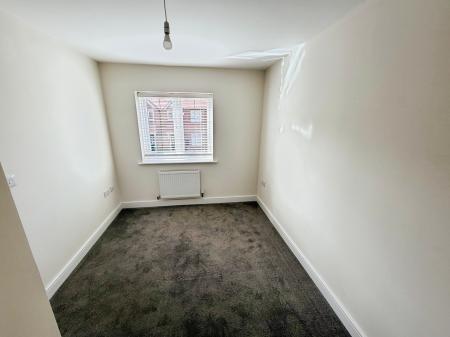
A versatile second bedroom offering enough space for a small double bed. It would also work well as a guest bedroom, nursery, dressing room or home office depending on the tenant's requirements.

Bedroom 3 (2nd floor)

An impressive top-floor master bedroom offering a real sense of space and privacy.

The room benefits from attractive windows which flood the space with natural light, alongside extensive fitted storage. The room also provides access to the walk-in wardrobe and en-suite.

En-suite

A stylish private en-suite shower room serving the master bedroom, finished in a contemporary style and providing a convenient shower, WC and wash hand basin

Walk-in Wardrobe

A fantastic addition to the master suite, providing dedicated walk-in wardrobe space together with further fitted storage.

Additional storage extends into the side of the loft space, offering considerably more storage than might typically be expected in a modern three-bedroom home.

Garage

The property has a private garage, but the garage is not available for tenant use and will remain occupied by the landlord's belongings.

As an alternative, the landlord is happy to consider providing a shed or outdoor storage container within the garden for the tenants' use.

Disclaimer

All property details, photographs and floorplans are for guidance only and may be subject to change. Items shown in photos may vary depending on availability and condition at the start of a tenancy.

Prospective tenants are advised to confirm the specifics of the property on application. All tenancies are subject to referencing and contract


Pathfinder Way, Castle Donington, Derby, DE74
Struggling to find a property? Get in touch and we'll help you find your ideal property.

Interested in viewing this property?
Book a Viewing
Main menu