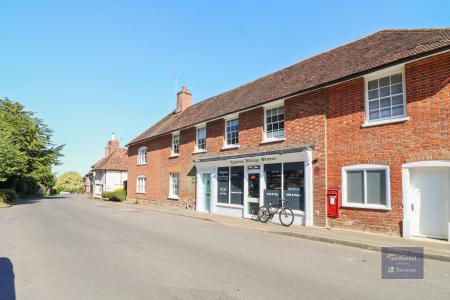
The Street, Egerton, TN27
2 bedroom Terraced House To Let
£1,695 PCM | To Let
Available Now

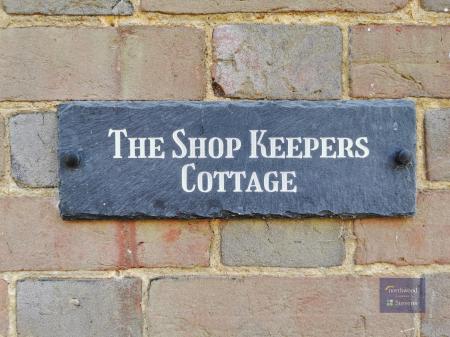
THE SHOP KEEPER'S COTTAGE
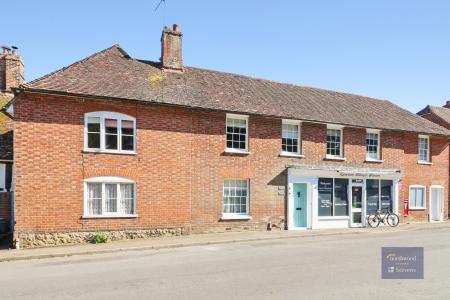
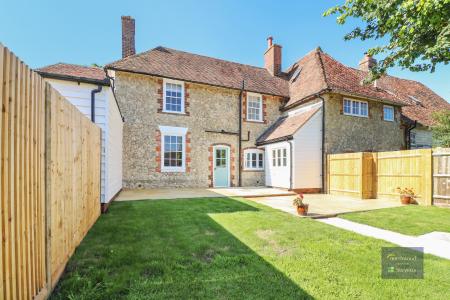
The Shop Keeper’s Cottage is a beautifully refurbished Grade II listed home, combining period charm with modern living. This delightful property offers two double bedrooms and two reception rooms, with the second reception room also suitable for use as a third bedroom or home office.
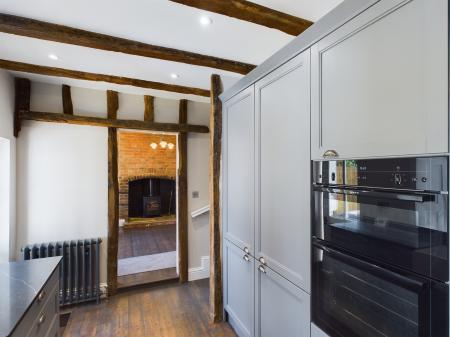
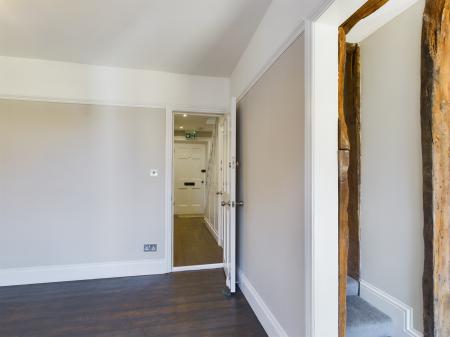
Thoughtfully renovated throughout, the cottage retains a wealth of original character, including exposed oak beams, wooden flooring, panelled sash windows, decorative cornicing and picture rails.
ENTRANCE AND LIVING ROOM
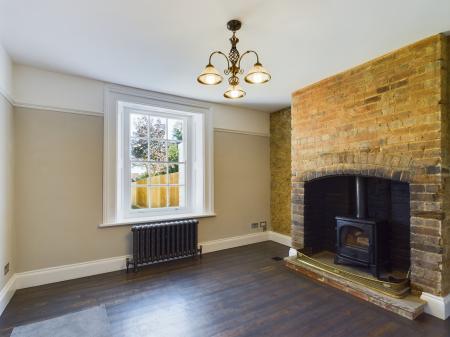
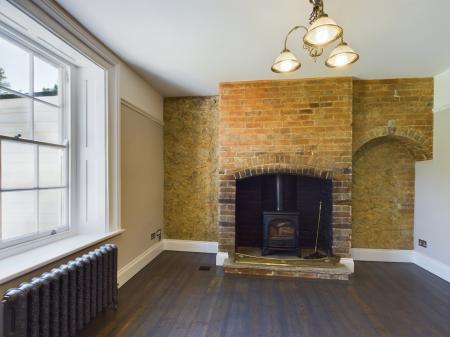
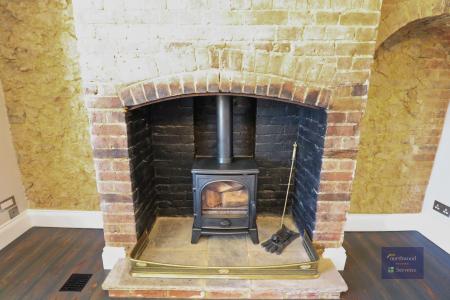
Access is through a communal street door and short hallway leading to the property’s private front door. From here, you enter the elegant living room, where rich reclaimed wooden floorboards, a striking fireplace with a log-burning stove and a traditional panelled sash window overlooking the rear garden create a warm and inviting atmosphere.
KITCHEN AND UTILITY ROOM
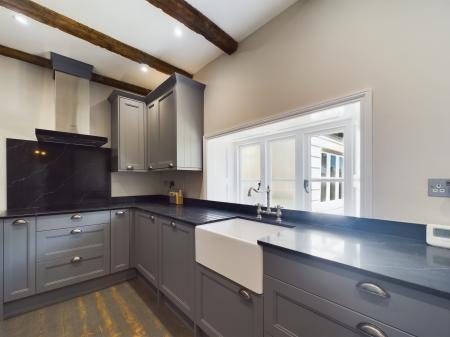
The bespoke kitchen has been finished to an exceptional standard and fitted with quality Neff appliances, including a double oven, integrated fridge/freezer and dishwasher. Further features include an induction hob, extractor hood, butler sink and beautiful granite worktops.
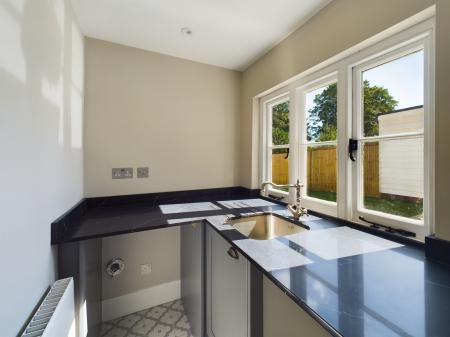
A separate utility room provides additional storage and practicality, with granite worktops, a basin, and space and plumbing for both a washing machine and tumble dryer.
ADDITIONAL RECEPTION ROOM
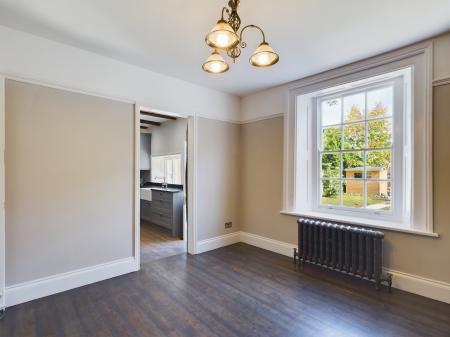
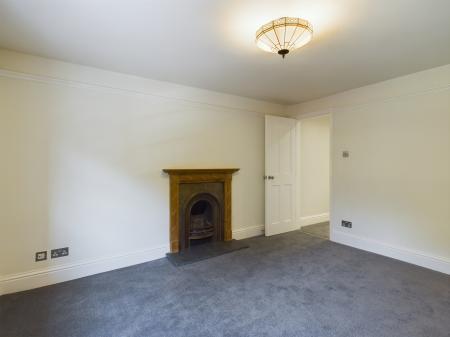
The second reception room offers excellent flexibility and could be used as a third bedroom or as a study for those working from home.
BEDROOMS
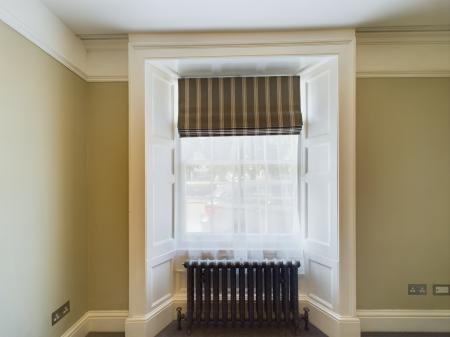
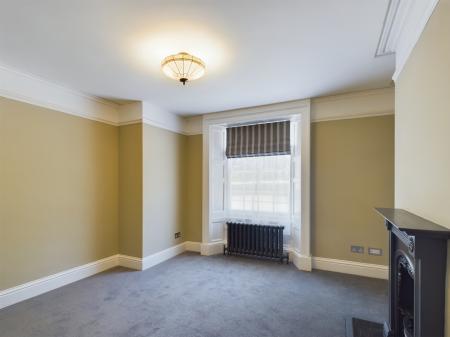
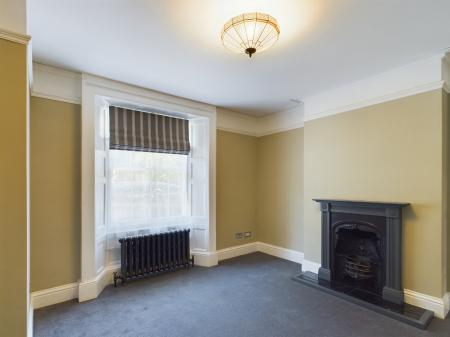
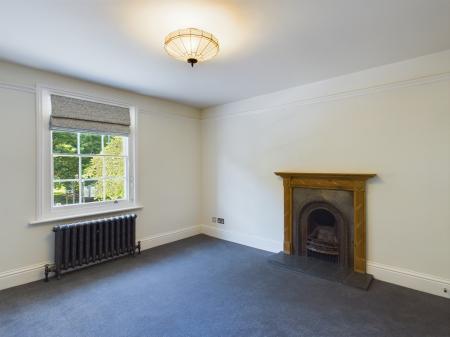
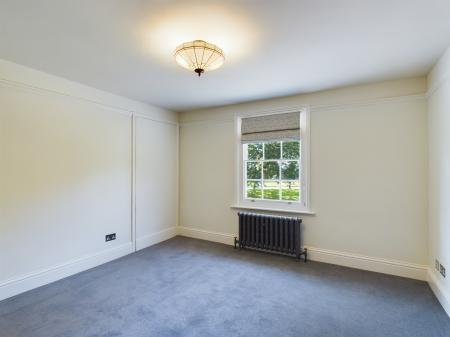
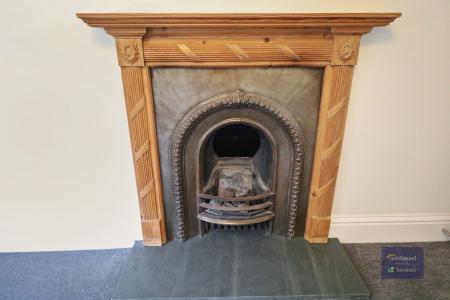
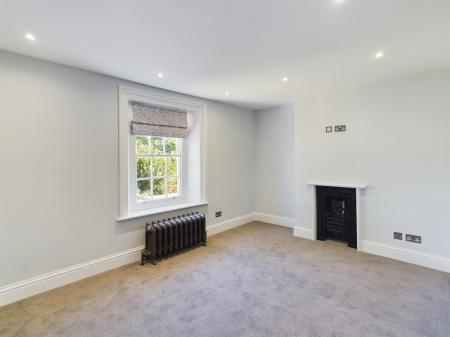
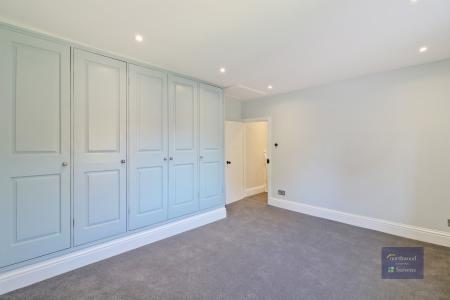
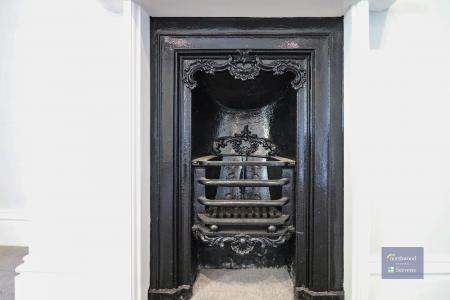
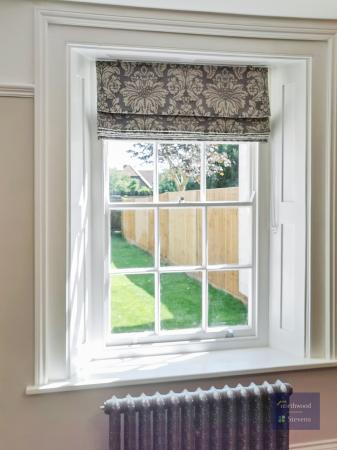
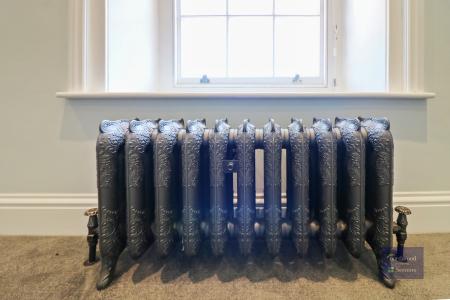
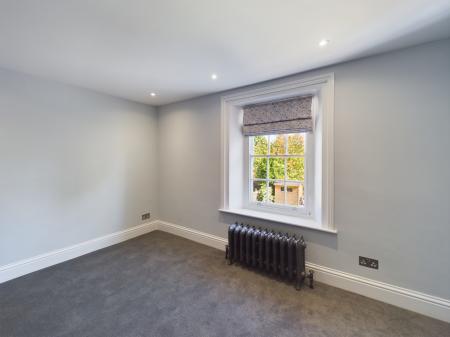
Both bedrooms are generously proportioned doubles, each with large sash windows that flood the rooms with natural light. Original decorative fireplaces and elegant cast-iron radiators enhance their character, while the principal bedroom also benefits from fitted wardrobes.
CLOAKROOM AND BATHROOM
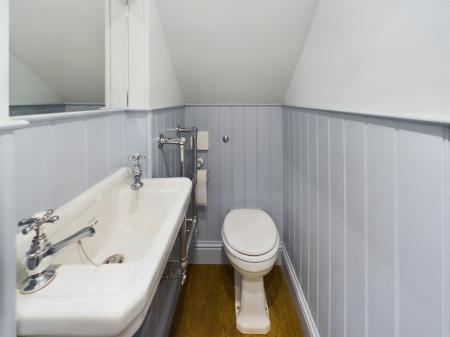
The ground-floor cloakroom has been stylishly finished with half-panelled walls, a washbasin, WC, heated towel rail and extractor fan.
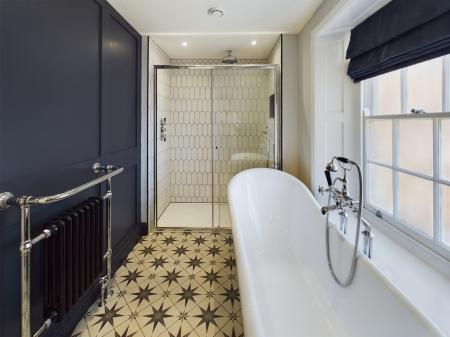
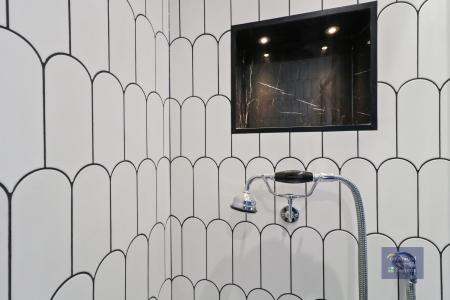
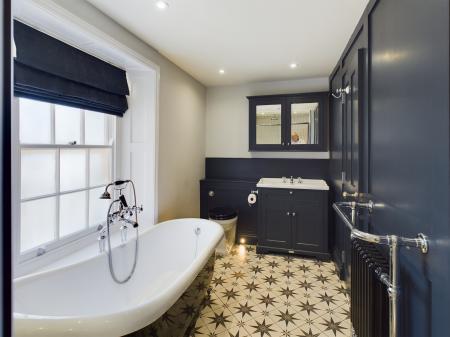
The luxurious family bathroom has been beautifully designed and features a freestanding slipper bath beneath a frosted sash window. It also includes a spacious Art Deco-inspired walk-in shower with a recessed niche, underfloor heating, a traditional heated towel rail, a vanity unit with basin and mirrored cabinet, and a concealed-cistern WC.
GARDEN
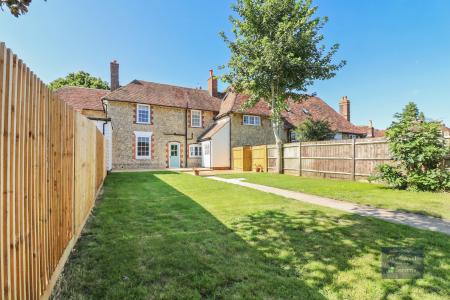
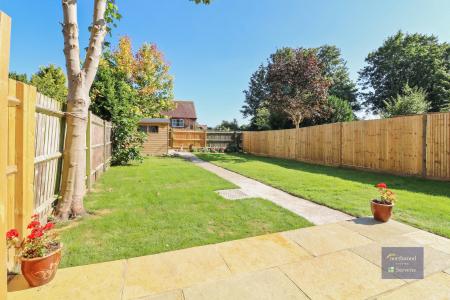
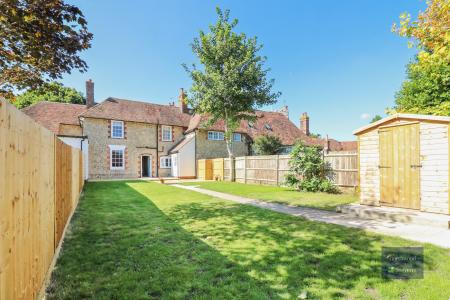
Outside, the property enjoys a generous rear garden, ideally positioned to capture sunshine throughout the day. A striking citron-coloured limestone split-level patio provides an excellent setting for outdoor dining and entertaining. It overlooks the lawn, where a central pathway leads to the garden shed and an attractive flower border runs along the rear boundary.
SUMMARY
This truly unique home seamlessly combines timeless period elegance with high-quality contemporary finishes, offering an exceptional opportunity to enjoy character, comfort and style in equal measure.
Accommodation
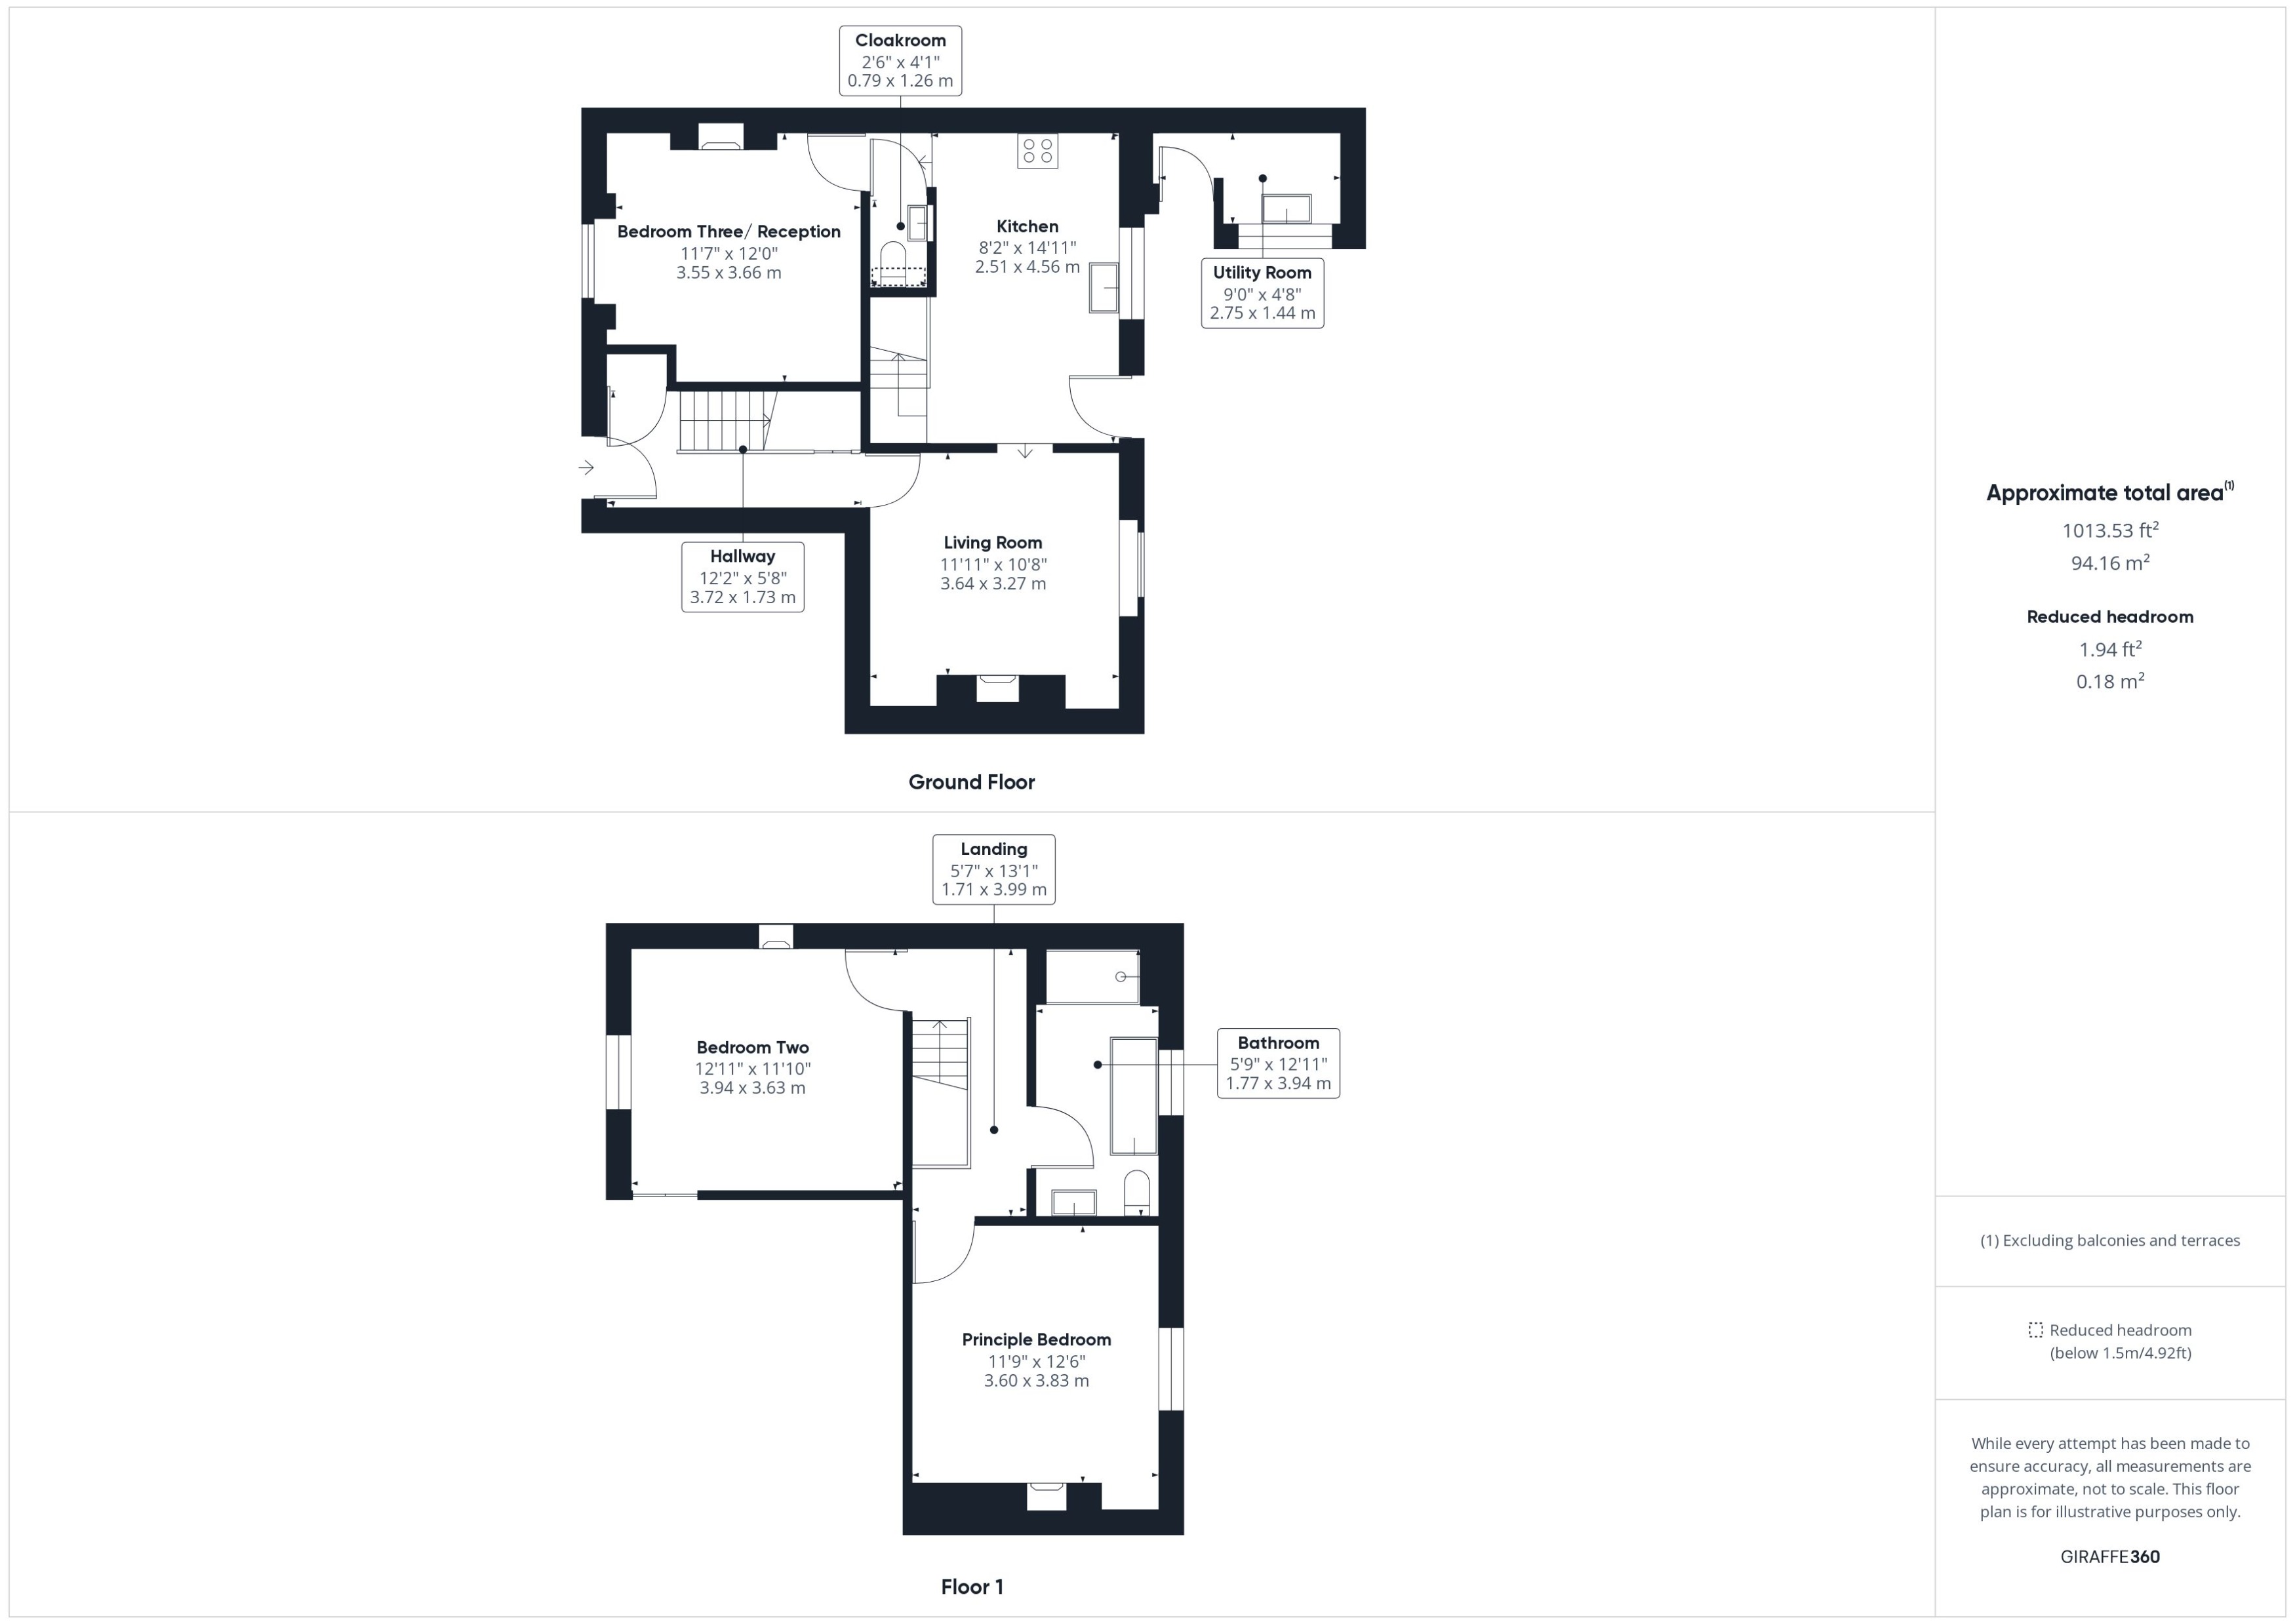
• Communal Entrance Hall: 12'2'' x 5'8'' (3.72m x 1.73m)
• Living Room: 11'11'' x 10'8'' (3.64m x 3.27m)
• Kitchen: 8'2'' / 2.51m x 4.56m
• Utility Room: 9'0'' x 4'8'' (2.75m x 1.44m)
• Reception Room / Bedroom Three: 11'7'' x 12'0'' (3.55m x 3.66m)
• Cloakroom: 2'6'' x 4'1'' (0.79m x 1.26m)
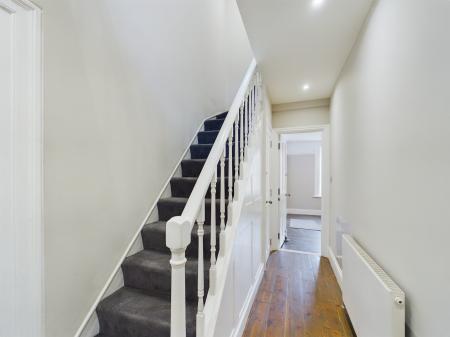
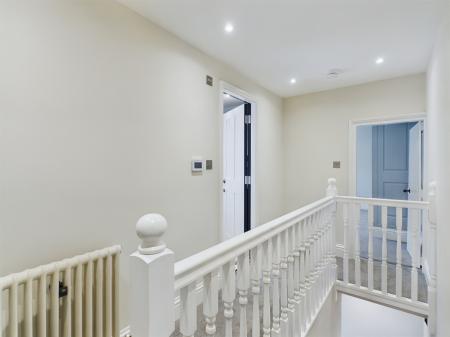
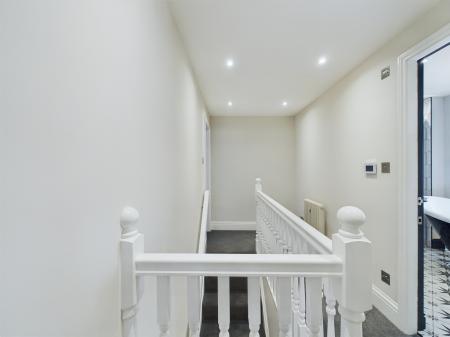
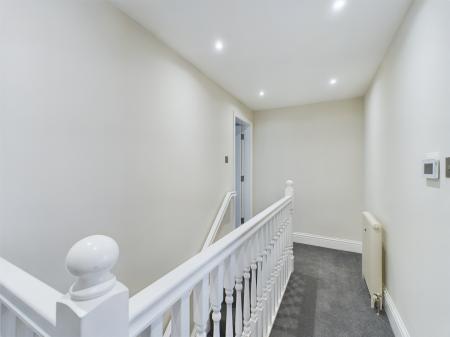
• First-Floor Landing: 5'7'' x 13'1'' (1.71m x 3.99m)
• Principal Bedroom: 11'9'' x 12'6'' (3.60m x 3.83m)
• Bathroom / Shower Room: 5'9'' x 12'11'' (1.77m x 3.94m)
• Bedroom Two: 12'11'' x 11'10'' (3.94m x 3.63m)
Please note: The property has no off-street parking.
LOCALITY
This stunning period property is situated in the centre of Egerton, an award-winning and picturesque rural village. Local amenities include a sports hall, highly regarded primary school, church, village hall, petrol station and The George pub and restaurant, which is currently closed for refurbishment.
Surrounded by natural beauty, the area offers an abundance of public footpaths and horse-riding routes, making it an excellent setting for outdoor enthusiasts.
Further amenities are available in the larger villages of Charing and Headcorn. Both offer regular train services to London, while Pluckley station is approximately three miles away.
Egerton lies approximately seven miles west of the market town of Ashford, which provides excellent shopping and leisure facilities, a choice of schools and Ashford International station. Its high-speed rail service connects with London St Pancras in as little as 37 minutes, as well as destinations on the continent.
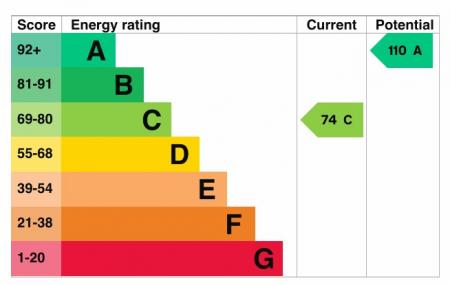
EPC rating: C. Council tax band: X,
Struggling to find a property? Get in touch and we'll help you find your ideal property.