2 bedroom Terraced House To Let

Catherine Street, Alfreton, Derby, DE55

£750 PCM | To Let

Available Now

2 Bedrooms
1 Bathrooms
1 Receptions

Derby

Canal Side Farm Office Canal Side Farm, Stenson Road, 
Stenson, 
Derby, 
DE73 7HL, 
England
Letting Details
Deposit:
£865
Standout Features

Property Description

This well-presented two-bedroom terraced home is ideally situated in the heart of Alfreton, offering convenient access to a wide range of local amenities, including shops, cafés, restaurants, and the East Midlands Designer Outlet. The property is also perfectly positioned for commuters, with excellent transport links via the A38 and M1.

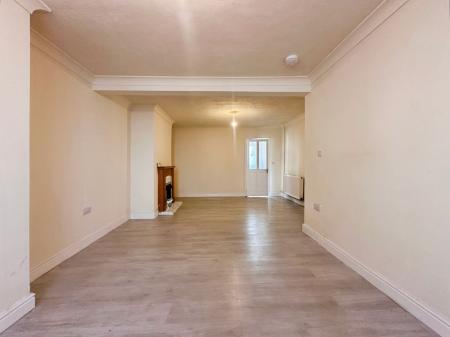
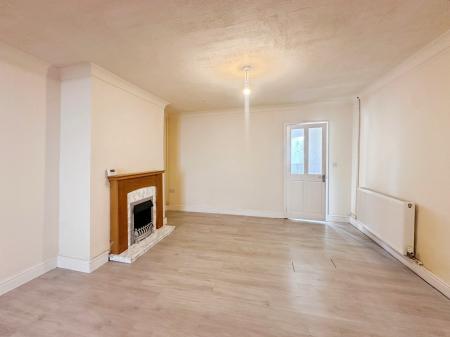
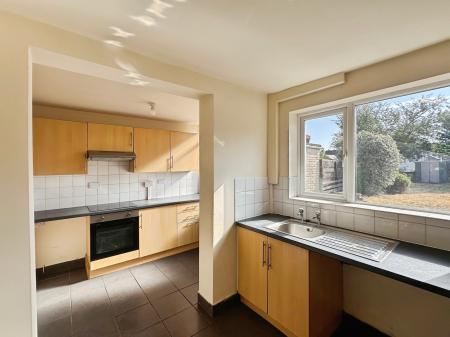
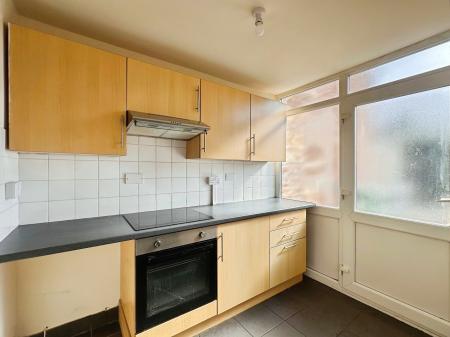
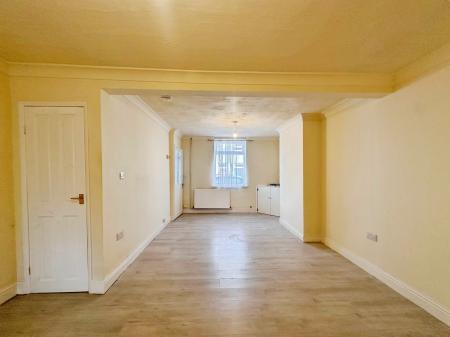
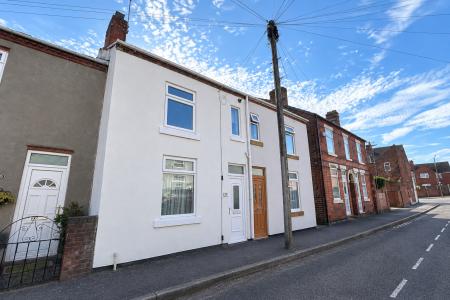
Externally, the property features an attractive white-rendered façade and is set on a quiet residential street. Inside, the accommodation begins with a bright and spacious open-plan living room, complete with a decorative fireplace and useful built-in storage. To the rear, the modern kitchen is fitted with an integrated oven, electric hob, extractor hood, and a range of wall and base units, providing ample storage and workspace. The kitchen also offers direct access to the private rear garden.

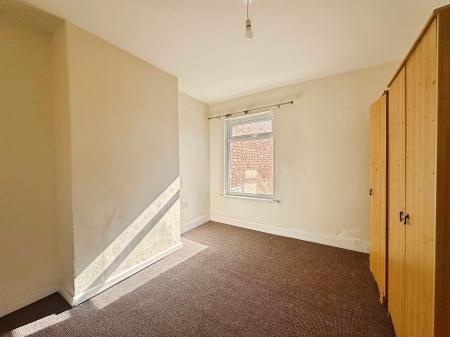
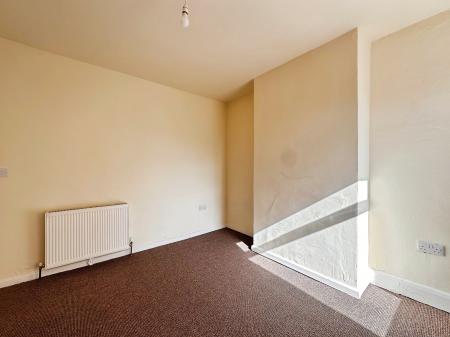
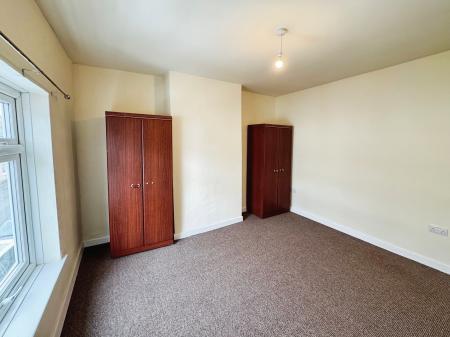
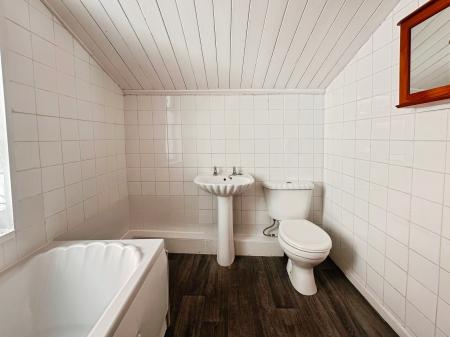
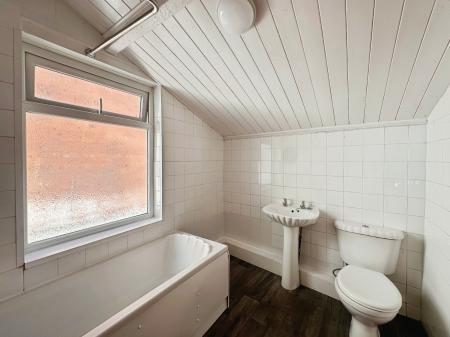
Upstairs, the property comprises two generous double bedrooms, both benefitting from freestanding wardrobes, along with a bright family bathroom fitted with a bath and shower over, ceramic wash basin, and WC.

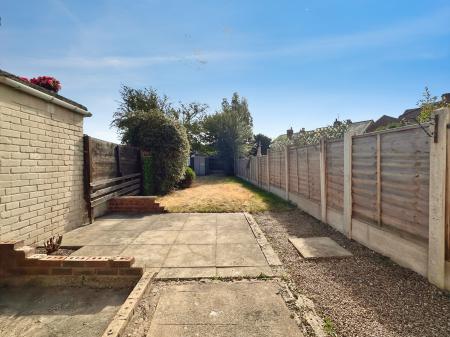
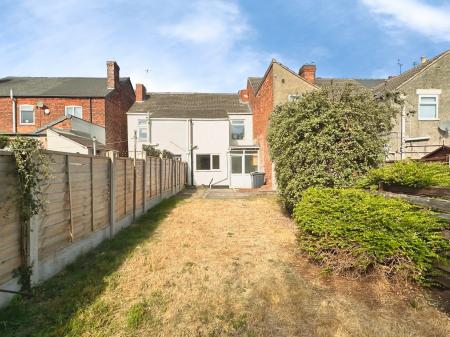
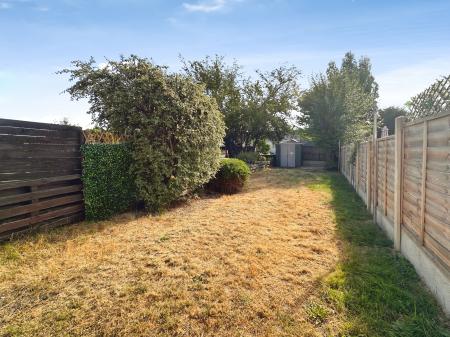
Outside, the enclosed private rear garden features a patio area, ideal for outdoor dining and entertaining, alongside a low-maintenance lawn, creating a pleasant space to relax. EPC rating: D. Council tax band: A, Domestic rates: £1605.13,

Additional Information
EPC Rating:
D
Council Tax Band:
A
Rooms
Exterior Front

Rendered white and situated on a residential street, with white uPVC door and on street parking.

Entrance Hallway

Upon entering the property, you are welcomed into a small entrance hallway, providing a practical separation between the living room and the staircase, creating a welcoming first impression.

Living Room

A spacious and versatile reception room offering ample space for both lounge and dining furniture. A decorative fireplace with a traditional mantelpiece adds character and serves as an attractive focal point, while a useful built-in under-stairs storage cupboard provides practical storage.

Kitchen

Well-presented kitchen with a range of wall and base units, cooker and hob, including plenty of worktop space.

Stairs/Landing

Stairs leading to the first floor landing providing access to both bedrooms and the bathroom.

Bedroom One

A front facing, generously sized, double bedroom with neutral decor and free-standing wardrobes.

Bedroom Two

Situated facing the rear of the property, a double bedroom with two free standing wooden wardrobes.

Bathroom

A light and airy bathroom fitted with white basin, W/C and shower over bath.

Rear Garden

Accessed from the kitchen and with shared right of way through the neighbouring property, the garden includes a well proportioned lawn and patio area, with a shed useful for storing gardening tools.

Disclaimer

All property details, photographs and floorplans are for guidance only and may be subject to change. Items shown in photos may vary depending on availability and condition at the start of a tenancy.

Prospective tenants are advised to confirm the specifics of the property on application. All tenancies are subject to referencing and contract

Certain images have been digitally altered using AI. These are intended for illustrative purposes only.


Catherine Street, Alfreton, Derby, DE55
Struggling to find a property? Get in touch and we'll help you find your ideal property.

Interested in viewing this property?
Book a Viewing
Main menu