Dickens Close, Ettiley Heath, Sandbach, CW11
2 bedroom Semi-detached house Let Agreed
£1,000 PCM | Let Agreed
Available Now

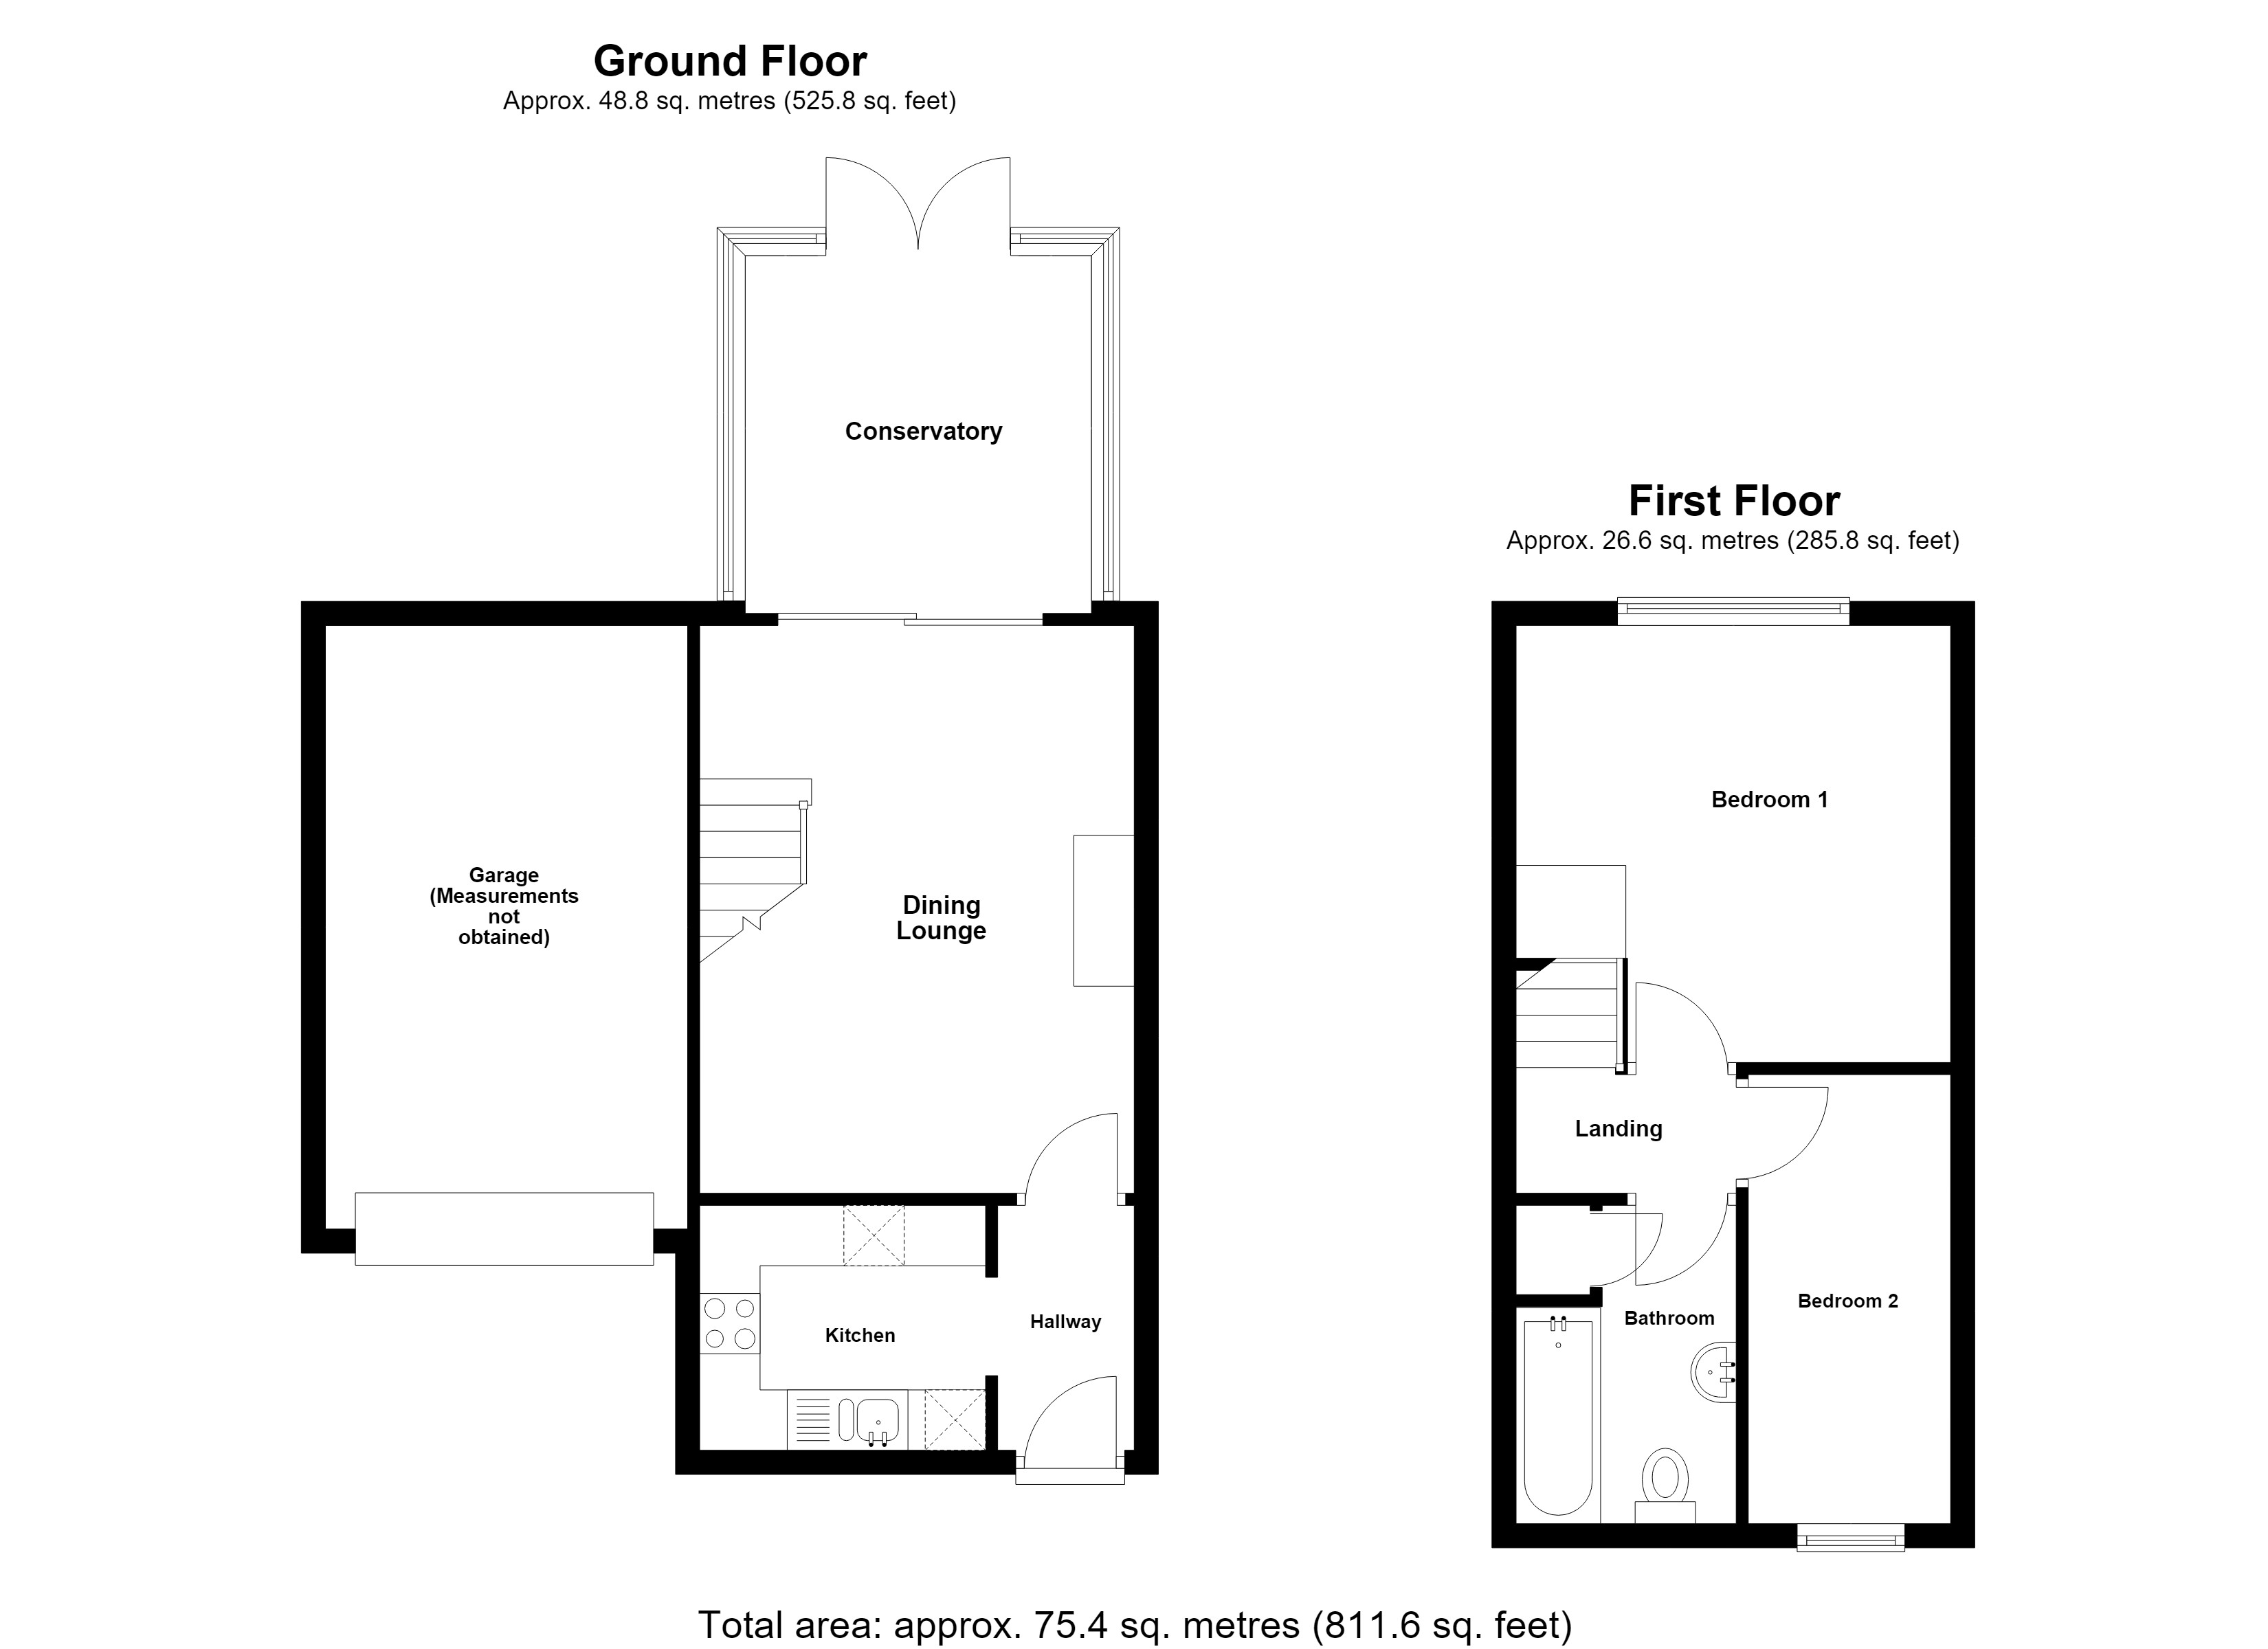
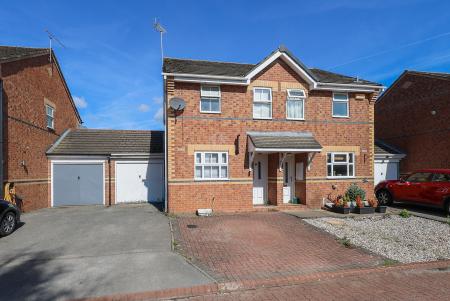
With its conservatory, tiered rear garden and garage, this two bedroom semi detached home offers a straightforward layout with useful space inside and out. The red brick frontage is complemented by the garage positioned alongside. The front entrance opens to a hall, with the kitchen immediately to one side and the main reception room beyond.
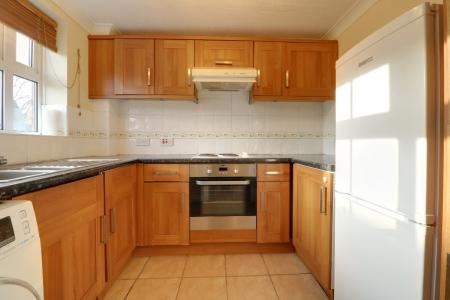
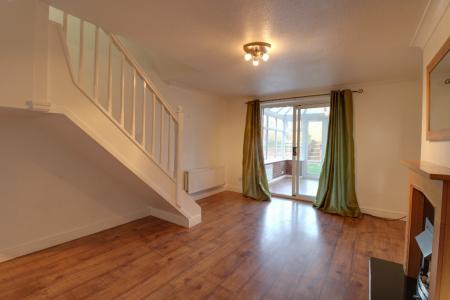
The kitchen is fitted with timber effect cabinetry, dark worktops and tiled flooring. Alongside it, the lounge and dining room stretches towards the rear of the house. Wood effect flooring runs through the room, while the staircase rises along one side and glazed doors open into the conservatory. This arrangement gives the main living space a clear connection to the garden without losing the separation of a dedicated dining area.
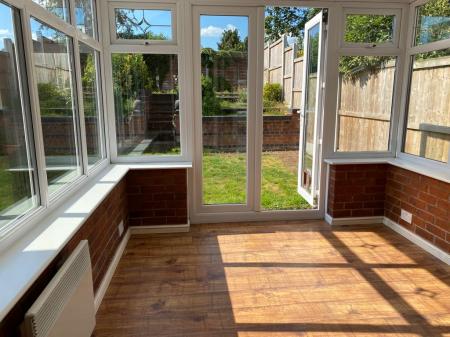
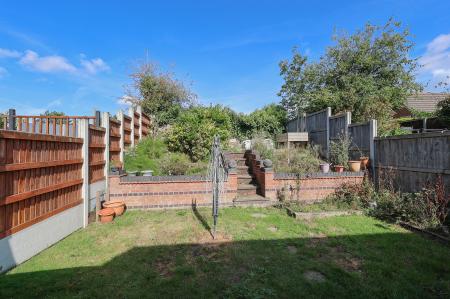
The conservatory adds another usable reception space, with windows on three sides and double doors opening directly outside. From here, the garden rises through a series of levels, combining lawn, planted borders and brick edged beds within fenced boundaries. A paved route and steps lead through the different garden levels.
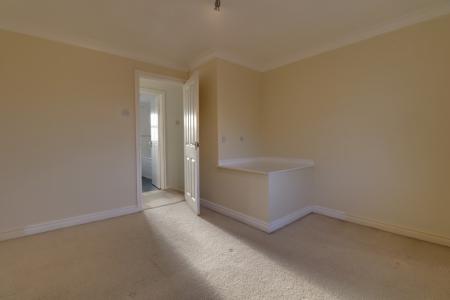
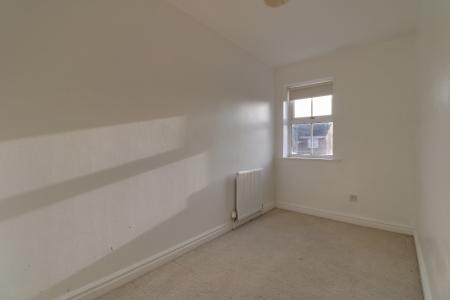
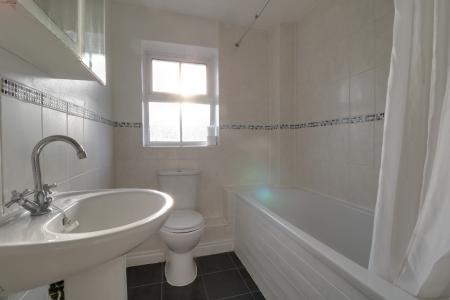
Upstairs, the main bedroom is positioned to the rear, while the second bedroom sits at the front. Both are served by a bathroom fitted with a bath, wash basin and WC. The first floor layout is compact and straightforward, with each room reached from the landing.
Set in Ettiley Heath, the property sits within Sandbach. The home’s strongest combination is the relationship between the main reception room, conservatory and garden, supported by the additional garage space to the side. EPC rating: C. Council tax band: B,
Struggling to find a property? Get in touch and we'll help you find your ideal property.