Ponsonby Terrace, City Centre, Derby, DE1

2 bedroom End of terrace house To Let

£995 PCM | To Let

Available from: 7th Sep, 2026

2 Bedrooms
1 Bathrooms
1 Receptions

Derby

Canal Side Farm Office Canal Side Farm, Stenson Road, 
Stenson, 
Derby, 
DE73 7HL, 
England
Letting Details
Deposit:
£1,148
Standout Features

Property Description

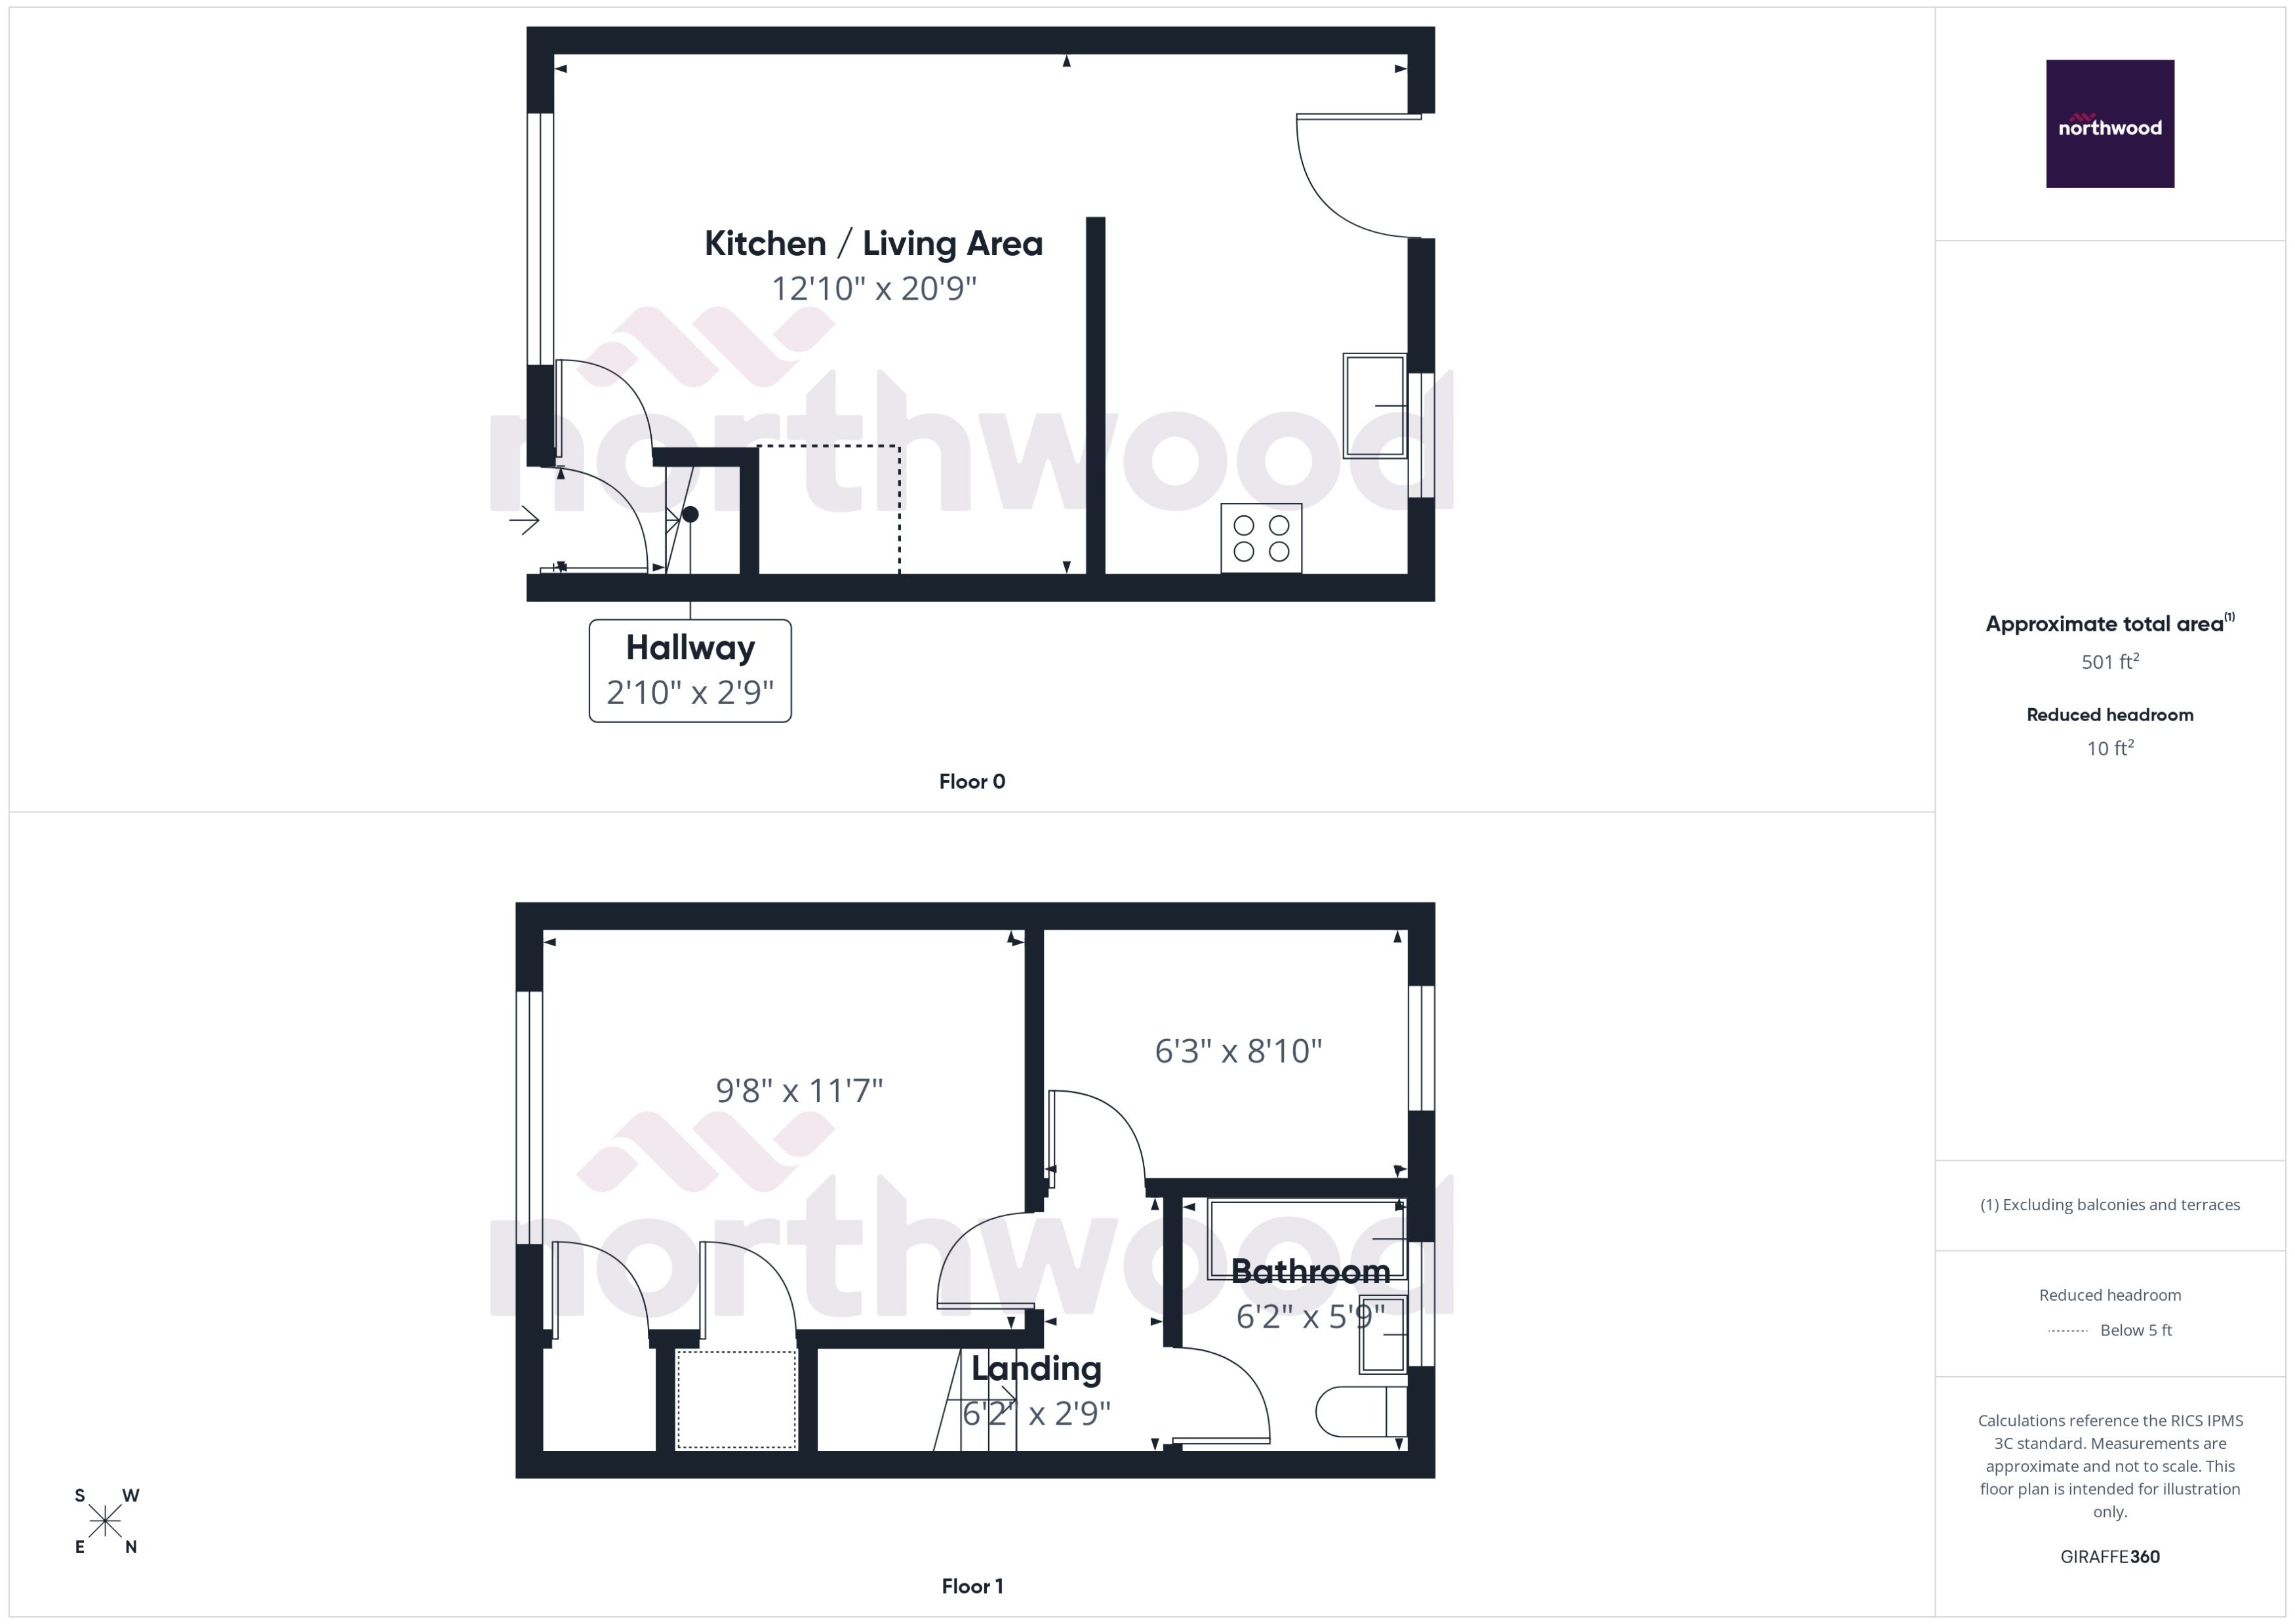
This well-presented two-bedroom end-terrace home offers comfortable and practical accommodation in the heart of Derby.

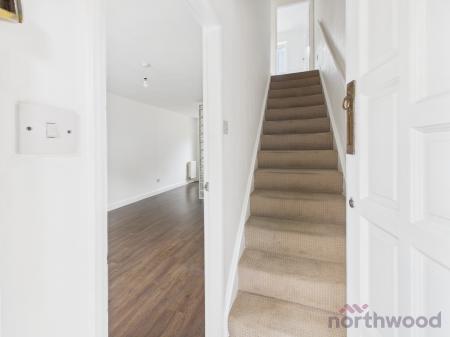
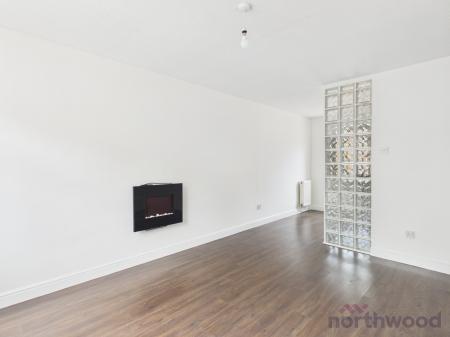
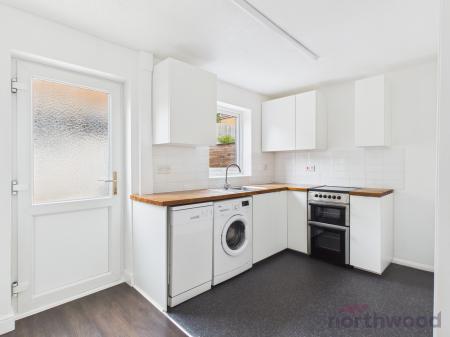
The property is entered via a welcoming entrance hallway with staircase rising to the first floor. To the ground floor is a bright and spacious living room, providing a pleasant everyday living space with plenty of natural light. To the rear is a modern fitted kitchen, offering a good range of wall and base units, integrated appliances and space for freestanding white goods, with a rear door giving access to the garden

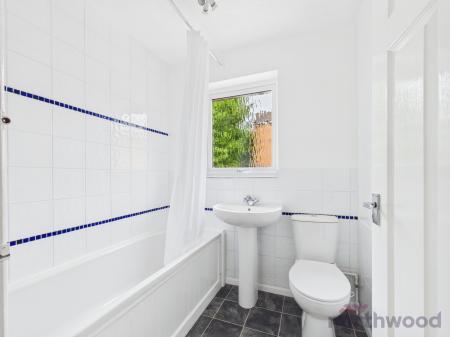
To the first floor are two bedrooms, comprising a generous double bedroom and a further single bedroom, ideal as a guest room, home office or nursery. The accommodation is completed by a modern family bathroom, fitted with a white suite including bath with shower over, wash hand basin and WC, finished with contemporary tiling and a heated towel rail

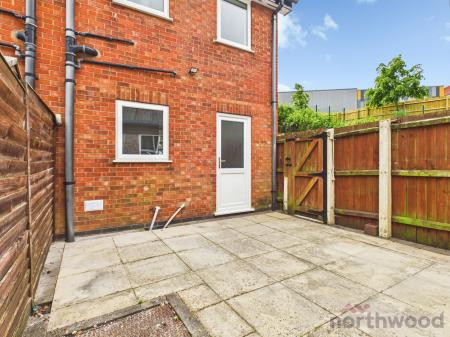
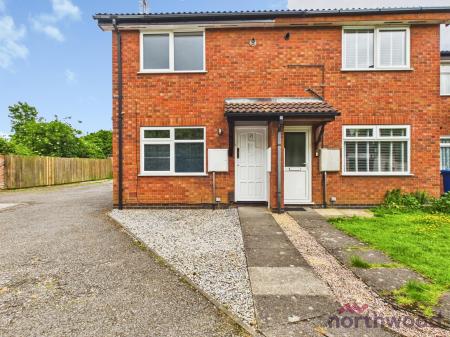
Externally, the property benefits from a private enclosed rear garden, offering a low-maintenance outdoor space with patio seating and secure gated access. As an end-terrace, the property also enjoys additional privacy and side access. The property further benefits from an allocated parking space

Ponsonby Terrace is conveniently located for local amenities, schools and transport links, with Derby city centre easily accessible, making this an excellent and practical home in a popular residential location EPC rating: C. Council tax band: A, Domestic rates: £1537.33,

Additional Information
EPC Rating:
C
Council Tax Band:
A
Rooms
External Front

To the front of the property is a gravelled frontage with pathway leading to the entrance door. The property also benefits from allocated parking nearby.

Entrance Hallway

Accessed via front entrance door with stairs rising to first floor accommodation.

Lounge

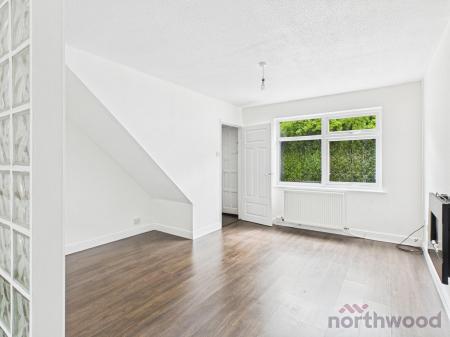
Spacious reception room with front elevation window, laminate flooring and feature wall mounted electric fire.

Kitchen Diner

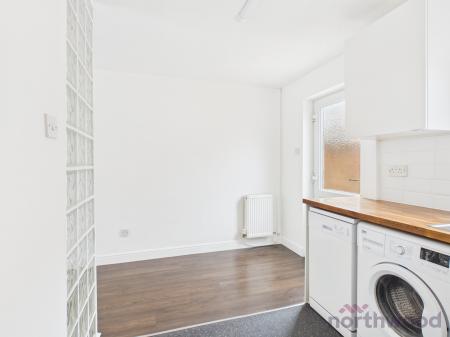
Fitted with a range of modern wall and base units with work surfaces over, inset sink and drainer, oven and hob, plumbing for washing machine and dishwasher, space for dining table and door leading to the rear garden.

Landing

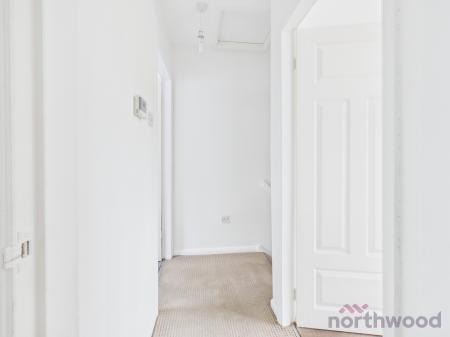
Providing access to all first floor accommodation and loft hatch access.

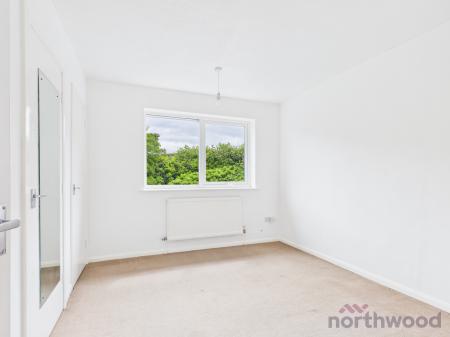
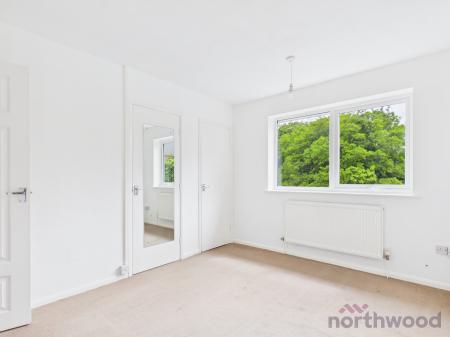
Bedroom One

Generous double bedroom with front elevation window and built in storage cupboard.

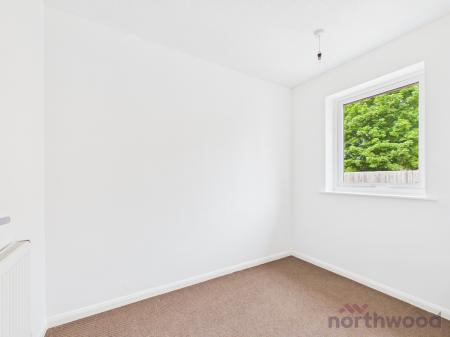
Bedroom Two

Single bedroom ideal as a nursery, dressing room or home office.

Bathroom

Fitted with a three piece suite comprising bath with shower over, pedestal wash hand basin and low level WC.

Rear Garden

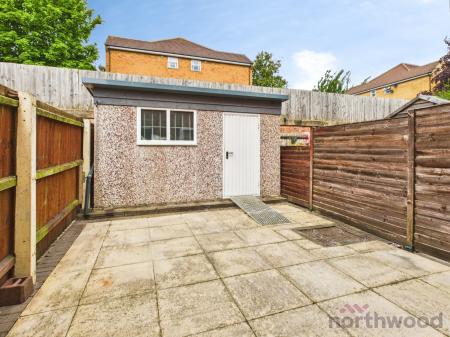
To the rear is an enclosed low maintenance garden mainly laid to paving, creating an ideal seating and entertaining space, together with a useful detached outbuilding/store.

Disclaimer

All property details, photographs and floorplans are for guidance only and may be subject to change. Items shown in photos may vary depending on availability and condition at the start of a tenancy.

Prospective tenants are advised to confirm the specifics of the property on application. All tenancies are subject to referencing and contract


Ponsonby Terrace, City Centre, Derby, DE1
Struggling to find a property? Get in touch and we'll help you find your ideal property.

Interested in viewing this property?
Book a Viewing
Main menu