Dove Place, Hatton, Derby, DE65
2 bedroom Apartment To Let
£825 PCM | To Let
Available Now
Derby
Canal Side Farm Office Canal Side Farm, Stenson Road,
Stenson,
Derby,
DE73 7HL,
England

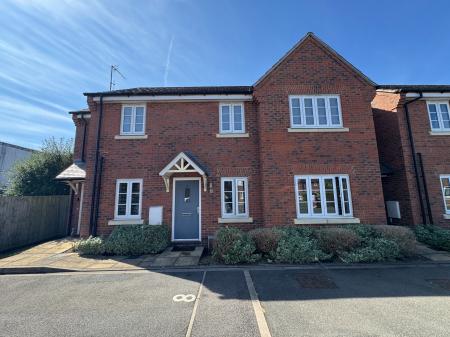
Situated on the ever-popular Castle Green development in Hatton, this beautifully presented ground floor apartment offers spacious, modern living.
The property is ideally positioned within walking distance of Hatton railway station, Nestlé and local amenities, whilst providing excellent access to the A50, A38 and Derby city centre, making it an excellent choice for commuters and professionals alike.
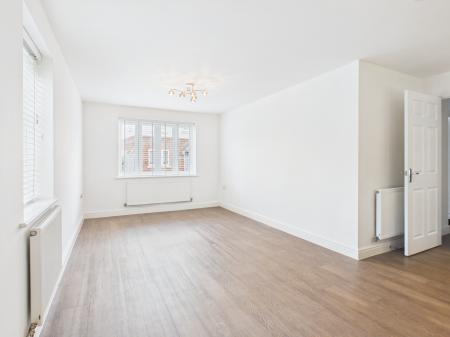
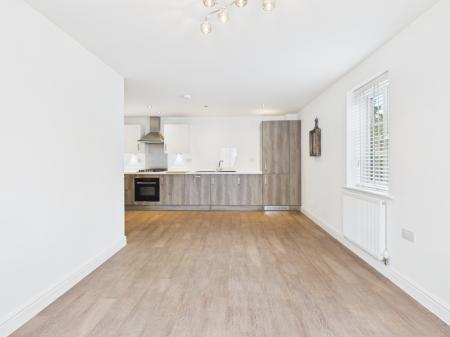
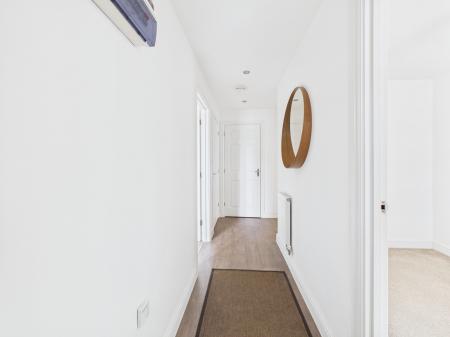
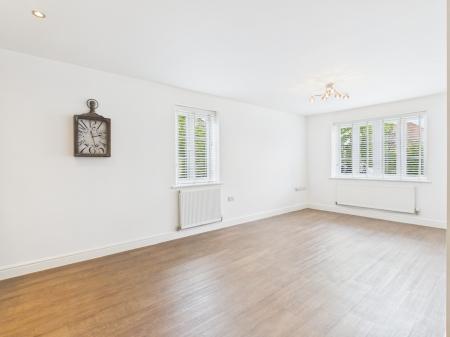
A welcoming entrance hall provides access to all principal rooms and leads through to an impressive open plan living, dining and kitchen space. Designed with modern lifestyles in mind, this light and spacious room offers ample space for both relaxing and entertaining, complemented by dual aspect windows that flood the room with natural light.
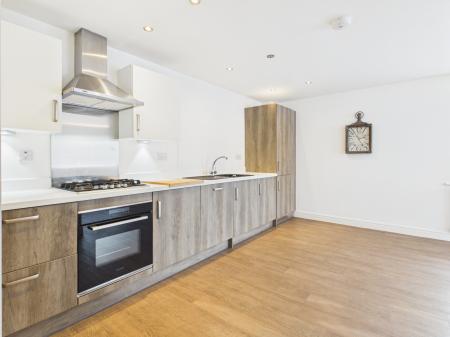
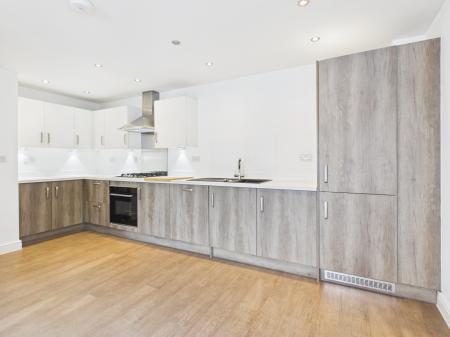
The contemporary fitted kitchen features a range of wall and base units with complementary work surfaces and integrated appliances including an electric oven, gas hob with extractor hood, dishwasher and fridge freezer.
A particularly useful addition is the separate utility room, providing space and plumbing for a washing machine together with additional storage, helping to keep the main living space clutter free.
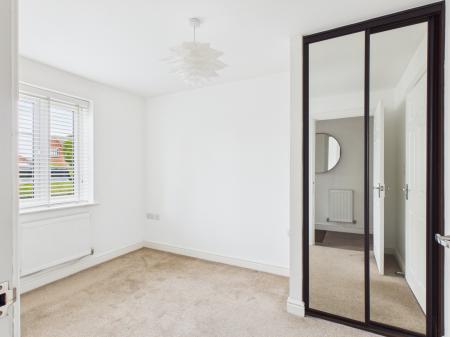
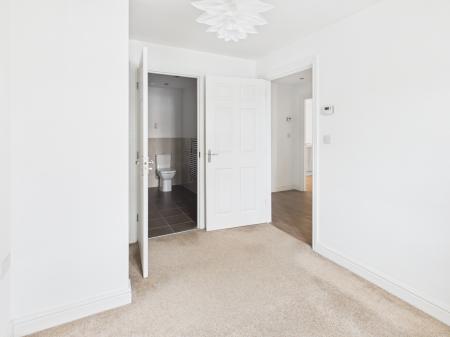
The principal bedroom is a generous double room benefitting from fitted mirrored wardrobes and direct Jack-and-Jill access into the spacious bathroom. Bedroom two is ideal as a guest bedroom, home office or nursery.
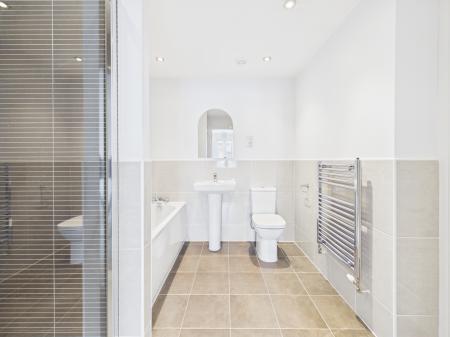
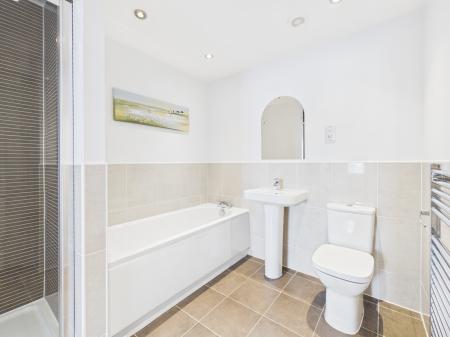
The well-appointed bathroom features a modern four-piece suite comprising a panelled bath, separate shower enclosure, pedestal wash hand basin and low-level WC. The Jack-and-Jill layout allows access from both the hallway and the principal bedroom, combining practicality with a touch of luxury.
Externally, the apartment benefits from an allocated parking space together with well-maintained communal grounds. Available 14 September EPC rating: C. Council tax band: B, Domestic rates: £1736,
The property benefits from its own private entrance accessed via a paved pathway, with attractive landscaped communal grounds and an allocated parking space located to the front.
A welcoming entrance hall providing access to all principal rooms and benefitting from a useful built-in storage cupboard.
An impressive open plan living space enjoying dual aspect windows which create a bright and airy feel. The lounge and dining area provide excellent space for everyday living and entertaining.
The contemporary kitchen is fitted with a range of modern wall and base units with complementary work surfaces incorporating a granite composite sink with drainer. Integrated appliances include an electric oven, four-ring gas hob with extractor hood over, dishwasher and fridge freezer. Recessed ceiling spotlights complete the space.
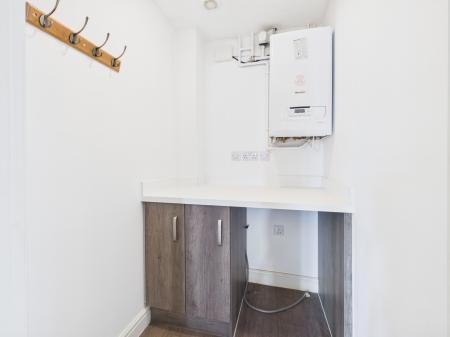
A particularly useful utility room fitted with additional worktop space and storage cupboards beneath. Plumbing and space for a washing machine together with housing for the boiler provide a practical laundry area separate from the main living accommodation.
A spacious double bedroom benefitting from fitted mirrored sliding wardrobes and direct Jack-and-Jill access to the bathroom.
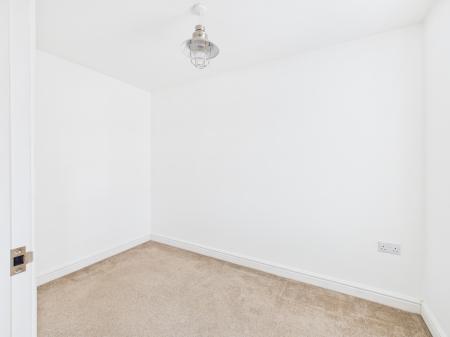
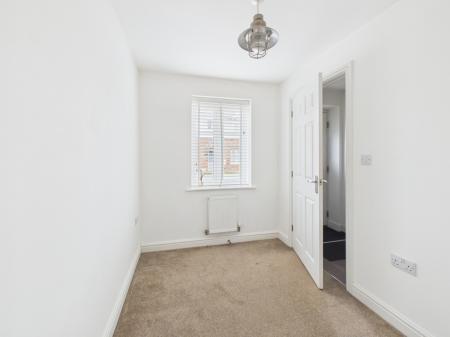
A versatile second bedroom ideal as a guest room, nursery or home office.
All property details, photographs and floorplans are for guidance only and may be subject to change. Items shown in photos may vary depending on availability and condition at the start of a tenancy.
Prospective tenants are advised to confirm the specifics of the property on application. All tenancies are subject to referencing and contract
Certain images have been digitally altered using AI. These are intended for illustrative purposes only.
Struggling to find a property? Get in touch and we'll help you find your ideal property.