Brook Street, City Centre, Derby, DE1

1 bedroom Apartment To Let

£750 PCM | To Let

Available from: 22nd Sep, 2026

1 Bedrooms
1 Receptions

Derby

Canal Side Farm Office Canal Side Farm, Stenson Road, 
Stenson, 
Derby, 
DE73 7HL, 
England
Letting Details
Deposit:
£865
Standout Features

Property Description

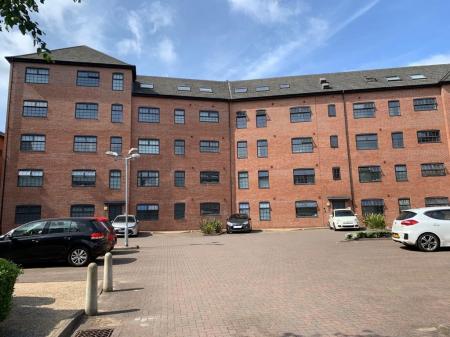
Situated within the popular gated West Point development on Brook Street, this well-presented fourth floor apartment offers modern city living in the heart of Derby.

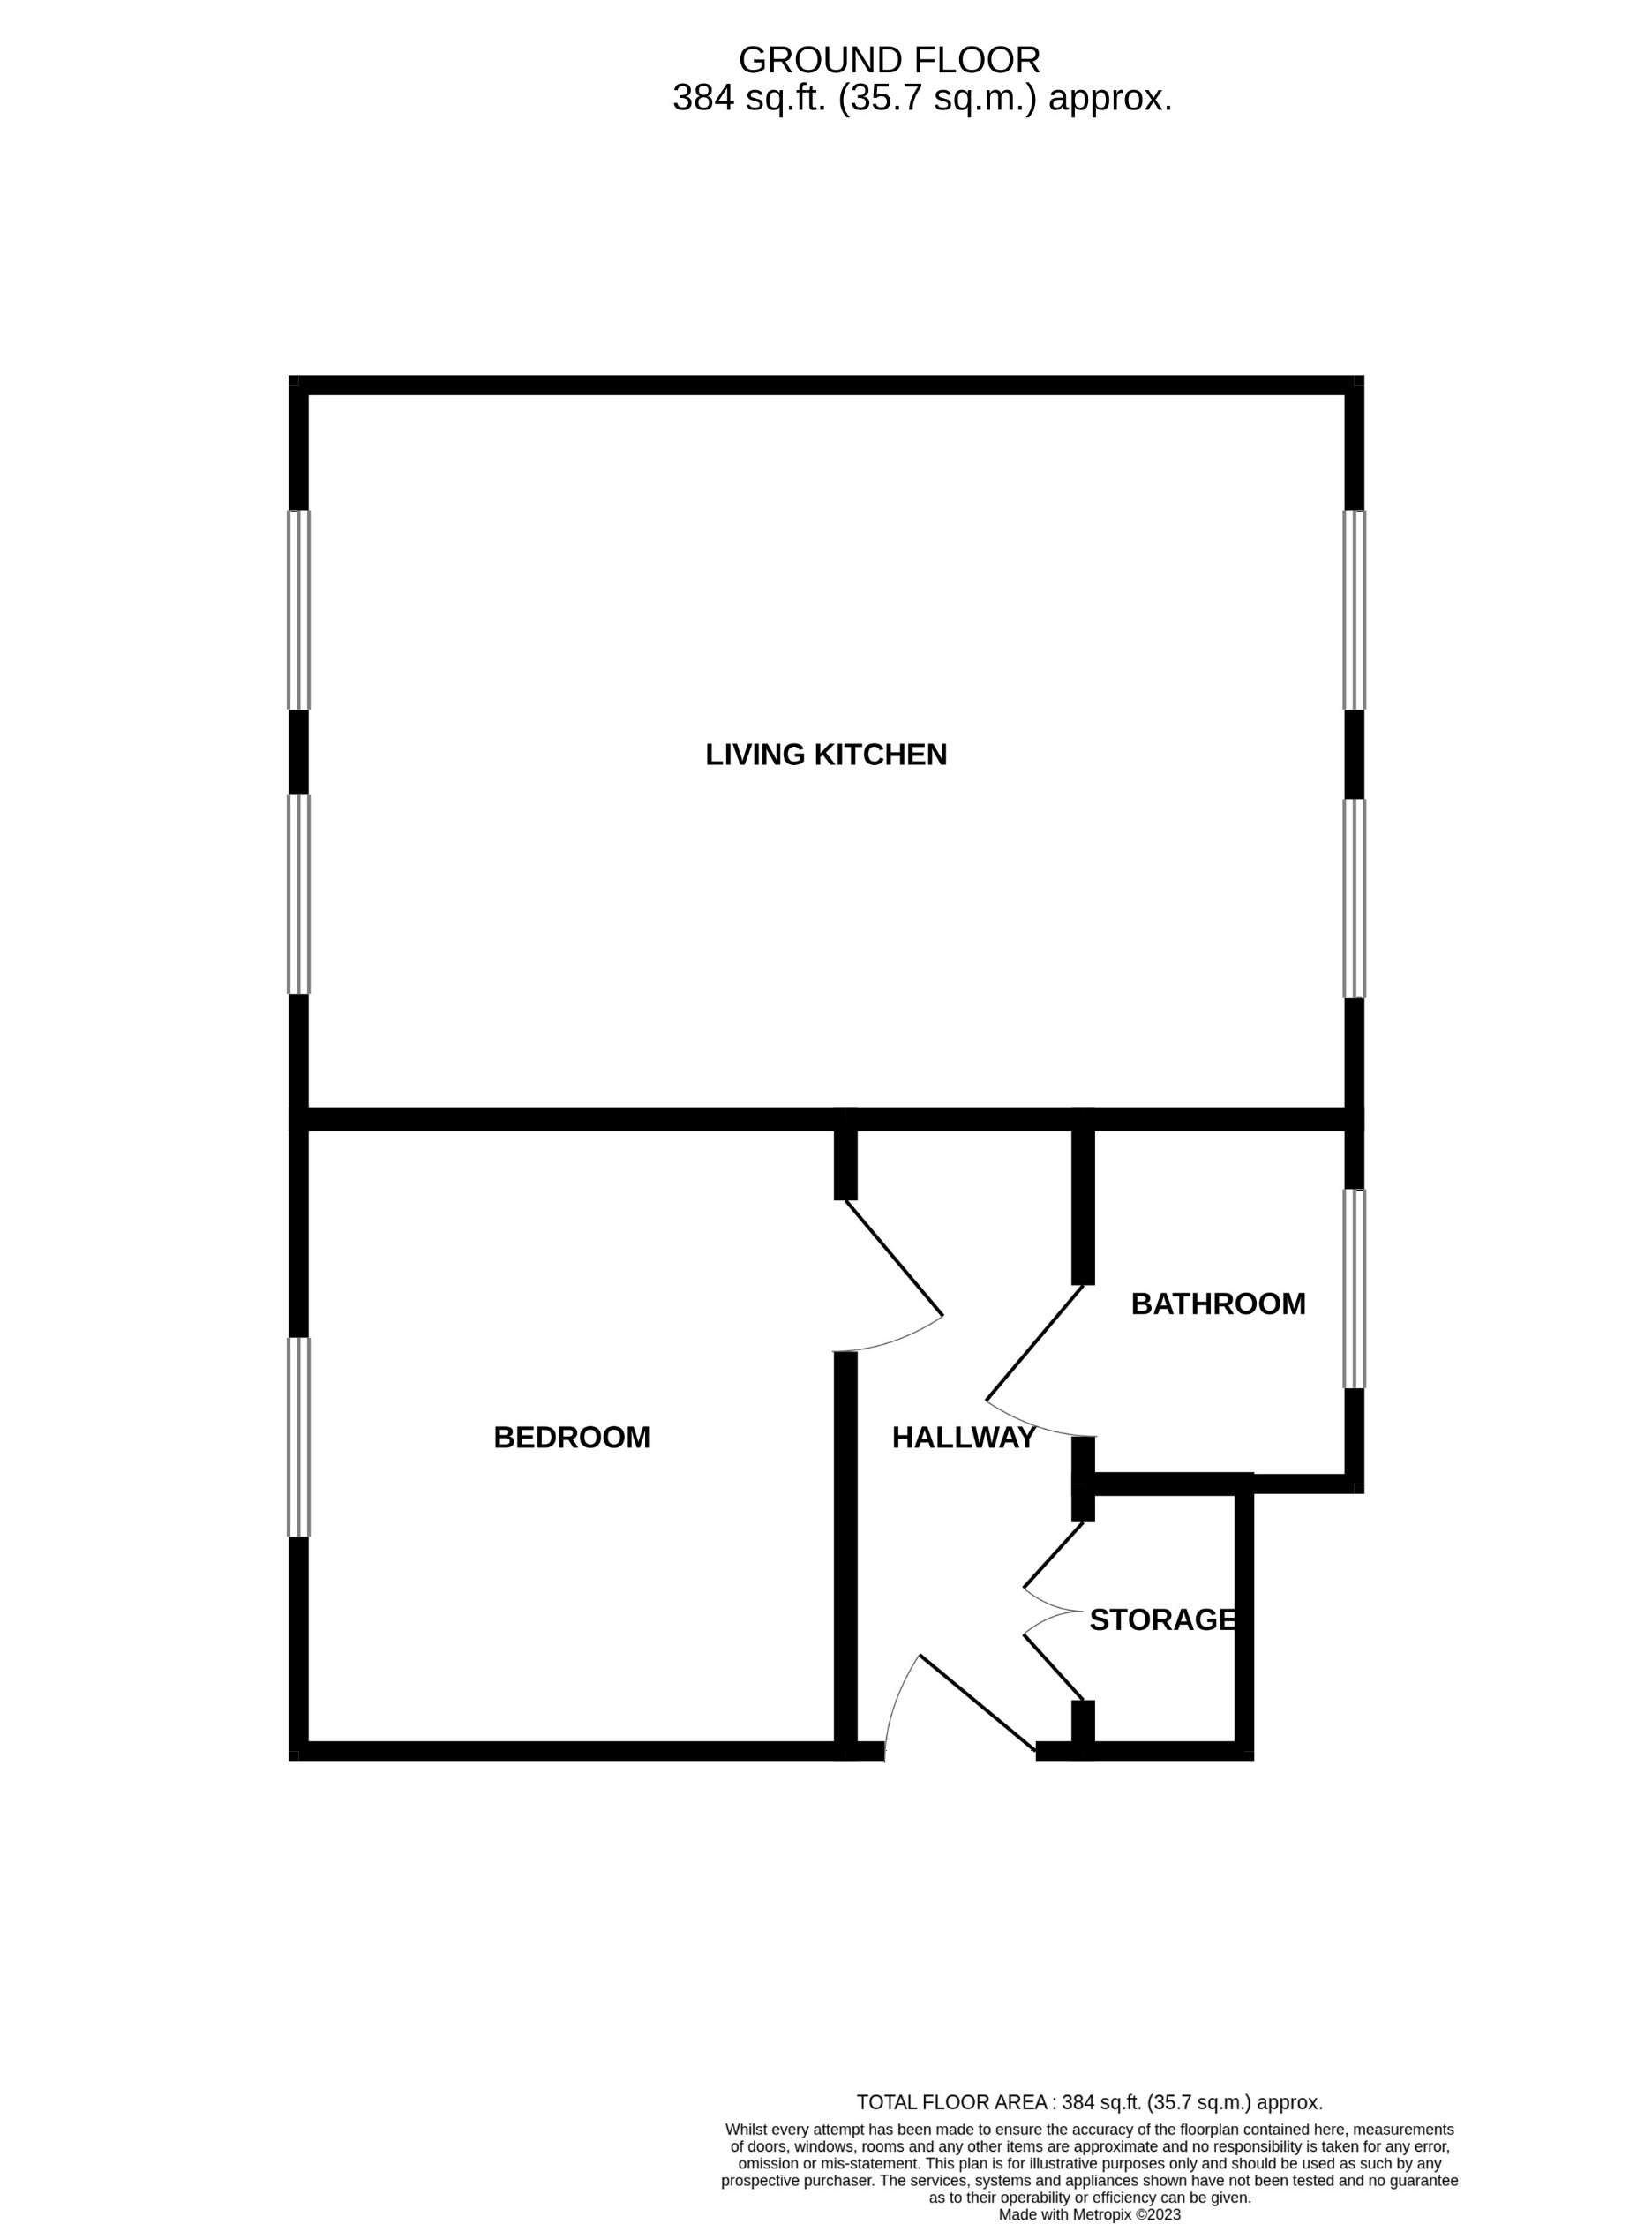
The accommodation is accessed via a welcoming entrance hallway, complete with a useful built-in storage cupboard. The bright and spacious open-plan living, dining and kitchen area provides a versatile space for everyday living and entertaining, with large windows allowing plenty of natural light to fill the room. The kitchen is fitted with a range of modern wall and base units, creating a practical and contemporary workspace.

The generous double bedroom offers ample space for bedroom furniture, while the stylish bathroom is fitted with a modern three-piece suite, completing the accommodation.

Located within a secure gated development, the apartment enjoys an excellent city centre position just a short walk from Derby's shops, restaurants, bars, transport links and leisure facilities. Combining a convenient location with well-presented accommodation, this property offers an excellent opportunity for anyone looking for a comfortable and well-located home. Available 22 September EPC rating: C. Council tax band: A,

Additional Information
EPC Rating:
C
Council Tax Band:
A
Rooms
Entrance Hallway
3.19m x 1.42m (10'6" x 4'8")

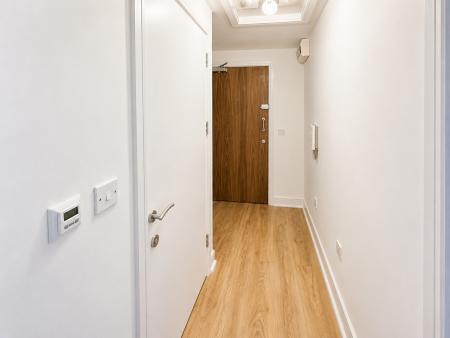
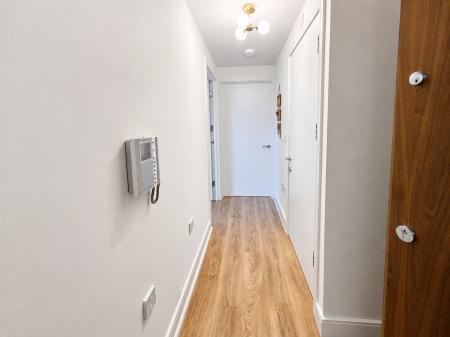
This entrance hall is a compact, well-organised space with light walls and wood-style flooring that creates a bright and welcoming feel. It provides access to the bathroom, bedroom, storage cupboard, and open plan kitchen/lounge.

At one end is a secure wooden front door with a peephole and additional lock. The space is lit by a ceiling light, and there are white internal doors with silver handles leading off the hall. A wall-mounted intercom, thermostat, and switches add to the functionality.

Bedroom
3.19m x 2.75m (10'6" x 9'0")

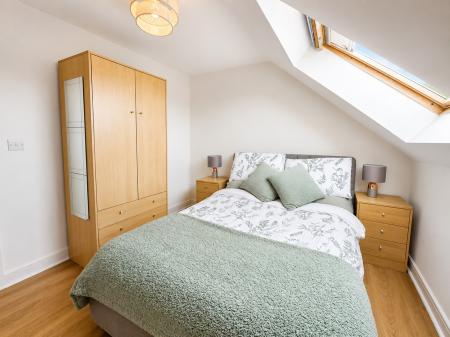
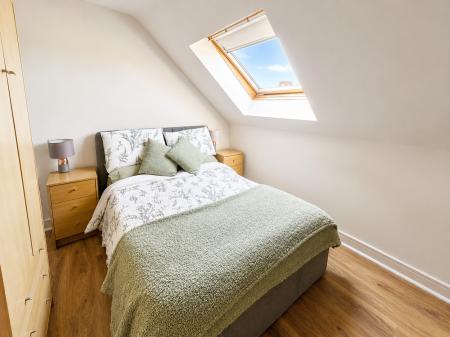
A bright and comfortable space with a clean, modern finish. The room features sloped ceilings and a large Velux-style skylight window, allowing plenty of natural light to flood in and giving the space an airy feel. The neutral walls and wood-style flooring create a warm and versatile backdrop, suitable for a variety of interior styles.

The layout allows for a double bed with space on either side, and there’s ample room for wardrobes or additional storage.

Bathroom
1.87m x 1.34m (6'2" x 4'5")

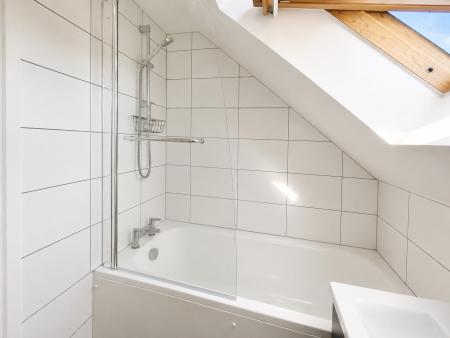
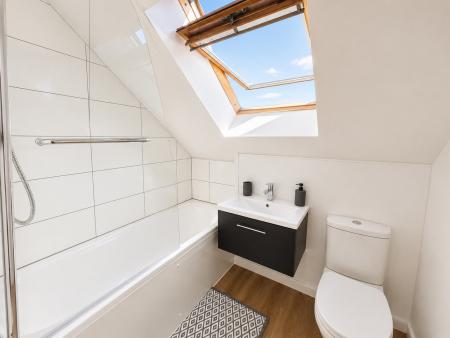
This stylish bathroom is light-filled and well-presented, featuring a clean, contemporary design. A large Velux-style skylight brings in plenty of natural light, enhancing the sense of space and highlighting the crisp white tiling and fresh finishes throughout.

The room includes a full-sized bath with a wall-mounted shower and a glass screen, making it suitable for both quick showers and relaxing soaks. A sleek, wall-mounted vanity unit provides integrated basin space and storage, while the toilet is positioned neatly beside it, maintaining an efficient and tidy layout

Open Plan Living Kitchen
4.94m x 3.7m (16'2" x 12'2")

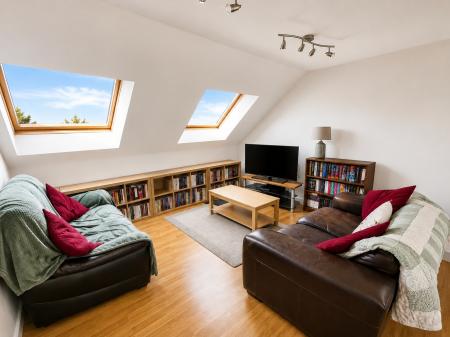
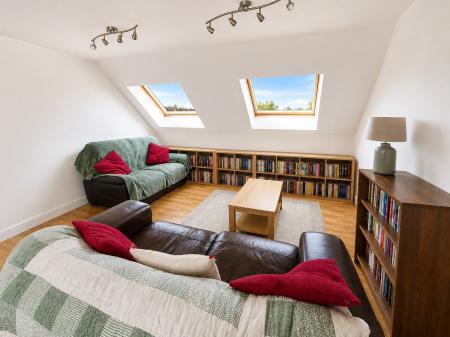
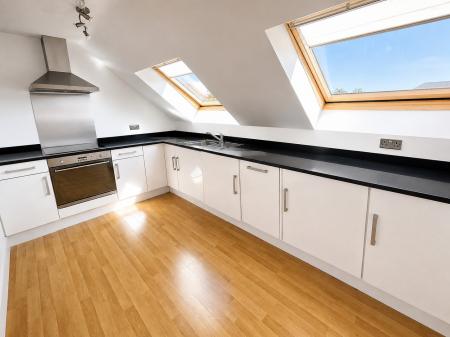
The open-plan kitchen and lounge area is spacious and filled with natural light, thanks to multiple large skylight windows. The layout offers flexibility, easily accommodating a living space, kitchen, and potential dining area within one cohesive room.

The kitchen is fitted with modern cabinetry, sleek black worktops, and integrated appliances including an oven and hob with a stainless steel extractor hood. The design maximises both counter space and storage, making it practical for everyday cooking and entertaining.

Wood-style flooring runs throughout the space, adding warmth and continuity, while the sloped ceilings add character without compromising functionality. This room provides a comfortable and adaptable living environment, ideal for a range of layouts and uses.

Disclaimer

In line with AML regulations, Northwood (Derbyshire) Ltd must verify all purchasers’ identities. The cost is £35 + VAT (£42 inc. VAT) per person, payable to our verification partner before a sale can be agreed. These particulars are issued in good faith but do not form part of any offer or contract. Details should be independently verified. Measurements are approximate, and services or appliances have not been tested. Buyers should make their own enquiries or surveys. Please contact us for clarification if travelling some distance to view.


Brook Street, City Centre, Derby, DE1
Struggling to find a property? Get in touch and we'll help you find your ideal property.

Interested in viewing this property?
Book a Viewing
Main menu