Ford Lane, Willington, Derby, DE65
3 bedroom Detached house For Sale
£360,000 | For Sale
Derby
Canal Side Farm Office Canal Side Farm, Stenson Road,
Stenson,
Derby,
DE73 7HL,
England

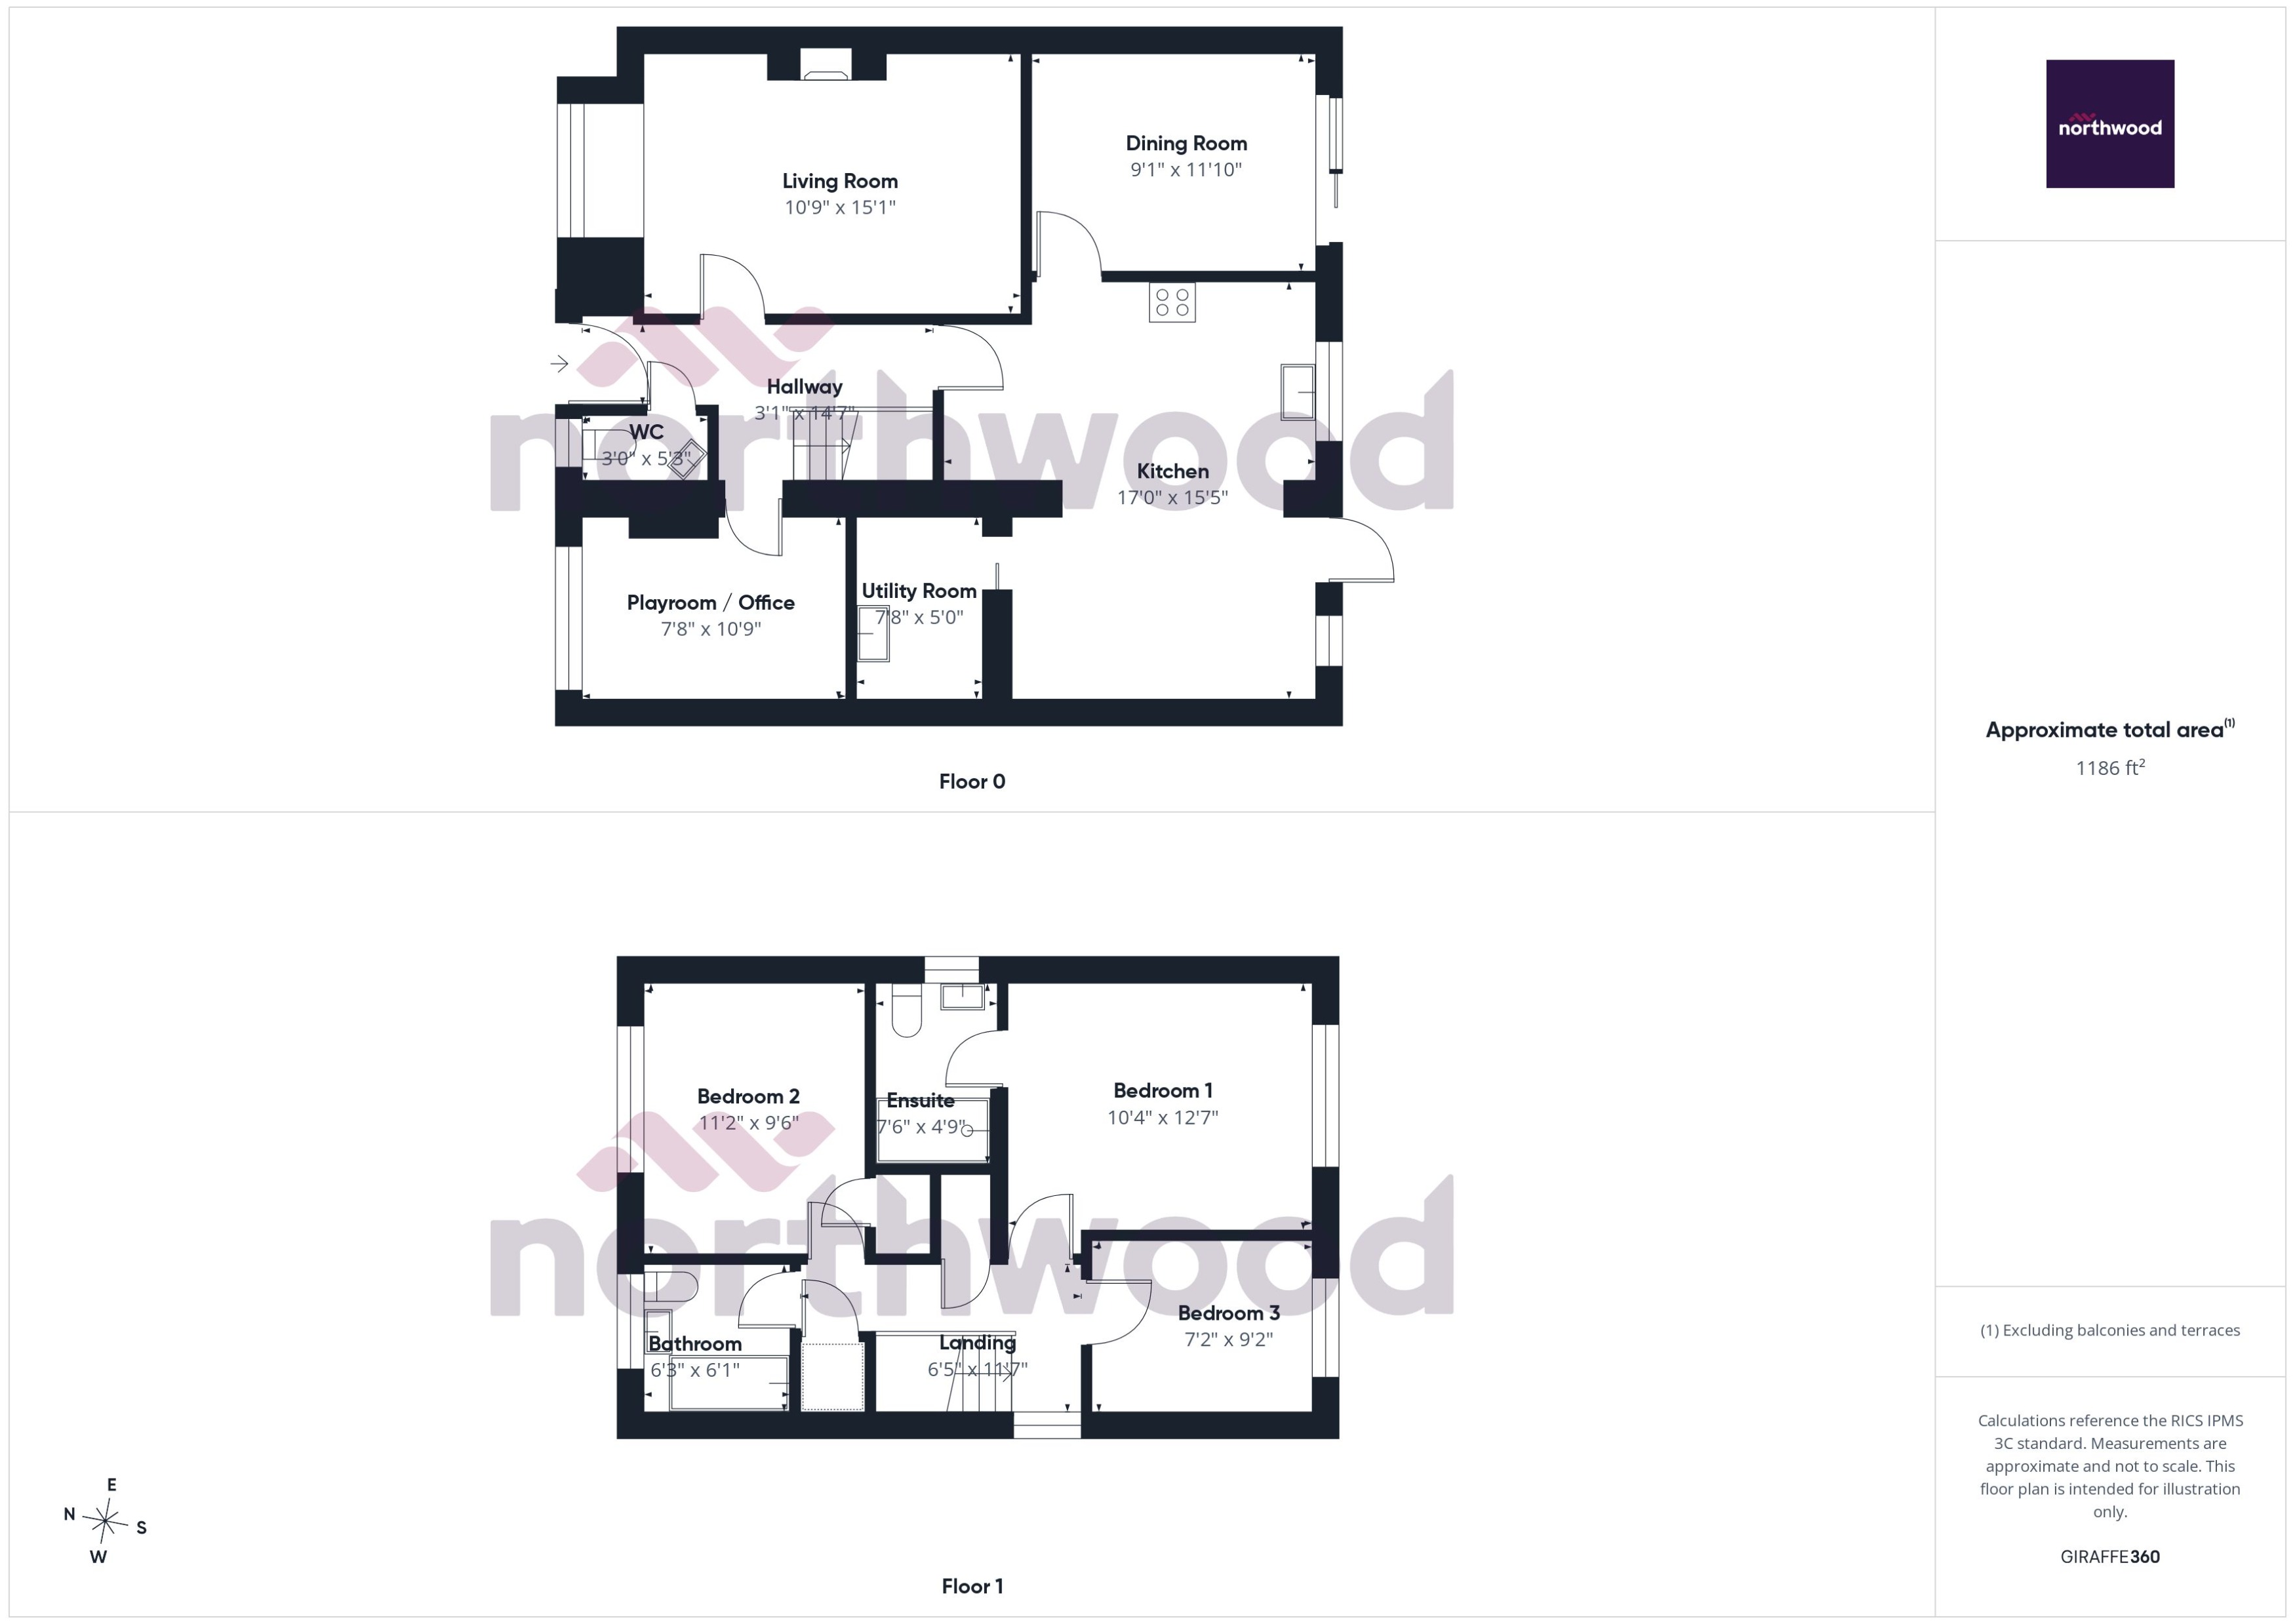
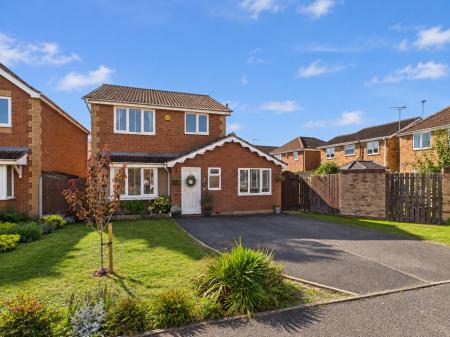
Situated in the popular village of Willington, this three-bedroom detached family home offers approximately 1,186 sq ft of well-planned and versatile accommodation, with three separate living spaces, an en-suite to the principal bedroom and a south-facing rear garden.
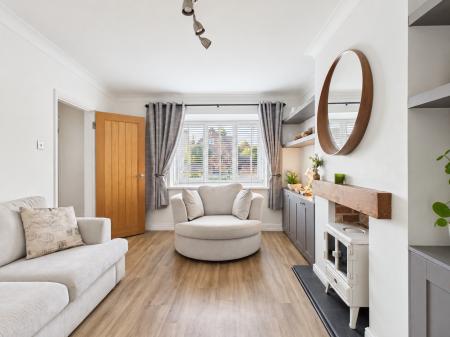
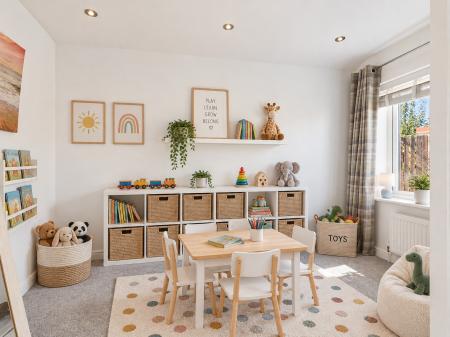
The ground floor has been thoughtfully adapted to work particularly well for family life. Originally designed with an open-plan living and dining area, a partition wall has been added to create a separate, cosy lounge, providing a comfortable space to relax away from the kitchen and dining areas. There is also a versatile playroom/home office, ideal for families or those working from home, together with a downstairs WC.
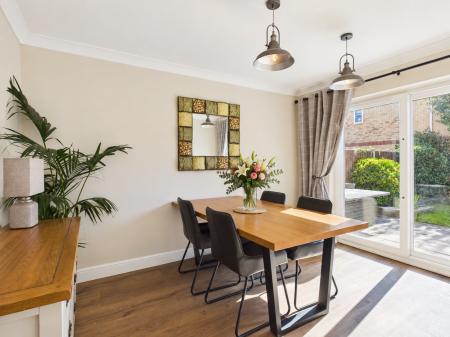
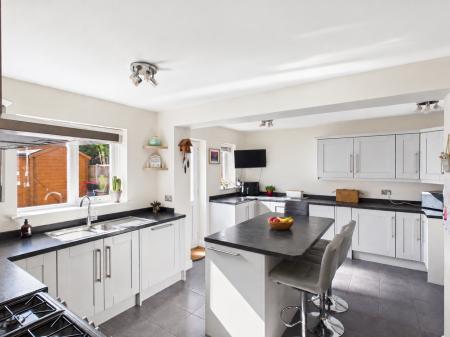
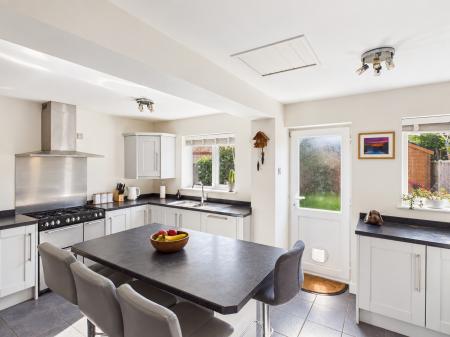
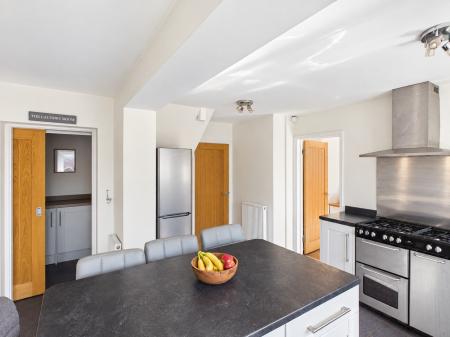
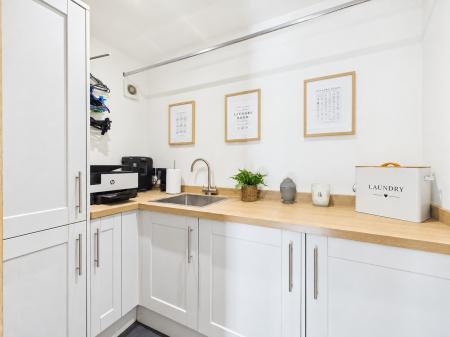
At the heart of the property is the generous kitchen, offering plenty of storage and preparation space along with a central island and integrated dishwasher. The kitchen leads through to the separate dining room, where patio doors open directly onto the south-facing rear garden, creating a lovely connection between the indoor and outdoor spaces. A separate utility room houses an integrated washing machine and tumble dryer, as well as the boiler, which was installed in 2021.
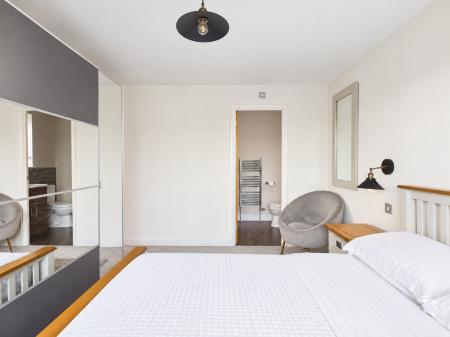
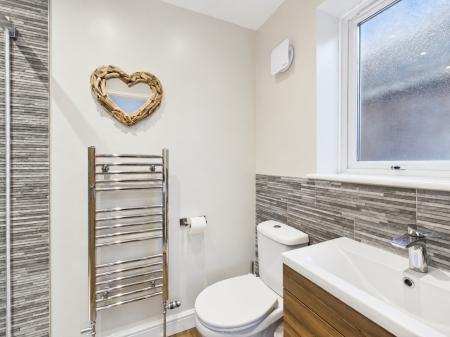
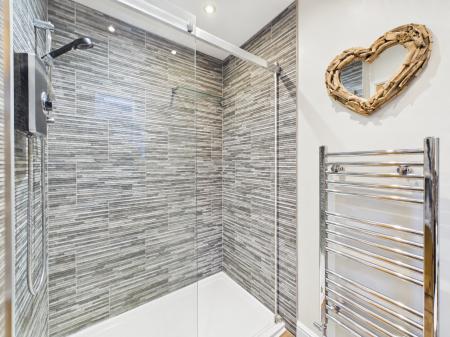
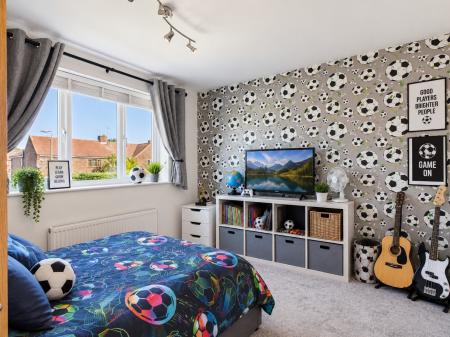
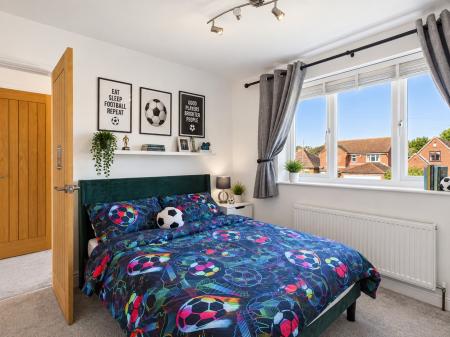
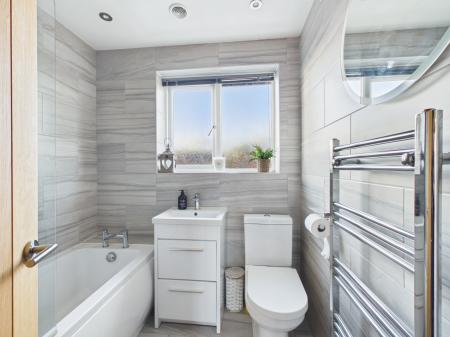
Upstairs, there are three bedrooms, including a principal bedroom with its own en-suite featuring a walk-in shower. The remaining bedrooms are served by the family bathroom, which was refitted in 2021.
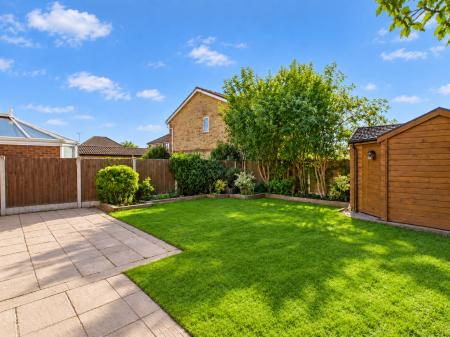
Outside, the property benefits from a driveway providing off-road parking and an enclosed rear garden enjoying a desirable southerly aspect. The garden offers a combination of lawn and patio, providing plenty of space for children to play, outdoor dining and entertaining.
The location is another real highlight. The property is within walking distance of Willington Primary School and the centre of the village, with its range of amenities and popular pubs. For those who enjoy getting outdoors, the Trent & Mersey Canal provides lovely walks from the village, including along the towpath towards Mercia Marina, with its cafés, restaurants, independent shops and waterside setting.
With its flexible ground-floor accommodation, family-friendly garden and excellent village location, the property offers a home that works equally well for everyday family life, entertaining and working from home. EPC rating: Unknown. Council tax band: D, Domestic rates: £2340, Tenure: Freehold,
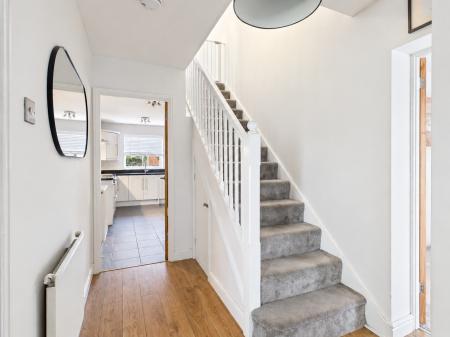
Entered via the front door into a welcoming hallway providing access to the principal ground-floor rooms, downstairs WC and staircase rising to the first floor.
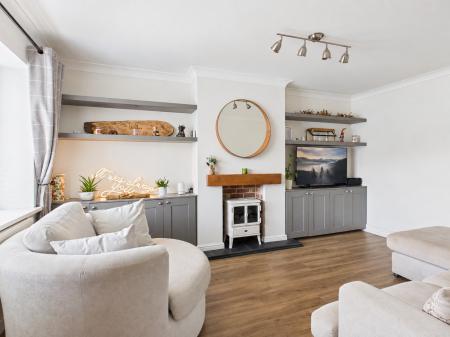
A comfortable separate reception room with a front-facing window providing plenty of natural light. The living and dining areas were originally open plan, with a partition wall subsequently added to create a cosy and more defined lounge.
A versatile additional reception room offering excellent flexibility to suit different needs. During the current owners' time at the property, the room has been used as a home office, children's playroom and home gym, demonstrating its potential as a useful multi-purpose space.
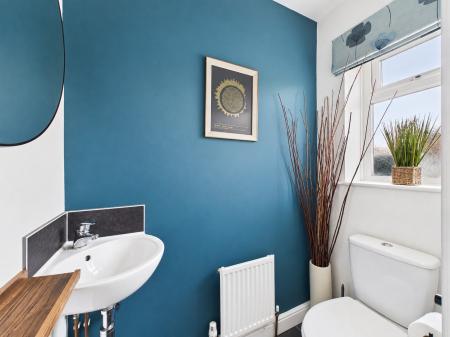
Conveniently positioned off the entrance hall and fitted with a WC and wash hand basin.
A generous kitchen fitted with a range of wall and base units complemented by work surfaces and a central island providing additional preparation space and seating. Integrated dishwasher, space for cooking appliances and windows providing natural light. The kitchen provides access to the dining room, utility room and rear garden.
A useful separate utility space with integrated washing machine and tumble dryer. The gas boiler is also located here and was installed in 2021.
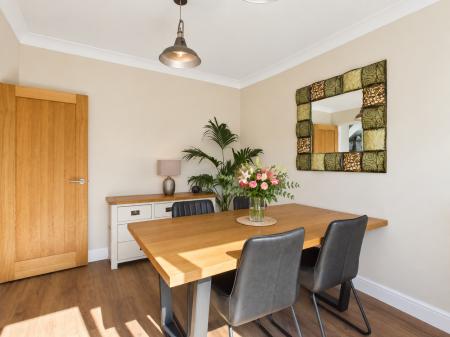
A separate dining space adjoining the kitchen with ample room for a family dining table and chairs. Patio doors open directly onto the rear garden, making this a lovely space for everyday family meals and entertaining.
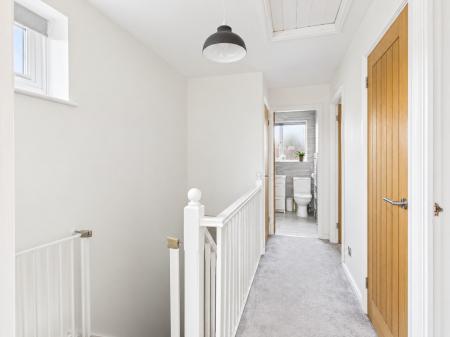
The first-floor landing provides access to all three bedrooms and the family bathroom, together with two useful built-in storage cupboards. A loft hatch with fitted ladder provides access to the loft space, which benefits from lighting and partial boarding, providing additional storage.
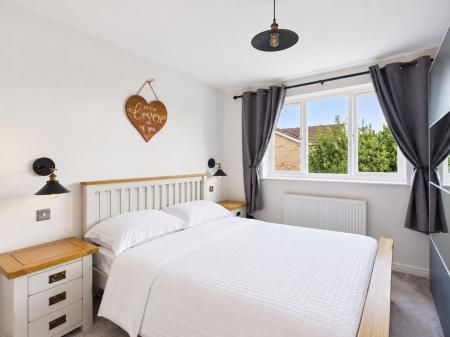
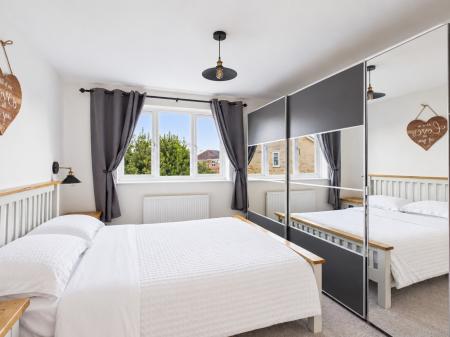
A well-proportioned main double bedroom with space for bedroom furniture and the added benefit of a private en-suite shower room.
Fitted with a modern suite comprising a walk-in shower, WC and wash hand basin.
A further double bedroom with space for freestanding bedroom furniture.
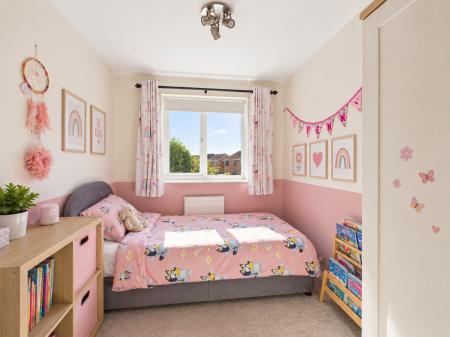
A third bedroom which would work well as a child's bedroom, nursery or additional home-working space.
The family bathroom was refitted in 2021 and is fitted with a contemporary suite comprising bath with shower, WC and wash hand basin.
One of the property's particularly appealing features is the south-facing rear garden. Predominantly laid to lawn with established planting and a paved patio area, it provides space for outdoor dining, entertaining and children's play. The garden is enclosed by fencing and also benefits from a timber garden shed. Gated access leads through to the front.
In line with AML regulations, Northwood (Derbyshire) Ltd must verify all purchasers’ identities. The cost is £35 + VAT (£42 inc. VAT) per person, payable to our verification partner before a sale can be agreed. These particulars are issued in good faith but do not form part of any offer or contract. Details should be independently verified. Measurements are approximate, and services or appliances have not been tested. Buyers should make their own enquiries or surveys. Please contact us for clarification if travelling some distance to view.
In accordance with the Estate Agents Act 1979, prospective purchasers are advised that the vendor of this property is the owner/director of Northwood Derbyshire Ltd, the estate agent marketing the property.
| Tax Band | % | Taxable Sum | Tax |
|---|
Struggling to find a property? Get in touch and we'll help you find your ideal property.