Seaville Drive, Pevensey Bay, BN24
5 bedroom Detached bungalow For Sale
£525,000 | For Sale

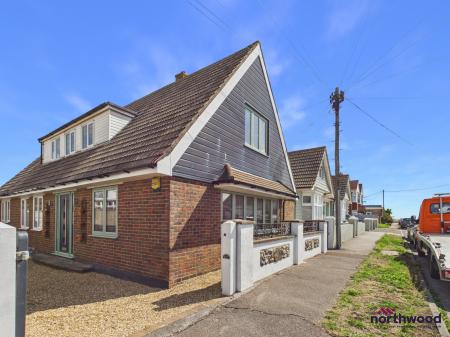
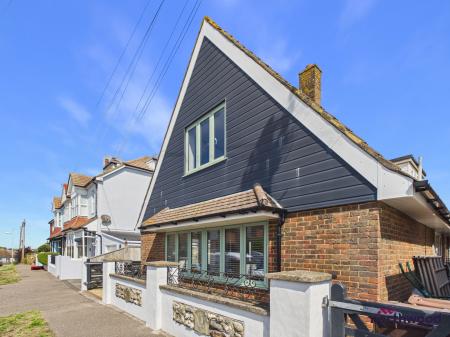
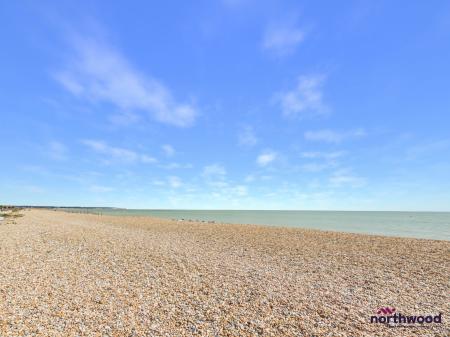
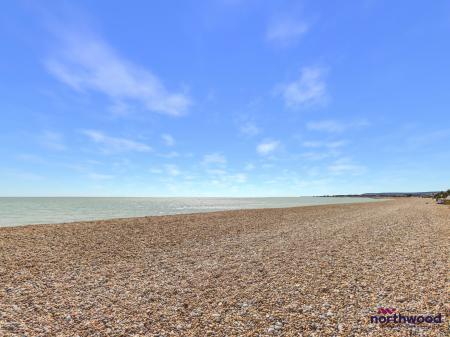
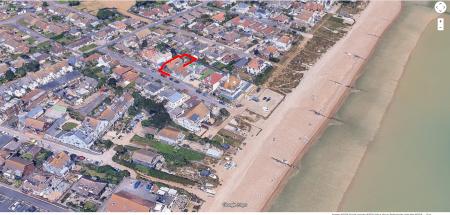
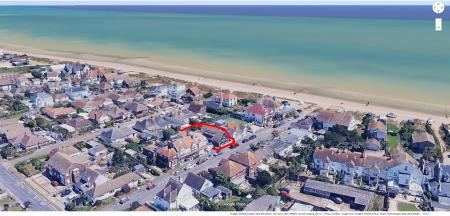
Northwood are delighted to welcome to market this fantastic Four/Five-bedroom, Chalet Bungalow less than a minute's walk from the beautiful beach of Pevensey Bay.
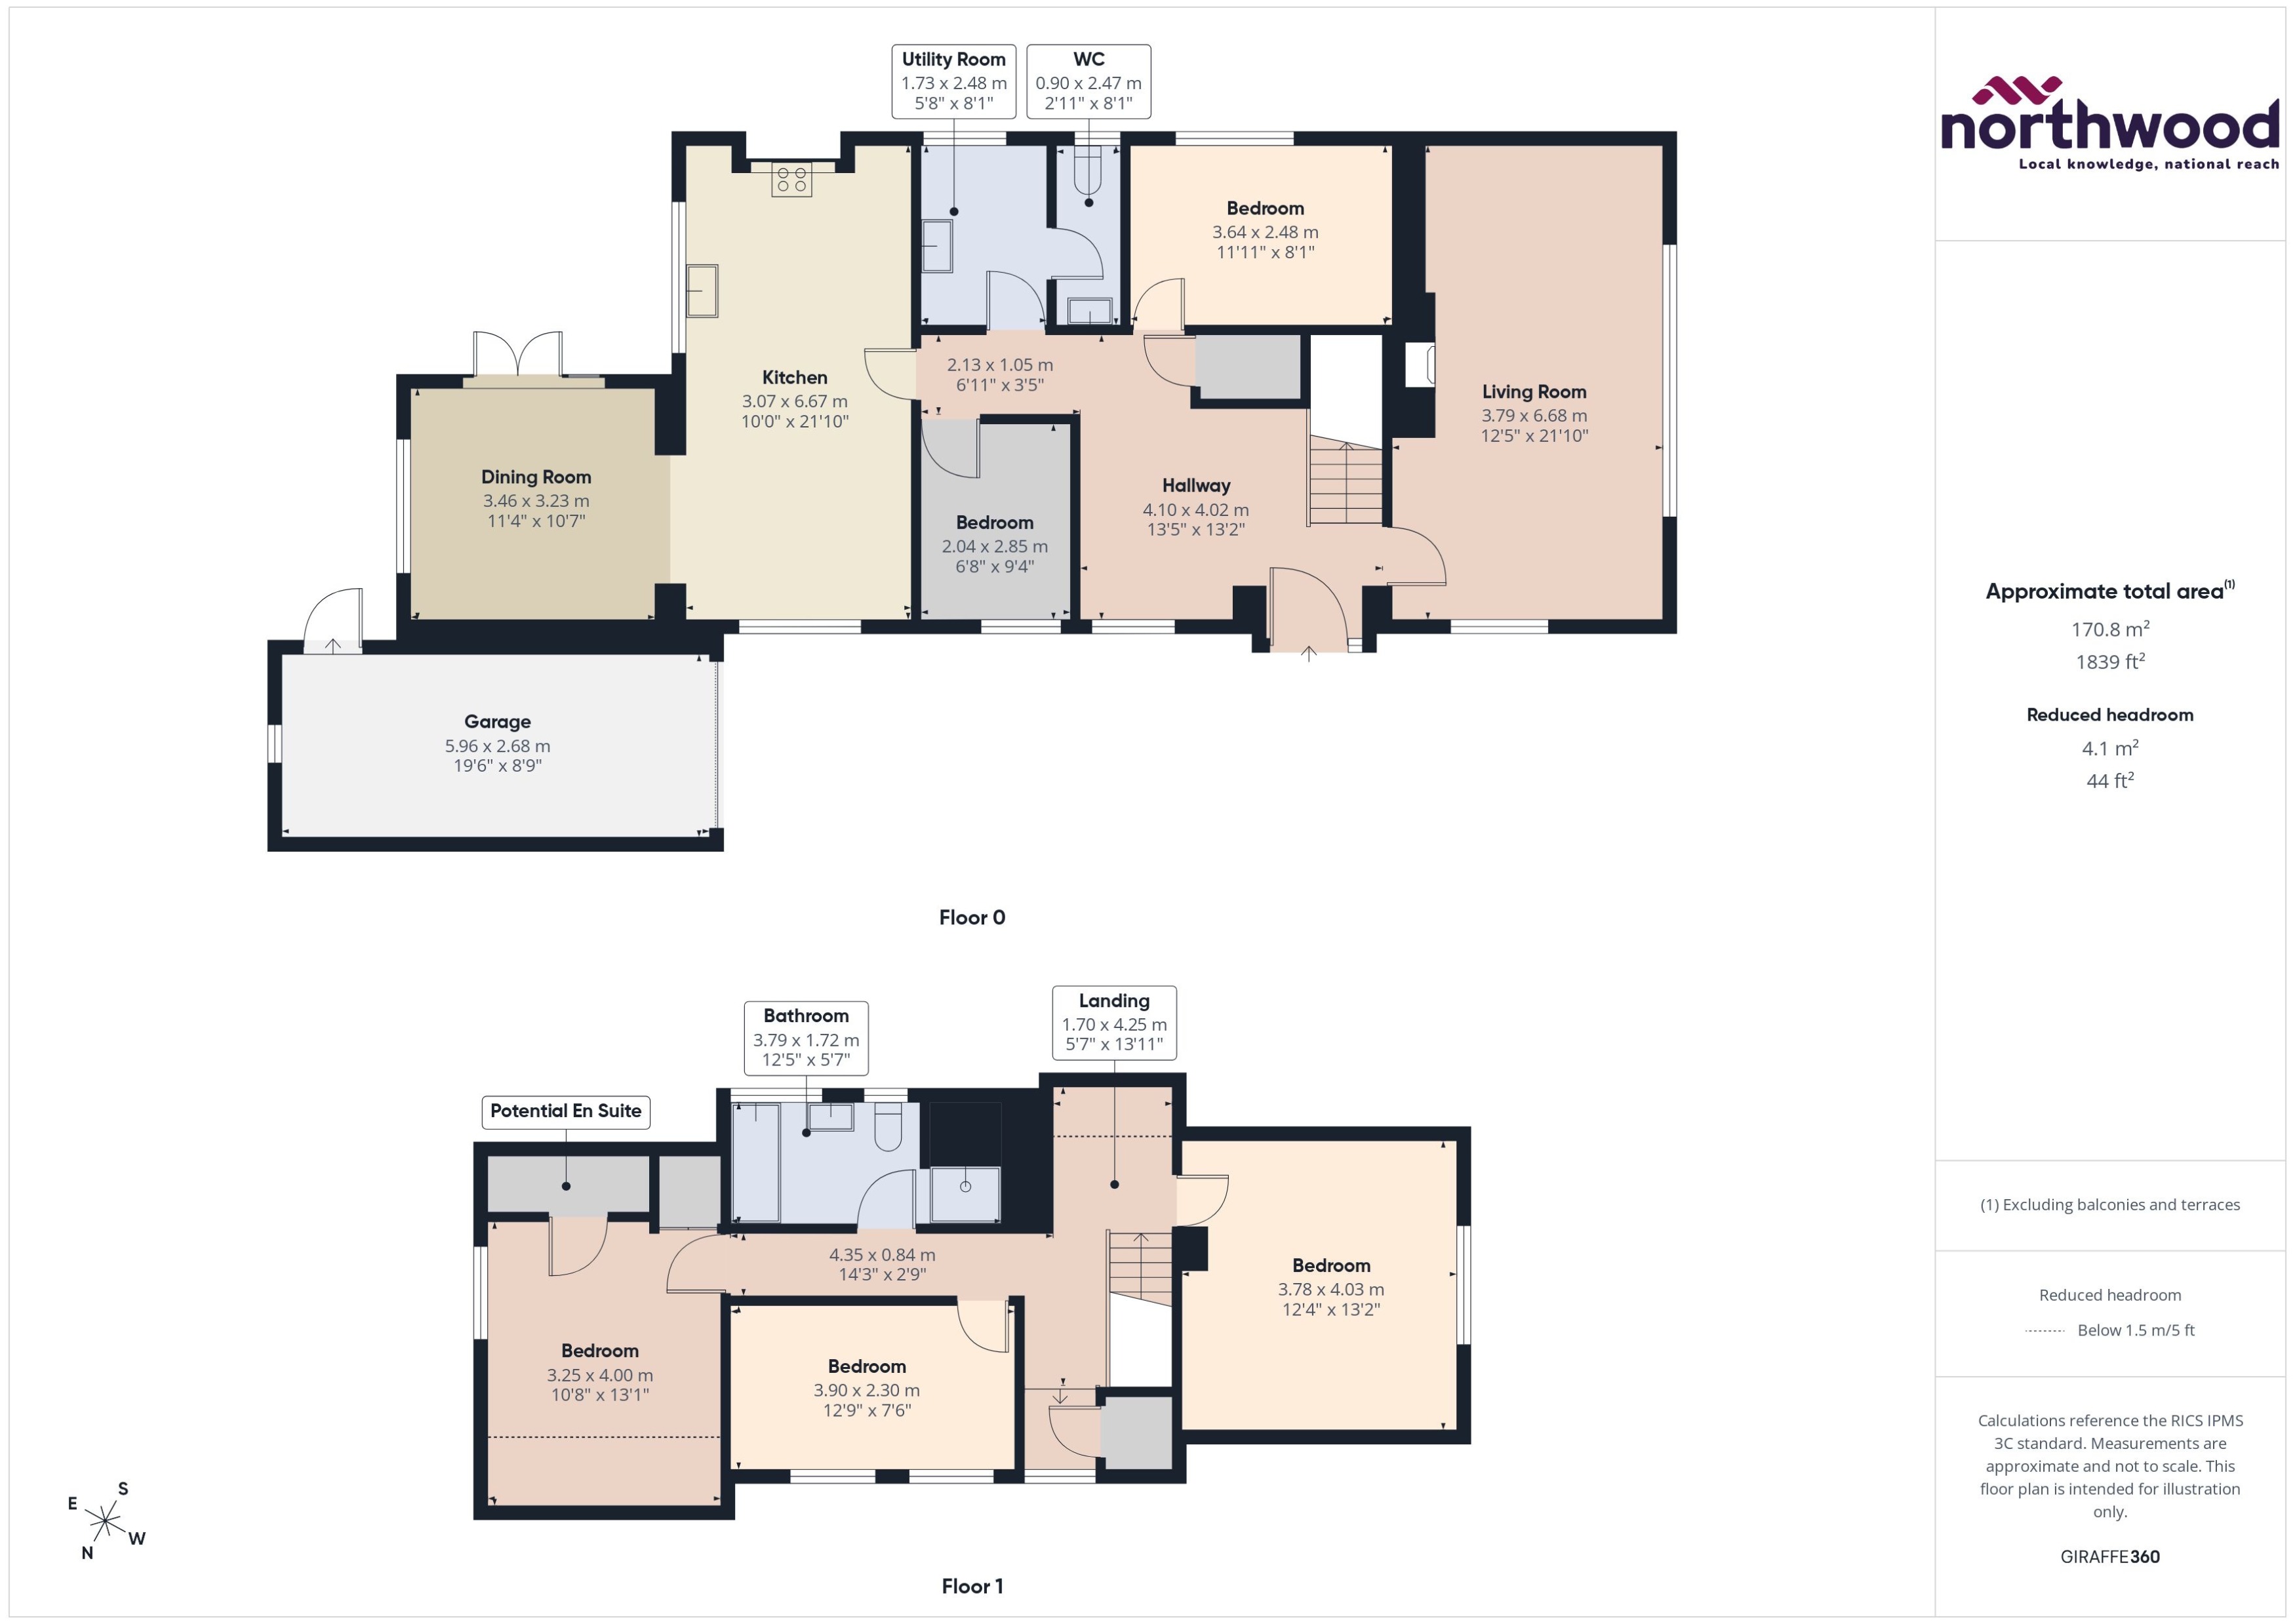
Accommodation comprises: large living room, kitchen/diner with integrated appliances, second reception room, 4 double bedrooms (one with the potential for an en suite), single bedroom/office, bathroom with shower cubicle, downstairs cloakroom and utility room.
Further benefits include: driveway, gas central heating, double-glazing, private rear garden and garage.
Located just off the beach in the beautiful coastal village of Pevensey Bay, this beautiful family home is minutes from local shops and amenities, close to the train station and only a short drive from Eastbourne town centre.
Please view our immersive virtual tour to fully appreciate this fantastic property: https://tour.giraffe360.com/fb1156ba5bef48cc905144a61fda9bb8
Mobile Phone Coverage and Broadband speeds can be checked on the Ofcom website: https://checker.ofcom.org.uk/
Council Tax Band E: £3302 EPC rating: C. Council tax band: E, Domestic rates: £3302, Tenure: Freehold, Mobile signal information: Mobile Phone Coverage and Broadband speeds can be checked on the Ofcom website: https://checker.ofcom.org.uk/
Pevensey Bay is a small costal village on a stunning sandy beach.
This property is less than a minute's walk from the beach and a short walk from the village shops.
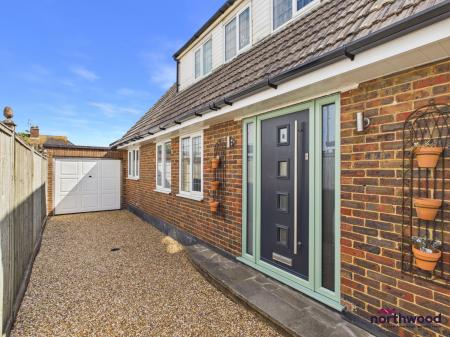
A gravel drive leads up the side of the property to the garage and uPVC front door
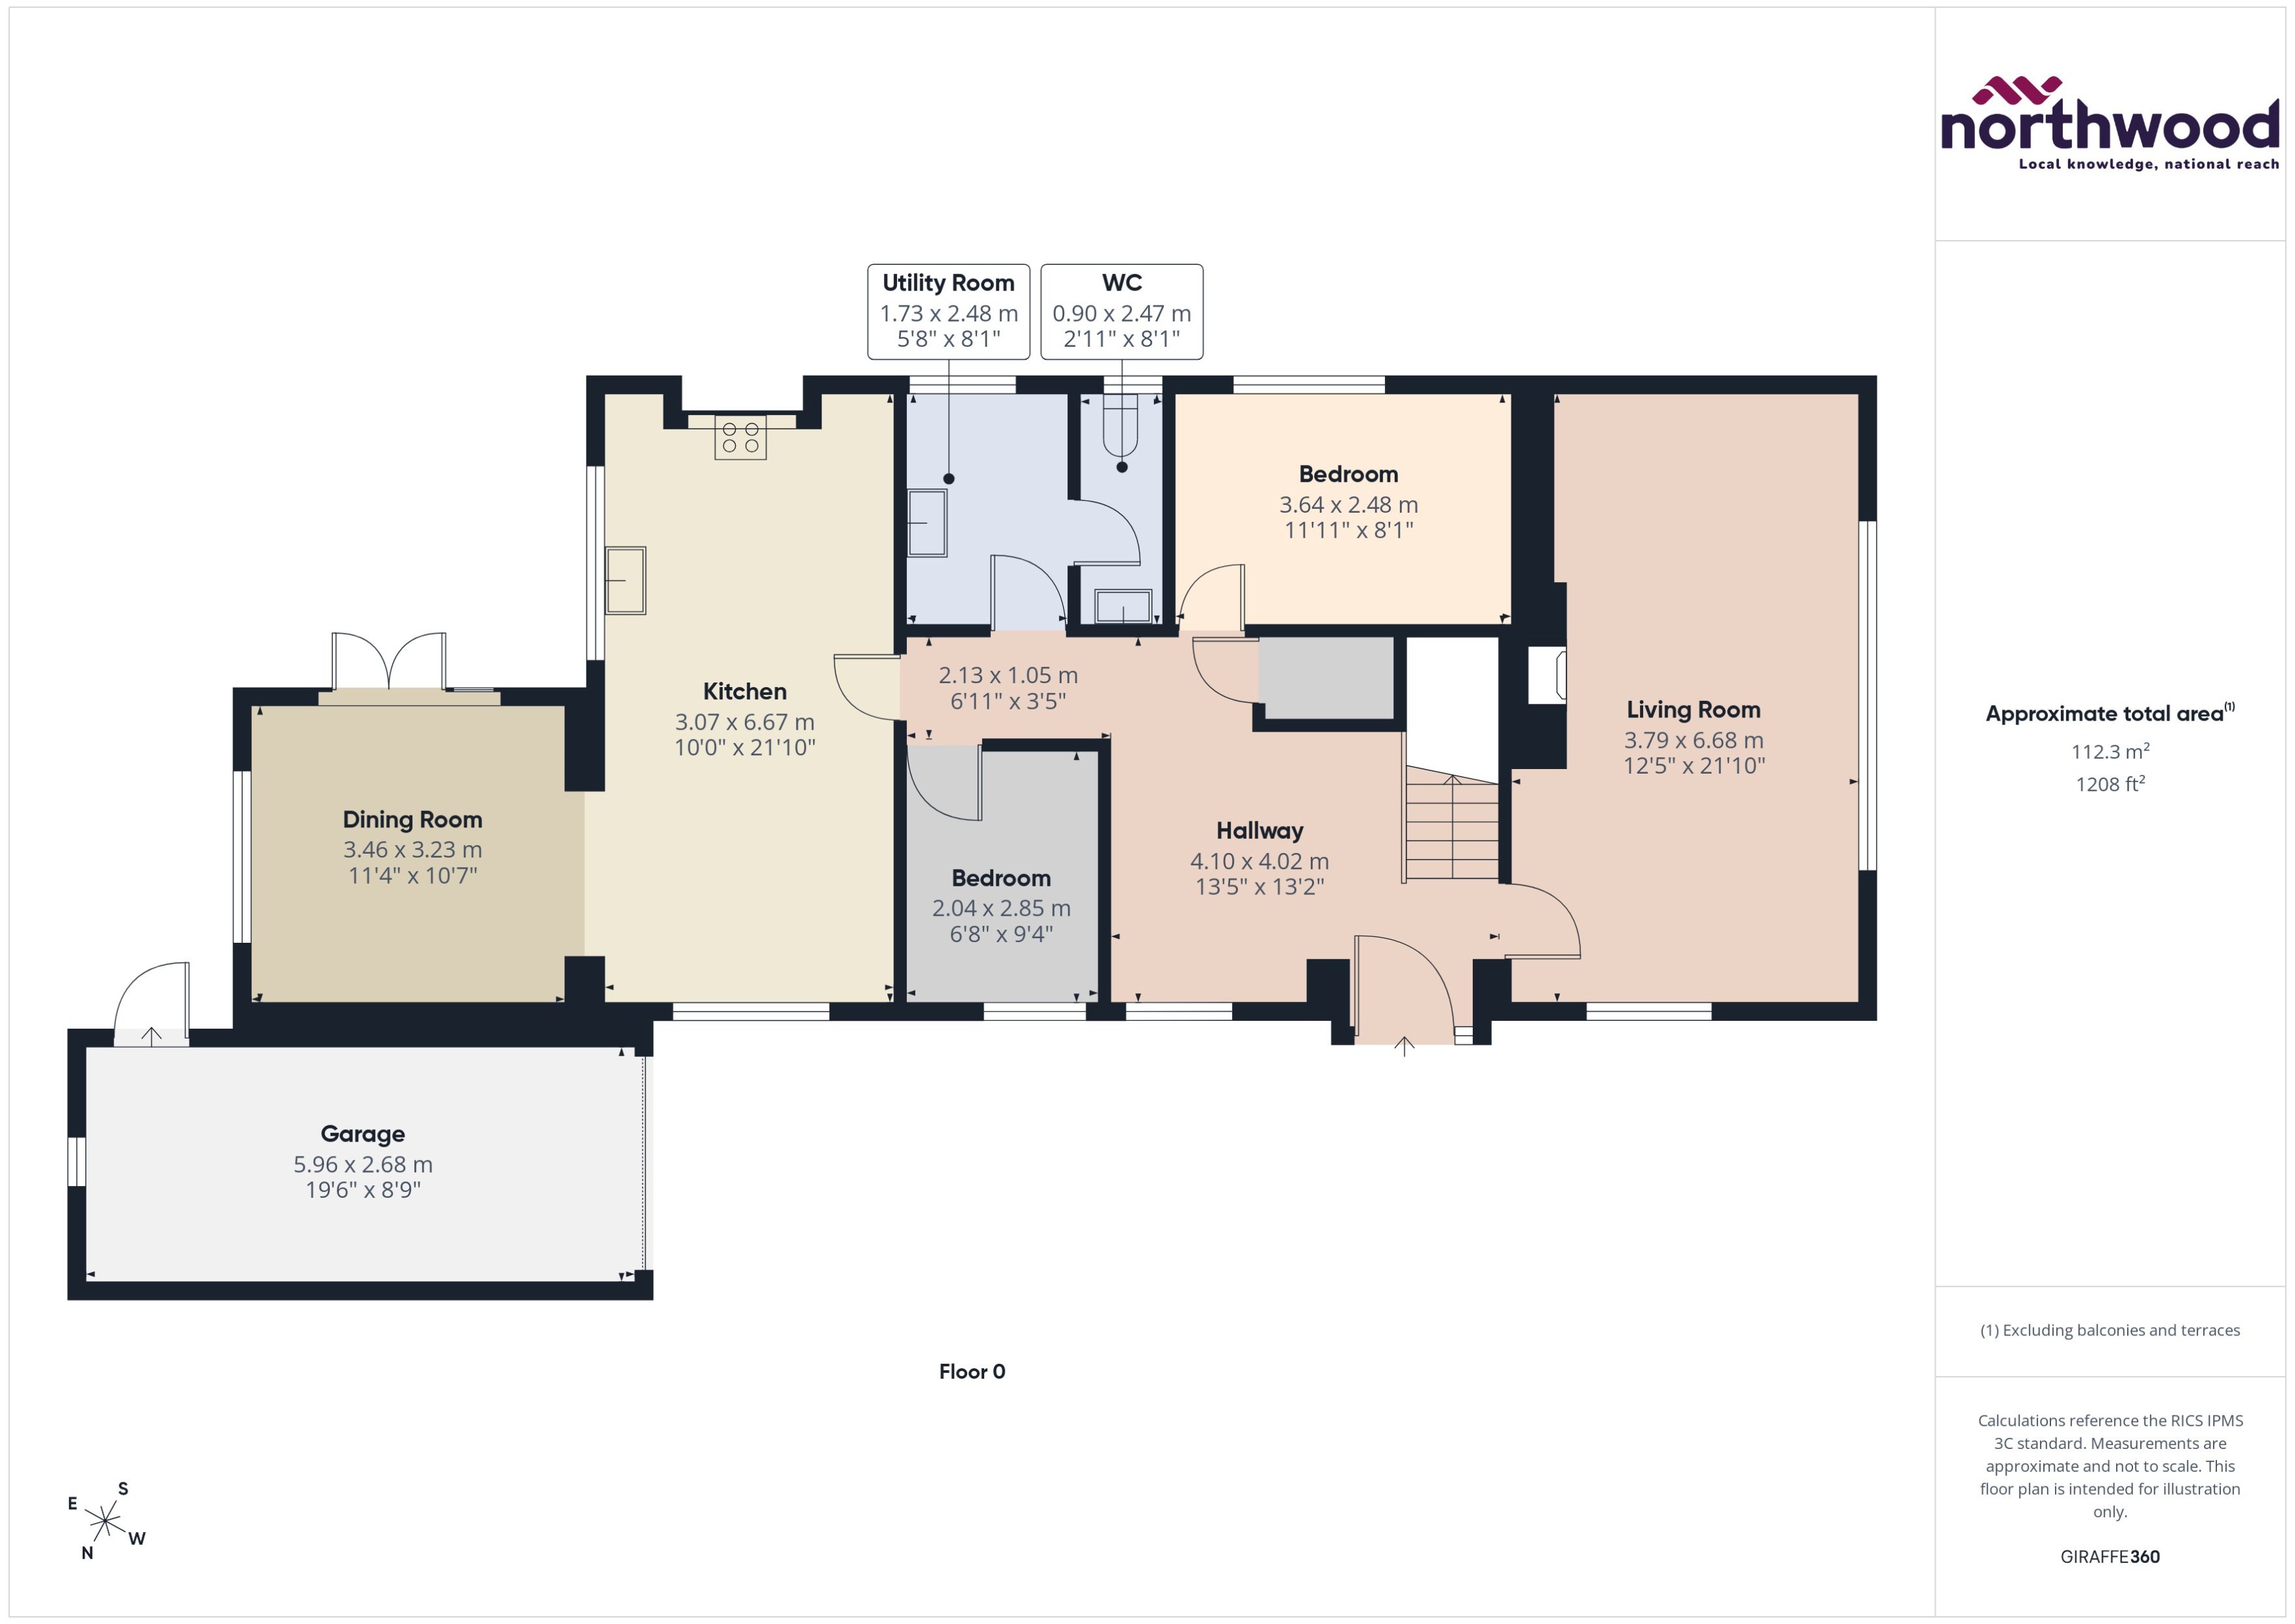
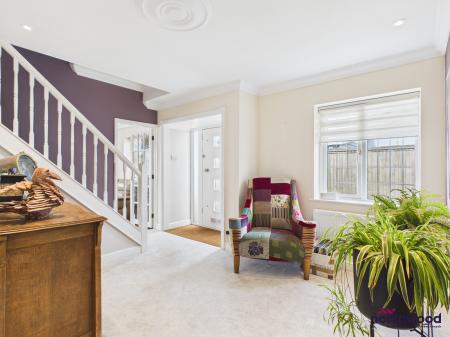
Large hallway, carpeted with inset spotlights, radiator, storage cupboard and uPVC double-glazed window to side aspect
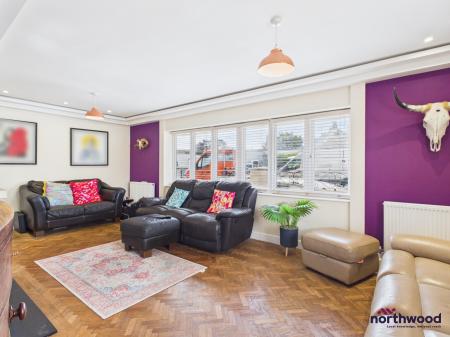
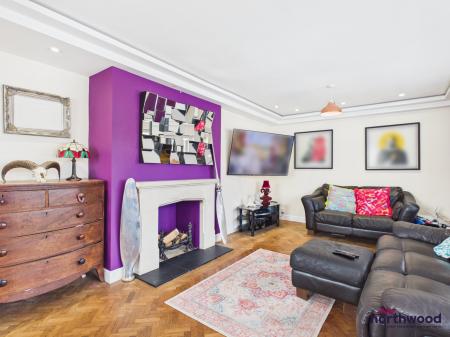
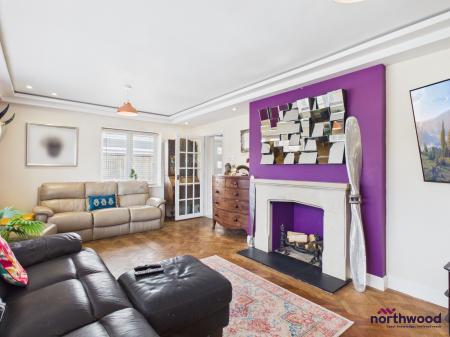
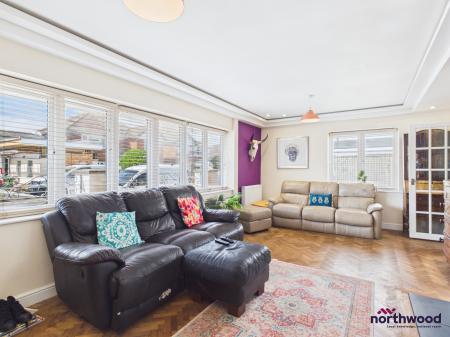
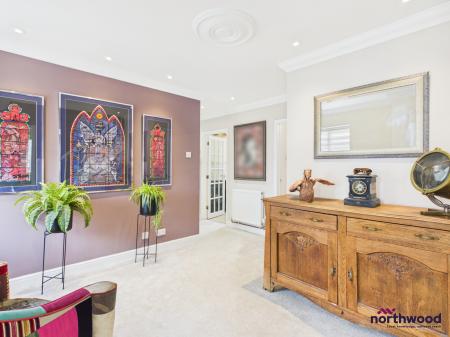
Large living room with parquet floor, two radiators, inset spotlights, feature fireplace and uPVC double-glazed windows to front aspect
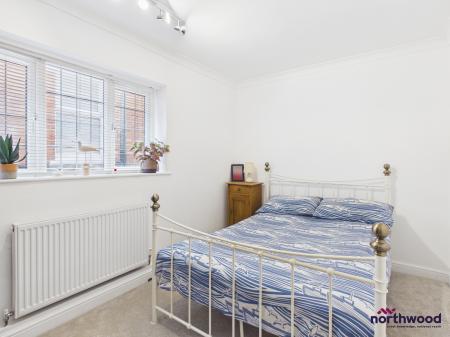
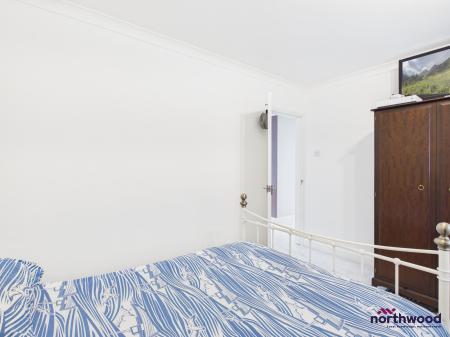
Double bedroom, carpeted with radiator and uPVC double glazing to side aspect
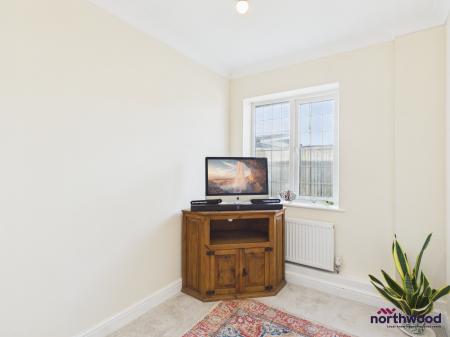
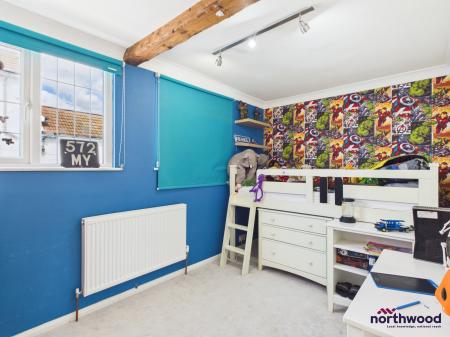
Single bedroom/Office, carpeted with radiator and uPVC double-glazed window to side aspect
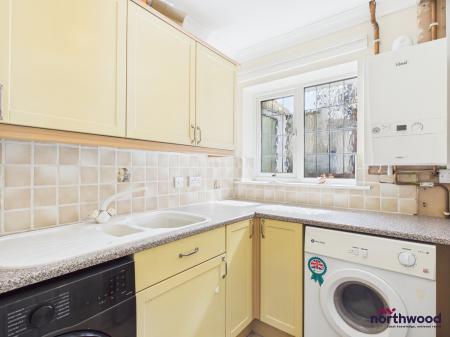
Tiled floor, laminate worktops over yellow cabinets and doors, sink and drainer, recently fitted boiler, space/plumbing for washing machine and tumble dryer, and uPVC double-glazed window to side aspect
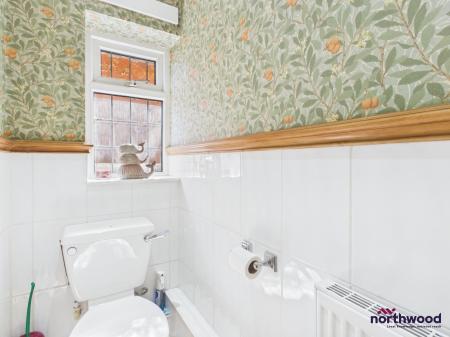
Convenient downstairs cloakroom with tiled floor, part-tiled walls, radiator, uPVC double-glazed window to side aspect and white suite comprising basin and WC
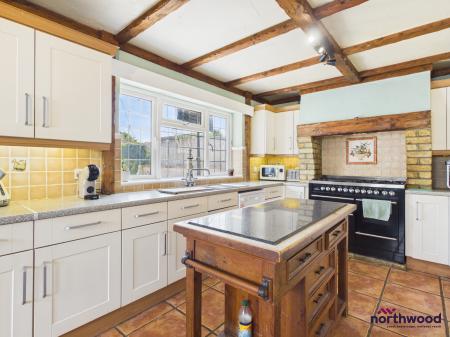
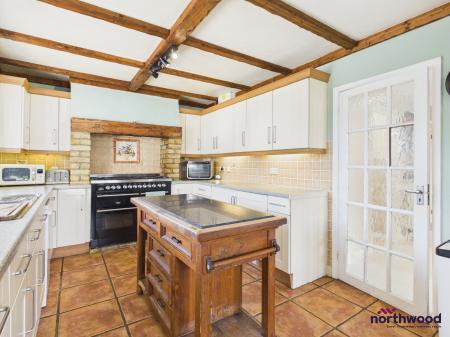
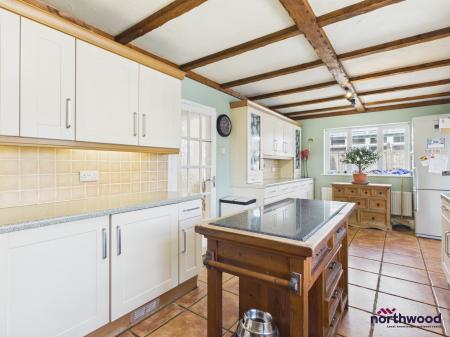
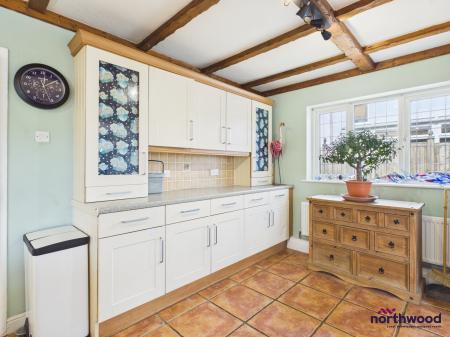
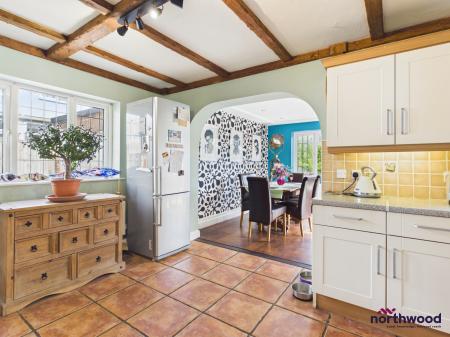
Large kitchen/diner with tiled floor, central island, laminate worktop over cream cabinets and doors, under-cabinet lighting, stainless steel sink and drainer, large gas-fired range cooker, integrated, under-counter fridge-freezer, space/plumbing for dishwasher and uPVC double-glazed window to rear aspect
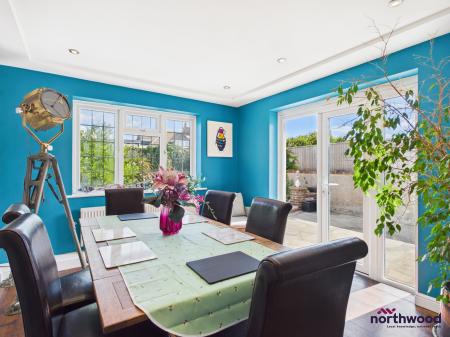
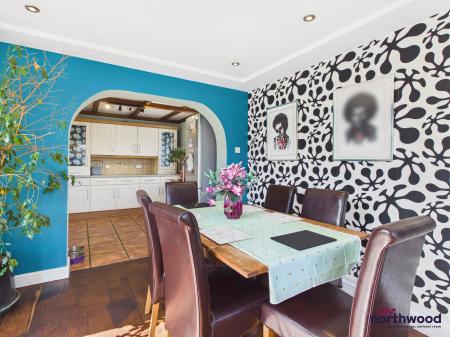
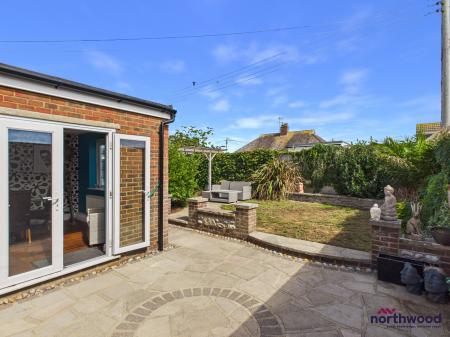
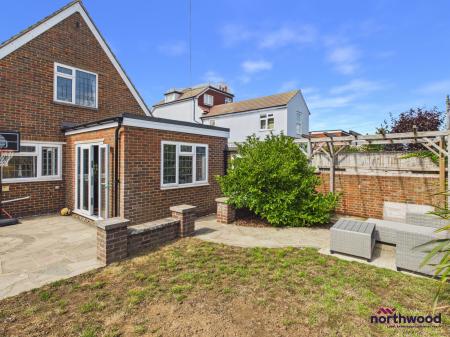
Currently configured as a dining room, this flexible, dual-aspect space has solid wood flooring, inset spotlights, radiator and uPVC double-glazed window and doors to rear and side aspect allowing access to the private rear garden
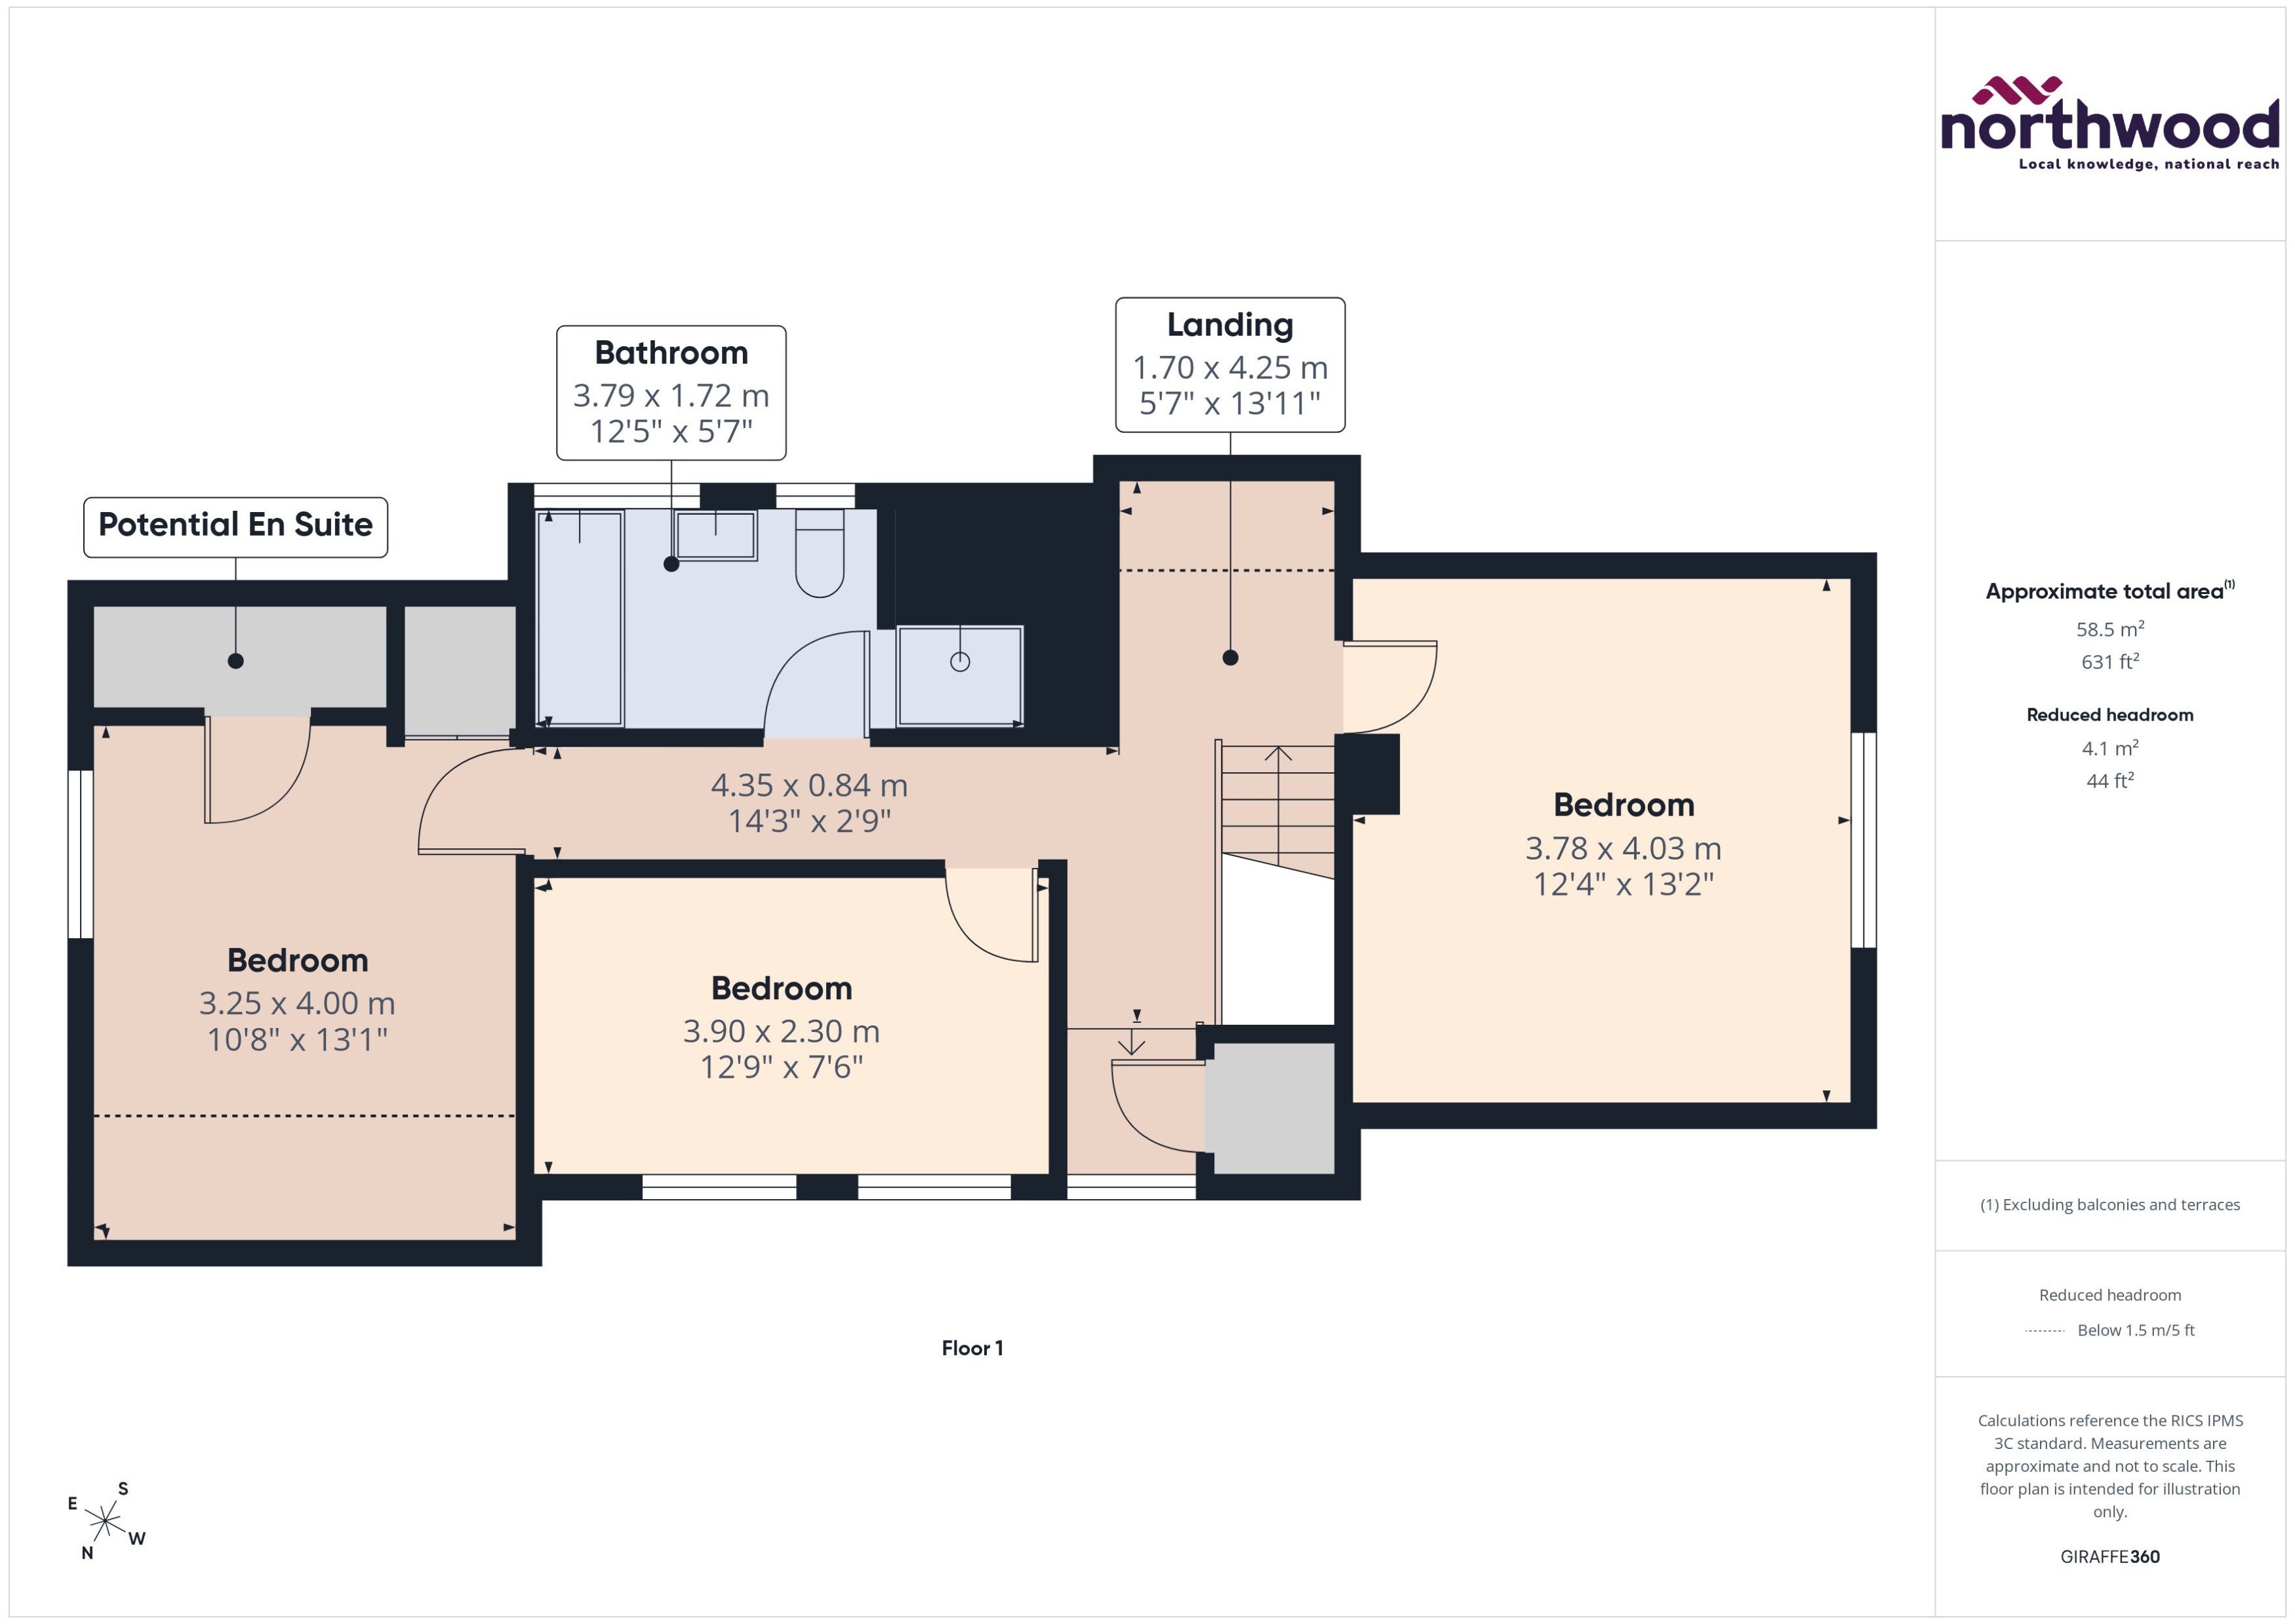
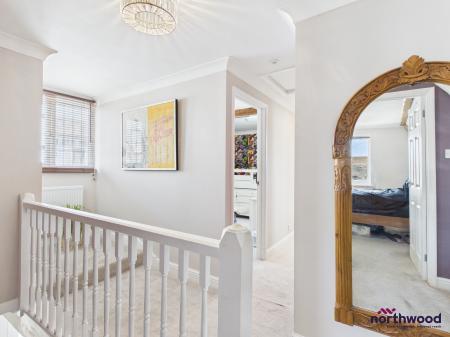
Centrally located first-floor landing with doors to all rooms, carpeted with airing cupboard, inset spotlights and eaves storage
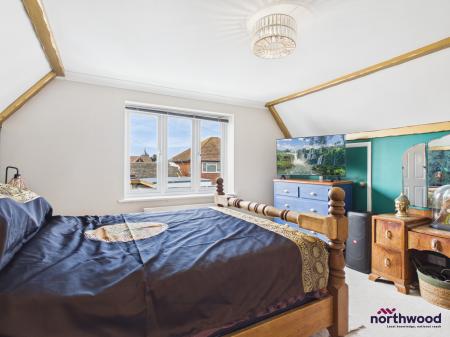
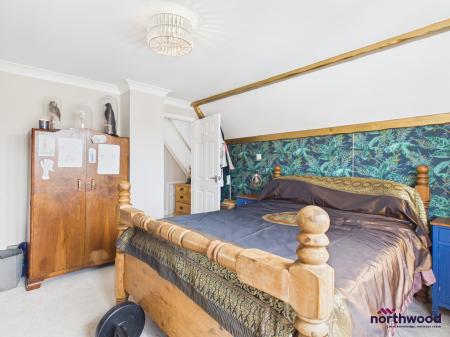
Large double bedroom, carpeted with radiator, eaves storage and uPVC double-glazed window to front aspect
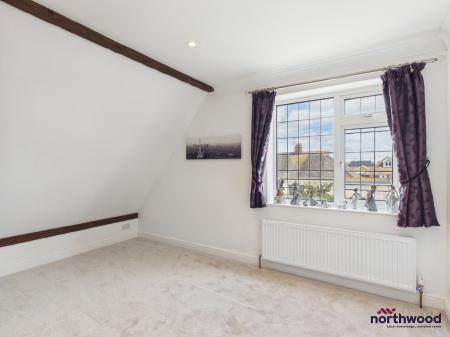
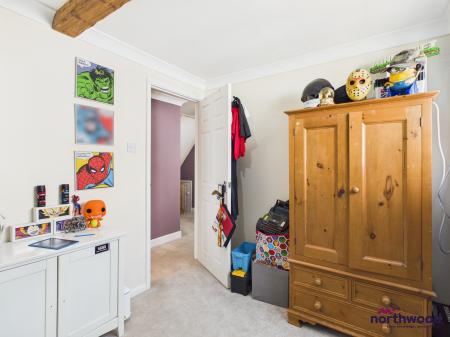
Double bedroom, carpeted with radiator and uPVC double glazing to side aspect
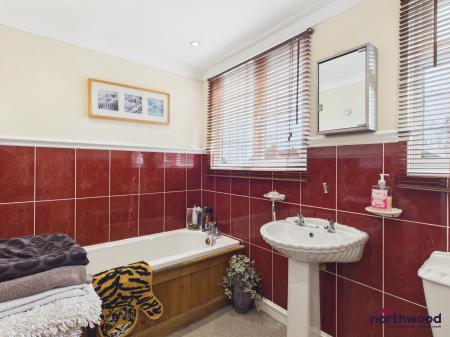
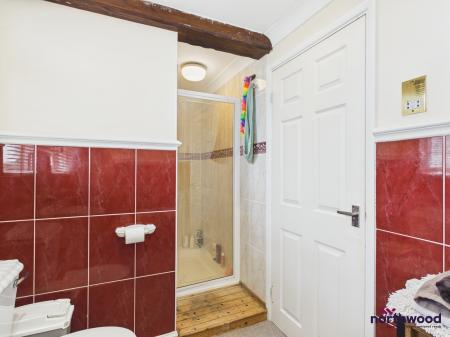
Part-tiled in marble-effect tiles, radiator, uPVC double-glazed windows to side aspect and white suite comprising bath, basin, WC and shower cubicle
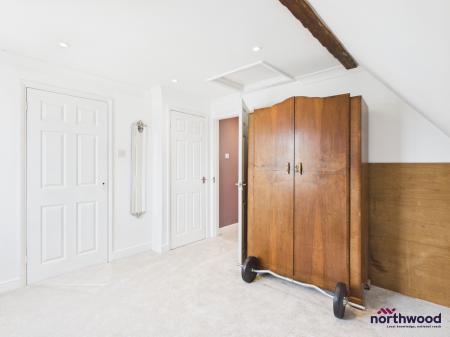
Large double bedroom, carpeted with radiator, loft access, airing cupboard and uPVC double-glazed window to rear aspect
To the side of Bedroom two, this flexible space could be utilised as a walk-in wardrobe or converted into an en suite shower
Attached brick garage with light and power, up and over door to front aspect and single door to rear garden
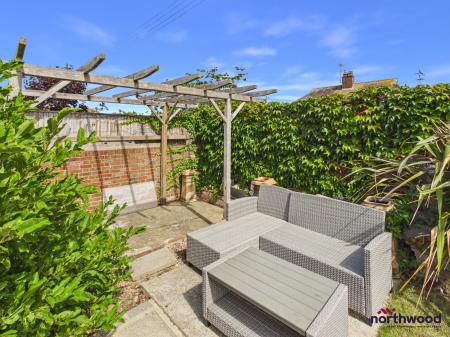
Private rear garden, partly laid to lawn with paved patio areas
| Tax Band | % | Taxable Sum | Tax |
|---|
Struggling to find a property? Get in touch and we'll help you find your ideal property.