20 Annesley Park, Torphins, AB31
4 bedroom Detached house For Sale
Offers over £275,000 | For Sale

NOTE HOME REPORT - The home report is available to view on the Northwood website portal (northwooduk.com/aberdeen)- within the listing and select "View home report".
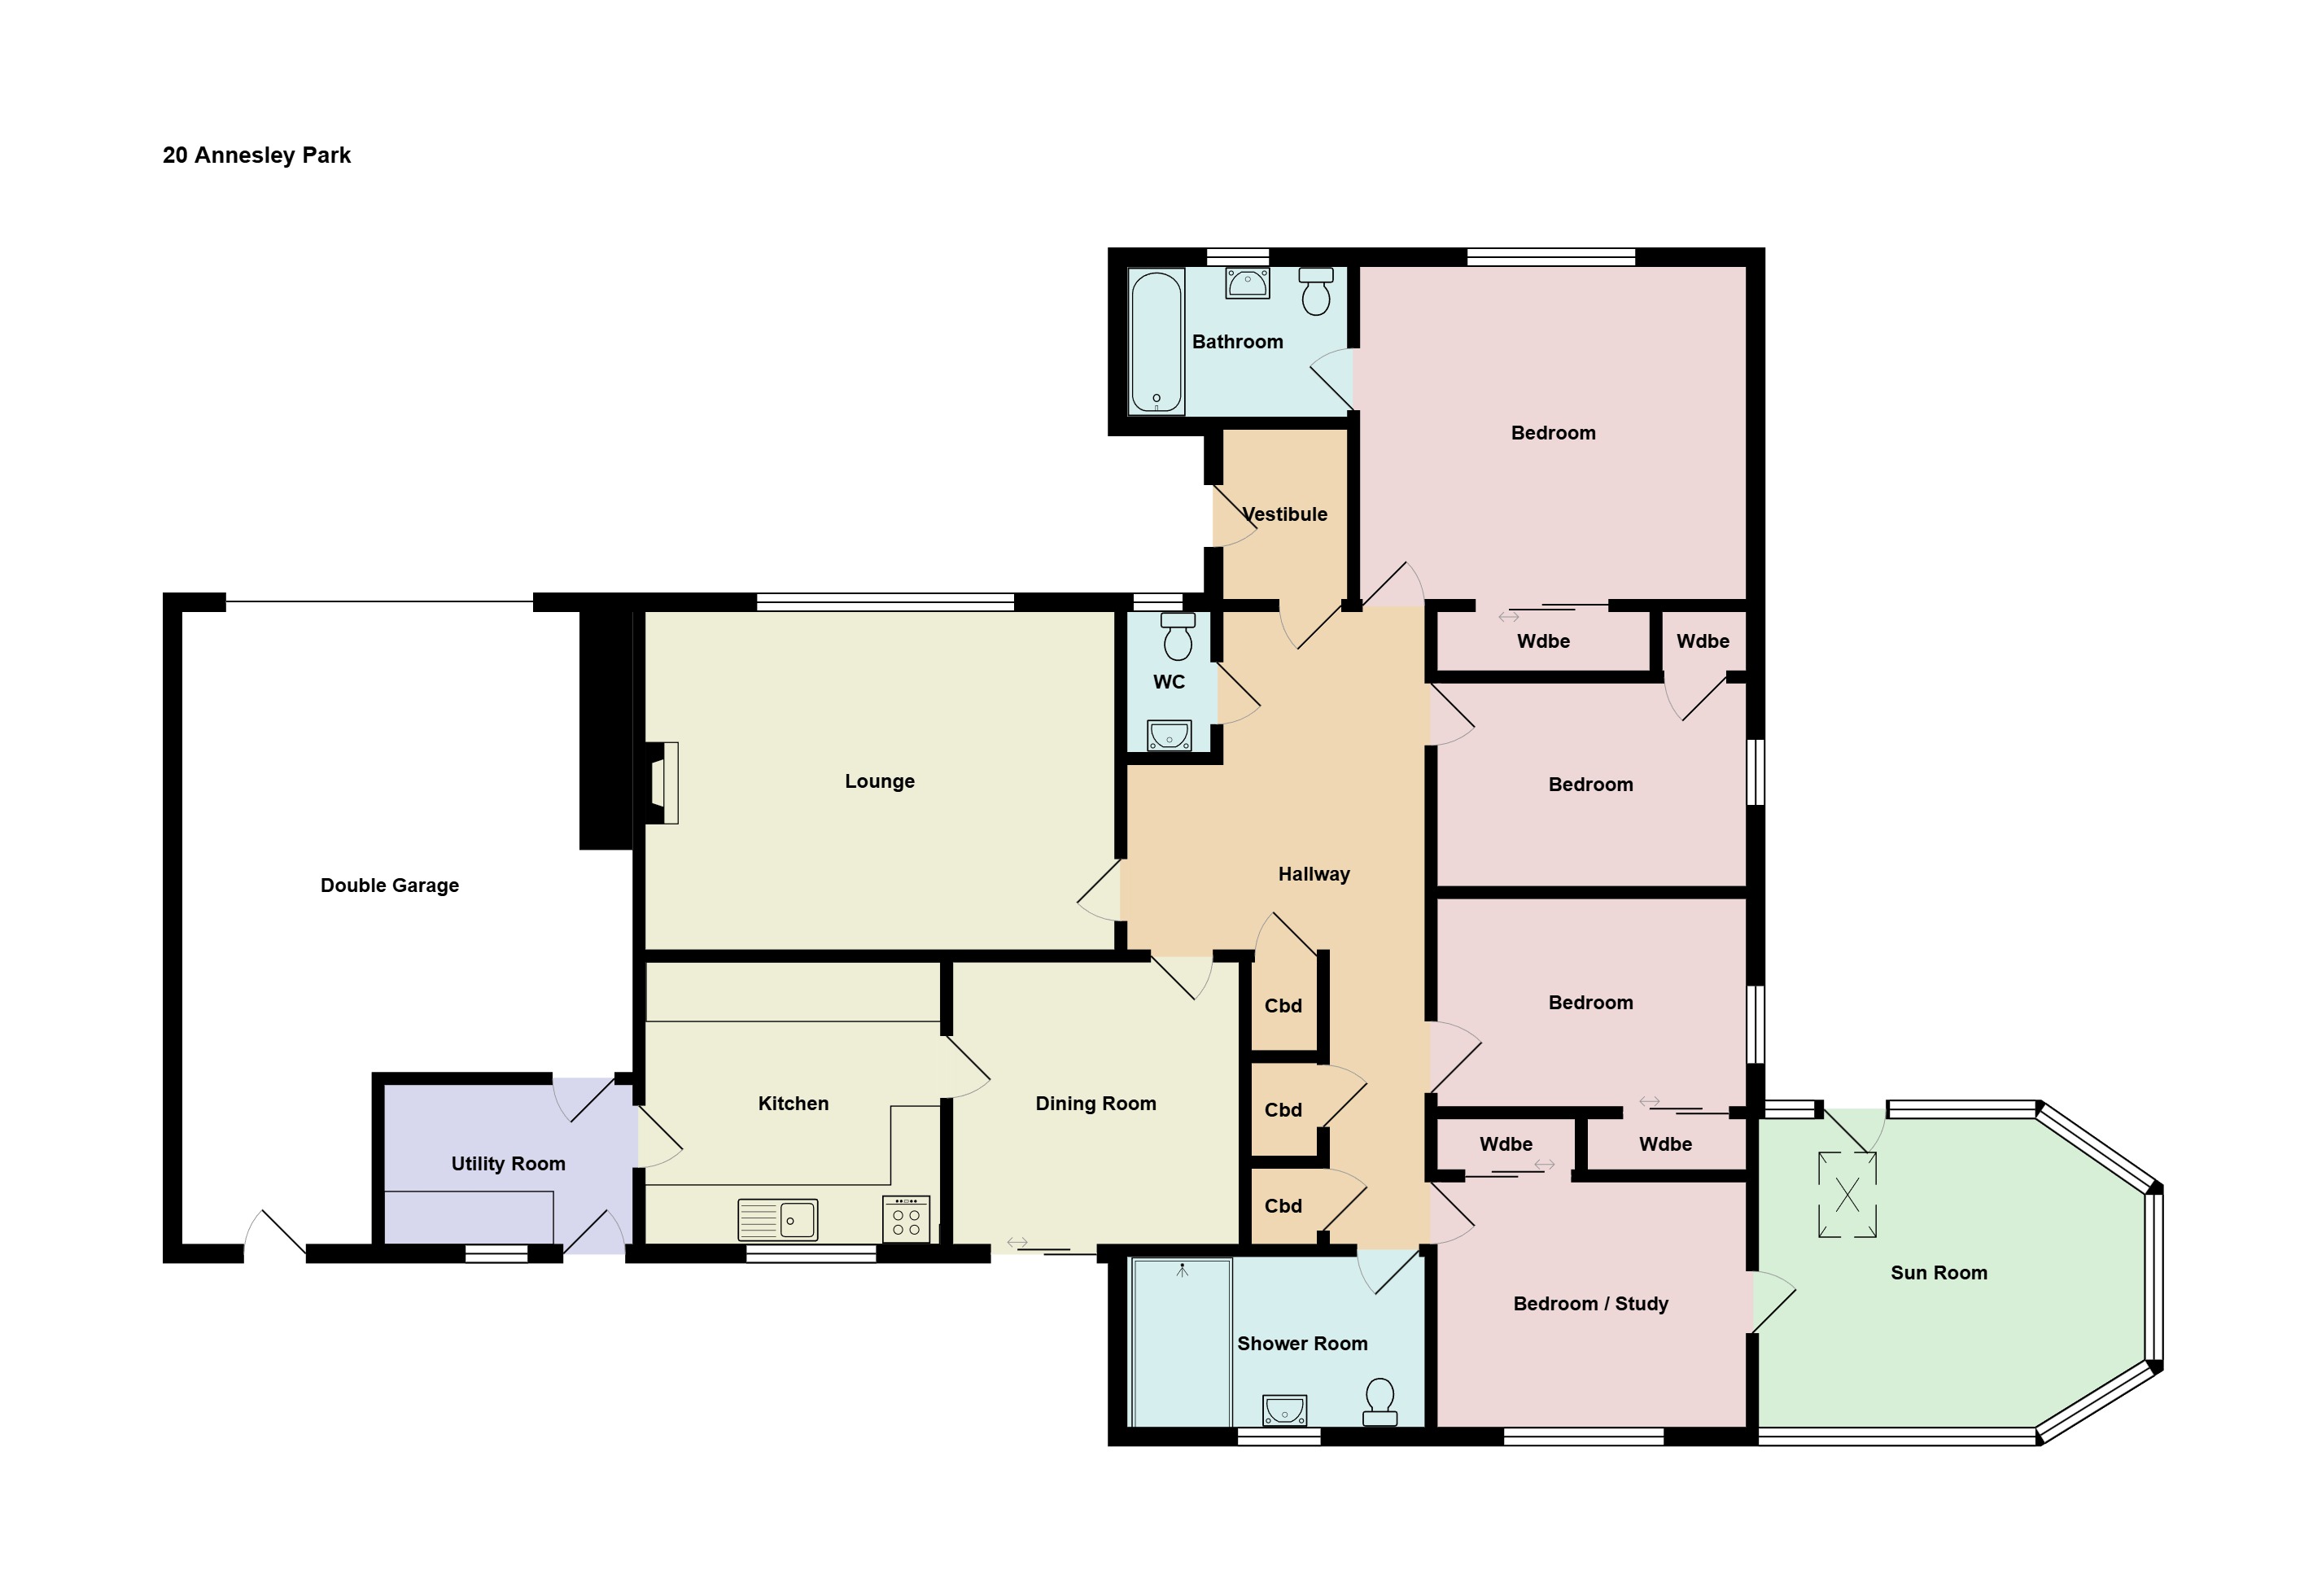
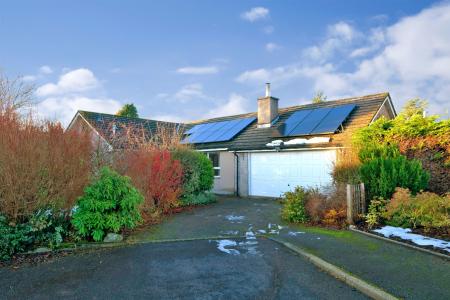
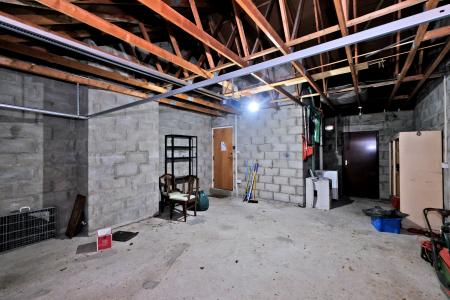
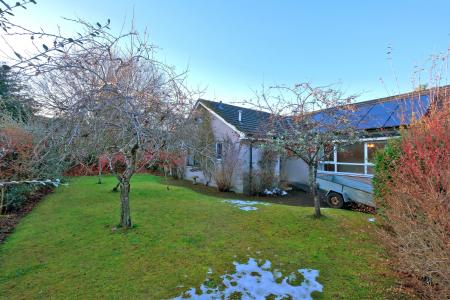
Set within a quiet cul-de-sac in the popular village of Torphins, this spacious four-bedroom detached bungalow presents an excellent opportunity for buyers seeking a home with generous accommodation and scope to modernise. With wraparound gardens and a double garage, it offers fantastic potential to create a wonderful family home.
The welcoming hallway provides access to all rooms and benefits from excellent built-in storage and loft access. The spacious front-facing lounge offers plenty of room for a variety of furnishings, while the well-appointed kitchen leads to a separate dining room with French doors opening onto the rear garden.
All four bedrooms include fitted wardrobes, with the generous principal bedroom featuring an en-suite. The fourth bedroom is currently used as a home office and opens into a bright conservatory with direct garden access. A utility room, cloakroom and wet room complete the accommodation.
The property benefits from oil-fired central heating, double glazing and solar panels. All window dressings and light fittings will be included in the sale, together with the fridge/freezer. The home has also been adapted for wheelchair accessibility, with widened doorways and ramp access provided throughout.
Torphins is a charming village offering a peaceful rural lifestyle while remaining within easy commuting distance of Aberdeen. The village provides everyday amenities including a shop, post office, pharmacy and excellent primary school, with further facilities available in nearby Banchory and Aboyne. Surrounded by the beautiful Royal Deeside countryside, the area is ideal for those who enjoy golf, tennis, walking and a wide range of outdoor pursuits. EPC rating: E. Council tax band: G, Tenure: Freehold,
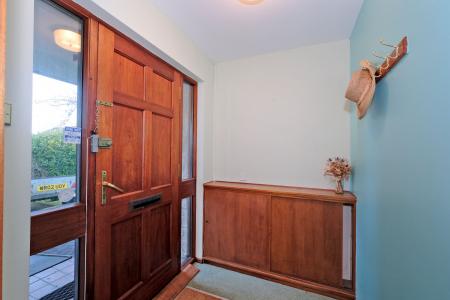
Welcoming entrance vestibule featuring a solid timber front door with glazed side panels, neutral décor and carpeted flooring. Built-in storage provides useful space for coats and shoes, with wall-mounted coat hooks and ceiling light fitting. The storage cupboard also houses the electric meter and consumer unit.
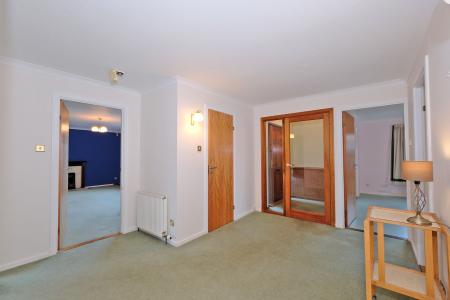
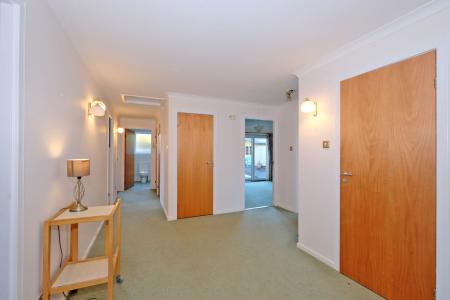
Spacious and welcoming hallway providing access to all rooms within the property. The hallway features neutral décor, fitted carpet, wall-mounted lighting and radiator heating, with ample space for furniture and useful storage. A glazed timber door provides access to the vestibule.
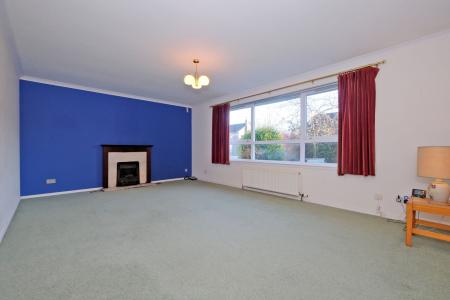
Exceptionally spacious front-facing lounge offering generous room for a variety of furniture arrangements. The room features a large picture window overlooking the front garden, fitted carpet, radiator heating and a feature fireplace with surround. A ceiling light fitting completes the room.
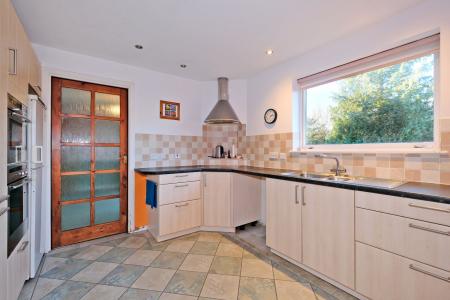
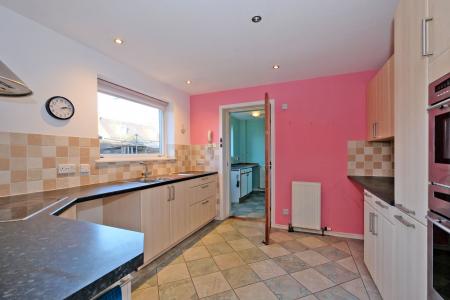
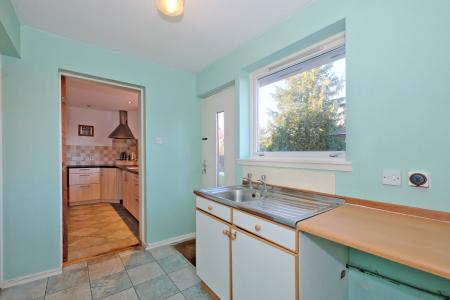
Spacious fitted kitchen featuring a range of wall and base units with contrasting worktops and tiled splashbacks. The kitchen benefits from an integrated double oven, electric hob with extractor hood, sink with drainer and ample storage and preparation space. A large window overlooks the garden, while a tiled floor and recessed ceiling spotlights complete the room. A glazed door provides access to the utility room.
Useful utility room with fitted storage, worktop and stainless-steel sink with drainer. The room benefits from tiled flooring, a large window providing natural light and a glazed external door giving direct access to the garden. A radiator and ceiling light complete the space.
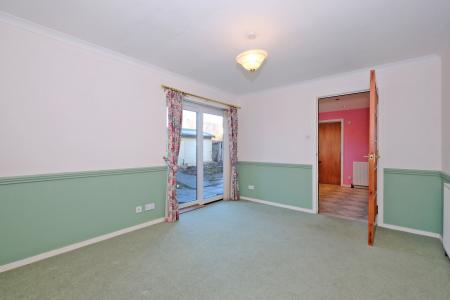
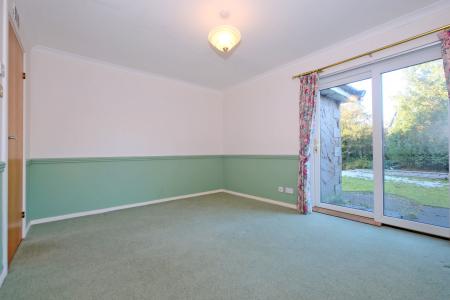
Spacious dining room offering excellent space for a dining table and additional furnishings. The room features fitted carpet, neutral décor with attractive painted wall panelling, and a large set of glazed patio doors providing plenty of natural light and direct access to the rear garden. A ceiling light fitting and radiator complete the room.
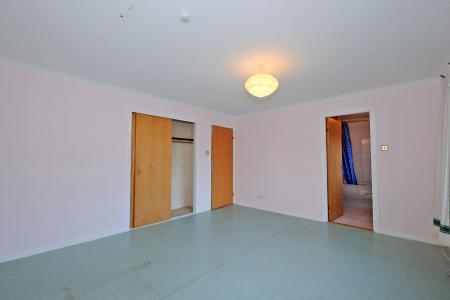
Exceptionally spacious master bedroom offering generous space for a range of furniture. The room benefits from a large window overlooking the rear garden, fitted carpet, built-in double wardrobe providing excellent storage, radiator and ceiling light fitting. The ensuite bathroom is accessed directly from the bedroom.
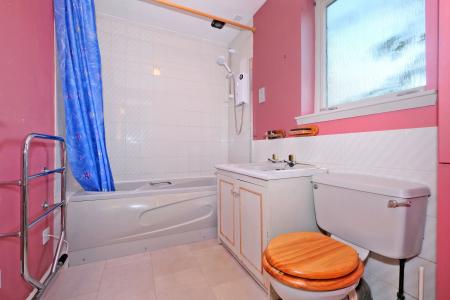
Partially tiled ensuite bathroom comprising a bath with electric shower over, wash hand basin with vanity unit and WC. The room benefits from tiled flooring, a frosted window providing natural light, a chrome heated towel rail and useful grab rails for accessibility.
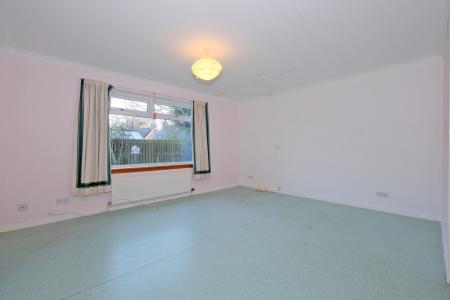
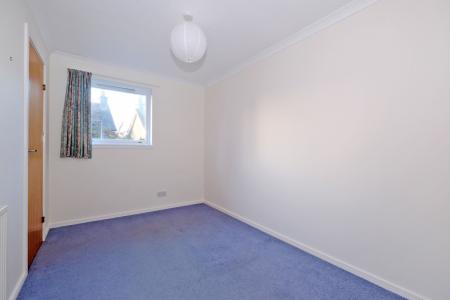
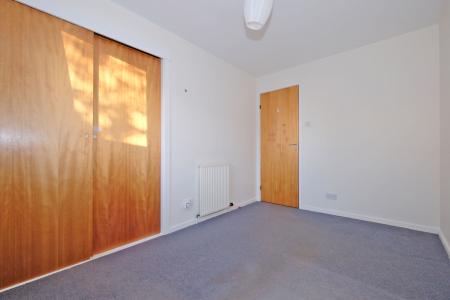
Spacious double bedroom featuring a large built-in wardrobe providing excellent storage. The room includes a generous window, fitted carpet, radiator heating and a ceiling light fitting, with ample space for bedroom furniture.
Generously sized double bedroom with excellent built-in wardrobe storage. The room is finished with fitted carpeting and neutral décor, with a large window providing natural light, together with radiator heating and a ceiling light. There is ample space for a range of bedroom furnishings.
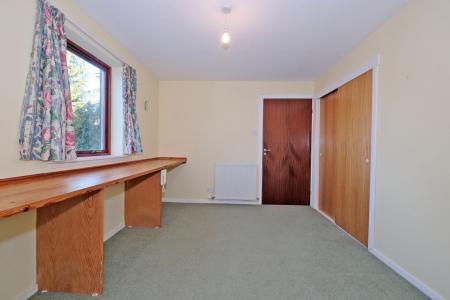
Spacious double bedroom with a large built-in wardrobe providing excellent storage. The room also features a fitted carpet, radiator, ceiling light and large window overlooking the garden. A useful built-in desk/workspace runs along one wall, providing an ideal area for home working or study.
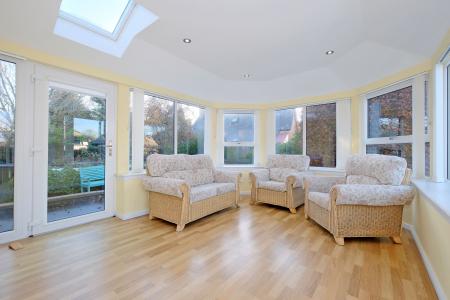
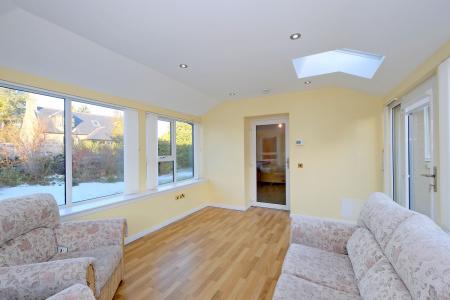
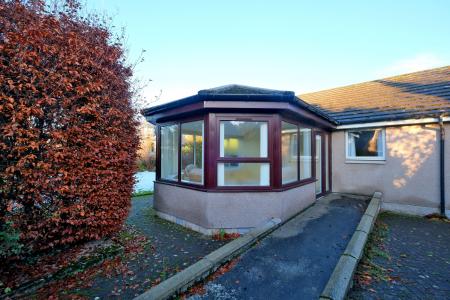
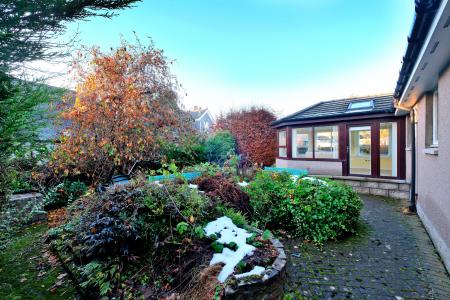
Bright and well proportioned conservatory offering a versatile additional living space with attractive views over the surrounding gardens. The room features extensive glazing, French doors providing direct garden access, laminate wood-effect flooring and two roof windows, creating a light and airy environment. Recessed ceiling spotlights complete the space.
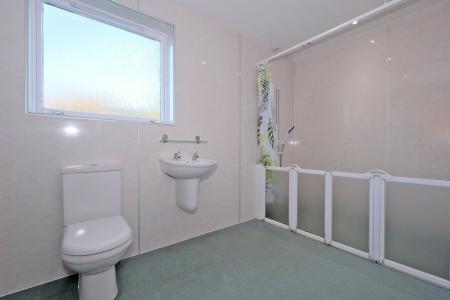
Fully tiled wet room fitted with a level-access shower area, WC and wall-mounted wash hand basin. The room features a non-slip flooring, frosted window providing natural light, grab rails and a shower screen for added practicality. Recessed ceiling spotlights complete the room.
Useful WC comprising a toilet and wash hand basin. The room features a window providing natural light, radiator heating and a pendant light fitting.
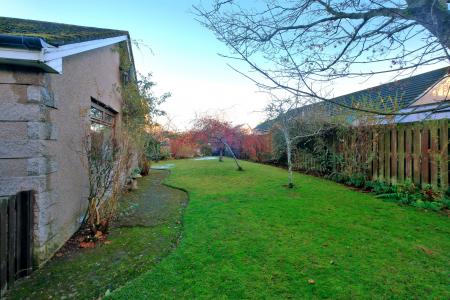
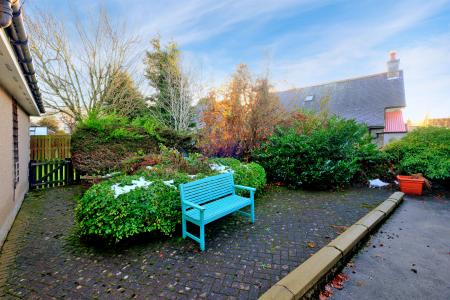
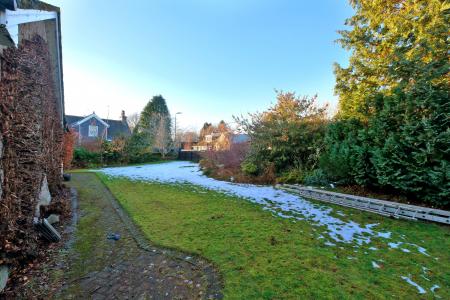
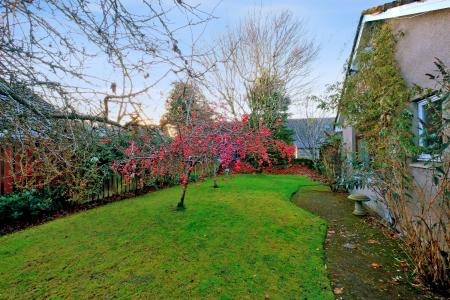
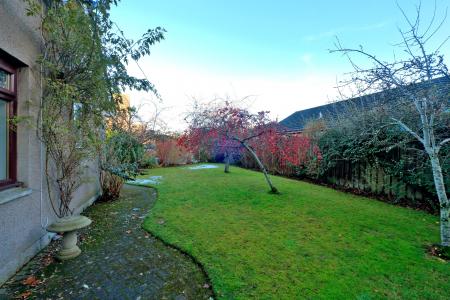
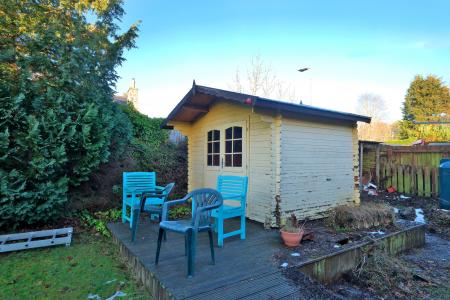
The property enjoys generous wraparound gardens featuring a variety of mature trees, shrubs and established flower borders. A paved patio area provides an excellent space for outdoor seating and entertaining, complemented by a charming wooden summerhouse, ideal for enjoying the garden during the warmer months. The driveway offers parking for several vehicles and leads to the detached double garage. The property also benefits from wheelchair-friendly adaptations, including widened doorways and ramp access.
| Tax Band | % | Taxable Sum | Tax |
|---|
Struggling to find a property? Get in touch and we'll help you find your ideal property.