The Street, Willesborough, Ashford, TN24
3 bedroom Terraced House For Sale
Guide Price £350,000 | For Sale

**Guide Price £350,000 to £375,000**
Steeped in character and charm, The Street is a Grade II listed three bedroom terraced home set in the heart of Willesborough. Dating back several centuries, this beautiful property blends period elegance with modern comfort, offering exposed beams, original wooden floors, sash windows and a welcoming sense of history throughout. Situated moments from the William Harvey Hospital, M20 J10 and shops, this home is perfectly place for everyday convenience.
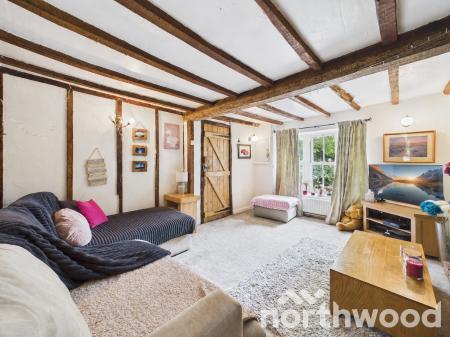
The ground floor opens with a traditional, cosy-feel living room featuring exposed timber beams and a large inglenook fireplace with a wood burning stove, the perfect focal point for cosy evenings. The room’s rustic charm is balanced by soft neutral décor and natural light from the front facing sash windows, creating a warm and inviting atmosphere.
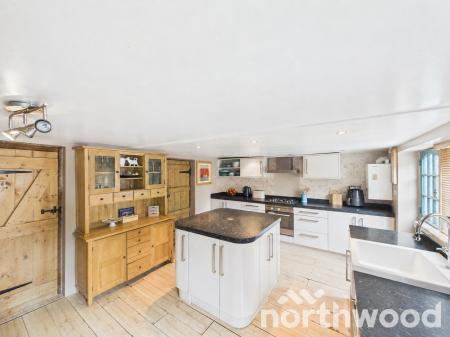
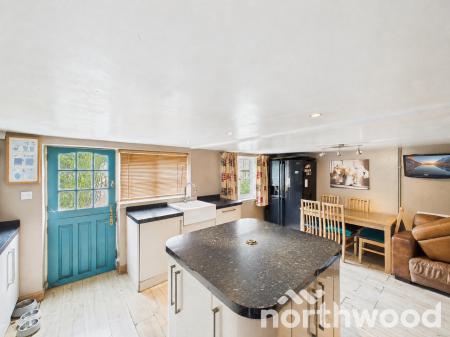
To the rear, the kitchen diner is a stunning mix of traditional and contemporary design. Cream cabinetry and dark worktops complement the natural wood finishes, while a central island provides additional workspace and storage. The farmhouse style sink, tiled flooring and blue painted door add character, and there’s ample space for a dining table, making this a true heart of the home setting.
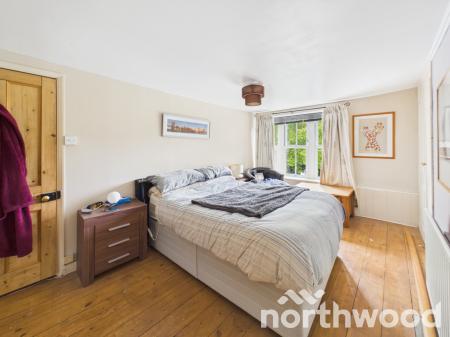
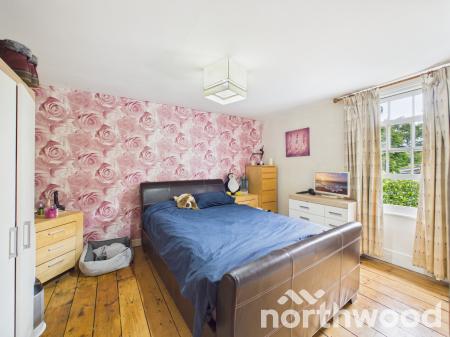
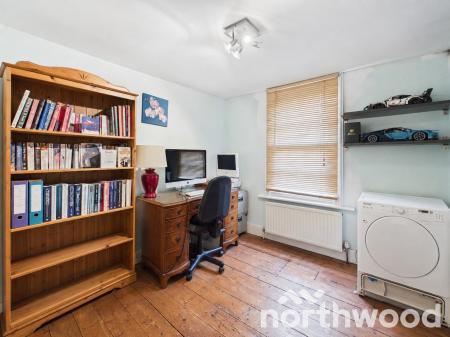
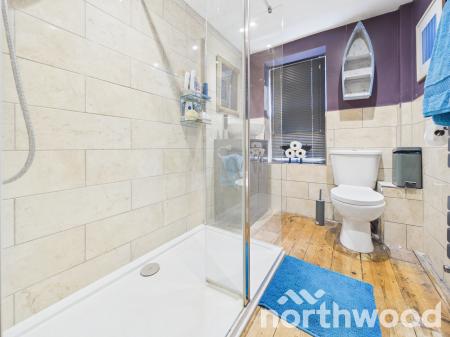
Upstairs, three bedrooms offer generous proportions and period features. The principal bedroom enjoys dual sash windows overlooking the front garden, with exposed floorboards and space for wardrobes. The second bedroom is equally bright and spacious, while the third provides flexibility as a guest room, nursery or home office. The bathroom is beautifully finished with a large walk in shower, tiled walls and wooden flooring, combining modern practicality with heritage style.
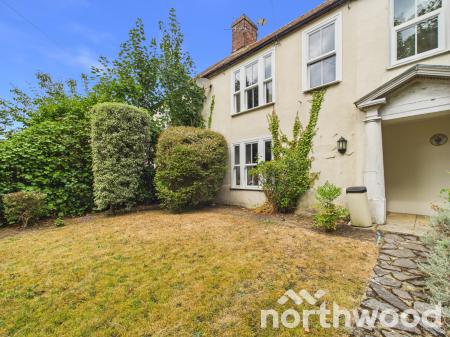
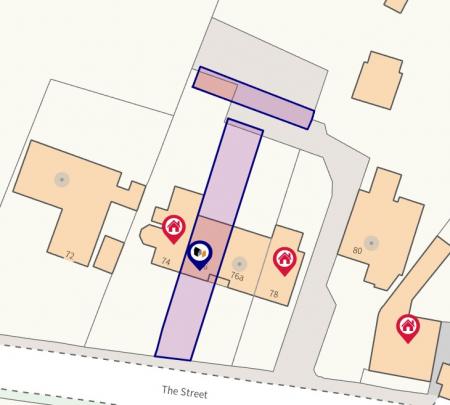
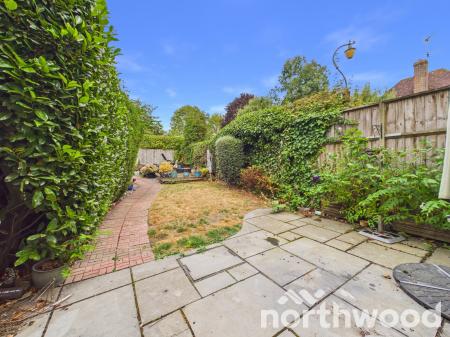
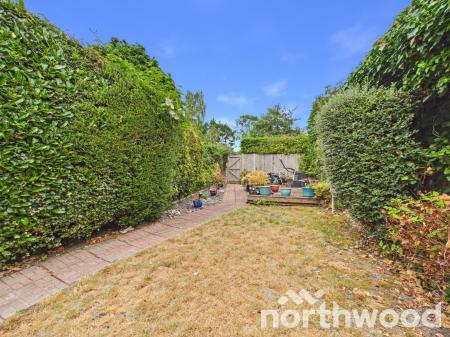
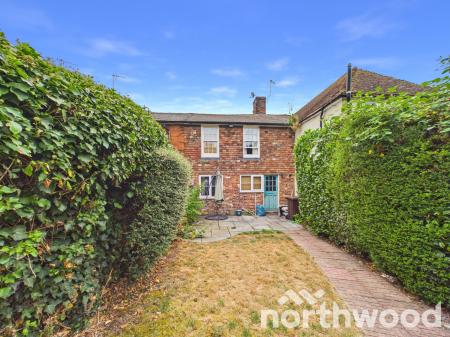
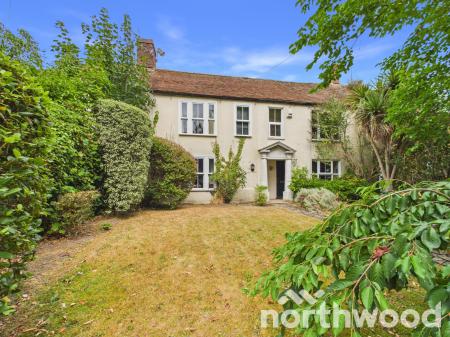
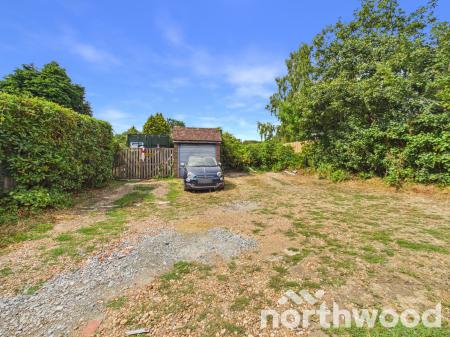
Outside, the rear garden is private and enclosed, featuring a paved patio, lawn and mature hedging that creates a peaceful retreat. To the front, the property presents a classic Georgian façade with symmetrical sash windows, climbing ivy and a small lawn framed by established shrubs. Parking is available to the rear, accessed via a private driveway leading to a garage and gravel area.
This is a home that captures the essence of Willesborough’s history while offering the comfort and space of modern living, a rare opportunity to own a piece of local heritage in a sought after setting.
Accommodation And Measurements
Ground Floor
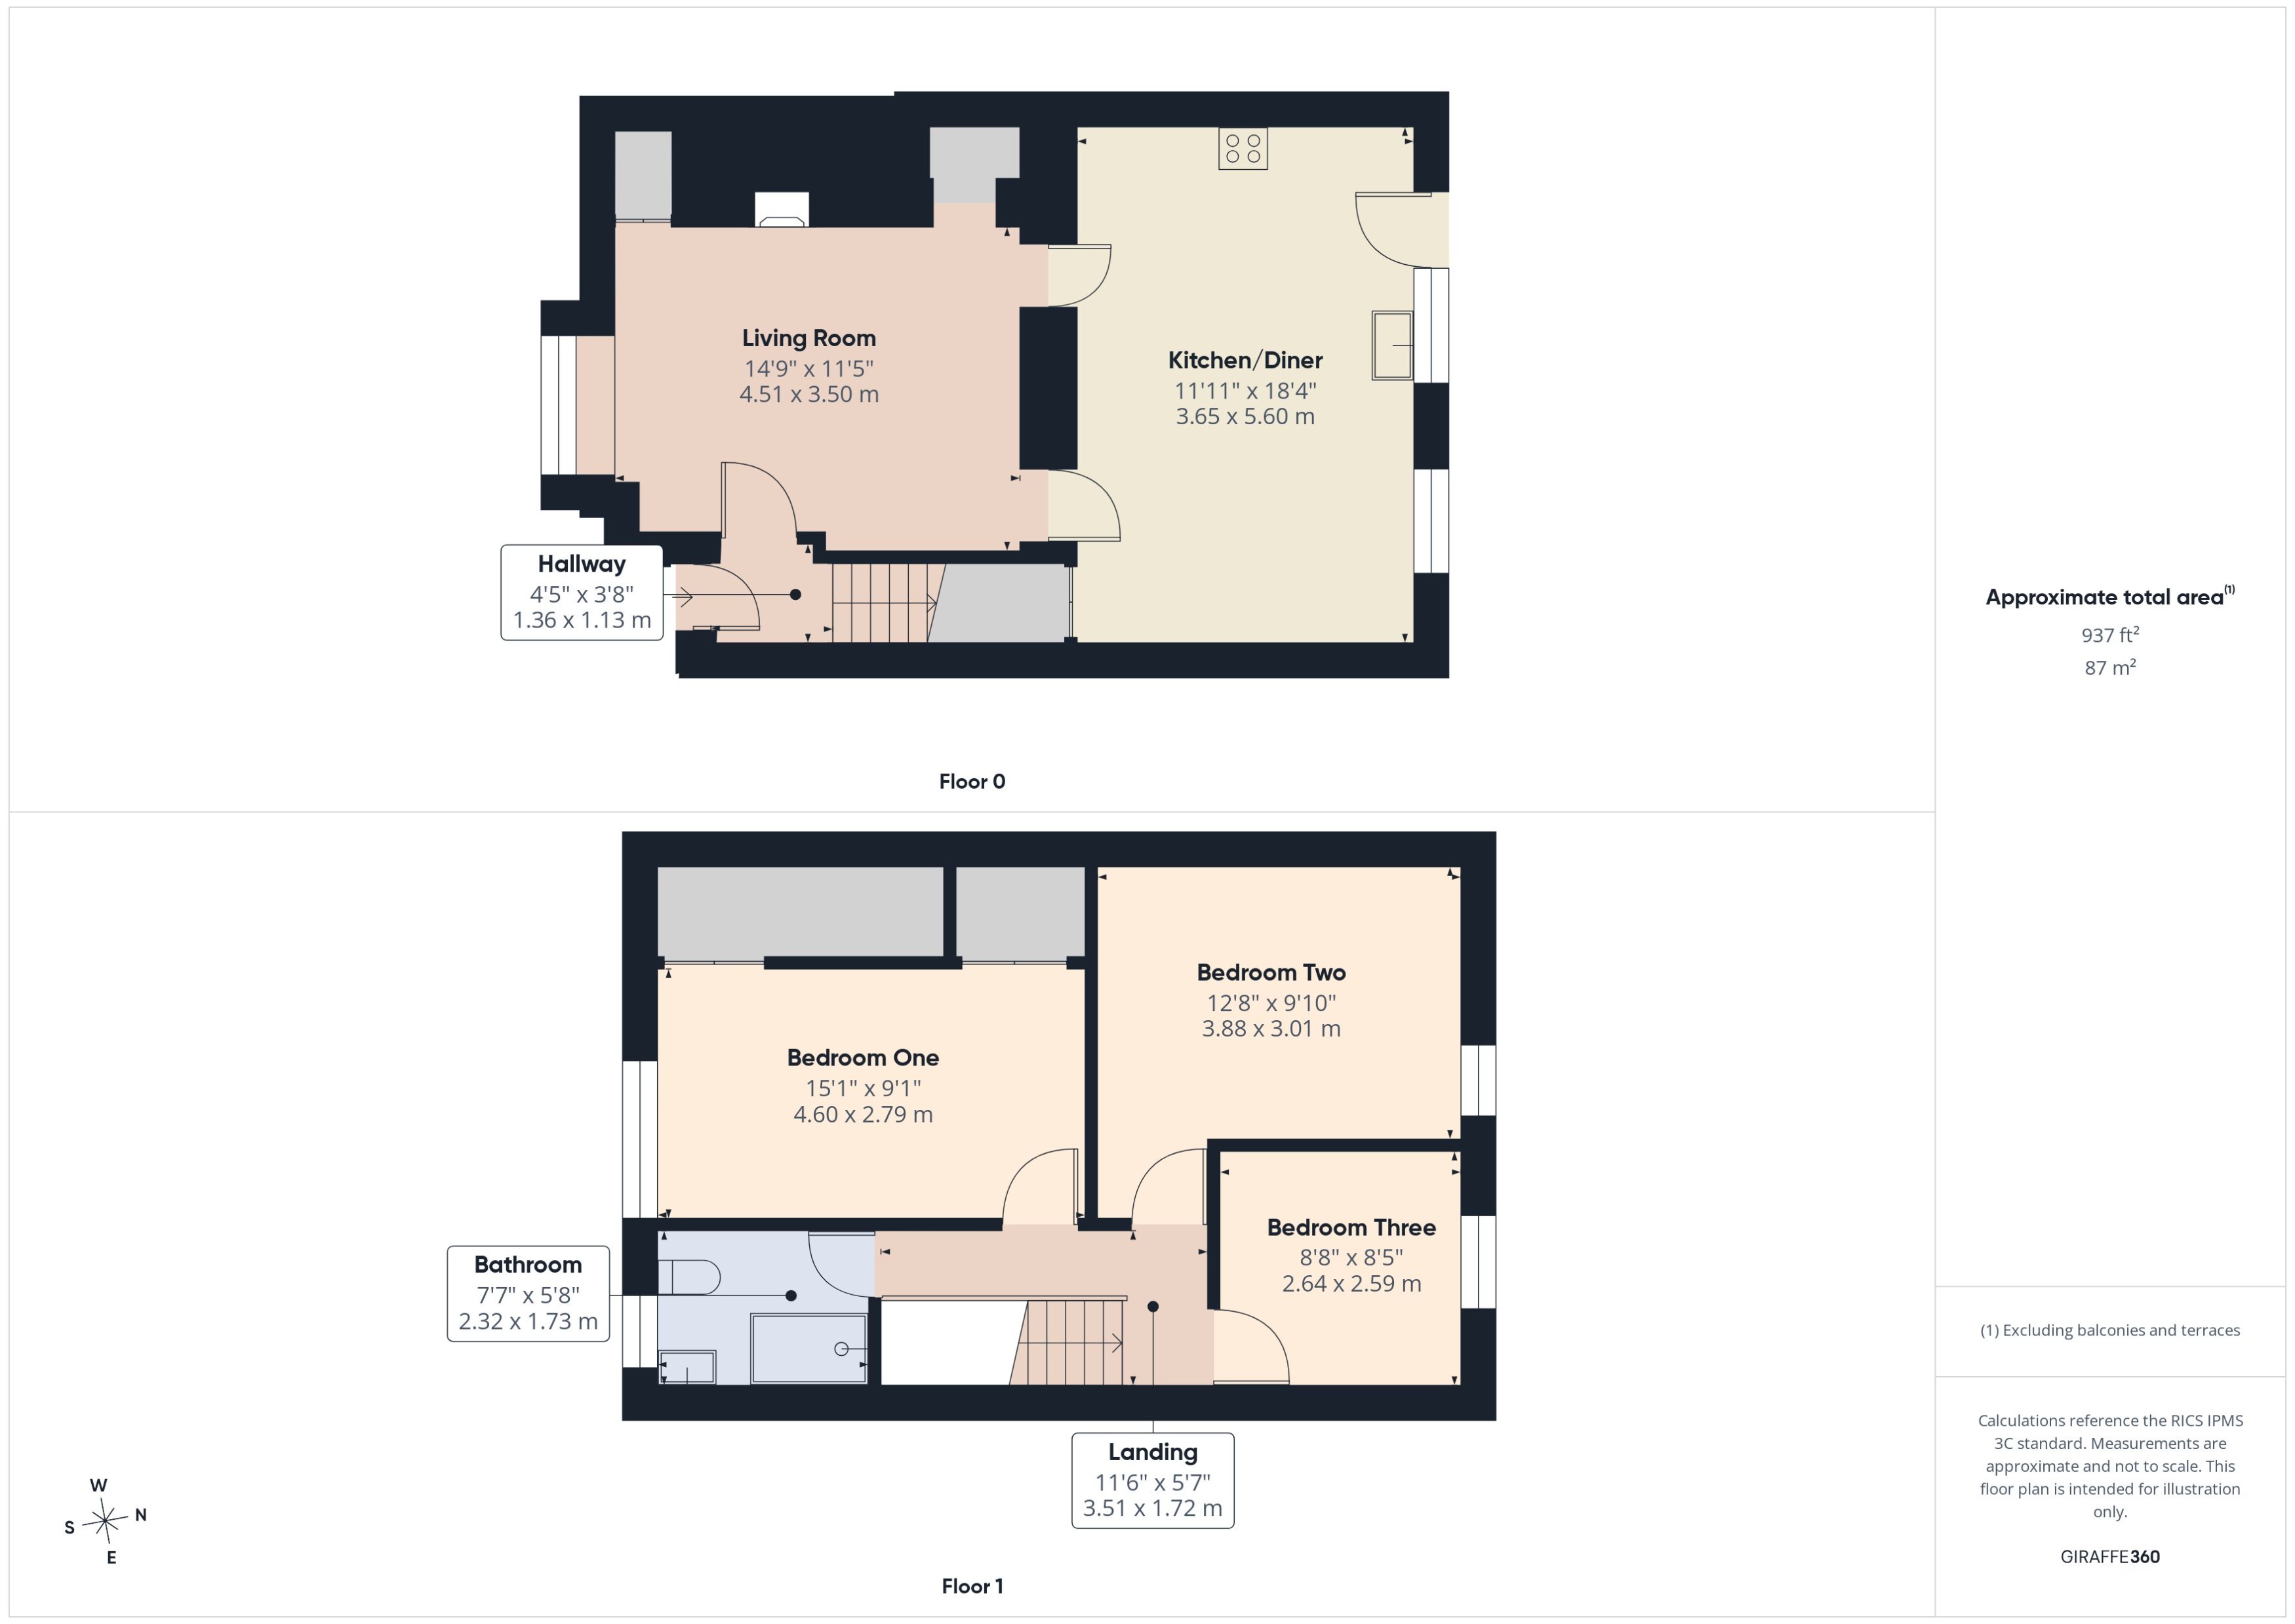
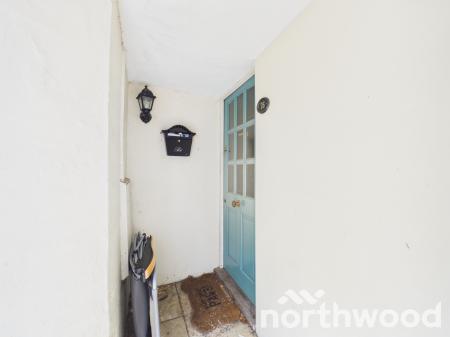
Hallway: 4'5" × 3'8" (1.36 × 1.13m)
Living Room: 14'9" × 11'5" (4.51 × 3.50m)
Kitchen Diner: 11'11" × 18'4" (3.65 × 5.60m)
First Floor
Bedroom One: 15'1" × 9'1" (4.60 × 2.79m)
Bedroom Two: 12'8" × 9'10" (3.88 × 3.01m)
Bedroom Three: 8'8" × 8'5" (2.64 × 2.59m)
Bathroom: 7'7" × 5'8" (2.32 × 1.73m)
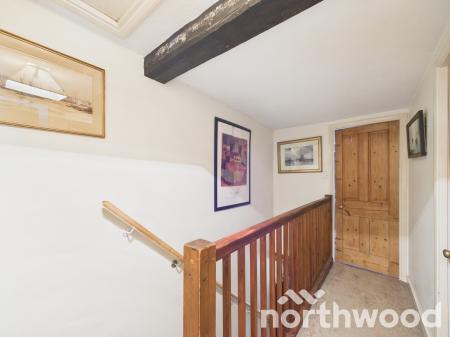
Landing: 11'6" × 5'7" (3.51 × 1.72m)
Approximate Total Area: 937sqft (87sqm)
Lifestyle
This home offers the perfect balance of heritage and comfort. The exposed beams, sash windows and original floors tell the story of its past, while the modern kitchen and bathroom make it ready for contemporary living. Set in a peaceful stretch of The Street, it’s ideal for those who appreciate character, craftsmanship and a sense of place, a home that feels timeless yet practical.
Additional Information
Tenure: Freehold
Parking: Private parking to the rear
Heating: Gas central heating
Council Tax: Band C
Services: All main services connected.
Method of Sale:
This property is freehold and is offered for sale with vacant possession upon completion.
Viewings: In the first instance please contact a member of the sales team to arrange an appointment.
MONEY LAUNDERING REGULATIONS -
Agents are required by law to conduct anti-money laundering checks on all those buying a property. We outsource the initial checks to a partner supplier HIPLA who will contact you once you have had an offer accepted on a property you wish to buy. The cost of these checks is £30.00 inclusive VAT per buyer where this is a non refundable fee. These charges cover the cost of obtaining relevant data and any manual checks and monitoring which may be required. This fee will be required to be paid by you in advance of the office issuing a memorandum of sale on the property you would like to buy.
IMPORTANT NOTICE 1. These particulars have been prepared in good faith as a general guide, they are not exhaustive and include information provided to us by other parties including the seller, not all of which will have been verified by us. 2. We have not carried out a detailed or structural survey; we have not tested any services, appliances or fittings. Measurements, floor plans, orientation and distances are given as approximate only and should not be relied on. 3. The photographs are not necessarily comprehensive or current, aspects may have changed since the photographs were taken. No assumption should be made that any contents are included in the sale. 4. We have not checked that the property has all necessary planning, building regulation approval, statutory or regulatory permissions or consents. Any reference to any alterations or use of any part of the property does not mean that necessary planning, building regulations, or other consent has been obtained. 5. Prospective purchasers should satisfy themselves by inspection, searches, enquiries, surveys, and professional advice about all relevant aspects of the property. 6. These particulars do not form part of any offer or contract and must not be relied upon as statements or representations of fact; we have no authority to make or give any representation or warranties in relation to the property. If these are required, you should include their terms in any contract between you and the seller. EPC rating: D. Council tax band: C, Tenure: Freehold,
| Tax Band | % | Taxable Sum | Tax |
|---|
Struggling to find a property? Get in touch and we'll help you find your ideal property.