Detached Family Home
Three Bedrooms
Generous Living/Dining Room
Ensuite to Master Bedroom
Utility Room and WC
Driveway & Integral Garage
Quiet cul-de-sac Position
Enclosed rear garden
Standard Construction
Freehold
Pleasantly positioned within a cul-de-sac in the popular village of Hilton, this well-presented three-bedroom detached home offers spacious and practical accommodation, making it a great choice for families, couples or those looking for a little extra space.
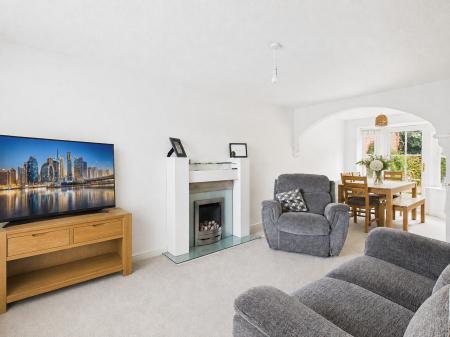
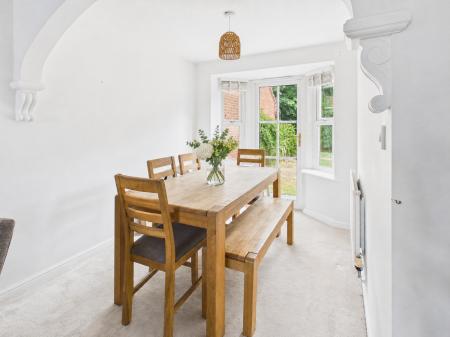
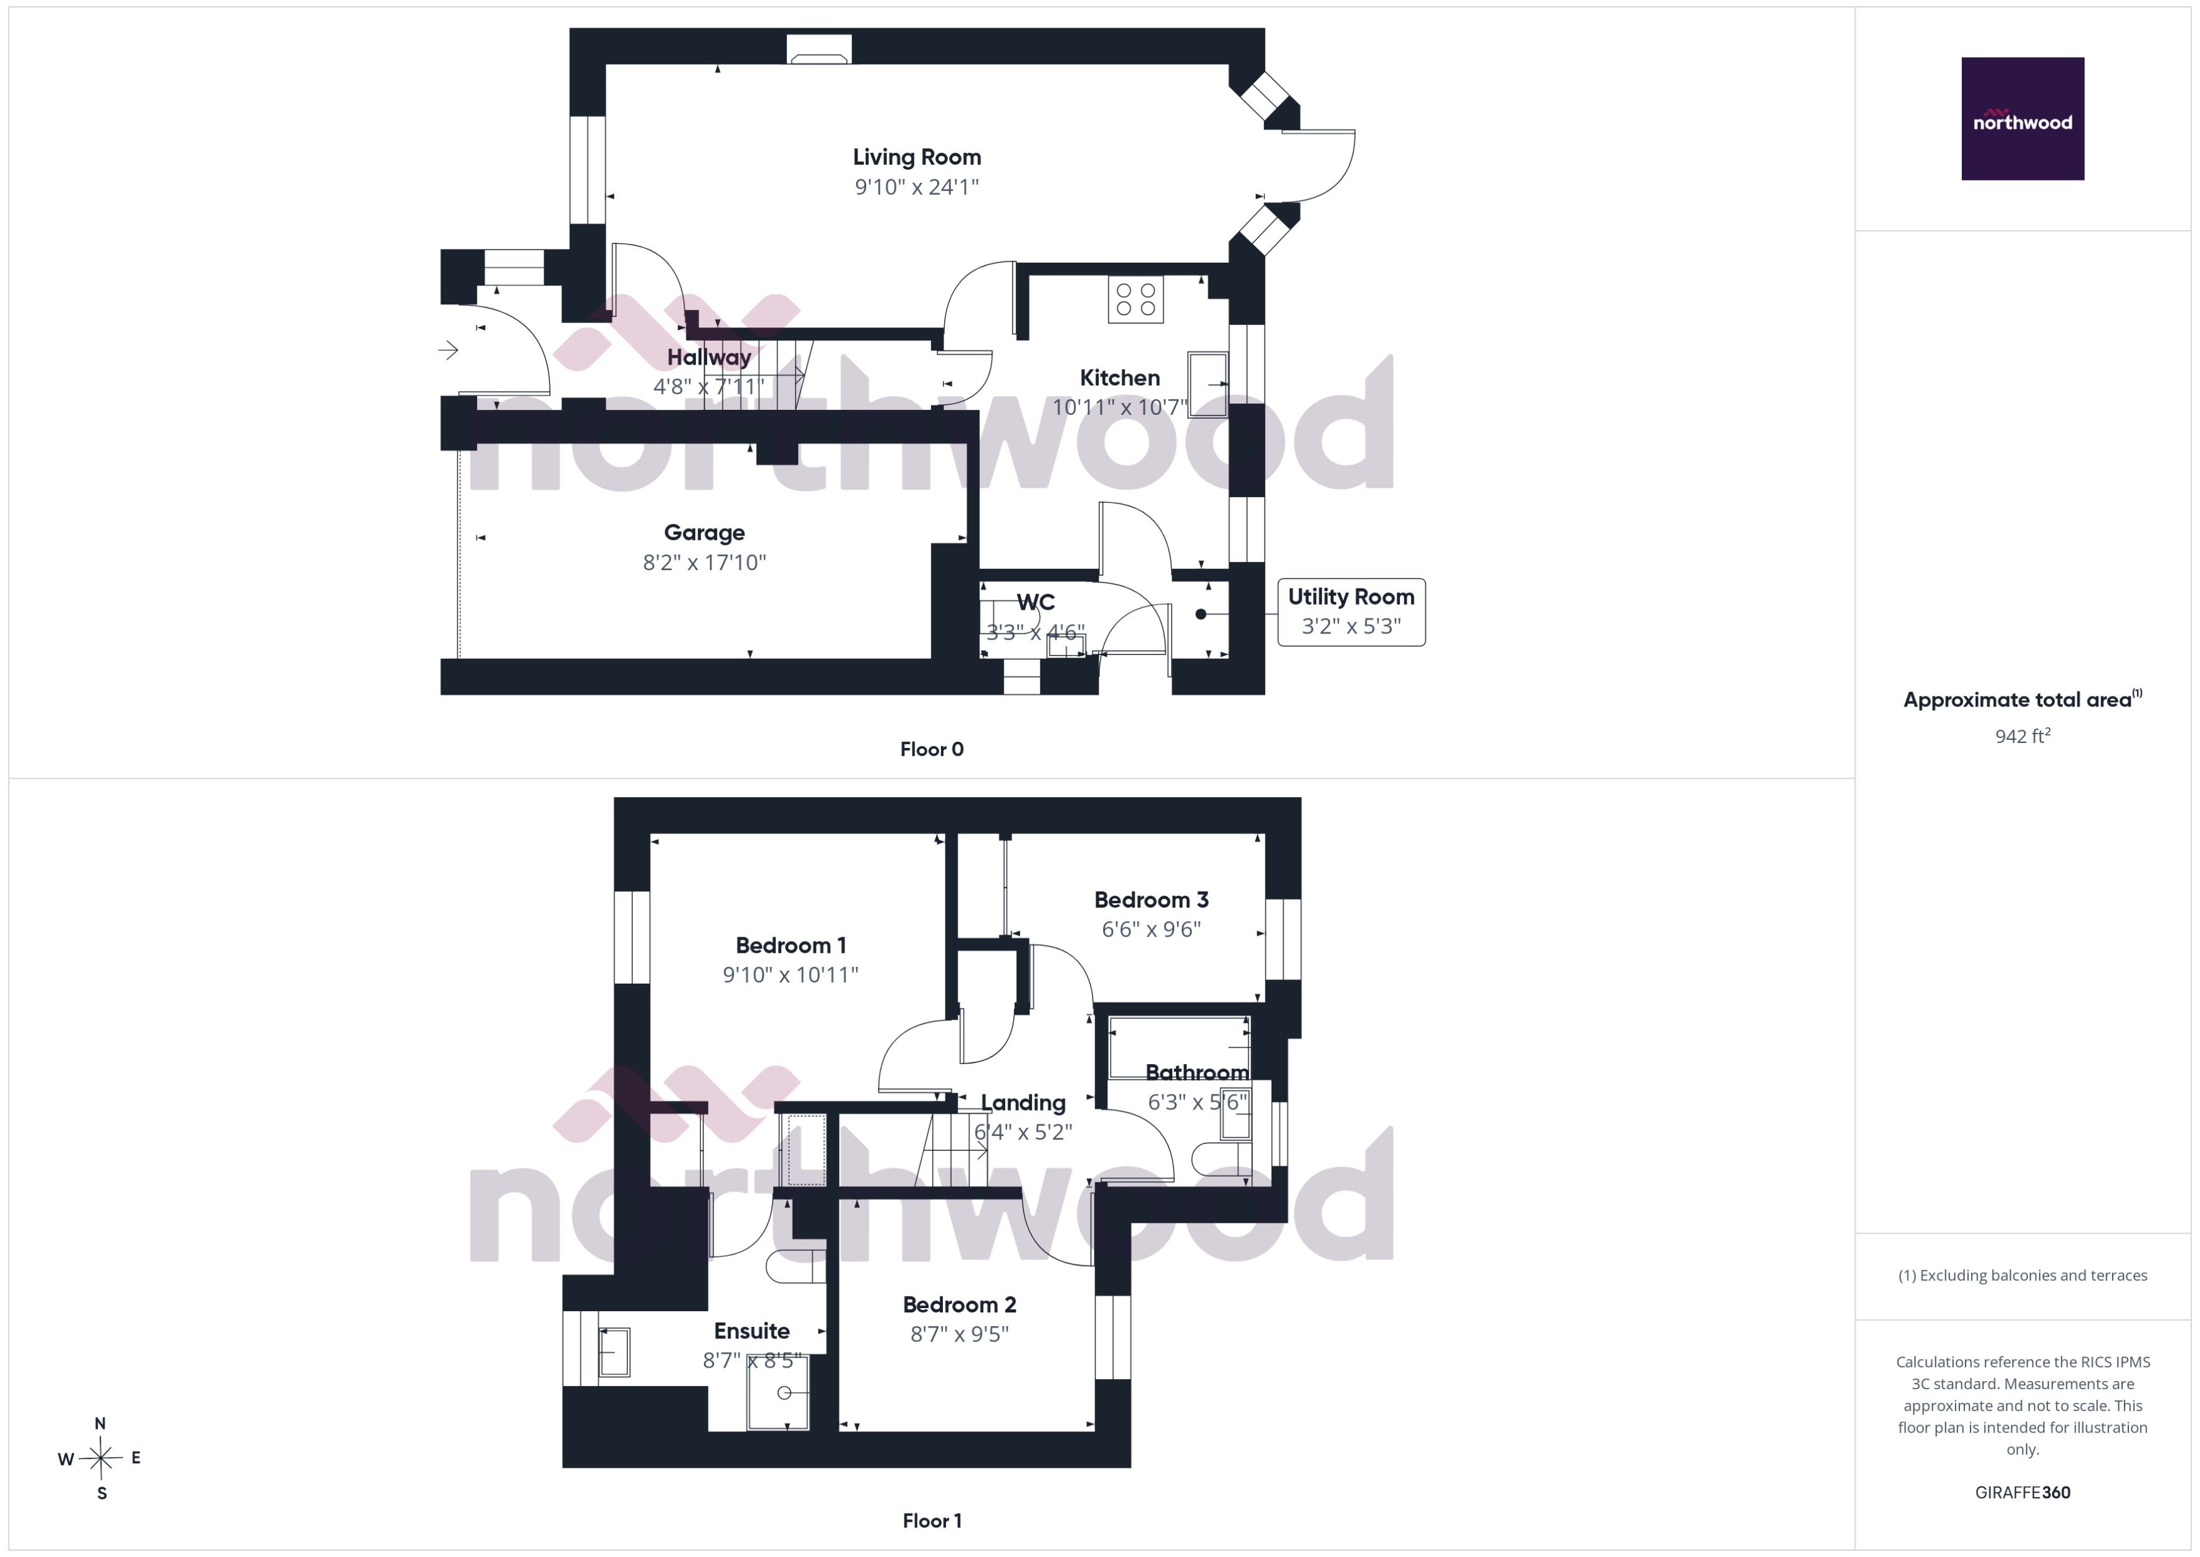
On the ground floor, the property has a generous living room which flows through into the dining area, creating a lovely sociable space while still giving each area its own identity. The dining area overlooks the rear garden, with glazed doors opening directly outside. The kitchen is positioned to the rear and is complemented by a separate utility room, while a useful downstairs WC completes the ground-floor accommodation.
Upstairs are three bedrooms, with the main bedroom being a particular highlight. A walk-through fitted wardrobe area provides excellent storage and leads through to the private en-suite shower room. There are two further bedrooms, together with the family bathroom.
Outside, the property benefits from off-road parking and an integral garage, while to the rear is an enclosed garden with a paved patio and lawn, providing a good amount of outdoor space.
With its cul-de-sac position, generous living space, walk-through fitted wardrobes, en-suite, utility room and integral garage, this is a lovely family home in a sought-after Hilton location. EPC rating: C. Council tax band: D, Domestic rates: £2339.61, Tenure: Freehold,
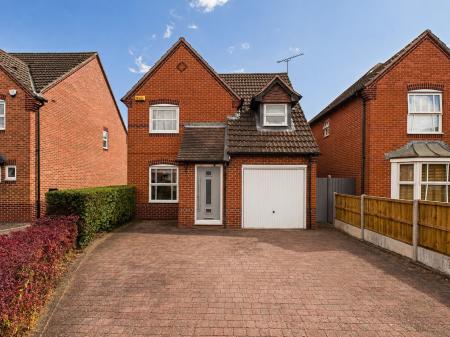
Front External
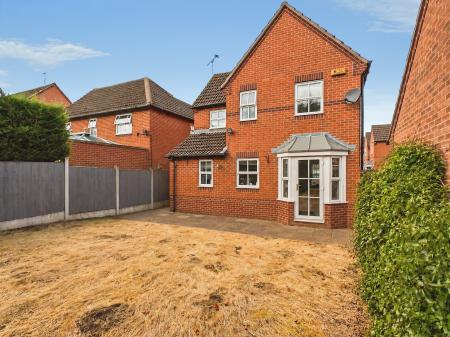
An attractive three-bedroom detached home, pleasantly positioned within a cul-de-sac in the popular village of Hilton. The property benefits from a driveway providing off-road parking and access to the integral garage, with a pathway leading to the main entrance and established planting completing the frontage.
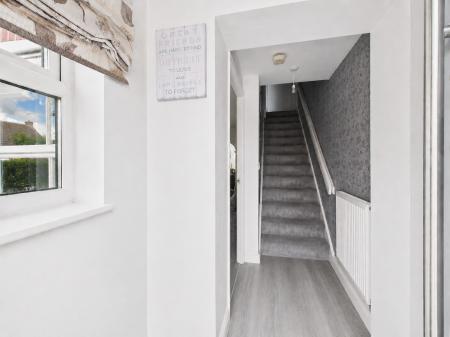
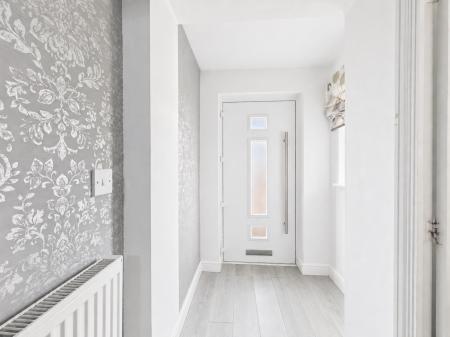
Hallway
2.41m x 1.42m (7'11" x 4'8")
A welcoming entrance hall providing access to the ground floor accommodation, with stairs rising to the first floor.
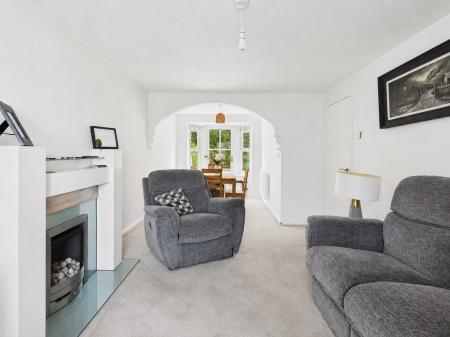
Living / Dining Room
7.34m x 3m (24'1" x 9'10")
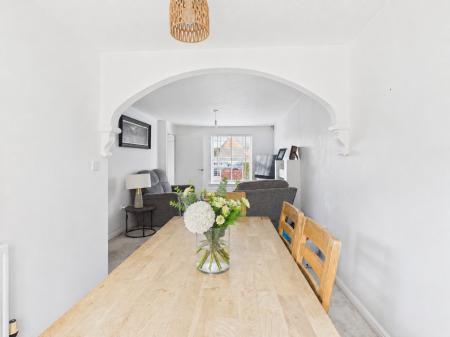
A generous and versatile reception space offering plenty of room for both comfortable seating and a family dining table. The living area features a fireplace creating an attractive focal point, with a wide archway providing a natural flow through to the dining area. Positioned to the rear, the dining area enjoys plenty of natural light and benefits from glazed doors opening directly onto the rear garden.
Kitchen
3.23m x 3.33m (10'7" x 10'11")
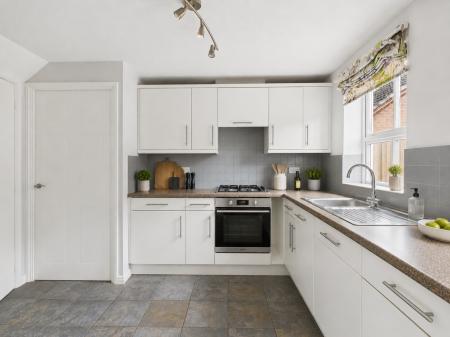
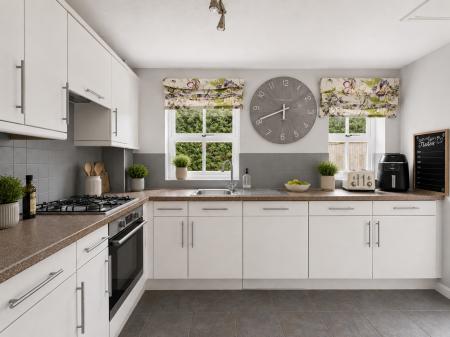
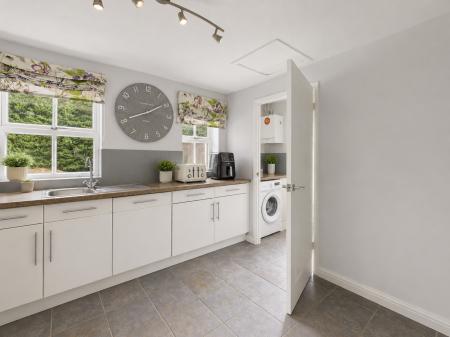
A well-appointed kitchen fitted with a range of wall and base units with complementary work surfaces, incorporating space for appliances. A window overlooking the rear provides natural light, with access through to the adjoining utility room.
Utility Room
1.6m x 0.97m (5'3" x 3'2")
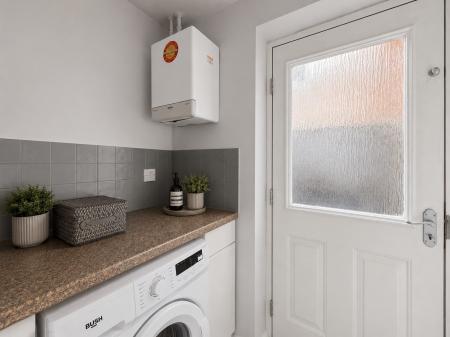
A useful separate utility room providing additional space for laundry appliances and household storage, with an external door giving access to the side of the property and through to the rear garden.
WC
1.37m x 0.99m (4'6" x 3'3")
A convenient ground floor cloakroom fitted with a WC and wash hand basin.
Landing
1.57m x 1.93m (5'2" x 6'4")
Providing access to all three bedrooms and the family bathroom.
Bedroom 1
3.33m x 3m (10'11" x 9'10")
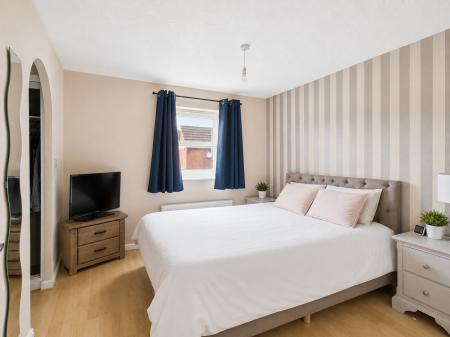
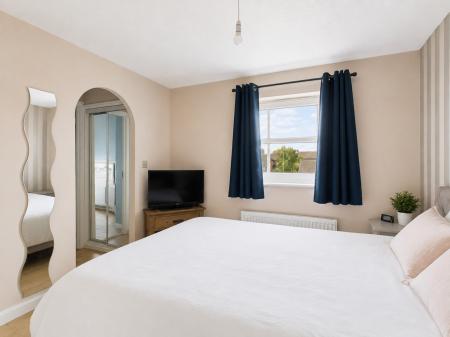
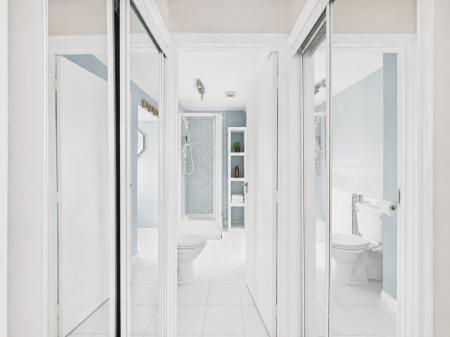
A well-proportioned double bedroom with plenty of space for bedroom furniture. One of the standout features is the walk-through fitted wardrobe area, providing excellent storage and leading through to the private en-suite shower room.
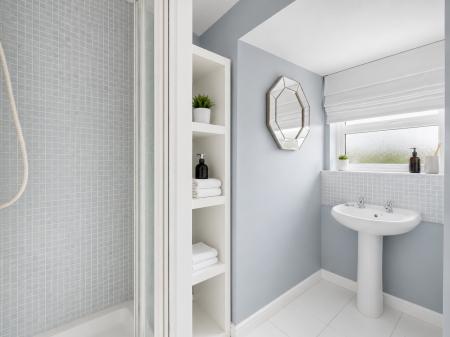
Ensuite
2.57m x 2.62m (8'5" x 8'7")
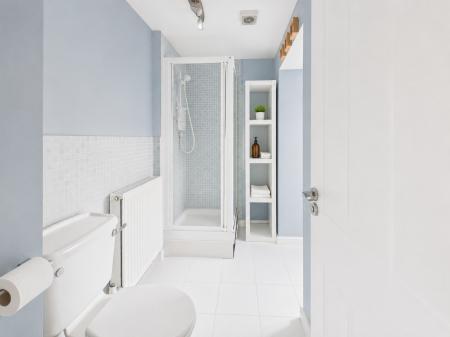
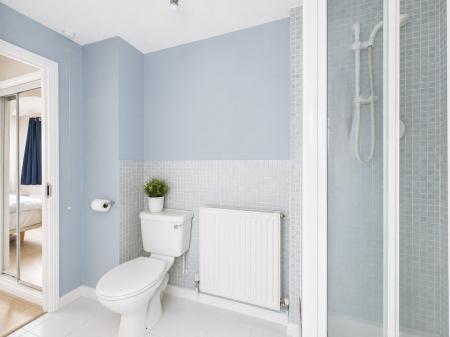
Accessed through the walk-through wardrobe area and fitted with a shower enclosure, WC and wash hand basin.
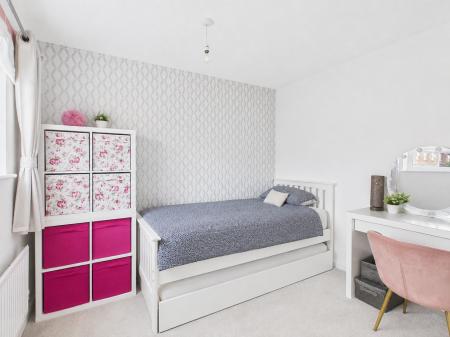
Bedroom 2
2.87m x 2.62m (9'5" x 8'7")
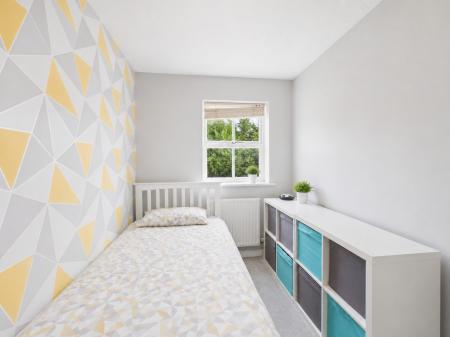
A good-sized second bedroom offering space for a bed and additional furniture, making it ideal as a child's bedroom, guest room or additional double bedroom.
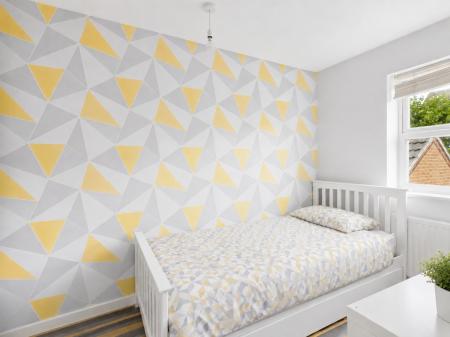
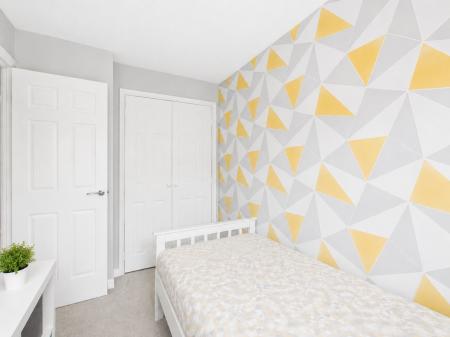
Bedroom 3
2.9m x 1.98m (9'6" x 6'6")
A versatile third bedroom suitable for use as a child's room, guest bedroom, nursery or home office.
Bathroom
1.68m x 1.91m (5'6" x 6'3")
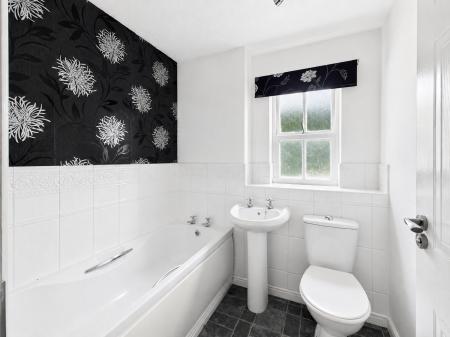
A modern family bathroom fitted with a white suite comprising a shower enclosure, WC and wash hand basin.
Garage
5.44m x 2.49m (17'10" x 8'2")
A useful integral garage providing secure parking or additional storage space.
Rear Garden
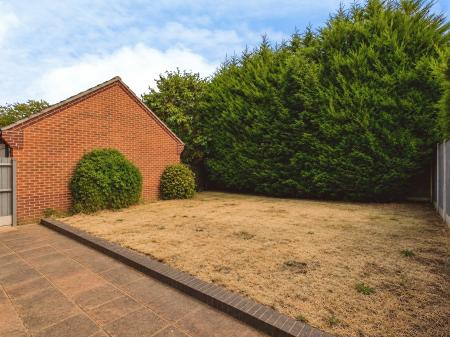
The enclosed rear garden offers a combination of paved patio and lawn, providing space for outdoor seating, dining and entertaining. The patio can be accessed directly from the dining area, creating a natural connection between the house and garden.
Buyer Information
In line with AML regulations, Northwood (Derbyshire) Ltd must verify all purchasers’ identities. The cost is £35 + VAT (£42 inc. VAT) per person, payable to our verification partner before a sale can be agreed. These particulars are issued in good faith but do not form part of any offer or contract. Details should be independently verified. Measurements are approximate, and services or appliances have not been tested. Buyers should make their own enquiries or surveys. Please contact us for clarification if travelling some distance to view.