3 bedroom Terraced House For Sale
Raffles Road, Tranmere, Wirral, CH42
Guide Price £90,000 | For Sale

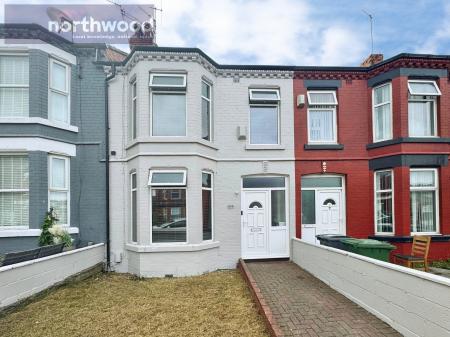
104 Raffles Road is a vacant three-bedroom mid-terrace property offered for sale through the Modern Method of Auction, with starting bids from £90,000. Offered with no onward chain, the property provides an excellent opportunity for investors, first-time buyers, and families seeking a well-proportioned home with scope to personalise.
The property is situated in Tranmere, an established residential area of the Wirral, close to Birkenhead and within convenient reach of local shops, schools, public transport links, and everyday amenities. Its location also provides access to the wider Wirral and Merseyside road network, making it a practical choice for both owner-occupiers and landlords.
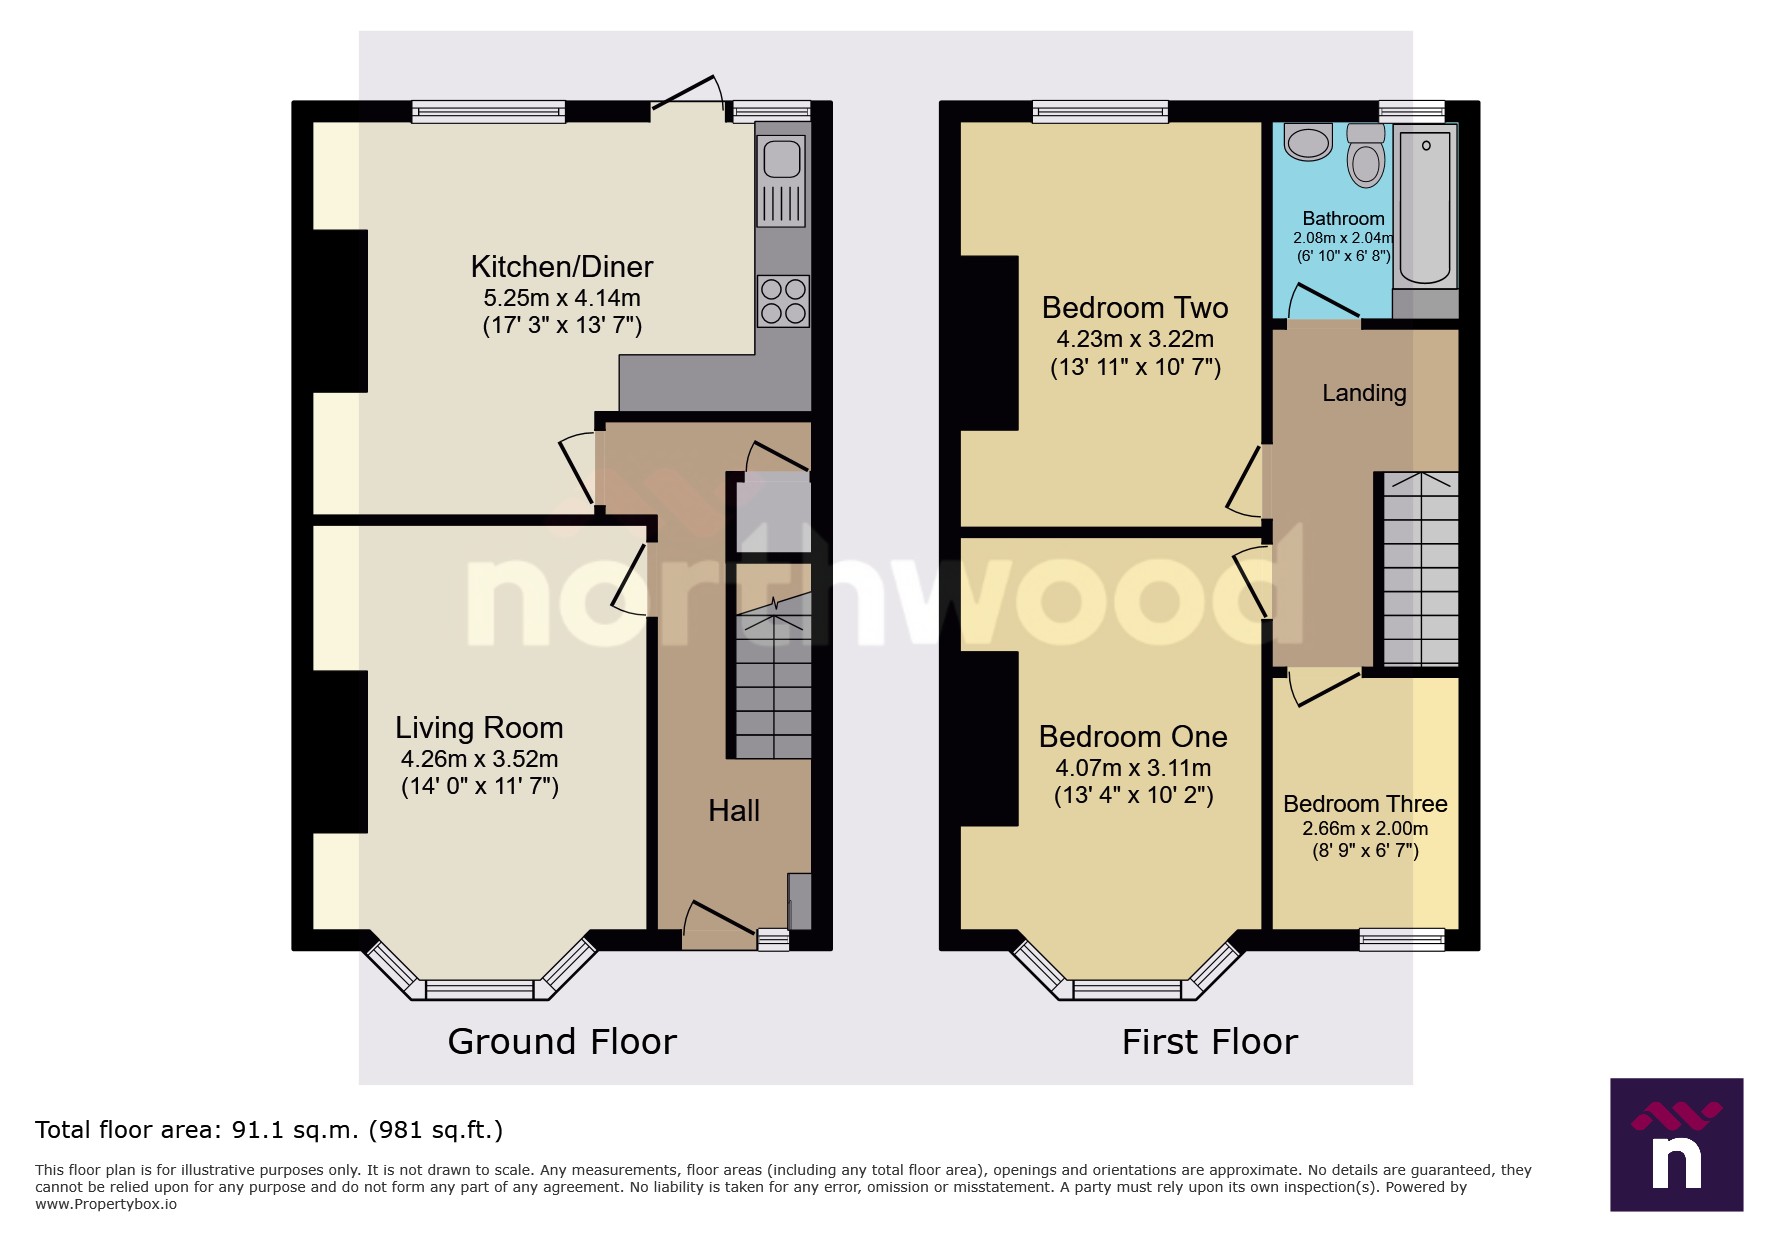
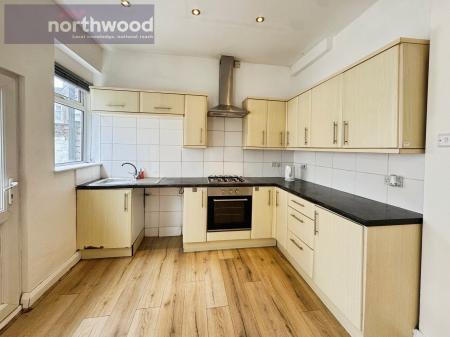
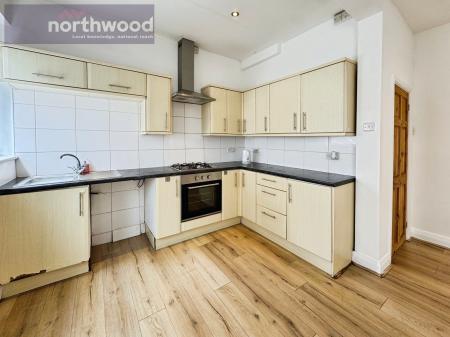
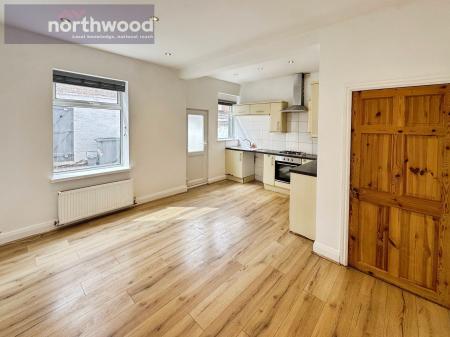
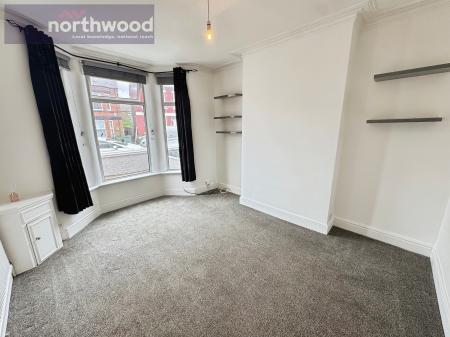
The ground floor comprises an entrance hall leading into a bright front living room with an attractive bay window. The room offers a comfortable reception space with good proportions and plenty of natural light. To the rear is a spacious kitchen/diner, fitted with a range of wall and base units, worktop space, integrated cooking facilities, and room for dining furniture. The open arrangement creates a versatile area suitable for family life, entertaining, or use as a combined cooking and dining space.
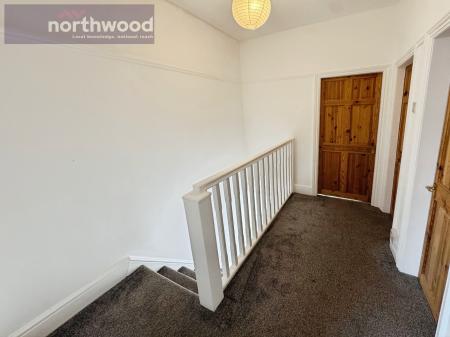
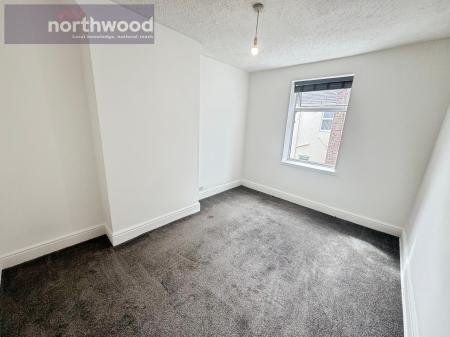
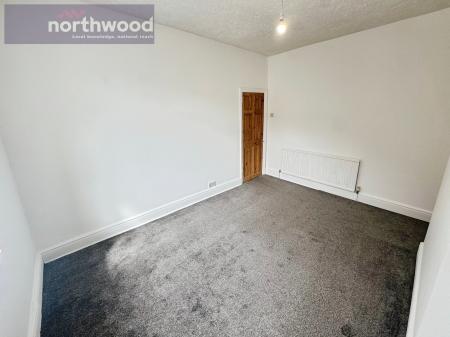
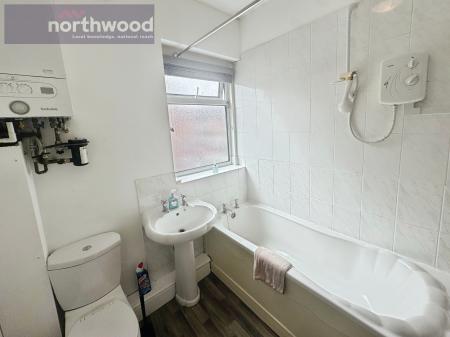
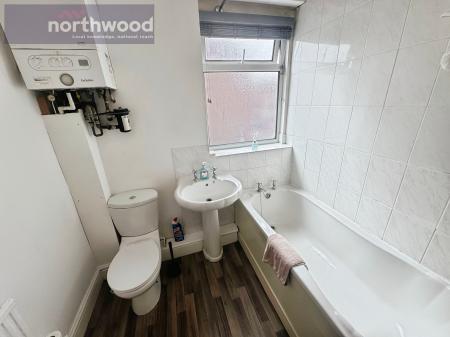
Upstairs, the property offers three bedrooms and a family bathroom. The main bedroom is a generous double room with a bay window, while the second bedroom is also well proportioned and suitable for a double bed. The third bedroom provides useful additional accommodation and could be used as a child’s bedroom, guest room, study, or dressing room. The bathroom includes a bath, wash basin, and WC.
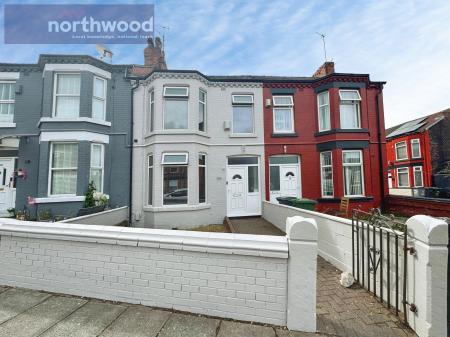
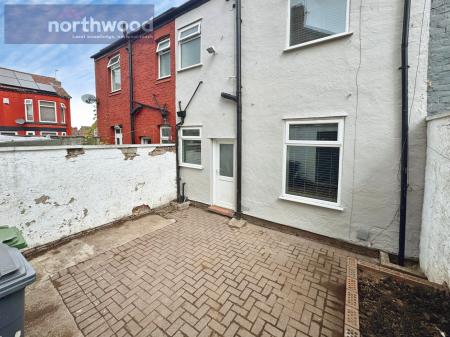
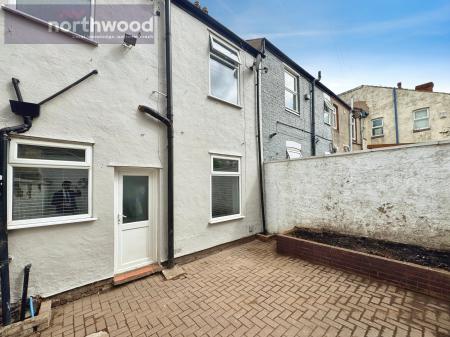
Externally, the property benefits from a front garden and a private rear yard providing useful outdoor space. On-street parking is available to the front, subject to local availability.
Auctioneer Comments:
This property is for sale by Modern Method of Auction allowing the buyer and seller to complete within a 56-
day Reservation Period. Interested parties’ personal data will be shared with the Auctioneer (iamsold Ltd).
If considering a mortgage, inspect and consider the property carefully with your lender before bidding. A
Buyer Information Pack is provided, which you must view before bidding. The buyer is responsible for the Pack
fee.
The buyer signs a Reservation Agreement and makes payment of a Non-Refundable Reservation Fee of 4.5%
of the purchase price inc VAT, subject to a minimum of £6,600 inc. VAT.
Services may be recommended by the Agent/Auctioneer in which they will receive payment from the service
provider if the service is taken. Payment varies but will be no more than £500 inc. VAT. These services are optional. EPC rating: C. Council tax band: A, Domestic rates: £1667.06, Tenure: Freehold,
A spacious open-plan kitchen/diner positioned to the rear of the property. The kitchen includes a range of fitted units, worktop space, sink, gas hob, oven, and extractor, while the adjoining dining area provides ample room for a table and chairs. The room has a practical layout and direct access to the rear yard.
A bright and comfortable reception room featuring a front-facing bay window, creating a pleasant focal point and allowing plenty of natural light into the room. The space offers a practical layout for seating and everyday relaxation.
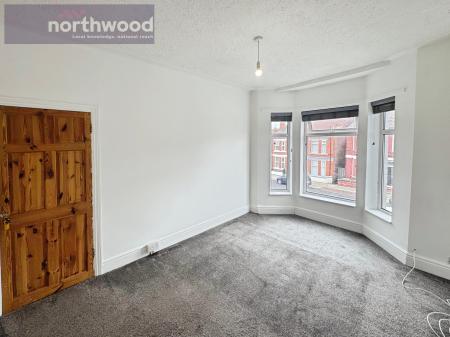
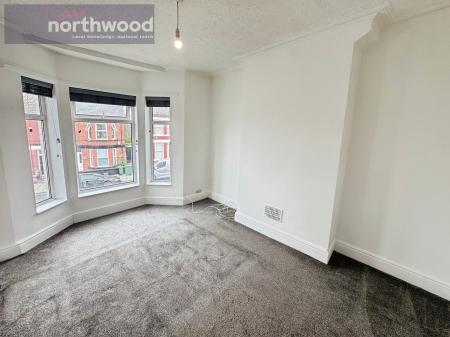
A generous double bedroom with an attractive bay window, providing excellent floor space for a bed, wardrobes, and additional furniture. The room is well suited to use as the principal bedroom.
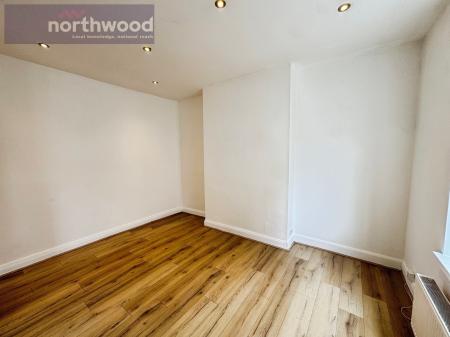
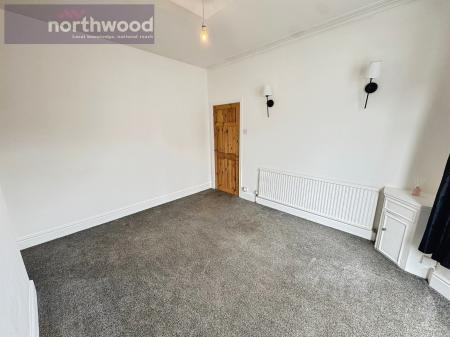
A well-proportioned double bedroom with a practical layout and good natural light. It offers ample space for bedroom furniture and would also work well as a guest room or home office.
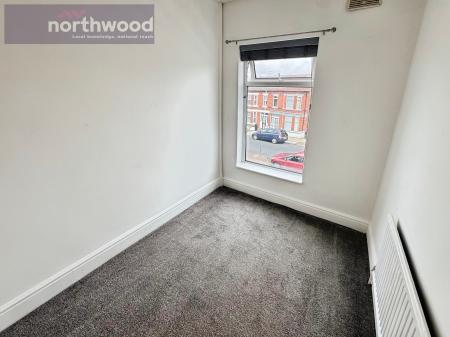
A useful single bedroom with a front-facing window, suitable for a child’s bedroom, nursery, study, or dressing room.
A first-floor family bathroom fitted with a bath, wash basin, and WC. The room is partially tiled and provides practical facilities for the household.
| Tax Band | % | Taxable Sum | Tax |
|---|
Struggling to find a property? Get in touch and we'll help you find your ideal property.