Humbleton Drive, Mackworth, DE22
3 bedroom Detached house For Sale
£280,000 | For Sale
Derby
Canal Side Farm Office Canal Side Farm, Stenson Road,
Stenson,
Derby,
DE73 7HL,
England

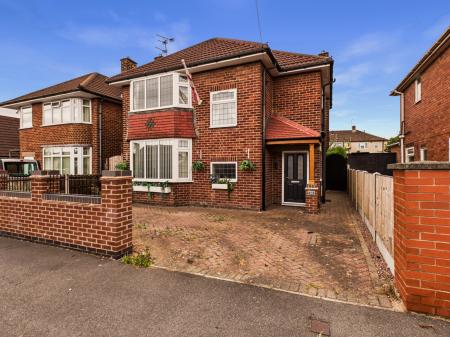
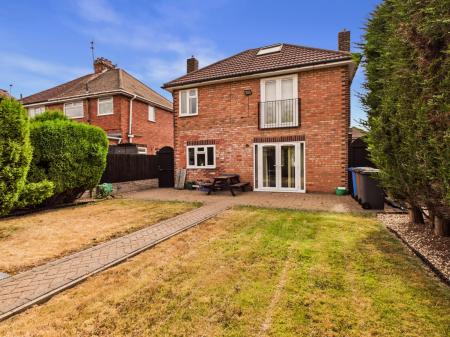
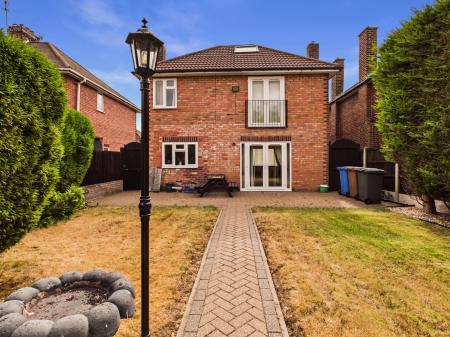
Offered to the market with excellent potential for improvement, this spacious three-bedroom detached property presents a fantastic opportunity for buyers looking for a home they can truly make their own.
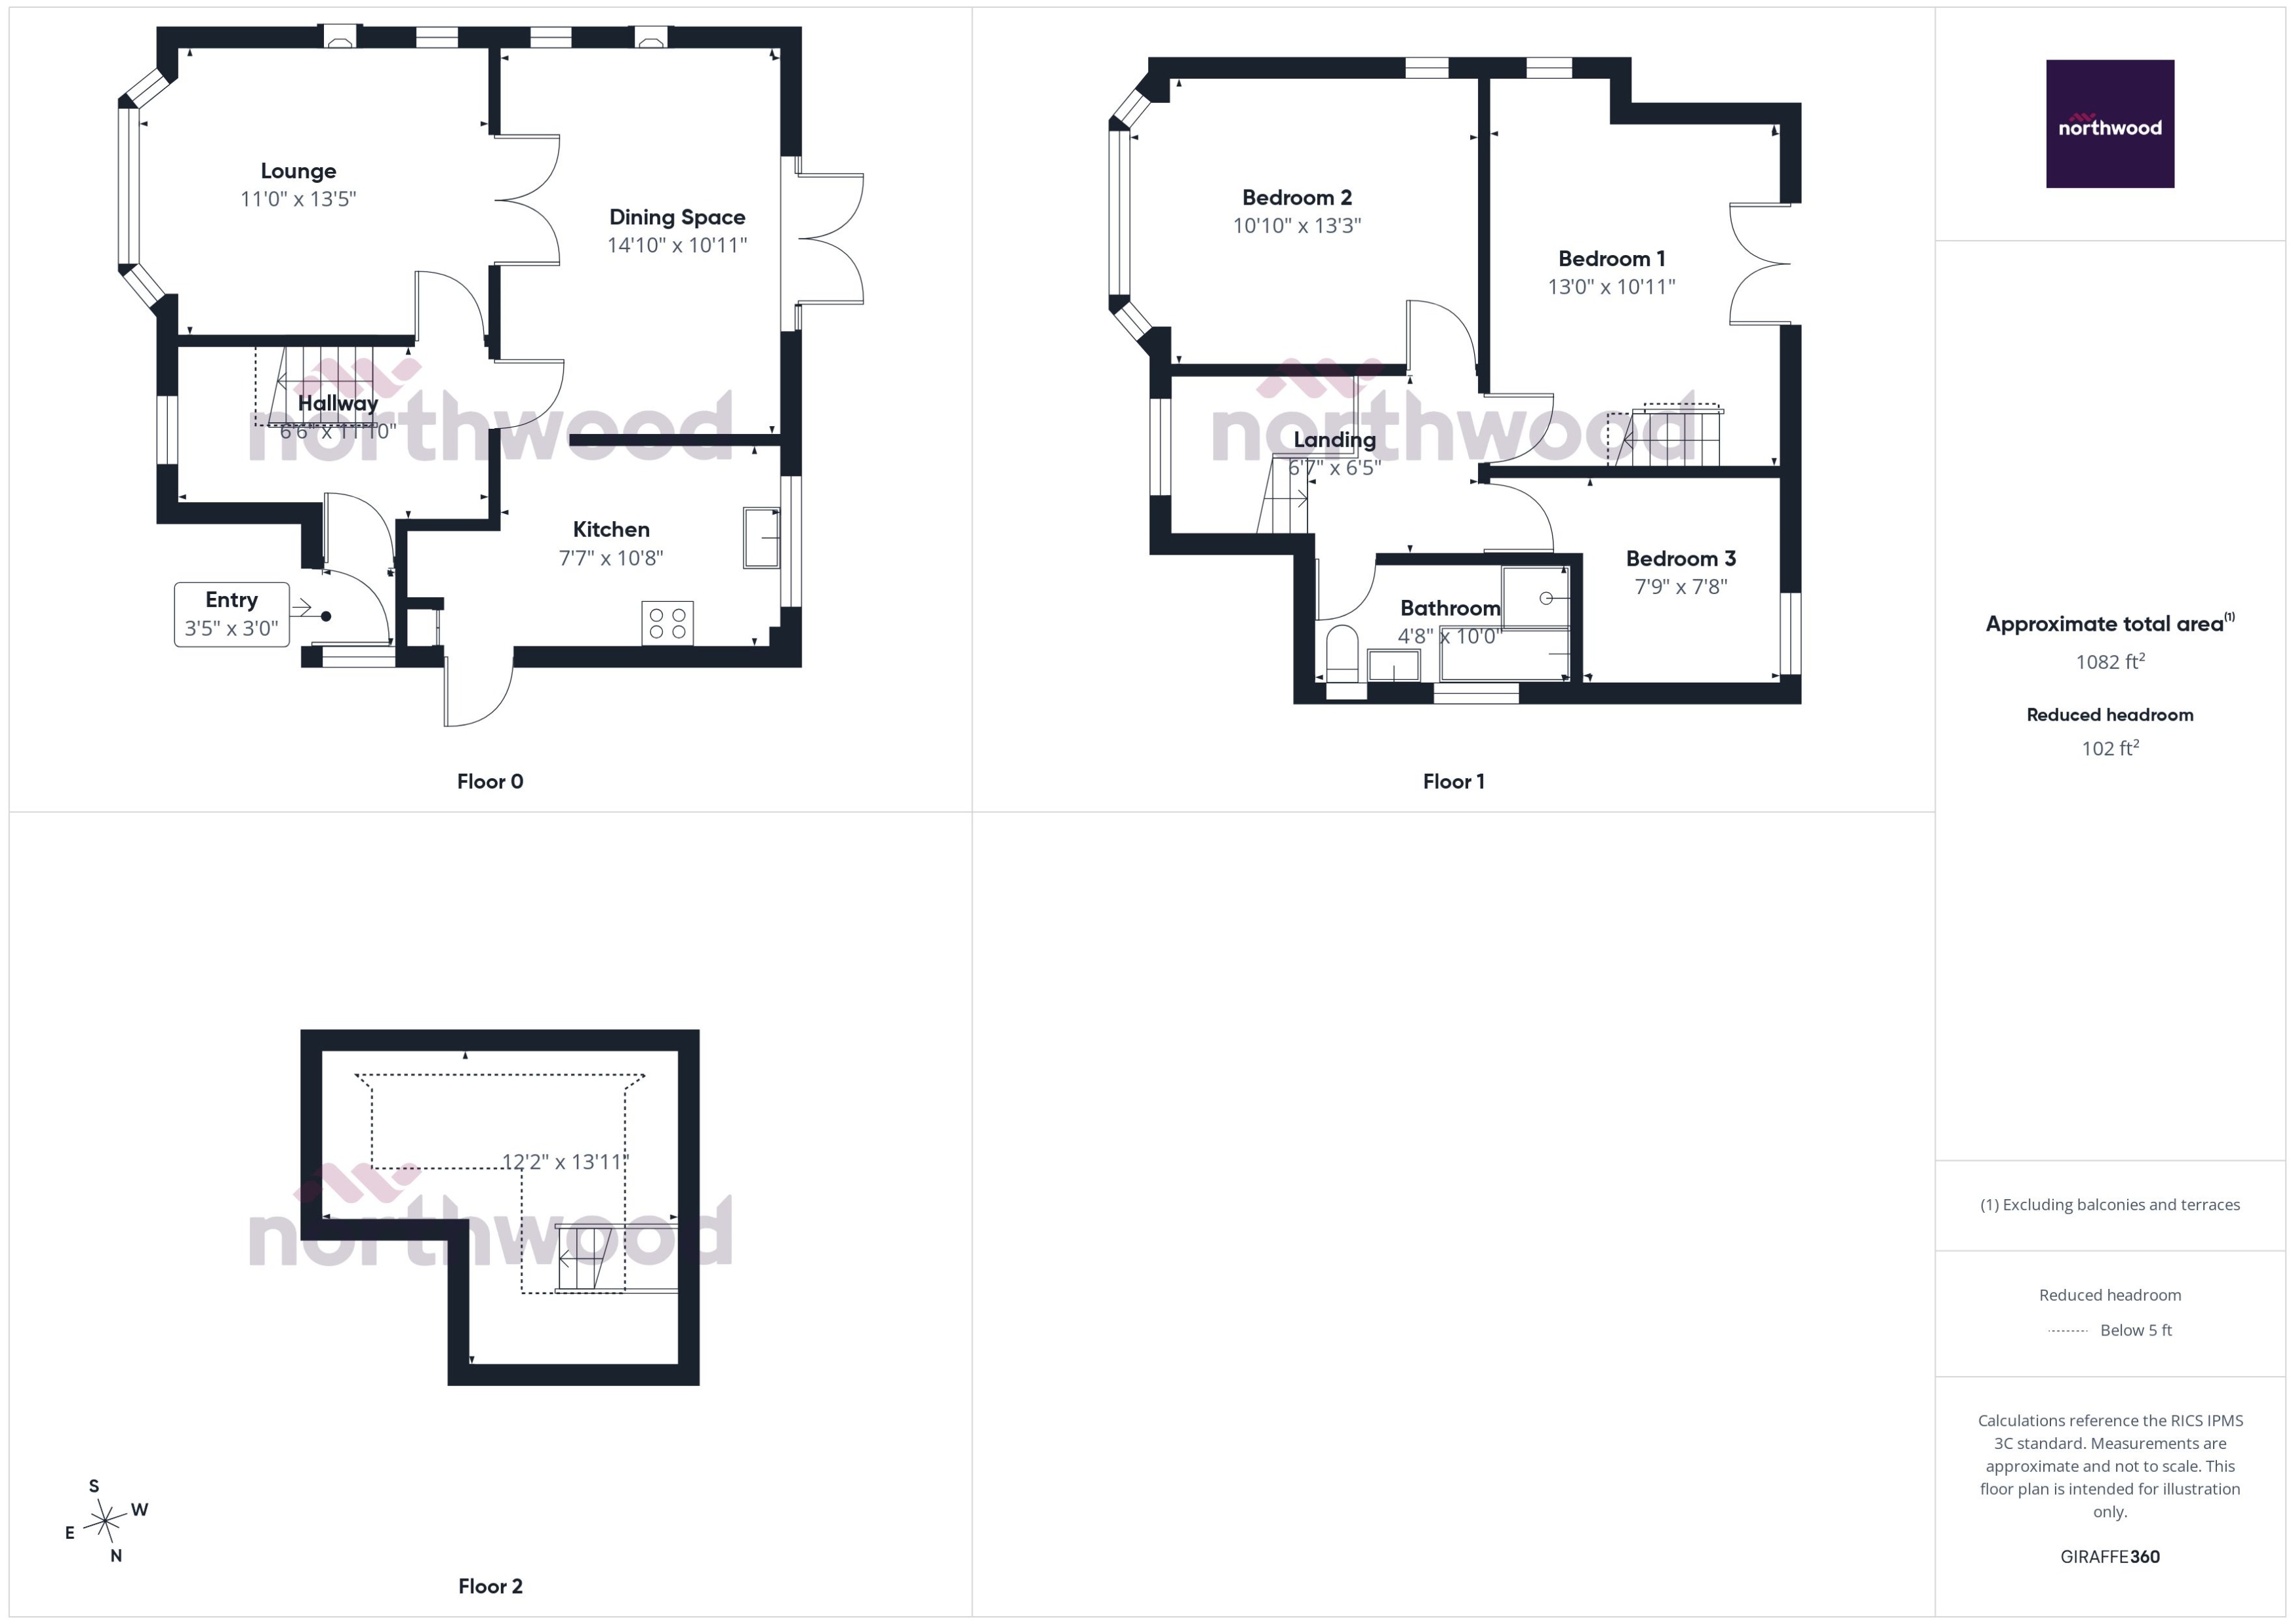

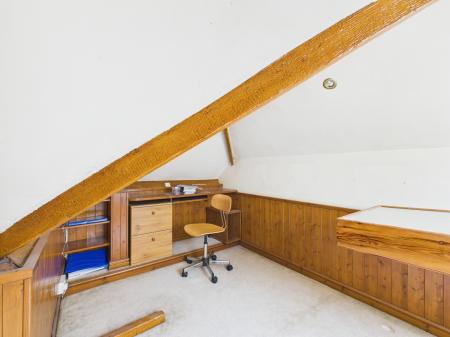
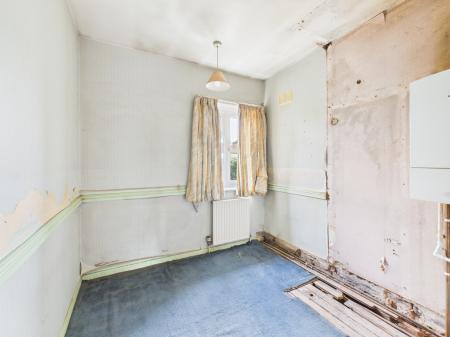
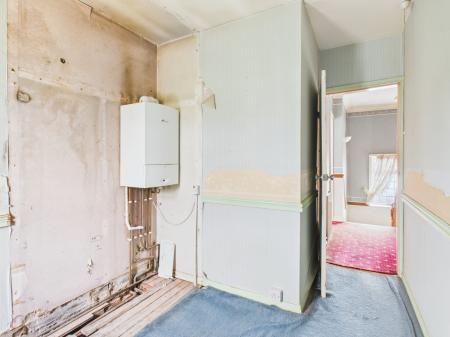
The property requires a programme of modernisation but offers well-proportioned accommodation extending to approximately 1,082 sq ft, together with an additional loft room with reduced headroom.
The ground floor accommodation comprises an entrance porch leading into the hallway, a separate lounge with bay window, dining room with French doors providing access outside, and a kitchen.
To the first floor are three bedrooms and a family bathroom. Bedroom one provides access via a staircase to the loft room, which offers useful additional space and benefits from a roof window.
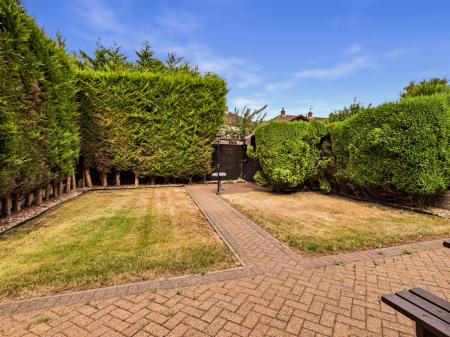
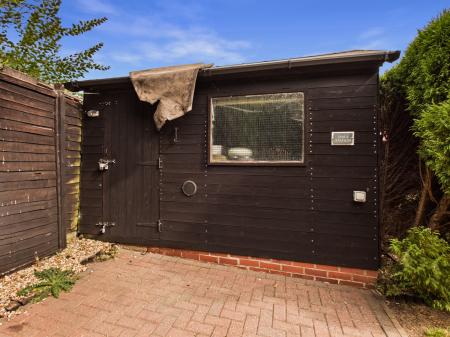
Externally, the property has a block-paved frontage providing off-road parking, with access continuing alongside the property.
With its generous proportions, traditional features and scope for refurbishment, the property offers considerable potential to create a fantastic family home.
Viewing is highly recommended to fully appreciate the space and potential on offer. EPC rating: D. Council tax band: C, Domestic rates: £2049.78, Tenure: Freehold,
Entrance into the property with access through to the main hallway.
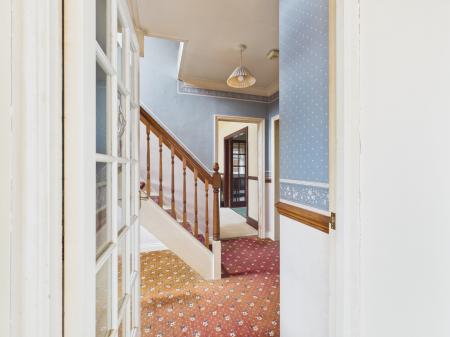
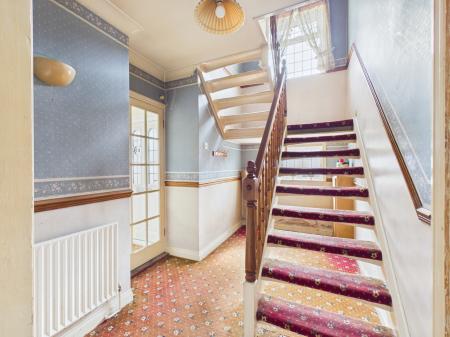
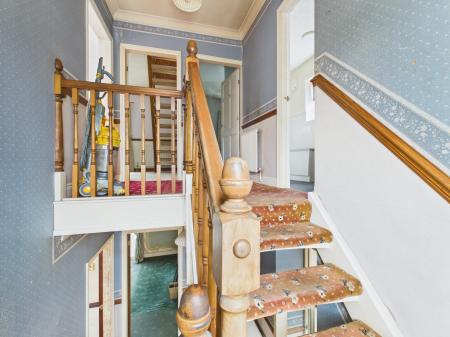
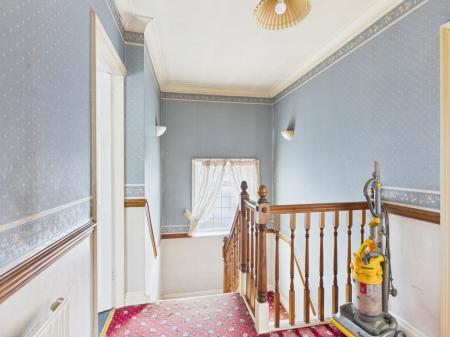
A central hallway providing access to the principal ground-floor accommodation and staircase rising to the first floor.
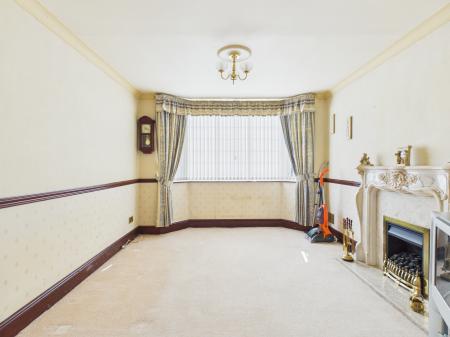
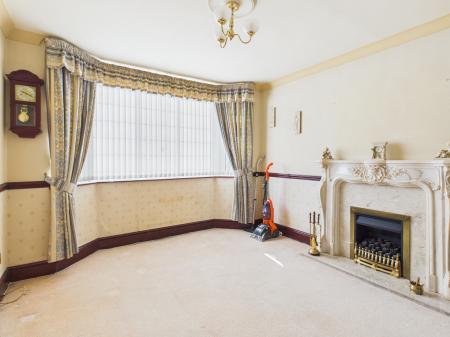
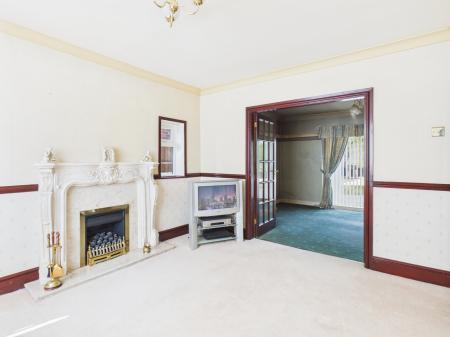
A well-proportioned reception room featuring a large bay window to the front, providing plenty of natural light.
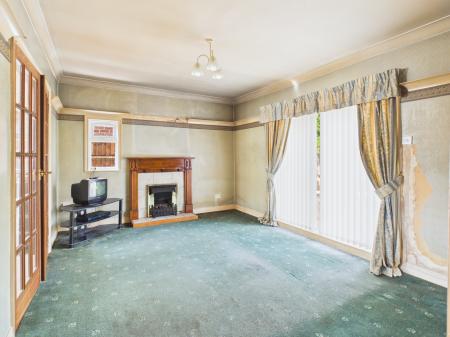
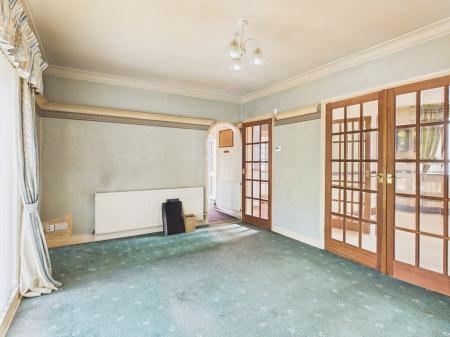
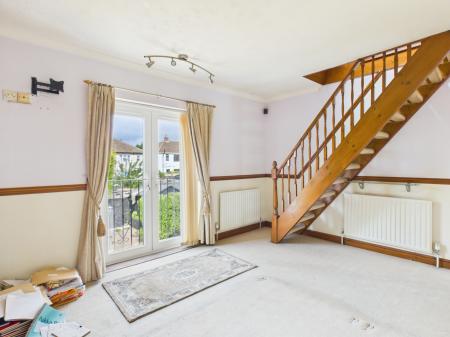
A generous second reception area with French doors providing access outside. Offering plenty of space for dining and entertaining.
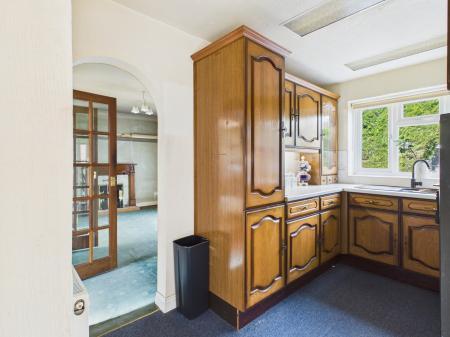
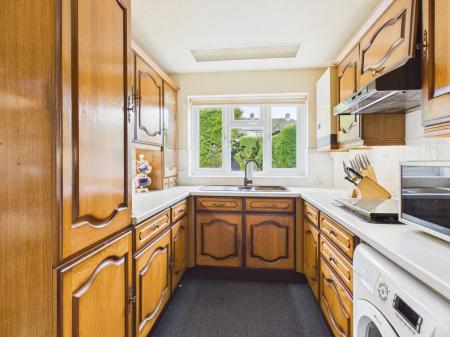
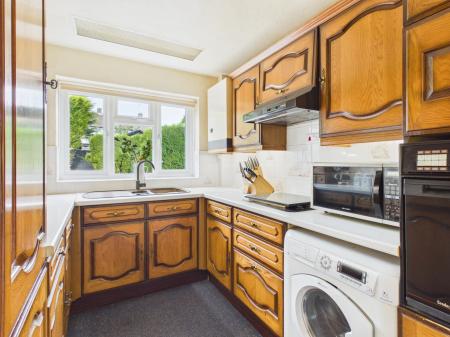
The kitchen is currently stripped back and requires refurbishment, providing buyers with the opportunity to design and install a kitchen to their own specification.
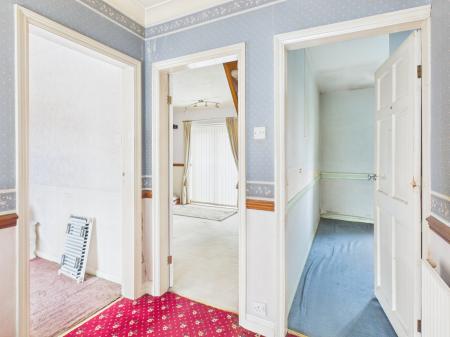
Providing access to the three bedrooms and family bathroom.
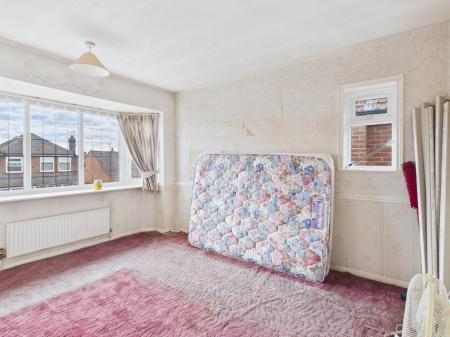
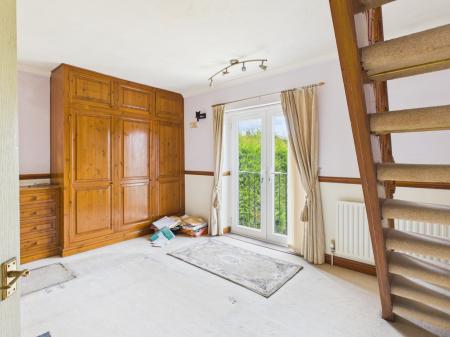
A generous double bedroom with a staircase providing access to the additional loft room.
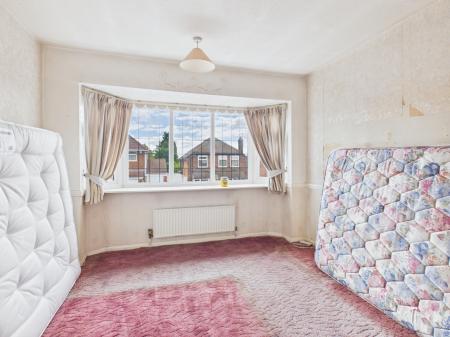
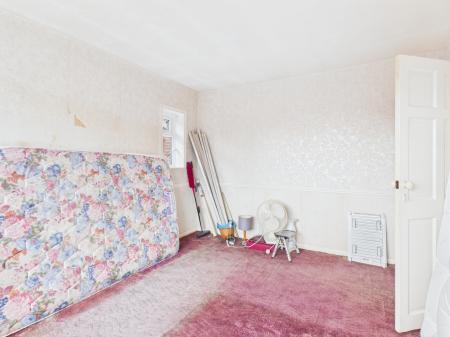
A further spacious double bedroom featuring a bay window to the front elevation.
A single bedroom suitable for use as a child's bedroom, nursery or home office.
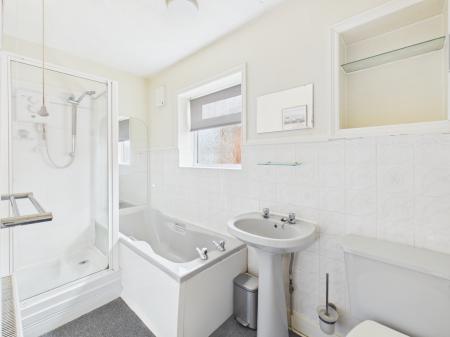
Family bathroom positioned on the first floor.
Accessed via a staircase from bedroom one, the loft room provides useful additional space with a roof window and areas of reduced headroom. Ideal for a variety of uses, subject to any necessary consents and regulations.
To the front is a block-paved area providing off-road parking, with gated access continuing alongside the property.
In line with AML regulations, Northwood (Derbyshire) Ltd must verify all purchasers’ identities. The cost is £35 + VAT (£42 inc. VAT) per person, payable to our verification partner before a sale can be agreed. These particulars are issued in good faith but do not form part of any offer or contract. Details should be independently verified. Measurements are approximate, and services or appliances have not been tested. Buyers should make their own enquiries or surveys. Please contact us for clarification if travelling some distance to view.
| Tax Band | % | Taxable Sum | Tax |
|---|
Struggling to find a property? Get in touch and we'll help you find your ideal property.