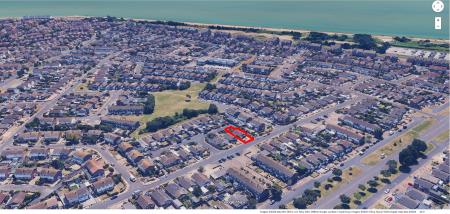
Cunningham Drive, Langney Point, Eastbourne, BN23
2 bedroom Bungalow Sold STC
£350,000 | Sold STC

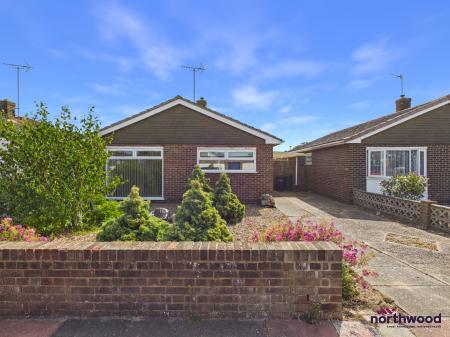
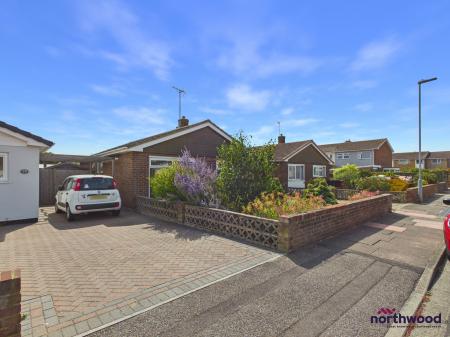
Northwood are delighted to welcome to market, CHAIN FREE, this fantastic two-bedroom, detached bungalow in the popular Langney Point area of Eastbourne.
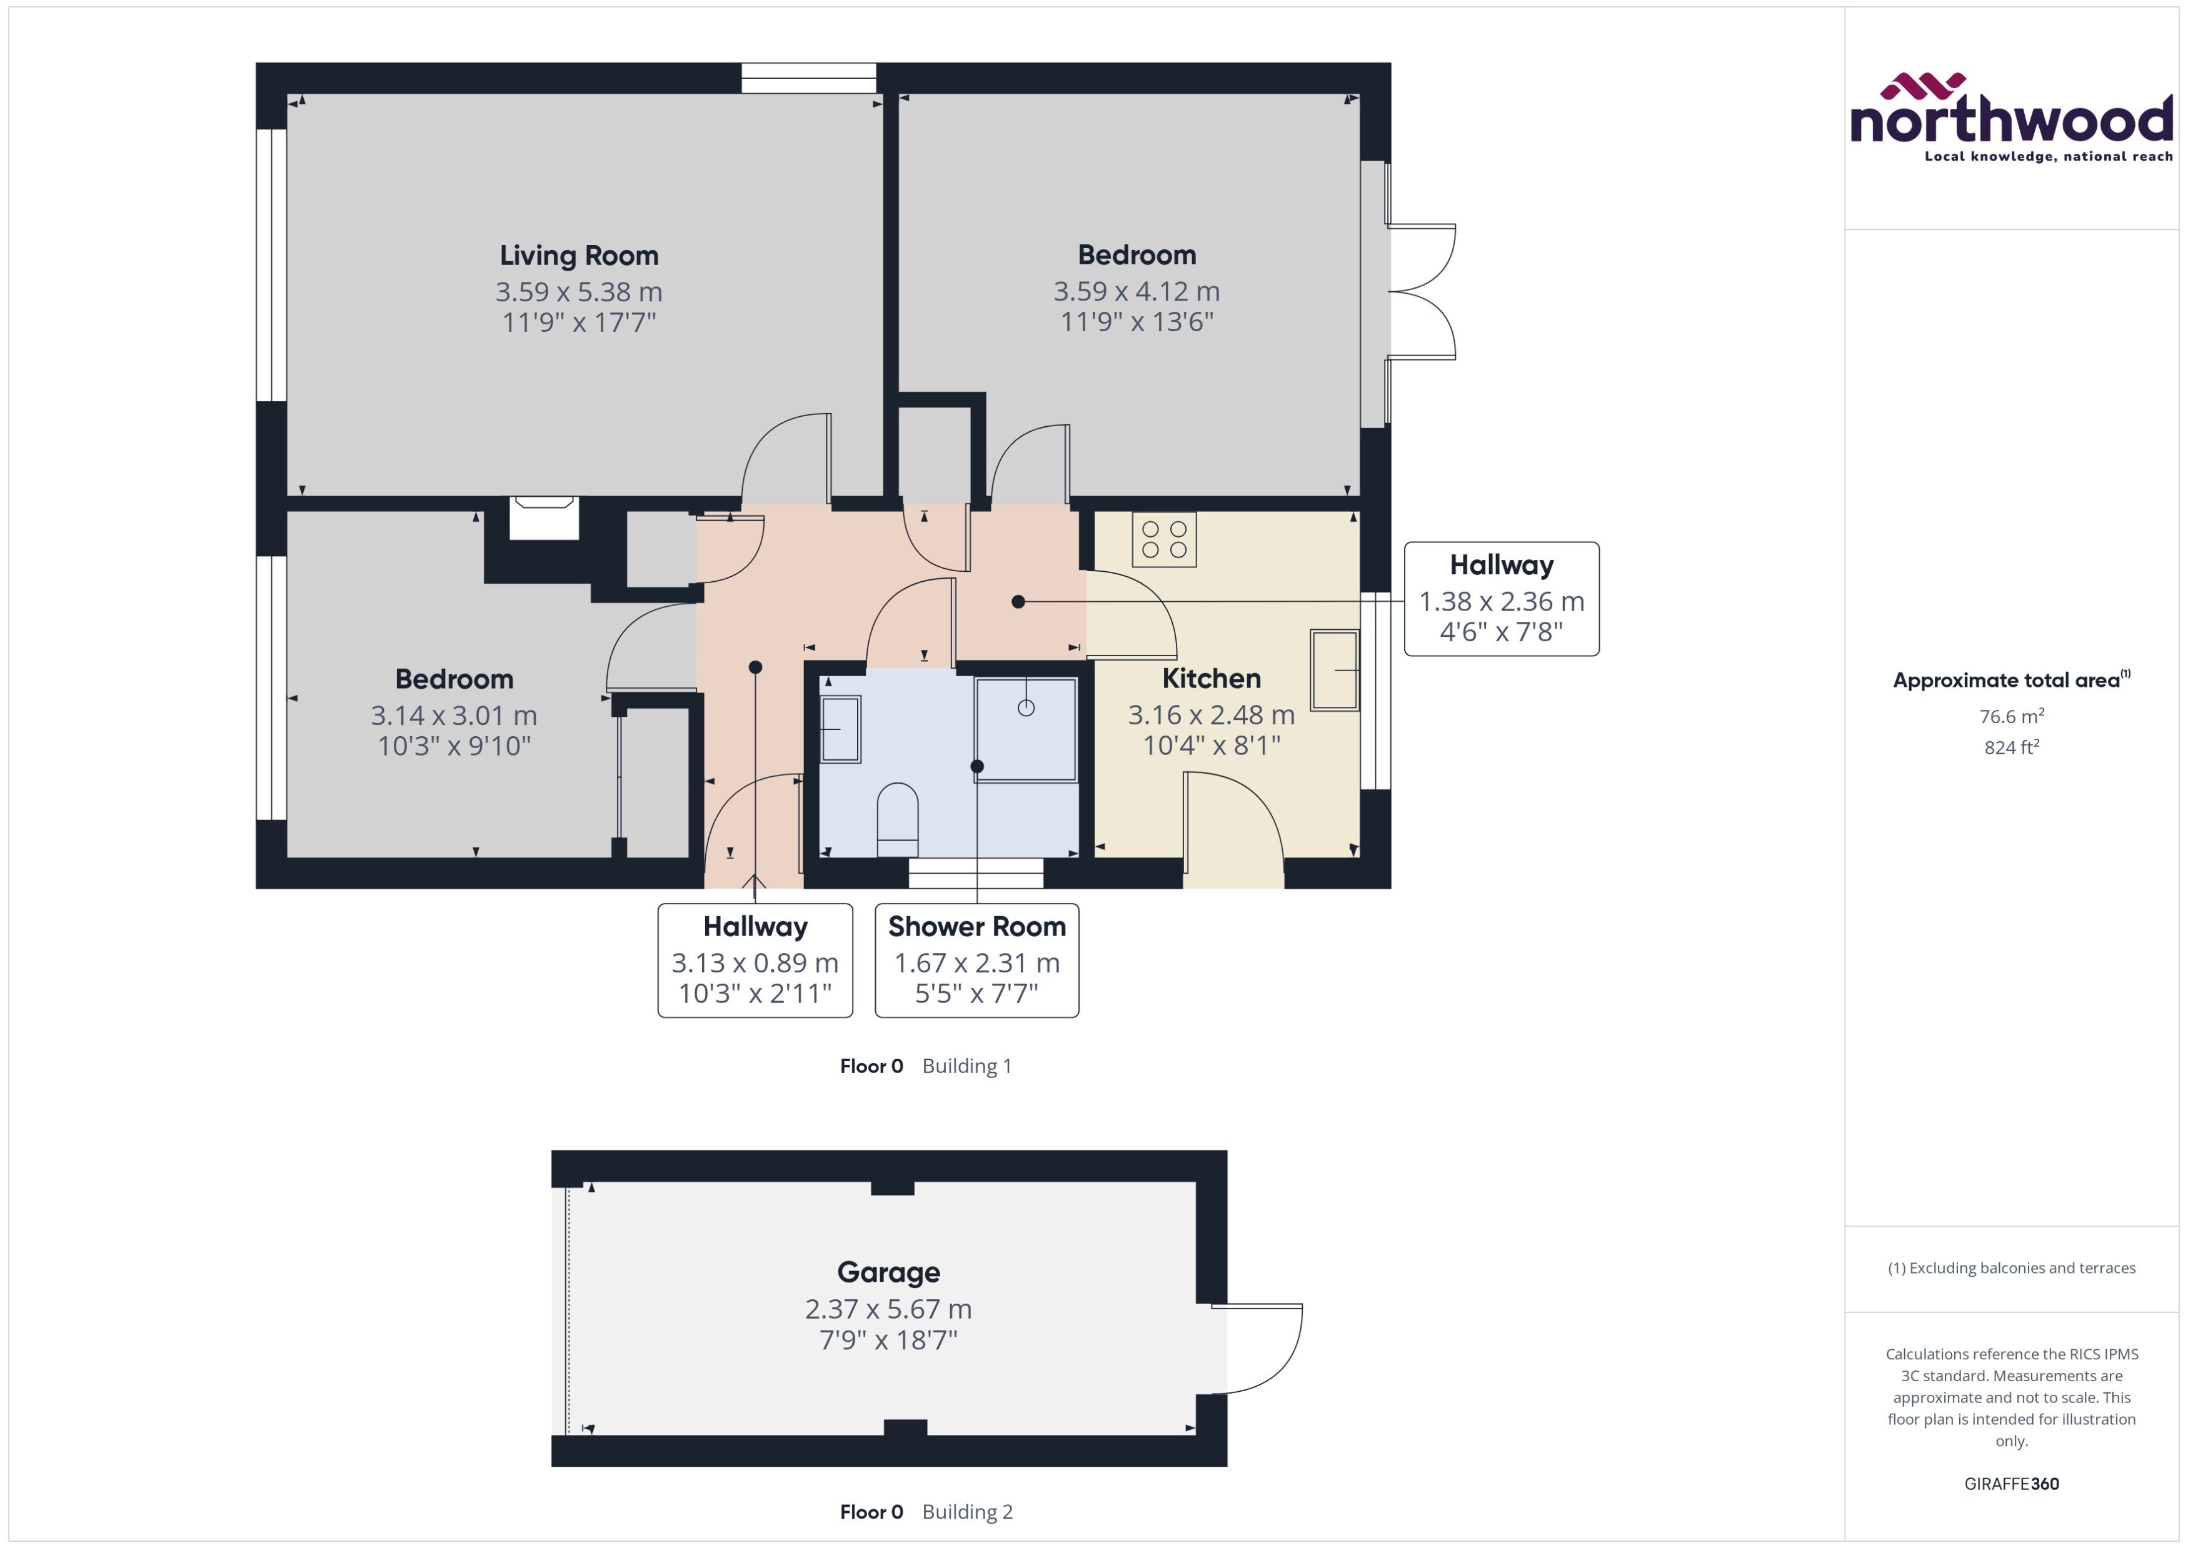
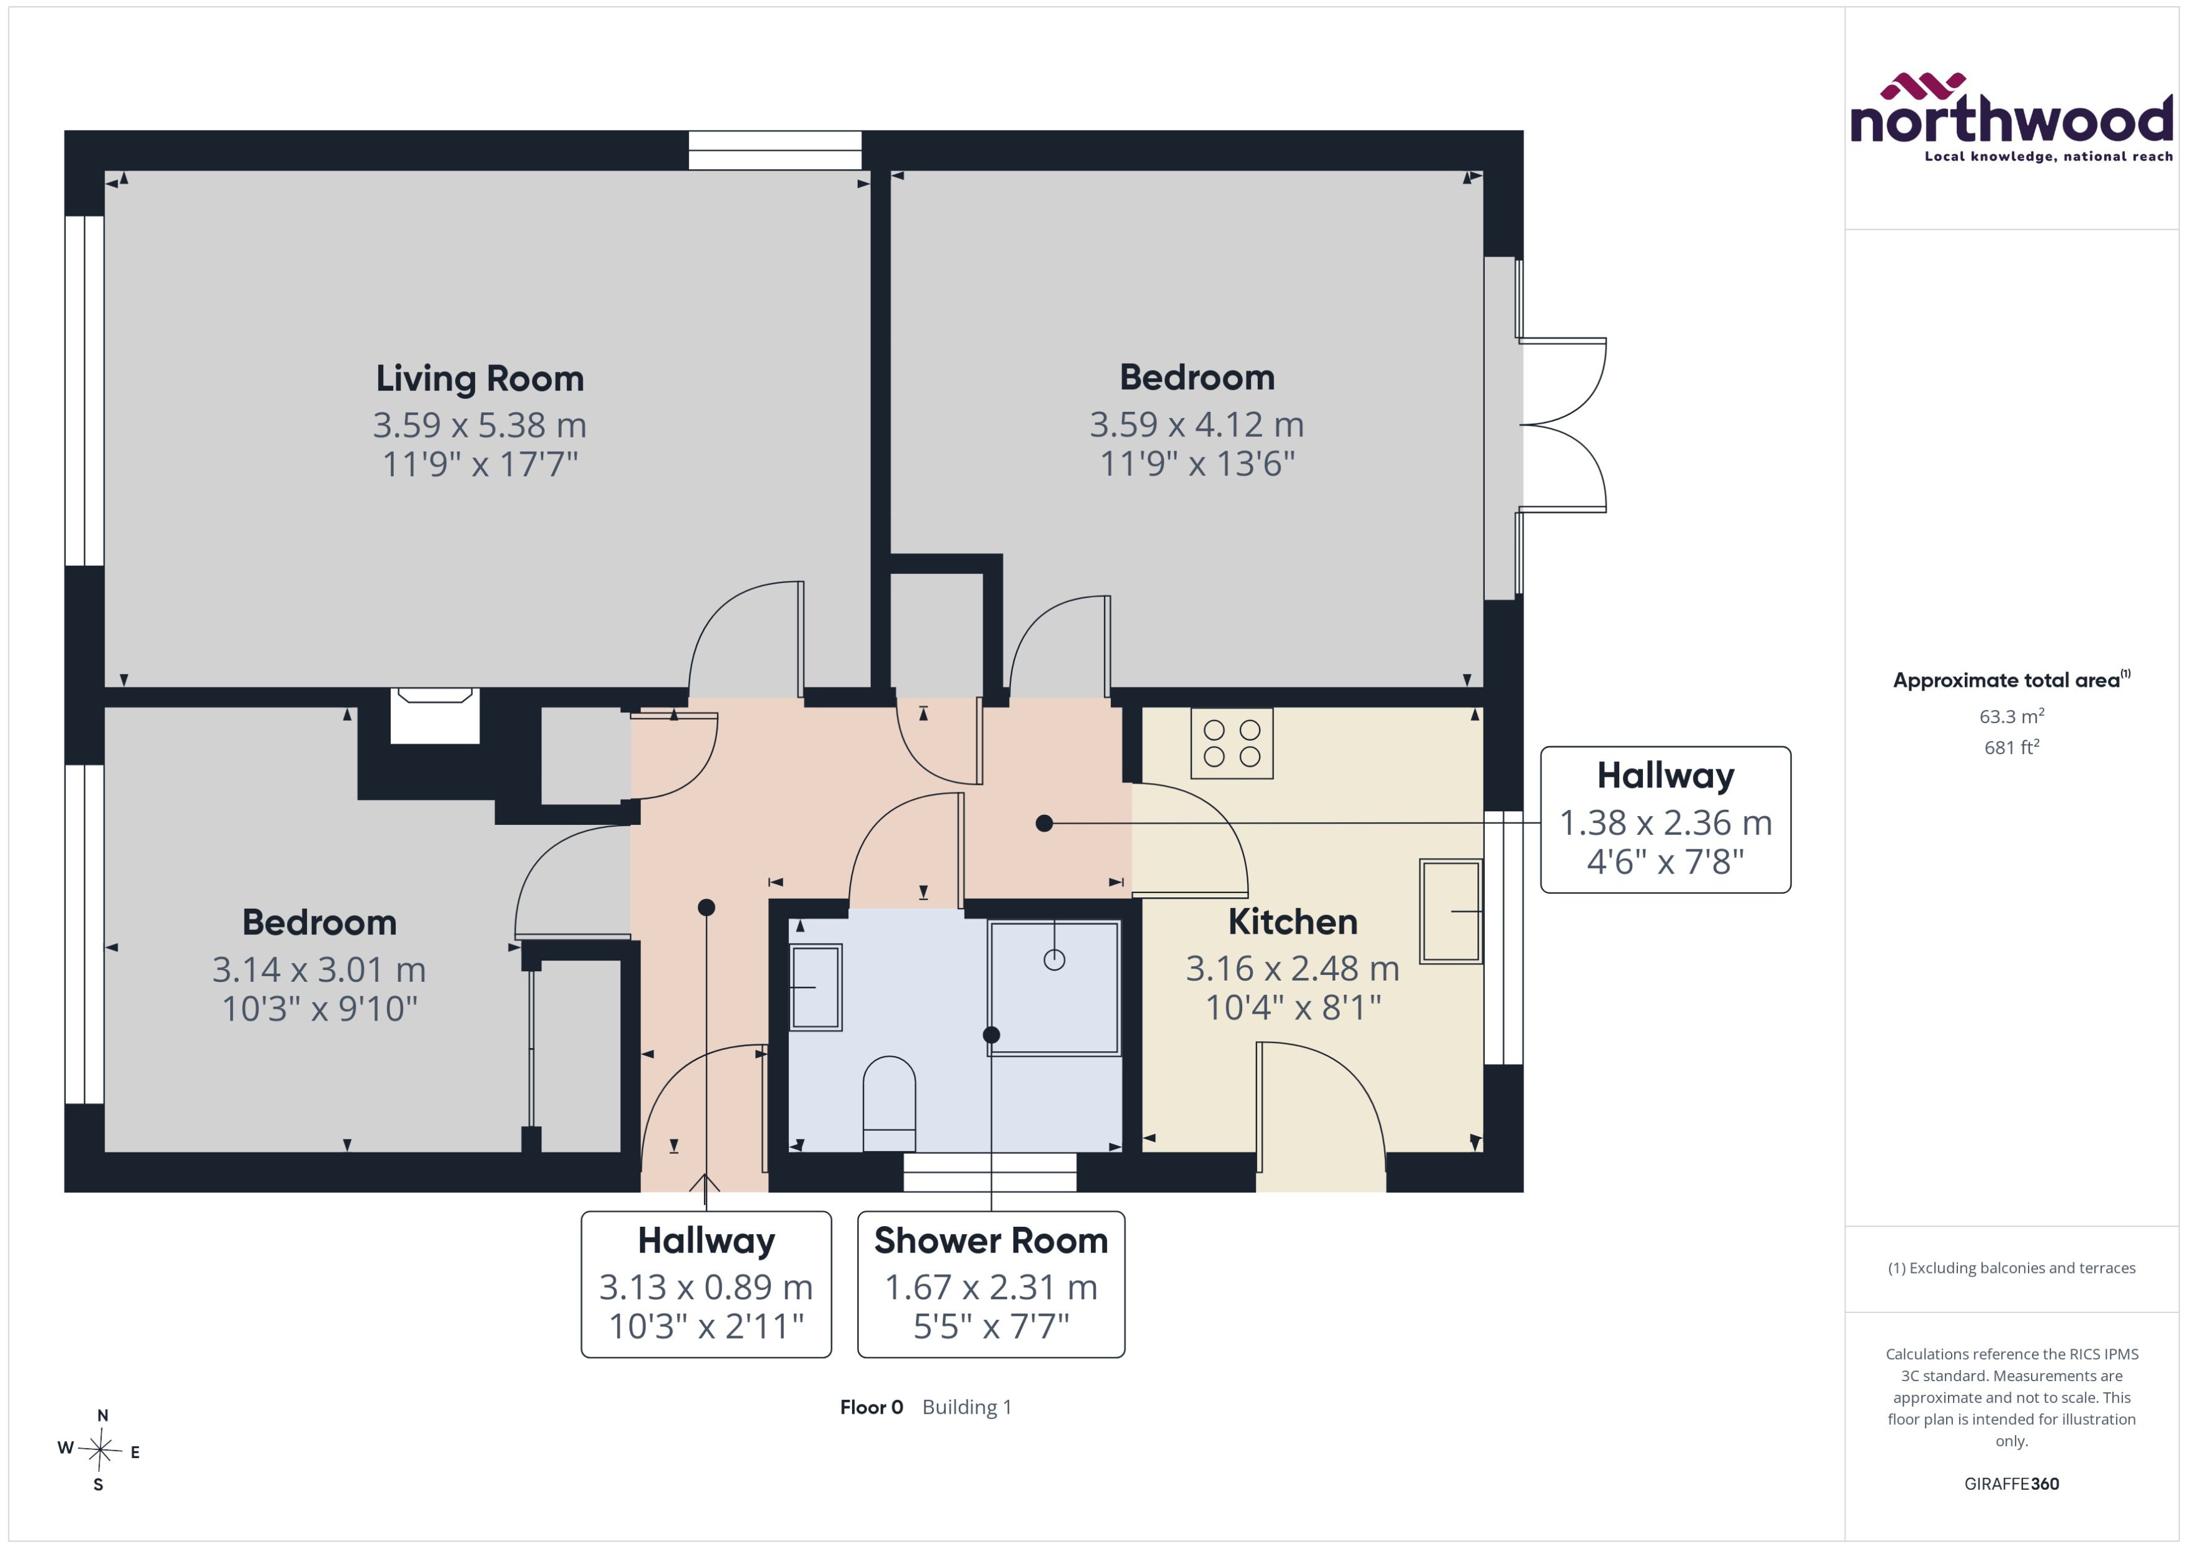
Accommodation comprises: large living room with picture window, fitted kitchen, two double bedrooms and shower room with walk-in shower.
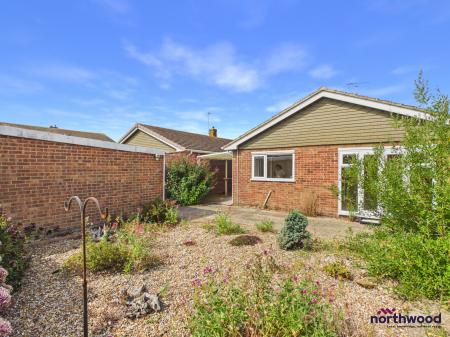
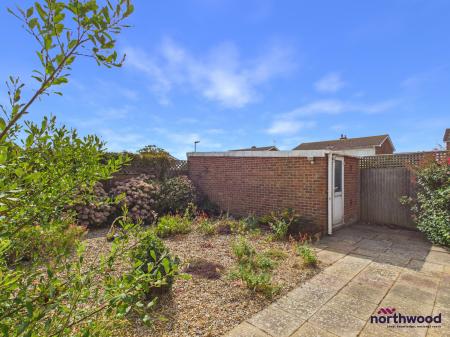
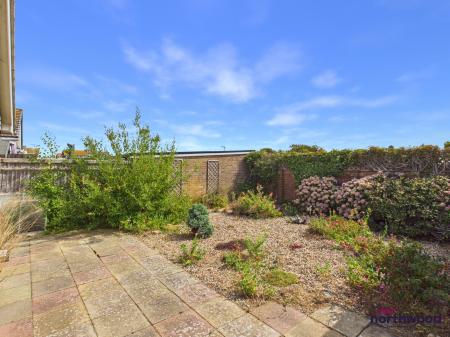
Further benefits include private front and rear gardens, double-glazing, gas central heating and detached garage.
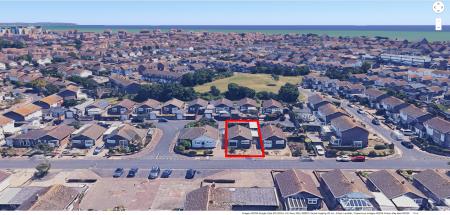
Located in a quiet street in the popular Langney Point area of Eastbourne, around the corner from local shops and cafes and just a short walk from the seafront and supermarkets, this lovely detached bungalow is perfectly situated to make the most of life on the Sunshine Coast.
Please view our immersive virtual tour to fully appreciate this fantastic property: https://tour.giraffe360.com/105cef890fdb41c9a143be29dbbceca8
Mobile Phone Coverage and Broadband speeds can be checked on the Ofcom website: https://checker.ofcom.org.uk/
Council Tax Band D: £2654 EPC rating: D. Council tax band: D, Domestic rates: £2, Tenure: Freehold, Mobile signal information: Mobile Phone Coverage and Broadband speeds can be checked on the Ofcom website: https://checker.ofcom.org.uk/
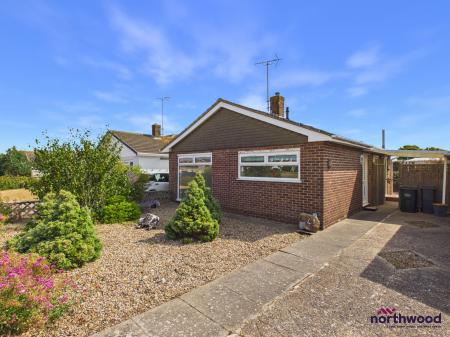
Cunningham Drive is a quiet residential street in the popular Langney Point area of Eastbourne, not far from the coast.
This lovely detached bungalow has an easy-to-maintain front garden with a paved driveway with space for at least two cars.
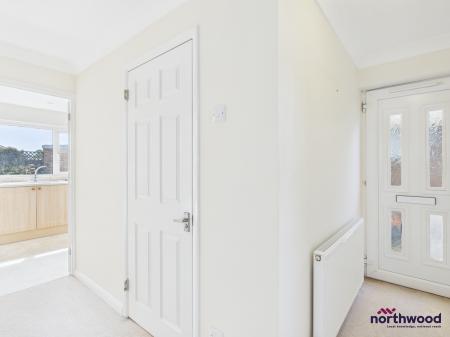
A uPVC front door with double-glazed inserts leads to an L-shaped hallway, carpeted with radiator, loft access, two storage cupboards and doors to all rooms
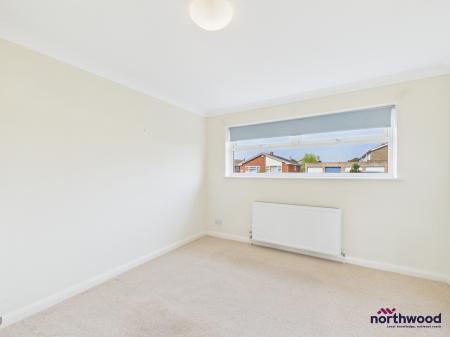
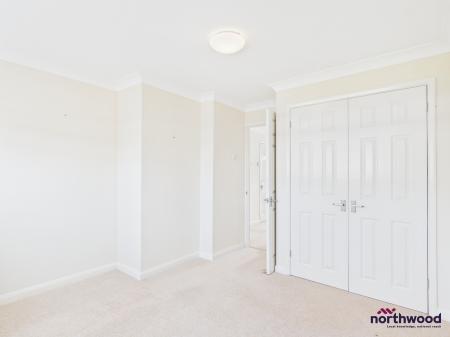
Good-sized double bedroom, carpeted with radiator, built-in wardrobe and uPVC double-glazing to front aspect
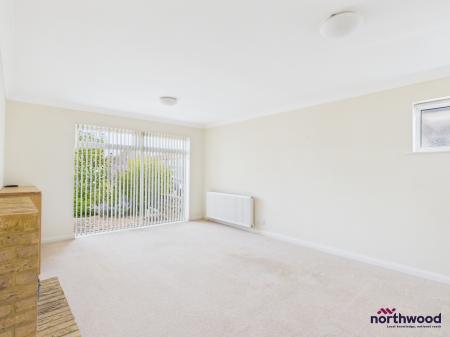
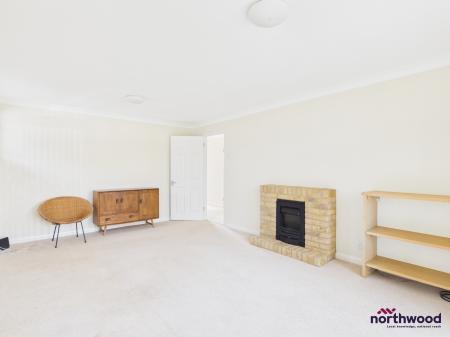
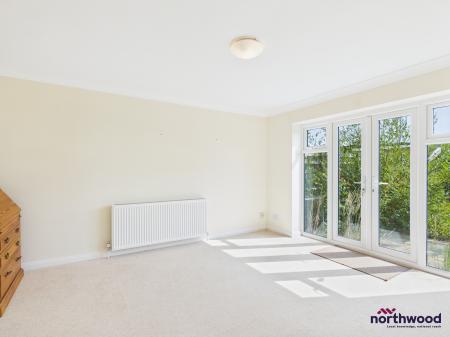
Large, dual-aspect living room, carpeted with radiator, feature fireplace, uPVC double-glazed window to side aspect and large, uPVC double-glazed picture window overlooking front garden
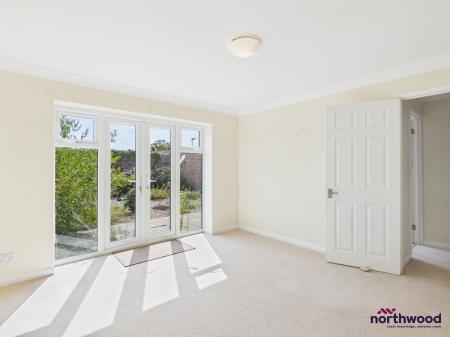
Large double bedroom, carpeted with radiator and uPVC double-glazed patio doors to rear garden
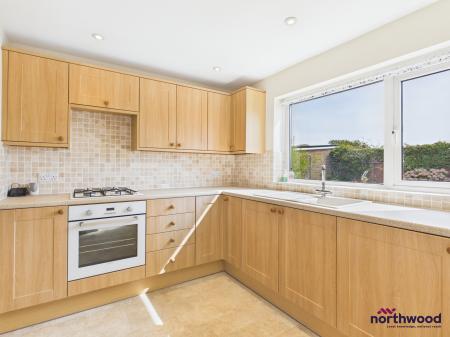
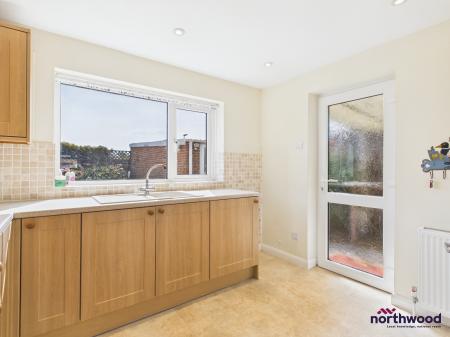
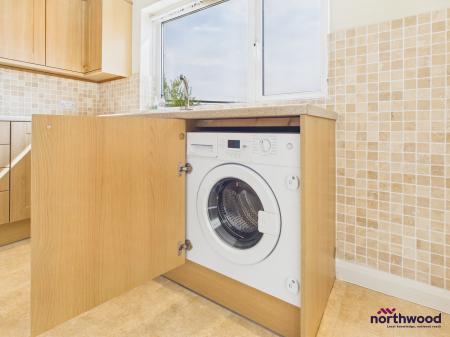
Fitted kitchen with tile-effect vinyl flooring, mosaic-tile splashback, stone-effect laminate worksurface over wood-effect laminate cabinets and doors, integrated washing machine, space for fridge-freezer, uPVC double-glazed window to rear aspect and side door providing access to rear garden
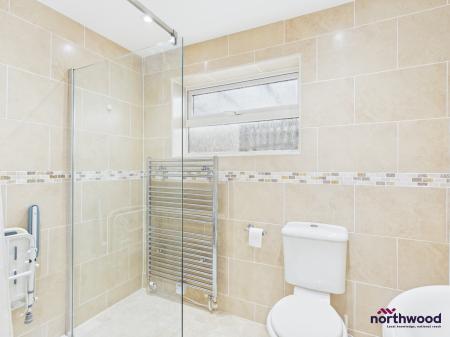
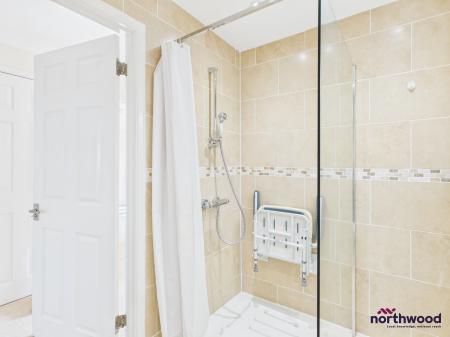
Sandstone-effect tiled walls with decorative border, inset spotlights, heated towel rail, uPVC double-glazed privacy window to side aspect and white suite comprising basin, WC and walk-in shower cubicle with seat
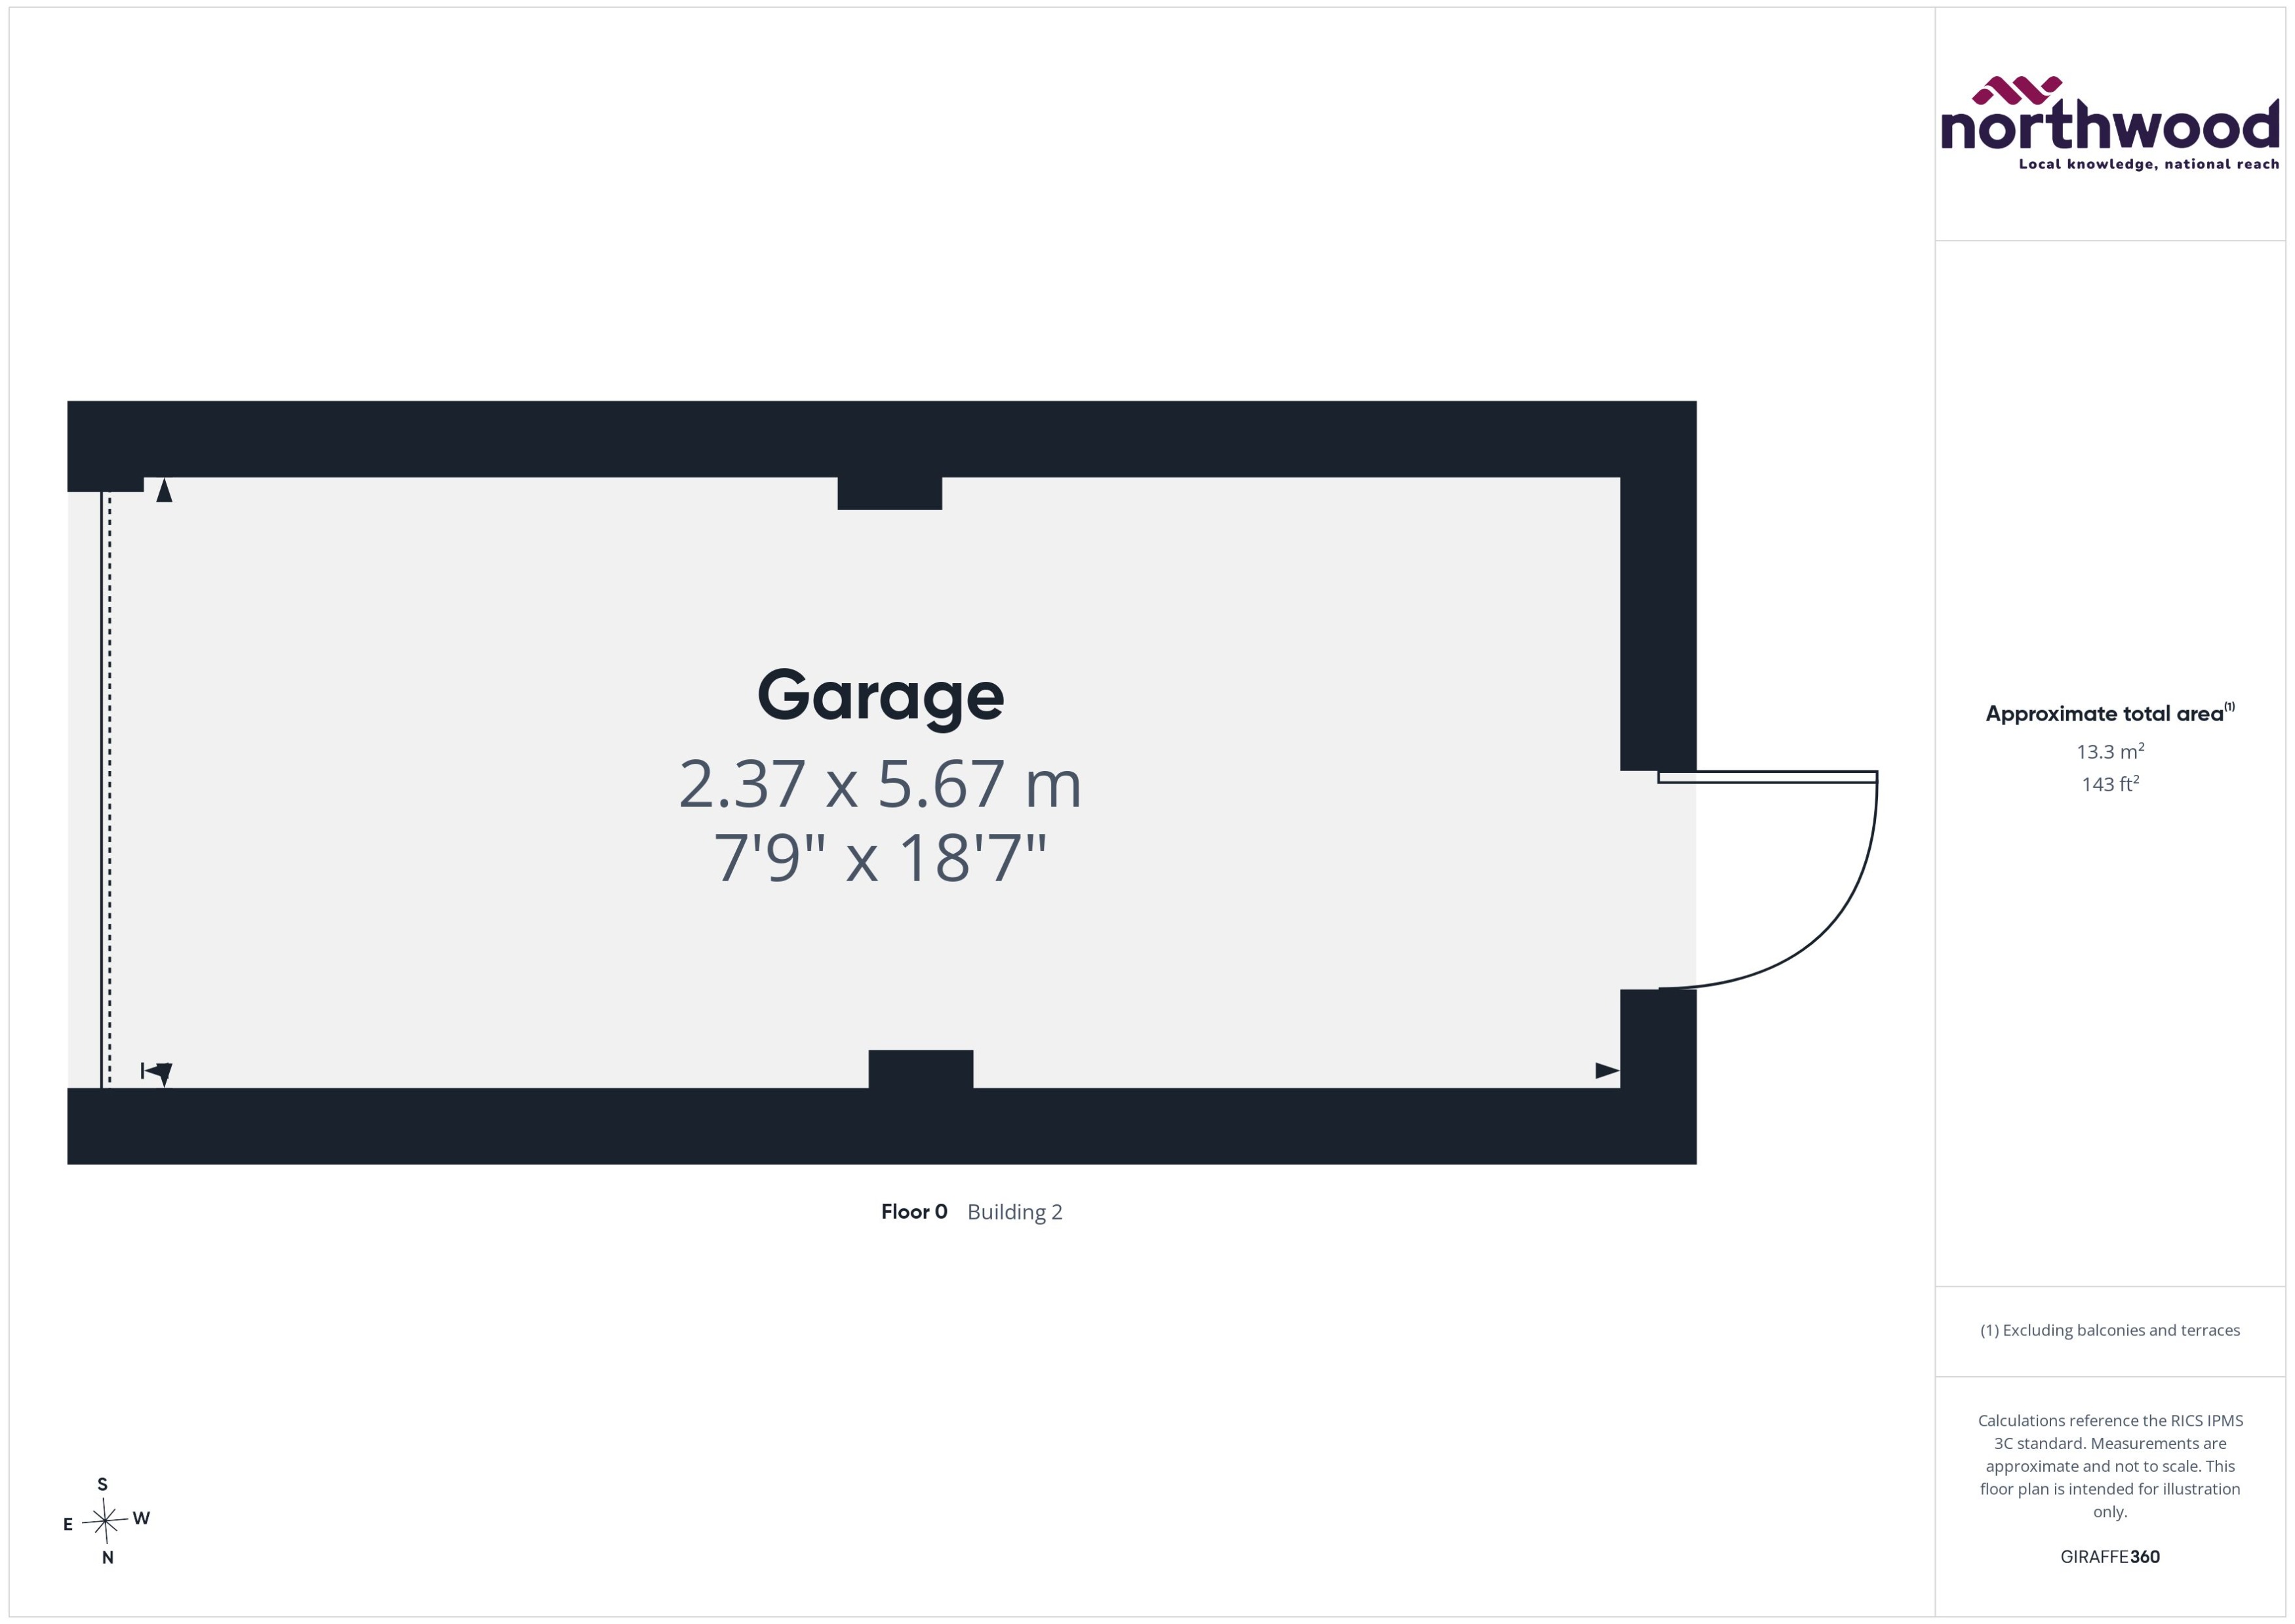
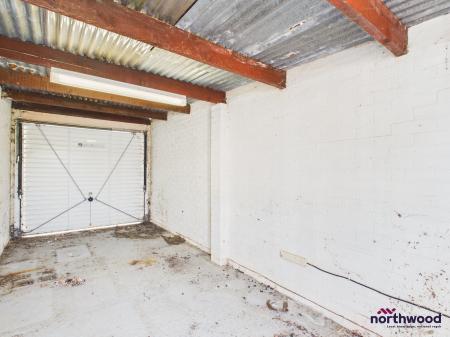
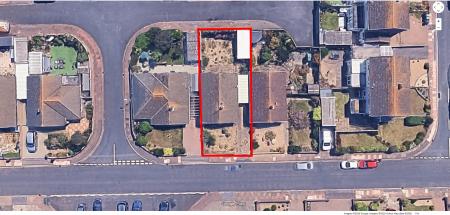
Detached garage with concrete floor, light and power and up-and-over door providing access to Summerville Close
Private, easy-to-maintain rear garden, with paved patio, shingle and shrubs
| Tax Band | % | Taxable Sum | Tax |
|---|
Struggling to find a property? Get in touch and we'll help you find your ideal property.