The Cheyne, Sunderland, SR3
5 bedroom Detached house For Sale
Offers over £275,000 | For Sale

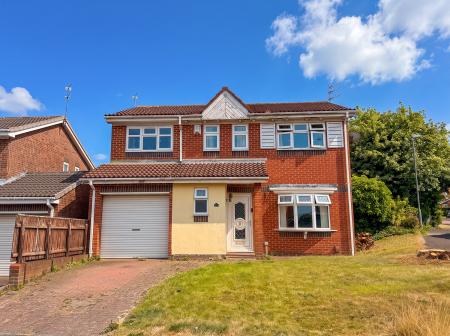
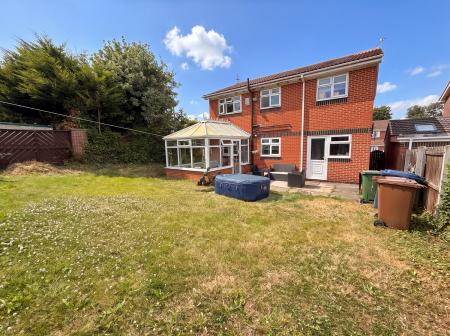
Offered to the market with the freehold having recently been purchased, this generously proportioned five-bedroom detached family home presents an exciting opportunity for buyers looking to create a property tailored to their own tastes and requirements.
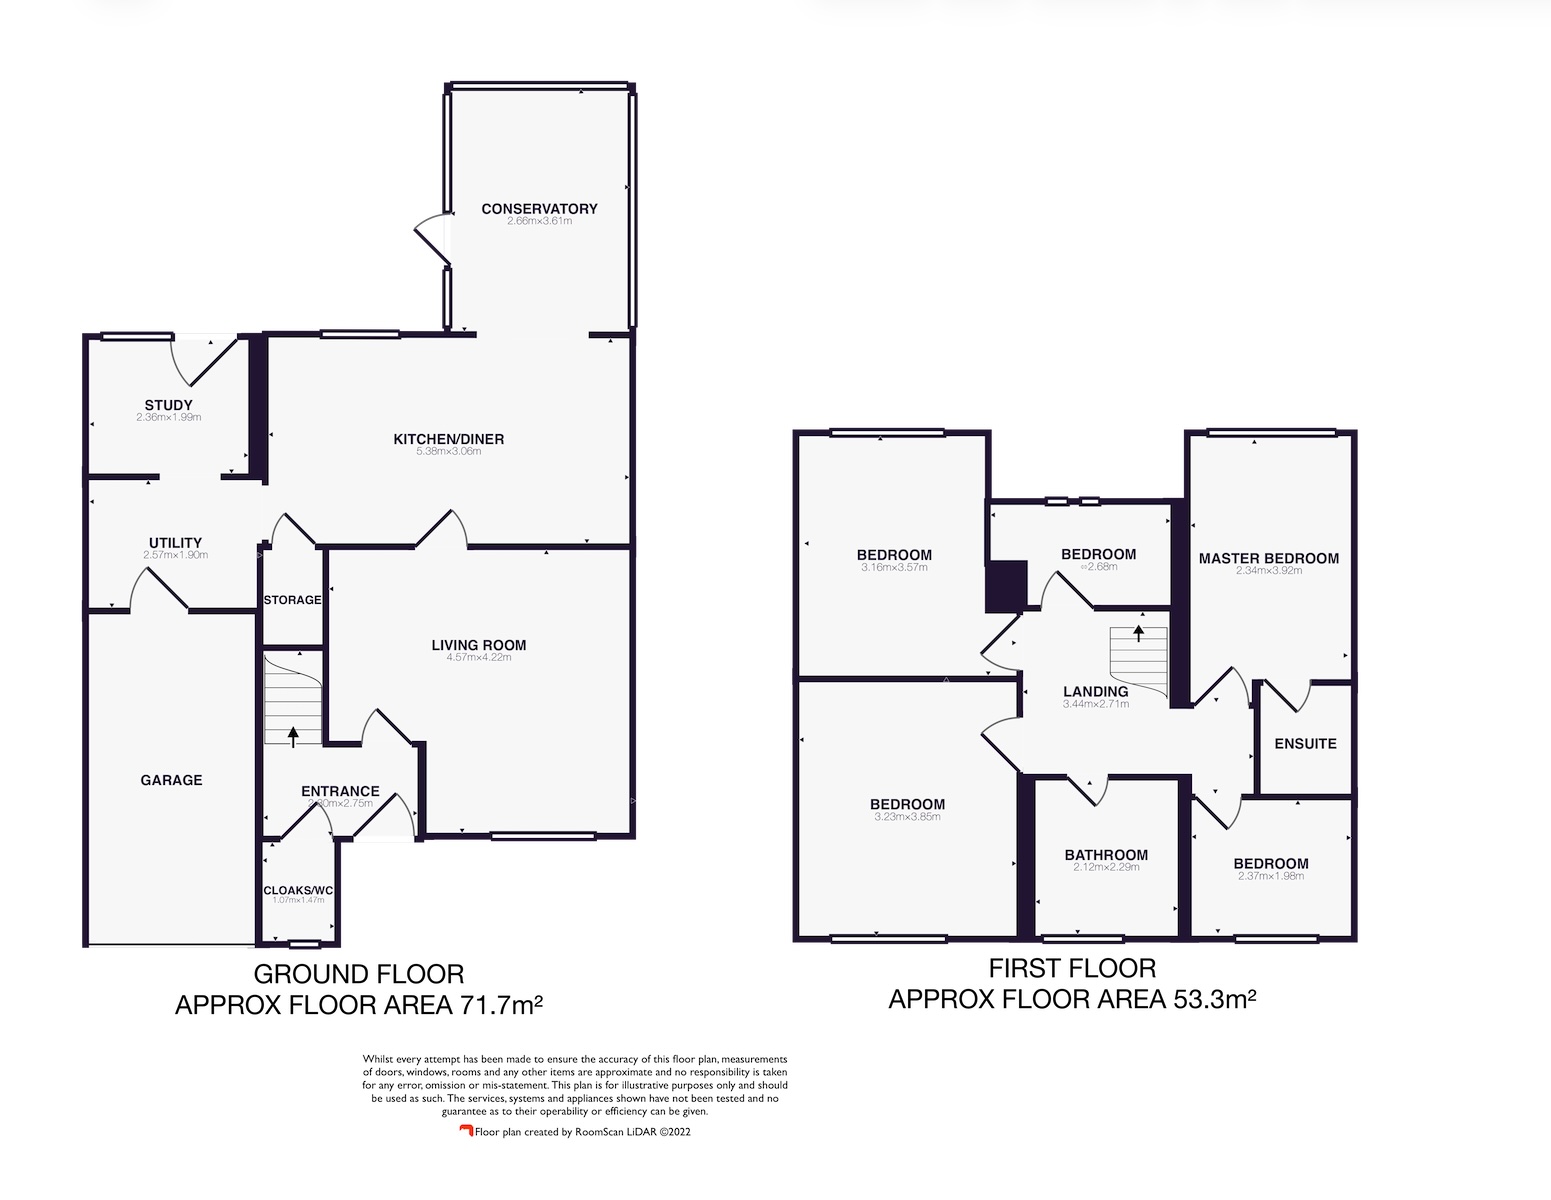
The accommodation is arranged over two floors and offers approximately 125m² of floor space, with a versatile layout that is ideally suited to modern family living. While the property would benefit from some updating, this provides the new owners with the opportunity to put their own stamp on the home and enhance its considerable potential.
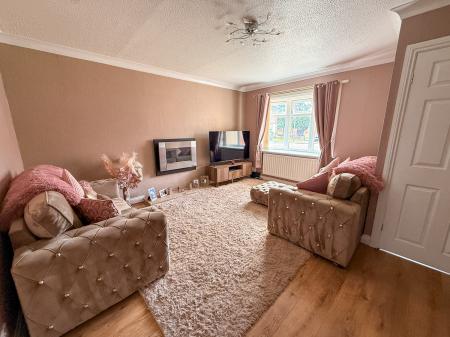
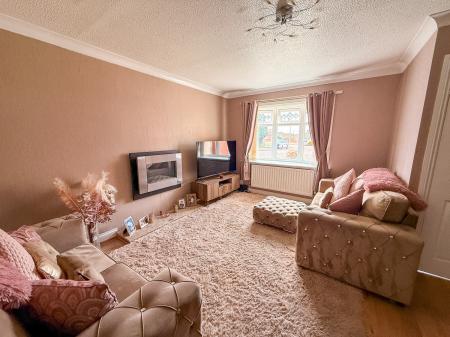
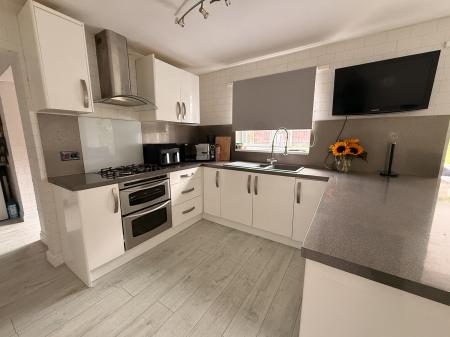
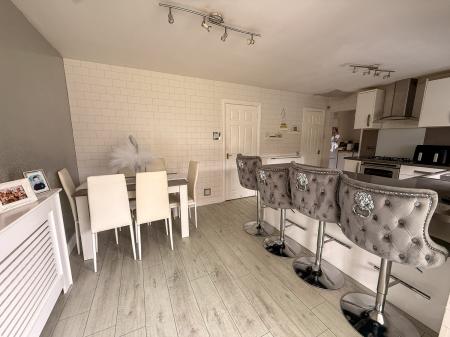
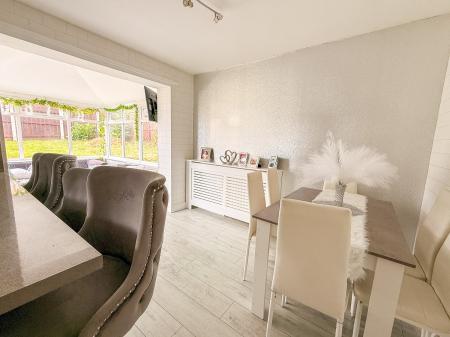
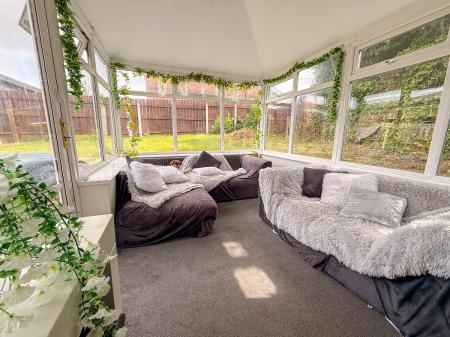
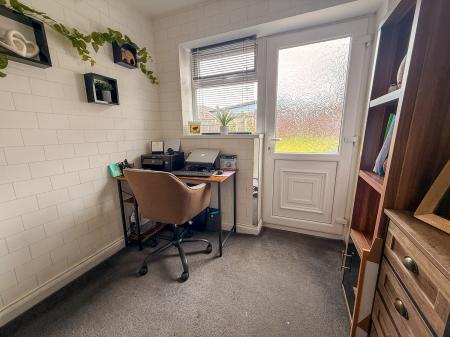
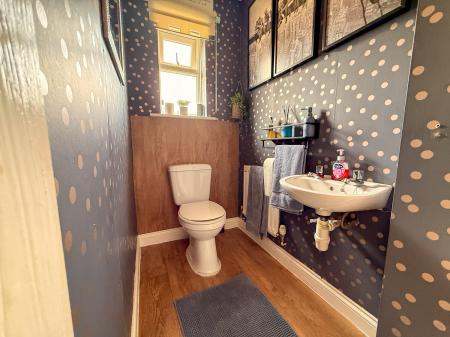
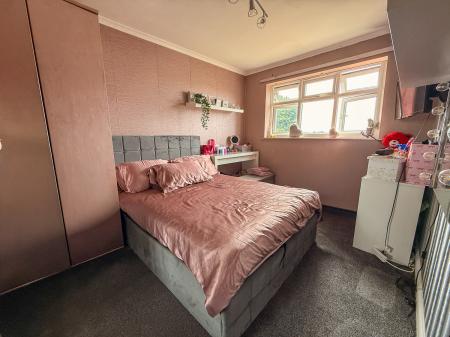
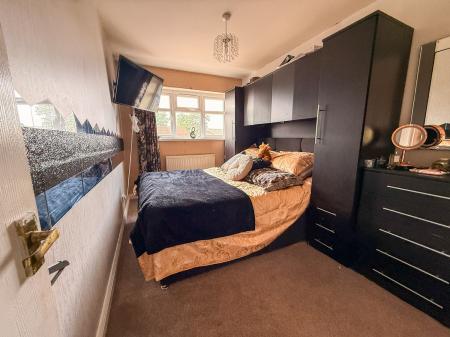
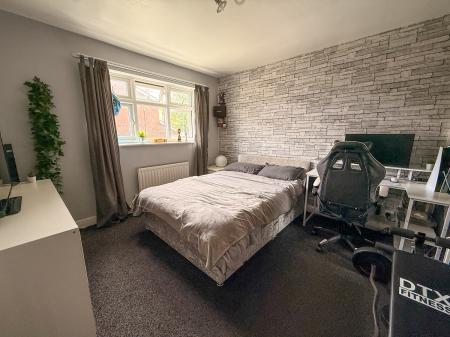
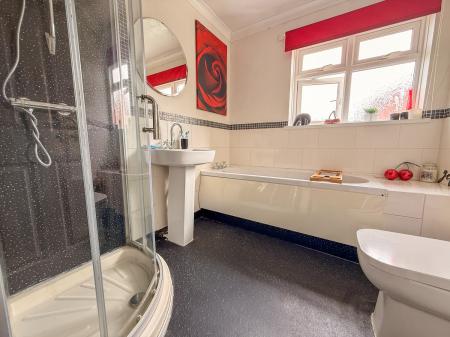
The ground floor comprises an entrance hall, a spacious living room, a large kitchen/diner with access to the conservatory, a study, utility room, storage area and a convenient cloakroom/W.C. The first floor provides five bedrooms, including a generous master bedroom with its own en-suite, together with a family bathroom and landing area.
Externally, the property benefits from a garage and offers excellent potential for buyers seeking a substantial family home in a popular Sunderland location. With its generous accommodation, versatile layout and scope for modernisation, The Cheyne represents an excellent opportunity for those looking to create a home to their own specification.
Early viewing is highly recommended to appreciate the size, layout and potential this property has to offer. GROUND FLOOREntranceCloaks/WCLiving Room - 4.57m x 4.22mKitchen/Diner - 5.38m x 3.06mStudy - 2.36m x 1.99mUtility RoomConservatory - 2.66m x 3.61m FIRST FLOORLandingBedroom 1 - 3.16m x 3.57mBedroom 2 - 3.2m x 3.65mBedroom 3 - 3.23m x 3.85mBedroom 4 - 3.15m x 3.2mMaster Bedroom - 2.34m x 3.93mEn-SuiteBathroom - 3.17m x 2.2m EPC rating: D. Council tax band: D, Tenure: Freehold,
| Tax Band | % | Taxable Sum | Tax |
|---|
Struggling to find a property? Get in touch and we'll help you find your ideal property.