Faldos Way, Mablethorpe, LN12
2 bedroom Terraced House For Sale
£160,000 | For Sale
Mablethorpe
41 Victoria Road,
Mablethorpe,
Lincolnshire,
LN12 2AF,
England

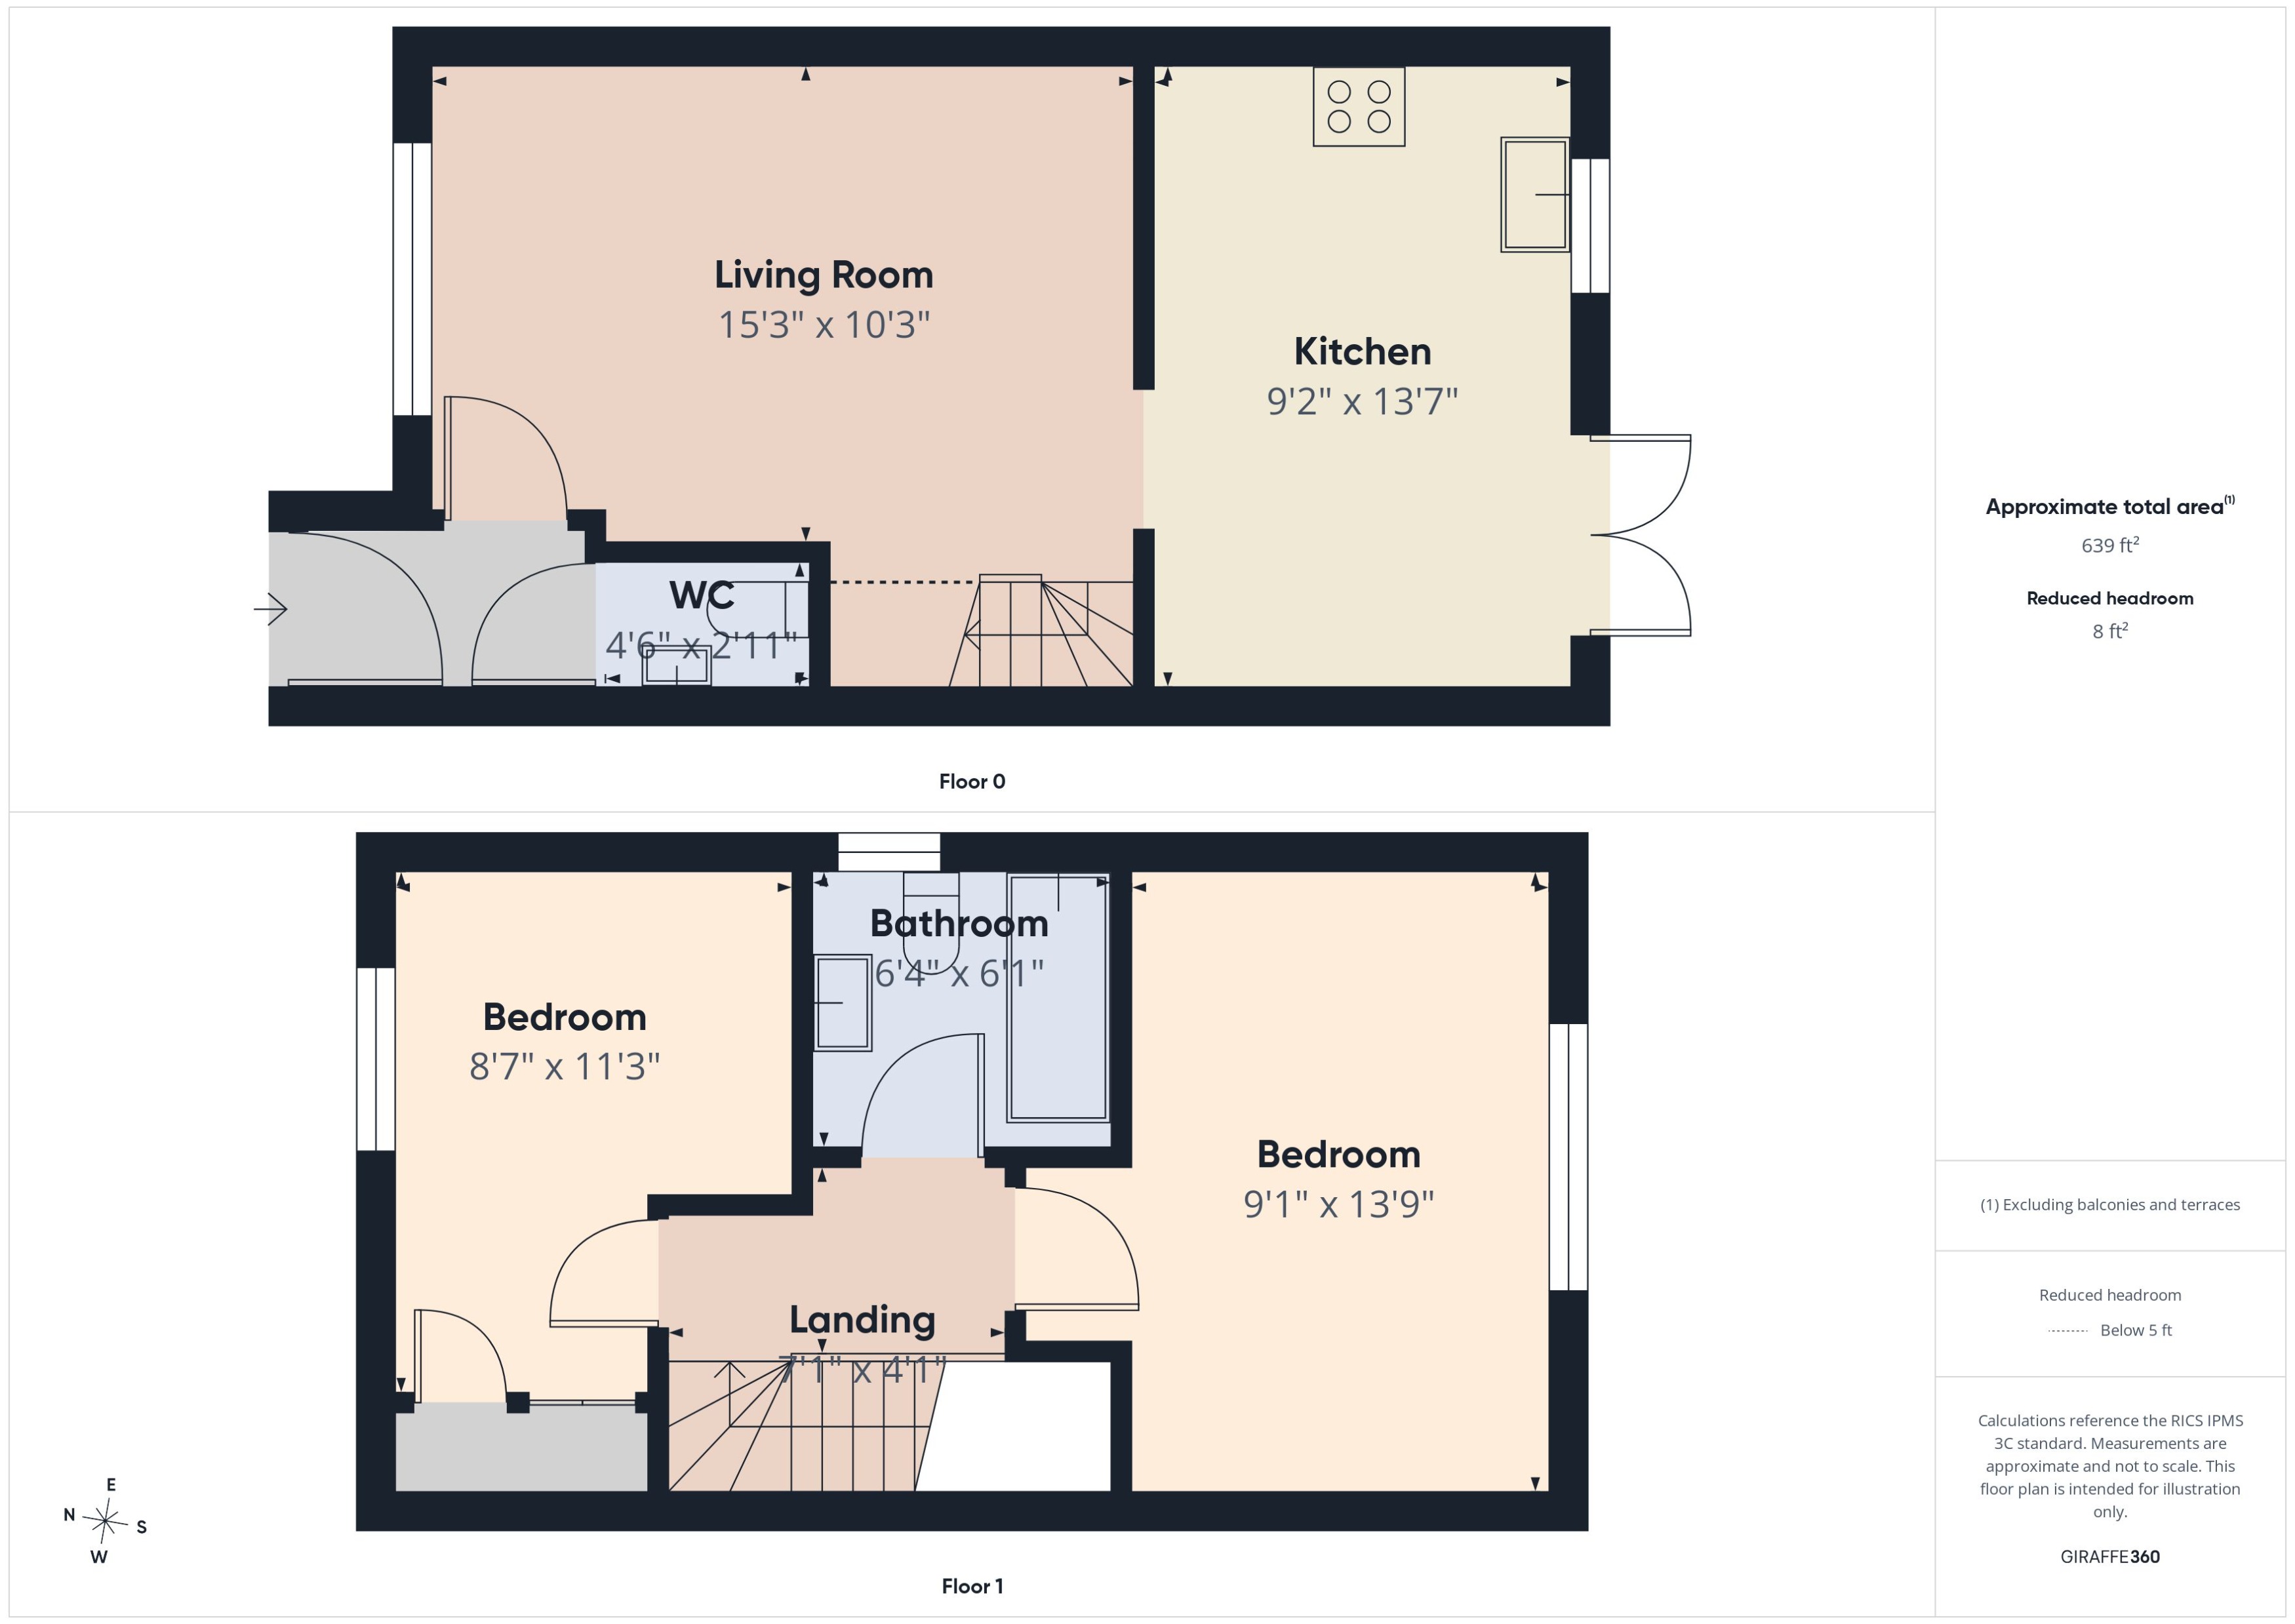
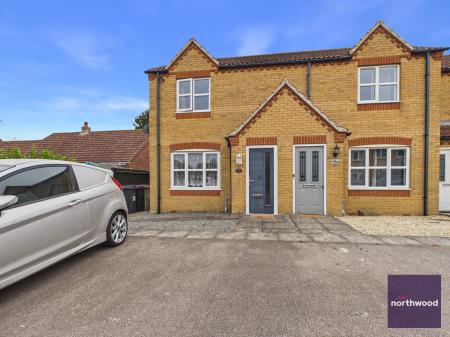
Northwood are pleased to bring to market this well-presented two-bedroom end-terrace property, offered for sale with NO ONWARD CHAIN. The accommodation comprises a spacious lounge, fitted kitchen, downstairs WC, two bedrooms, and a family bathroom. Externally, the property benefits from off-road parking for two vehicles to the front and a private enclosed rear garden, making it an ideal first-time purchase, investment opportunity, or family home.This well-appointed end terraced house presents a comfortable and inviting home, offering a thoughtfully arranged interior that prioritises practicality and ease of living. The property comprises two bedrooms and one bathroom, ideally suited to those seeking a manageable yet spacious living environment. There is a well-proportioned public room that serves as a central hub for relaxation and day-to-day activities. The residence benefits from gas central heating, which ensures a warm and consistent temperature throughout the year.
One of the notable features of this property is the private rear garden, providing a secluded and versatile outdoor space. This area can accommodate a range of leisure activities or gardening pursuits, further enhancing the appeal of the home. The dedicated driveway offers convenient off-street parking, adding a further layer of practicality. The freehold tenure grants long-term security and peace of mind for the discerning buyer. Constructed as an end terraced house, this residence offers a degree of privacy and a well-considered layout. The property is in close proximity to the beach, making it suitable for those who appreciate the benefits of a coastal lifestyle.
Local area
Situated in Mablethorpe, Lincolnshire, the property is positioned within a renowned seaside town that combines traditional British coastal charm with convenient amenities. Residents benefit from access to essential services, local shops, and an established transport network, supporting both daily living and leisure pursuits. The locale is famed for its sandy beaches, scenic walks, and community-oriented atmosphere, providing a welcoming environment for a range of residents. EPC rating: C. Council tax band: A, Tenure: Freehold,
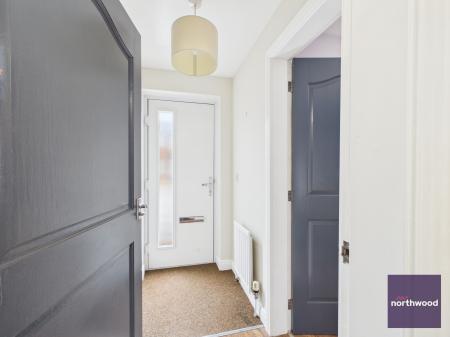
Upvc door into hallway, door into Lounge and door into;
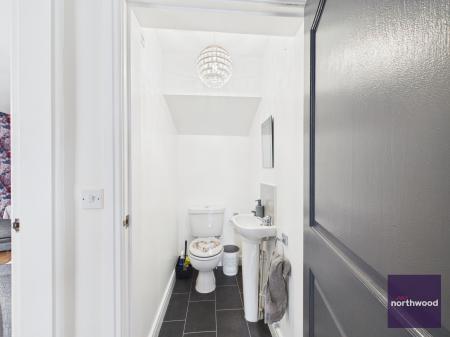
WC and pedestal wash hand basin.
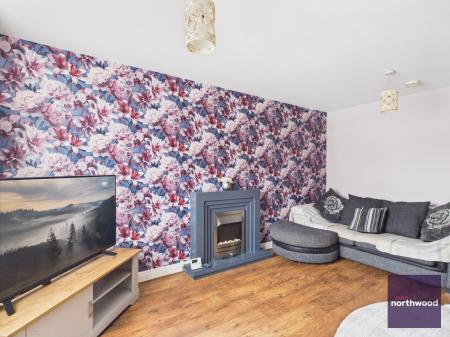
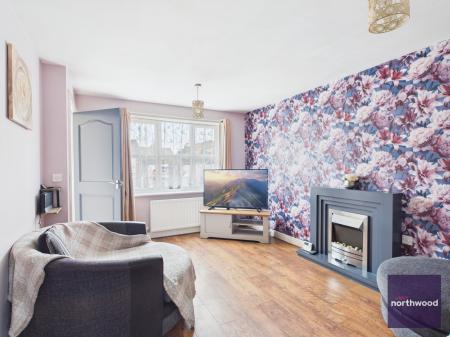
Window to front elevation, radiator, feature electric fire, tv point , staircase to first floor and power points
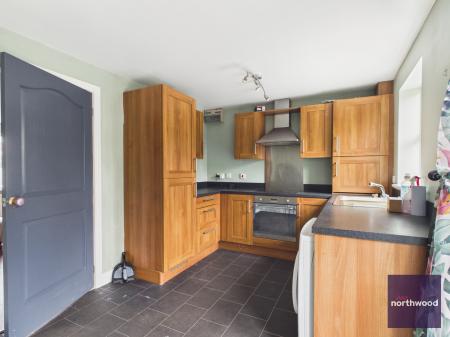
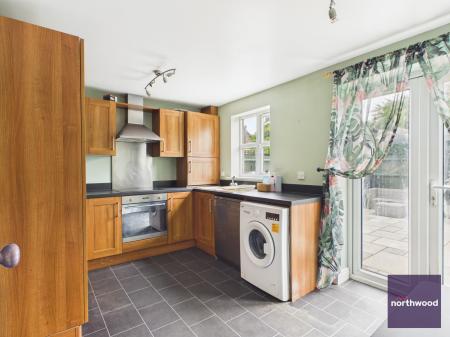
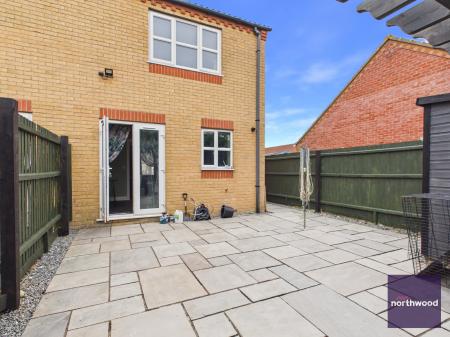
Window to rear elevation, fitted kitchen with a range of base and wall units with worktop over, oven and extractor hood over, one and half bowl sink unit with drainer, power points, radiator and double opening 'French' doors lead out to the rear garden. Space for dining table.
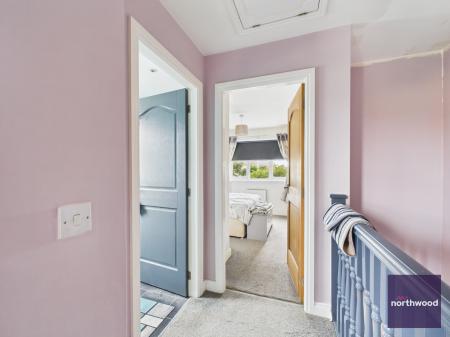
Access to all rooms and loft access.
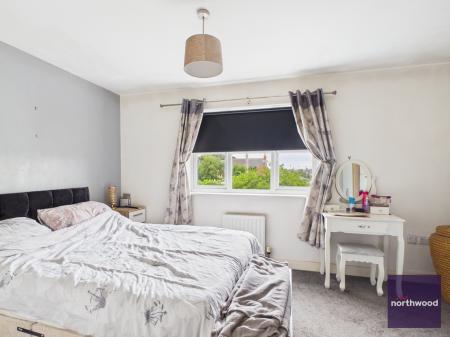
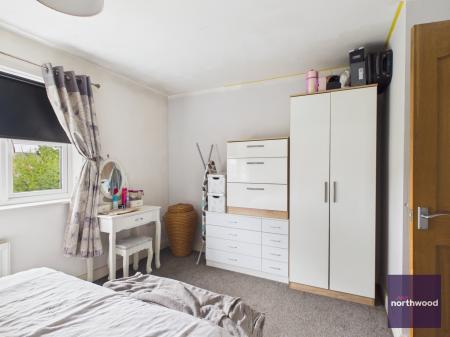
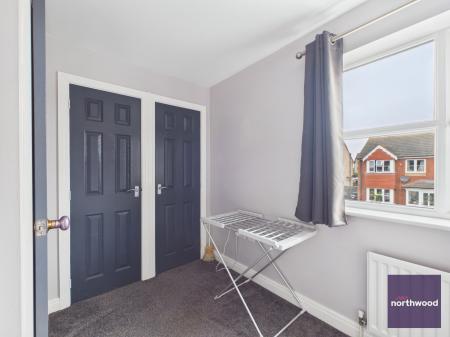
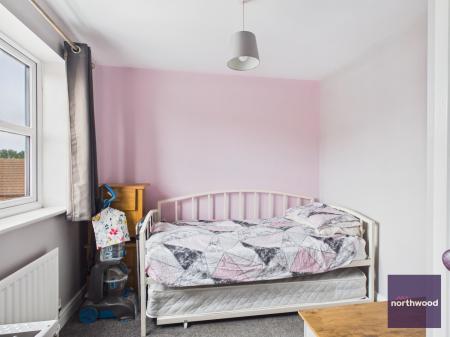
Window to rear elevation , double bedroom, tv point, power points and radiator.
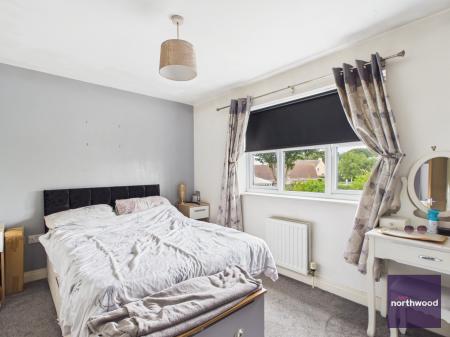
Window to front elevation, tv point, power point and radiator.
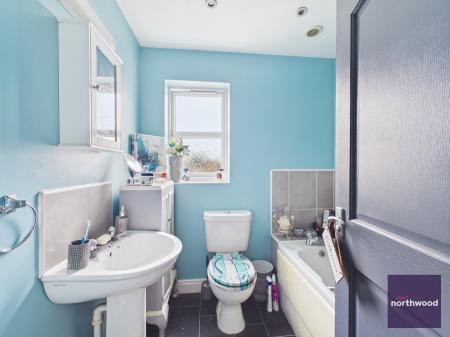
Obscure window to rear elevation, a three piece suite comprising of bath with shower attachment, WC, pedestal wash hand basin and radiator.
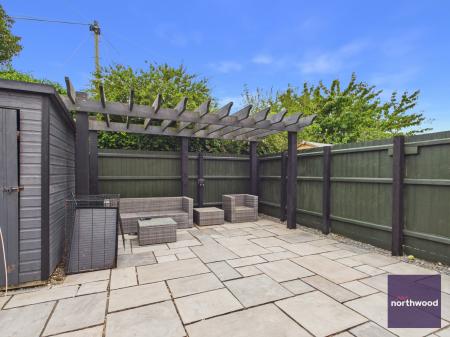
To the rear there is a private rear garden laid to paving for ease and low maintenance with fencing to all sides. There is a side gate to access the front.
| Tax Band | % | Taxable Sum | Tax |
|---|
Struggling to find a property? Get in touch and we'll help you find your ideal property.