The Paddock, Singleton, Ashford, TN23
3 bedroom Link detached house For Sale
Guide Price £400,000 | For Sale

** OPEN HOUSE Saturday 8th August 11am - 1pm ** By Appointment Only'A Link- Detached Home with Views, Space and a Lifestyle That’s Hard to Beat.... Mark Hoyle Residential Sales'
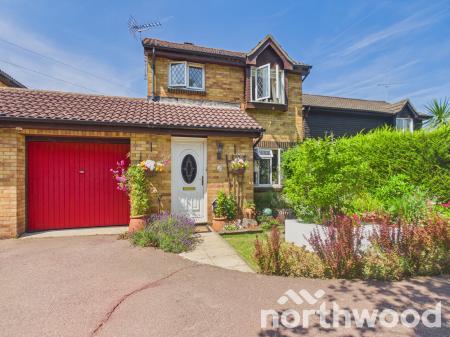
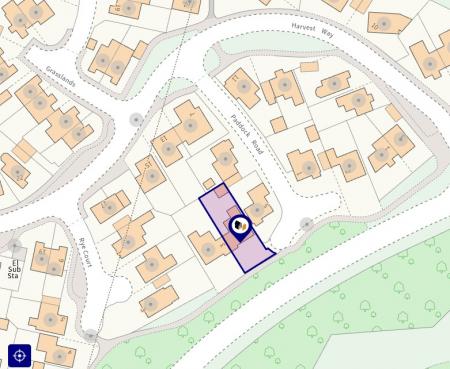
Set back from the road and enjoying lovely open views towards Great Chart, this beautifully positioned three bedroom link - detached home offers privacy, practicality and a wonderfully relaxed way of living. Mature trees at the front give the property a gentle rural feel, while the location remains superbly convenient for schools, amenities, Ashford town centre and the station.
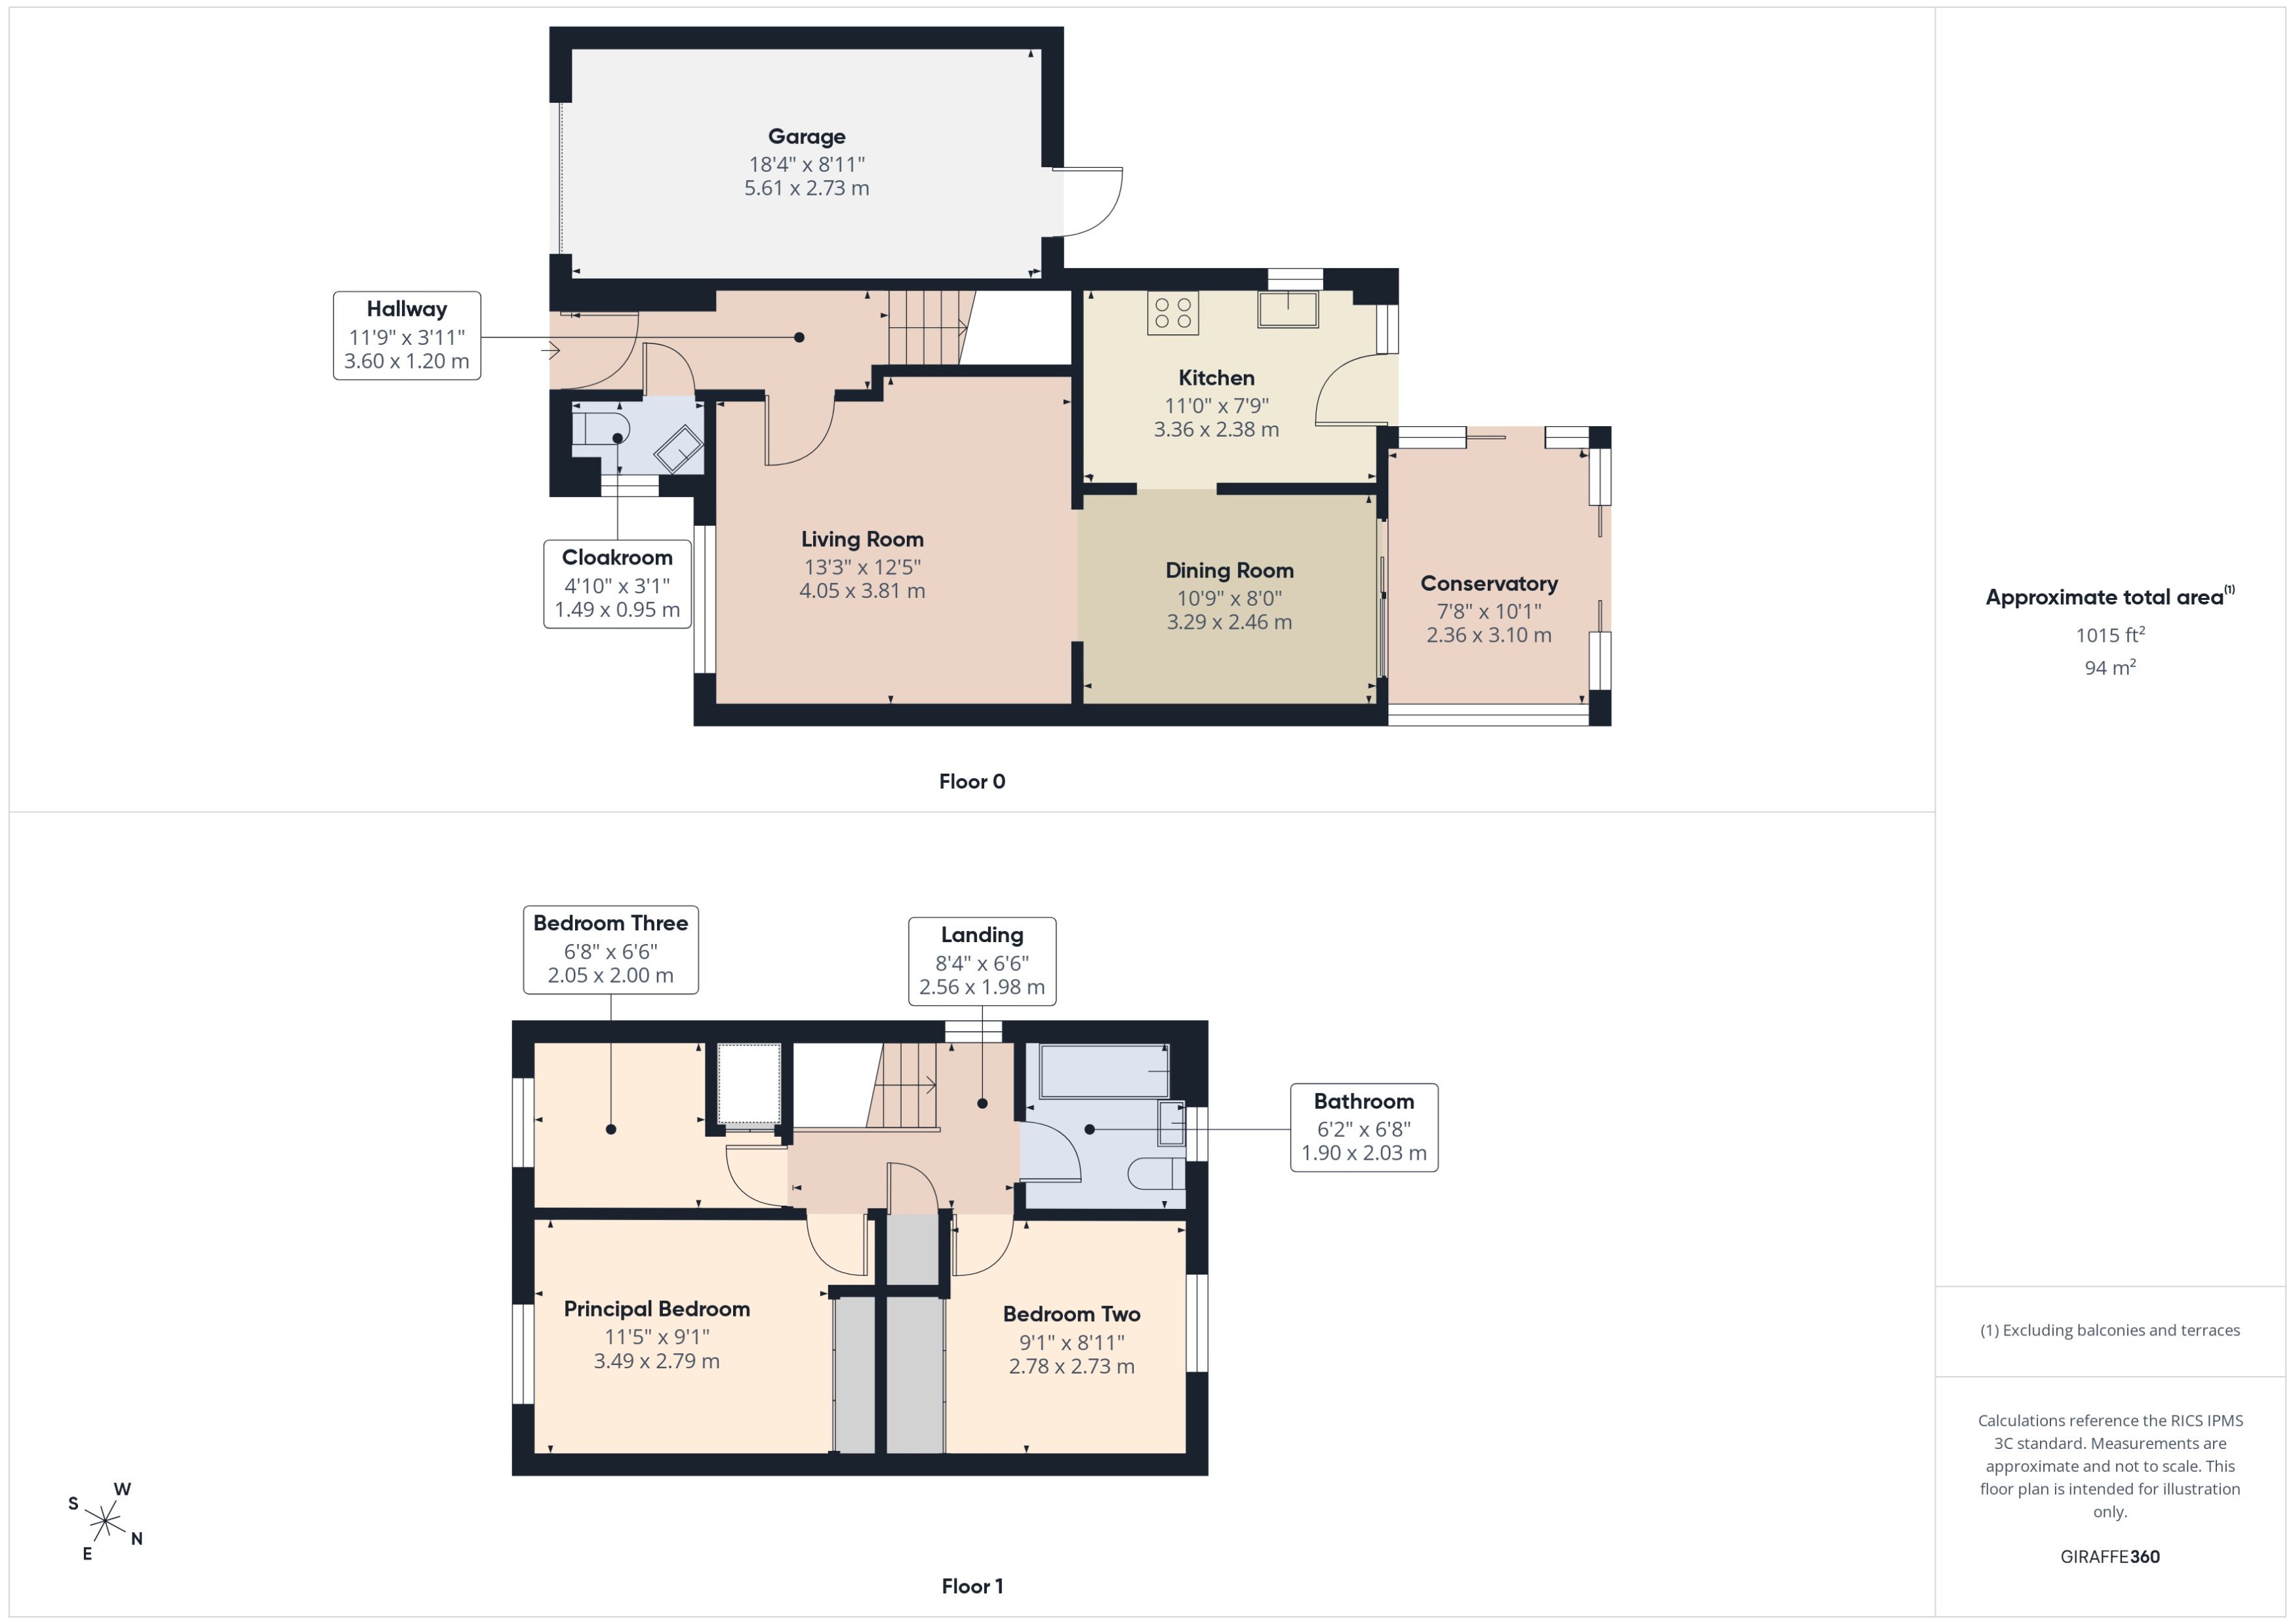
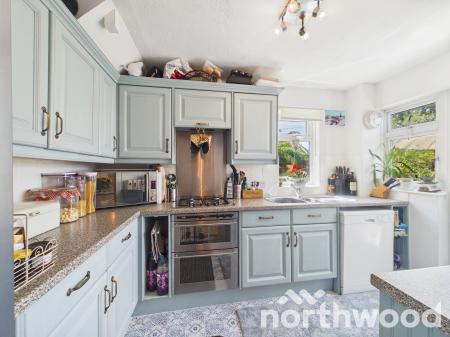
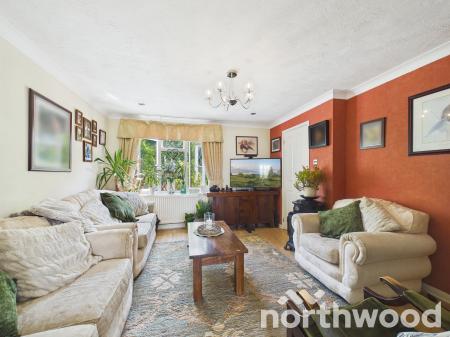
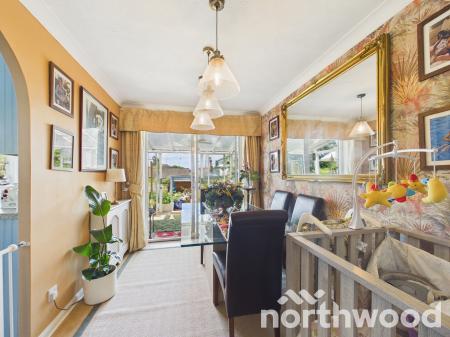
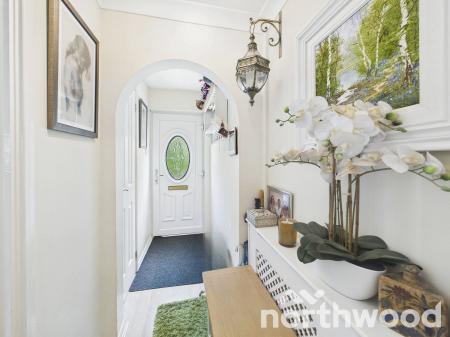
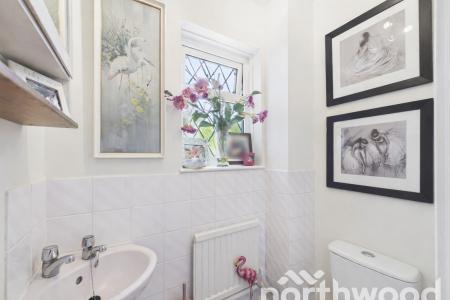
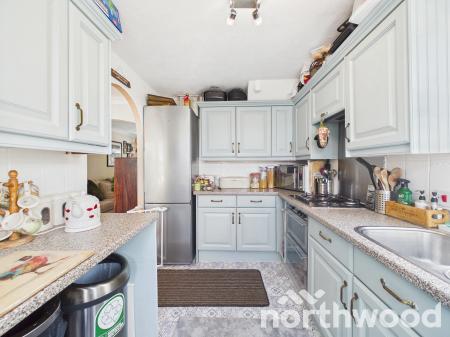
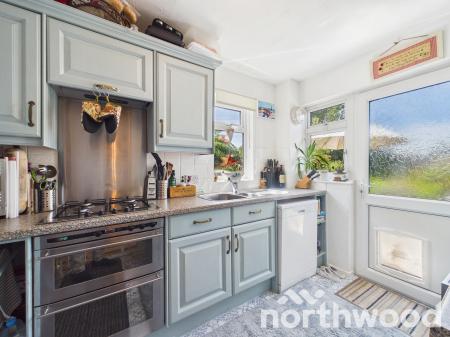
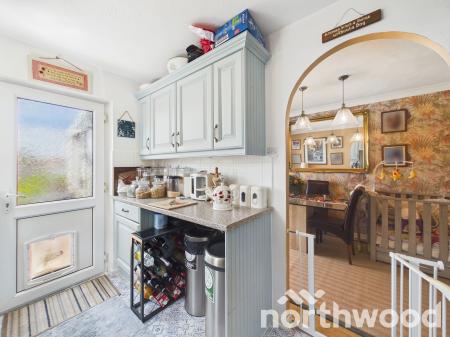
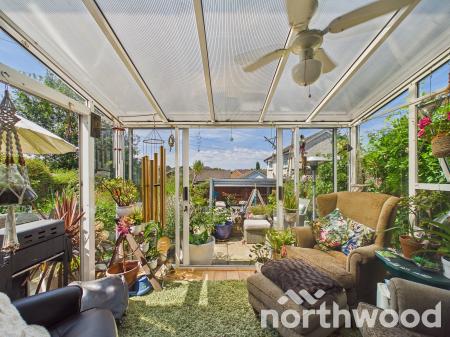
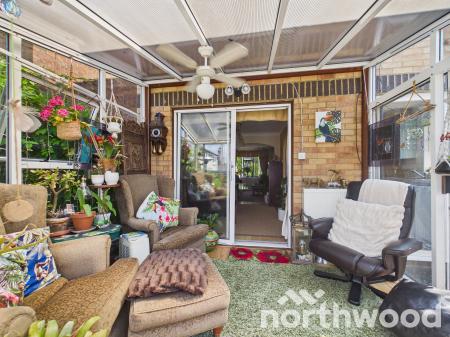
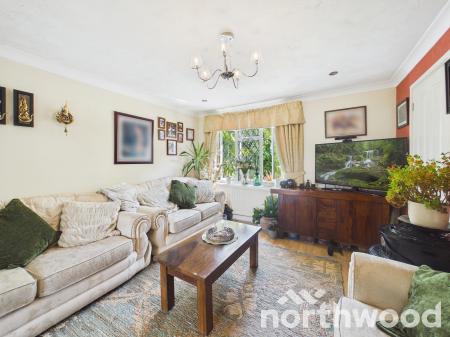
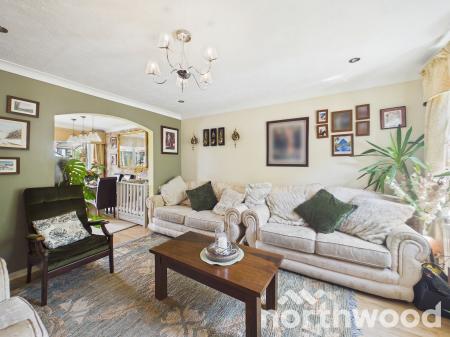
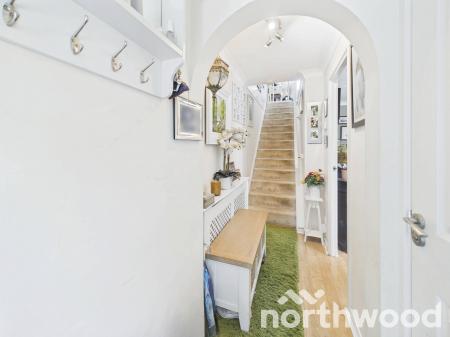
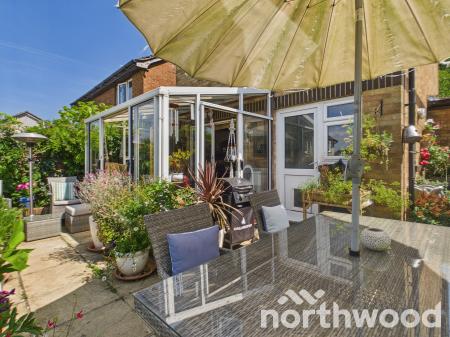
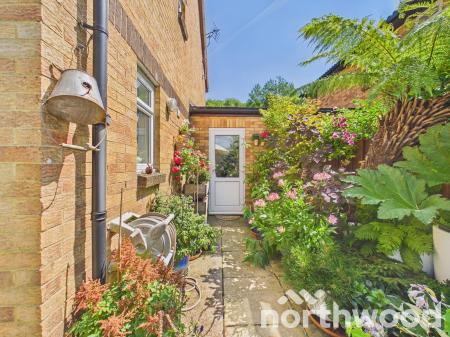
A driveway leads up to the front door, providing excellent parking, and the home also benefits from a garage which, given its size and position, could be easily converted to ancillary accommodation (subject to the necessary consents).AccommodationGround FloorHallway – 11'9" × 3'11" (3.60 × 1.20 m)Welcoming with space for coats and shoes, door to cloakroom and living room, stairs to first floor.Living Room – 13'3" × 12'5" (4.05 × 3.81 m)A bright, comfortable room with space for multiple seating arrangements and a pleasant outlook to the front.Dining Room – 10'9" × 8'0" (3.29 × 2.46 m)Perfect for family meals and entertaining, flowing naturally between the kitchen and conservatory.Kitchen – 11'10" × 7'9" (3.36 × 2.38 m)Smartly presented with blue painted units, giving the space a fresh, modern and homely feel. Speckled worktops and tiled splash-backs create a clean and practical workspace, with a gas hob, builtin oven and a window overlooking the garden. Positioned of the dining room, it’s a bright and efficient hub of the home.Conservatory – 7'8" × 10'1" (2.36 × 3.10 m)A sun filled additional living space overlooking the garden ideal as a family room, playroom or quiet retreat.Cloakroom – 4'10" × 3'1" (1.49 × 0.95 m)Useful downstairs WC.Garage – 18'4" × 8'11" (5.61 × 2.73 m)A generous single garage suitable for storage, workshop space or secure parking. Its size and layout make it a strong candidate for conversion to ancillary accommodation, subject to the necessary consents.Outside :The front garden is beautifully arranged and creates an immediate sense of welcome. A curved driveway leads up to the house, bordered by well established shrubs, seasonal flowers and neatly tended planting that adds colour and character throughout the year. Potted plants and hanging baskets frame the entrance, softening the brick façade and giving the home a warm, inviting feel.
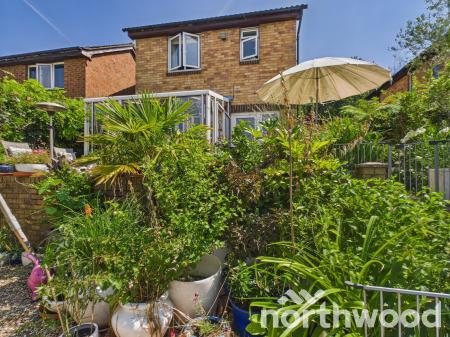
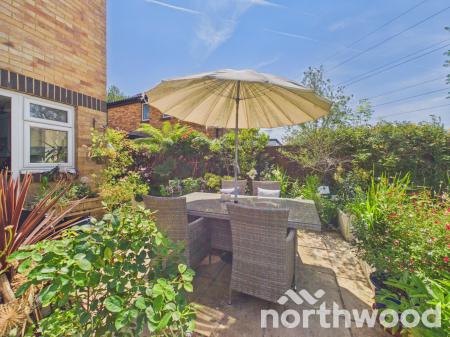
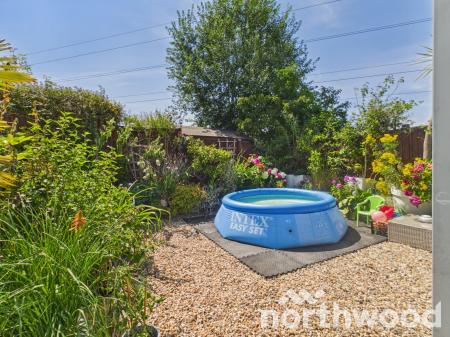
The mature trees at the front enhance the sense of privacy and lend the property its charming, semi rural atmosphere — a feature the current owner has particularly enjoyed. Combined with the attractive frontage and generous driveway, the approach to the home feels both practical and picturesque.Rear GardenThe low maintenance rear garden is cleverly tiered to reflect the natural curvature of the land. Designed with patios, gravel borders and mature planting, it offers multiple seating areas and enjoys far reaching views over neighbouring rooftops towards Great Chart Village
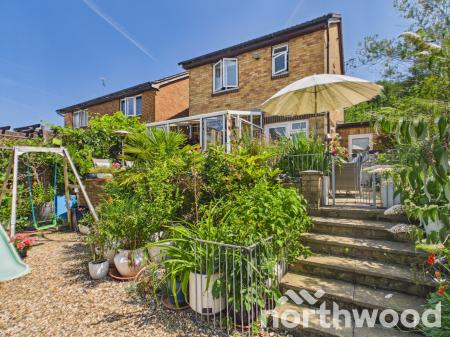
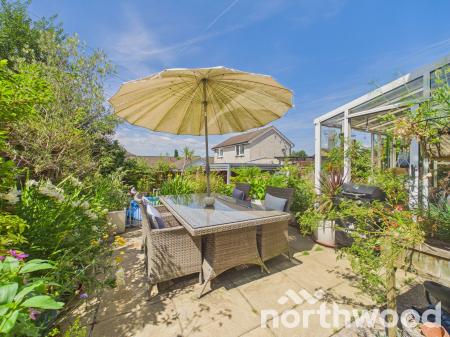
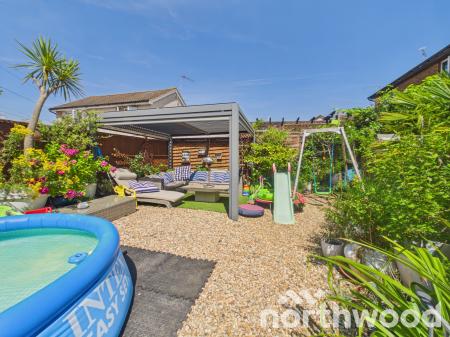
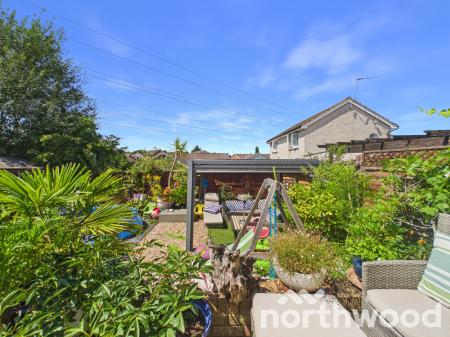
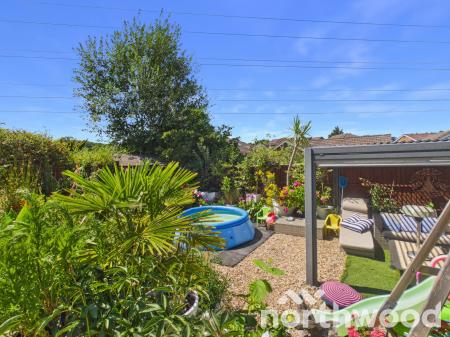
Bottom Tier with PergolaA beautifully designed, private outdoor retreat. A contemporary pergola forms the centrepiece of this tier creating a stylish, shaded lounge area perfect for summer dining, quiet reading or evening drinks. Surrounded by lush greenery and colourful pots, it feels like a hidden sanctuary within the garden.Steps to the Garden Terrace & BBQ AreaAttractive, well built steps lead from the lower tier up to a bright, sociable terrace and BBQ area. With space for a dining set, BBQ and additional seating, this elevated zone becomes a natural focal point of the garden ideal for alfresco dining, summer gatherings or relaxed evenings outdoors.
The thoughtful tiered design ensures each level of the garden has its own purpose and atmosphere, creating a versatile outdoor environment that works beautifully for families, entertaining and quiet enjoyment.Singleton — A Lifestyle That’s Hard to BeatSingleton is one of Ashford’s most desirable neighbourhoods, celebrated for its community feel, green spaces and excellent amenities. The Paddock is just a short walk from Singleton Centre, offering:
Commuters enjoy High Speed rail to London St Pancras in under 40 minutes, while the M20 provides fast access to the coast, the capital and wider Kent.
Nearby destinations include:
Services: All main services connected.
Method of Sale:
This property is freehold and is offered for sale with vacant possession upon completion.
Viewings
In the first instance please contact a member of the sales team to arrange an appointment.
MONEY LAUNDERING REGULATIONS -
Agents are required by law to conduct anti-money laundering checks on all those buying a property. We outsource the initial checks to a partner supplier HIPLA who will contact you once you have had an offer accepted on a property you wish to buy. The cost of these checks is £30.00 inclusive VAT per buyer where this is a non refundable fee. These charges cover the cost of obtaining relevant data and any manual checks and monitoring which may be required. This fee will be required to be paid by you in advance of the office issuing a memorandum of sale on the property you would like to buy.IMPORTANT NOTICE 1. These particulars have been prepared in good faith as a general guide, they are not exhaustive and include information provided to us by other parties including the seller, not all of which will have been verified by us. 2. We have not carried out a detailed or structural survey; we have not tested any services, appliances or fittings. Measurements, floor plans, orientation and distances are given as approximate only and should not be relied on. 3. The photographs are not necessarily comprehensive or current, aspects may have changed since the photographs were taken. No assumption should be made that any contents are included in the sale. 4. We have not checked that the property has all necessary planning, building regulation approval, statutory or regulatory permissions or consents. Any reference to any alterations or use of any part of the property does not mean that necessary planning, building regulations, or other consent has been obtained. 5. Prospective purchasers should satisfy themselves by inspection, searches, enquirers, surveys, and professional advice about all relevant aspects of the property. 6. These particulars do not form part of any offer or contract and must not be relied upon as statements or representations of fact; we have no authority to make or give any representation or warranties in relation to the property. If these are required, you should include their terms in any contract between you and the seller.
OutsideRear GardenThe low?maintenance rear garden is cleverly tiered to reflect the natural curvature of the land. Designed with patios, gravel borders and mature planting, it offers multiple seating areas and enjoys far?reaching views over neighbouring rooftops towards Great Chart village.Bottom Tier with PergolaA beautifully designed, private outdoor retreat. A contemporary pergola forms the centrepiece of this tier — creating a stylish, shaded lounge area perfect for summer dining, quiet reading or evening drinks. Surrounded by lush greenery and colourful pots, it feels like a hidden sanctuary within the garden.Steps to the Garden Terrace & BBQ AreaAttractive, well?built steps lead from the lower tier up to a bright, sociable terrace and BBQ area. With space for a dining set, BBQ and additional seating, this elevated zone becomes a natural focal point of the garden — ideal for alfresco dining, summer gatherings or relaxed evenings outdoors.
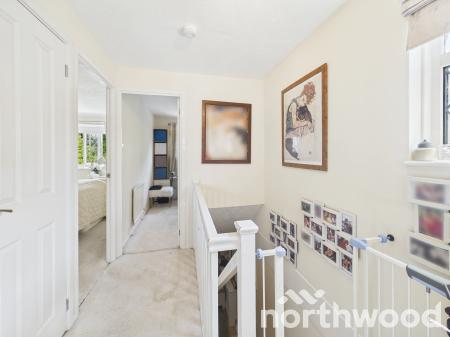
The thoughtful tiered design ensures each level of the garden has its own purpose and atmosphere, creating a versatile outdoor environment that works beautifully for families, entertaining and quiet enjoyment. Ground FloorHallway – 11'9" × 3'11" (3.60 × 1.20 m)A separate entrance hall keeps the draughts out of the main living space and sets the tone for a well?planned home.Living Room – 13'3" × 12'5" (4.05 × 3.81 m)A bright, comfortable room with space for multiple seating arrangements and a pleasant outlook to the front.Dining Room – 10'9" × 8'0" (3.29 × 2.46 m)P
Useful downstairs WC.Garage – 18'4" × 8'11" (5.61 × 2.73 m)A generous single garage suitable for storage, workshop space or secure parking. Its size and layout make it a strong candidate for conversion to ancillary accommodation, subject to the necessary consents. )
. Bottom Tier of the GardenThe lower tier of the garden is a standout feature — a cleverly designed, low?maintenance space that makes the most of the property’s elevated position. Finished with gravel borders and paved seating areas, it offers a relaxed, Mediterranean feel and is perfect for outdoor living.
A modern pergola creates a stylish, shaded seating zone, ideal for summer dining, morning coffee or simply unwinding while enjoying the outlook across neighbouring rooftops towards Great Chart. The tiered layout not only adds interest and usability but also enhances the sense of privacy, making this a versatile space for both adults and children, with room for play equipment, loungers or additional planting.
This tiered design ensures the garden remains practical, attractive and easy to maintain — a real asset for buyers seeking outdoor space that works beautifully all year round. If you’d like, I can now re?insert this into the full brochure so you have one seamless, print?ready version.Got it, Mark — here’s a polished, brochure?ready addition describing the bottom tier of the garden with the pergola, written to match the premium tone of the rest of your brochure and to complement the photo you’ve uploaded. Bottom Tier of the GardenThe lower tier of the garden is a standout feature — a cleverly designed, low?maintenance space that makes the most of the property’s elevated position. Finished with gravel borders and paved seating areas, it offers a relaxed, Mediterranean feel and is perfect for outdoor living.
A modern pergola creates a stylish, shaded seating zone, ideal for summer dining, morning coffee or simply unwinding while enjoying the outlook across neighbouring rooftops towards Great Chart. The tiered layout not only adds interest and usability but also enhances the sense of privacy, making this a versatile space for both adults and children, with room for play equipment, loungers or additional planting.
This tiered design ensures the garden remains practical, attractive and easy to maintain — a real asset for buyers seeking outdoor space that works beautifully all year round. If you’d like, I can now re?insert this into the full brochure so you have one seamless, print?ready version. Here’s a polished, brochure?ready addition describing the bottom tier of the garden with the pergola, written to blend seamlessly with the premium brochure you already have:
EPC rating: Unknown. Council tax band: D, Tenure: Freehold,
| Tax Band | % | Taxable Sum | Tax |
|---|
Struggling to find a property? Get in touch and we'll help you find your ideal property.