Main Road, Alford, LN13
4 bedroom Detached house For Sale
£320,000 | For Sale
Mablethorpe
41 Victoria Road,
Mablethorpe,
Lincolnshire,
LN12 2AF,
England

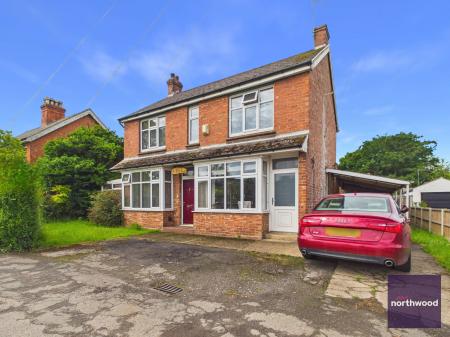
This charming former Post House is a beautifully presented four-bedroom detached family home situated in the picturesque village of Willoughby. Full of character and charm, the property offers spacious and versatile accommodation throughout and is ready for its next owners to move straight in and enjoy. The accommodation comprises a welcoming entrance hallway, generous lounge, second reception room, conservatory, well-appointed kitchen/diner, utility room, and ground floor WC. To the first floor are four well-proportioned bedrooms and a family bathroom. Externally, the property benefits from a private rear garden, perfect for relaxing and entertaining, alongside a spacious driveway providing ample off-road parking and a useful carport. Blending period character with modern family living, this delightful home occupies a sought-after village location and offers an excellent opportunity for buyers seeking space, charm, and a peaceful setting. Early viewing is highly recommended. EPC rating: F. Council tax band: D, Tenure: Freehold,
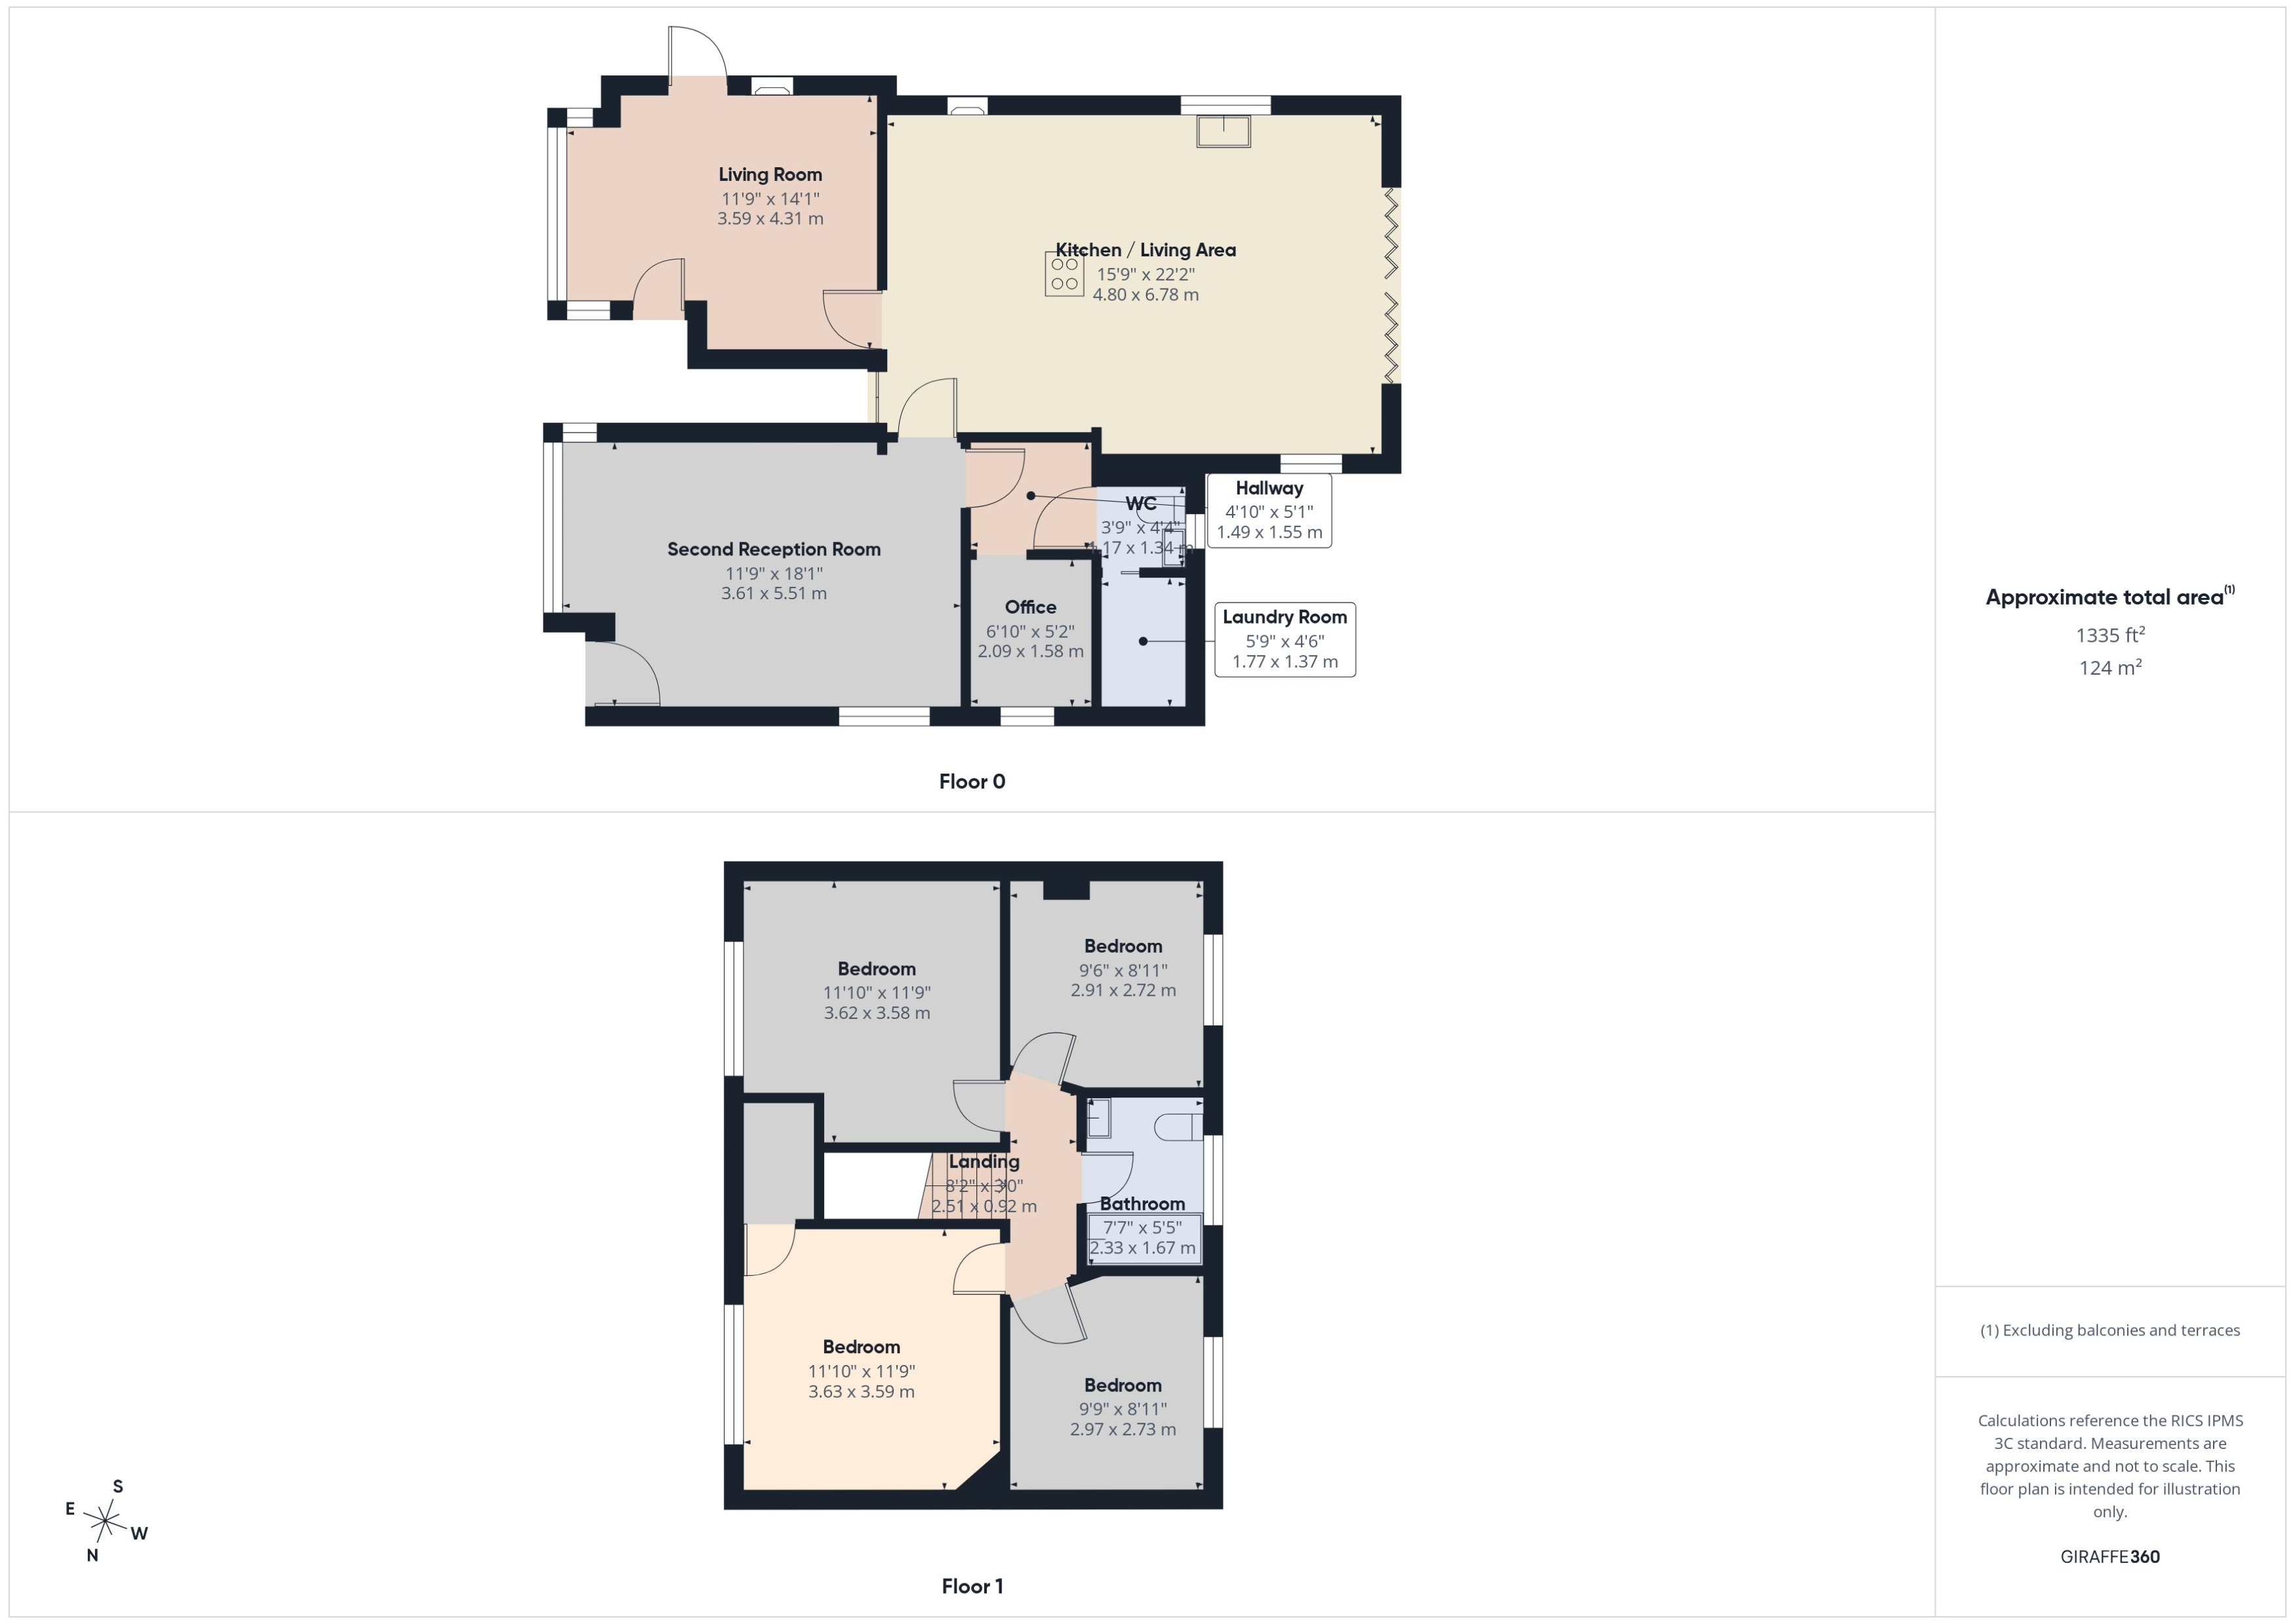
Upvc door gaining entry, door into and stairs leading to first floor.
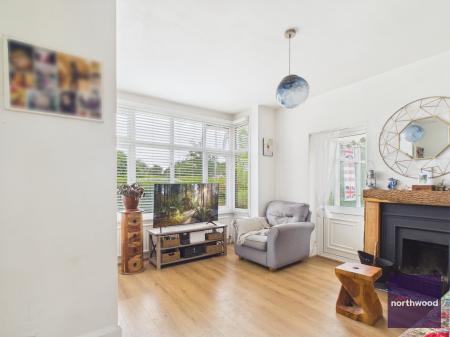
Box window to front elevation, tv point, power points, radiator, fire set in surround, door into;
Windows to all elevations, power points and double opening 'French' doors lead out to garden.
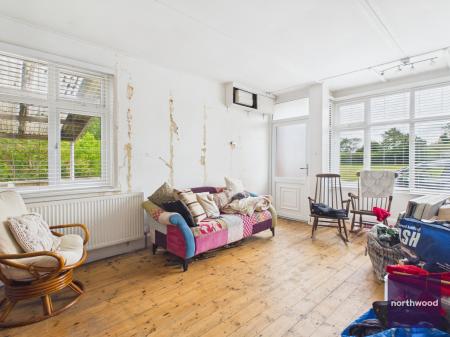
Box window to front elevation, window to side elevation, tv point, radiator ,power points and Upvc door providing access.
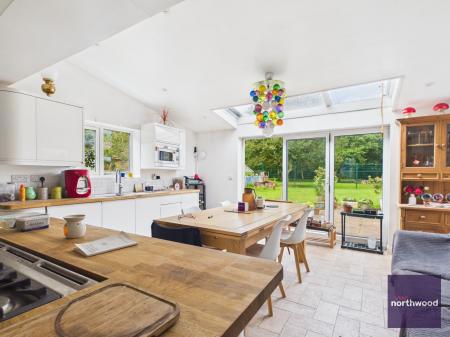
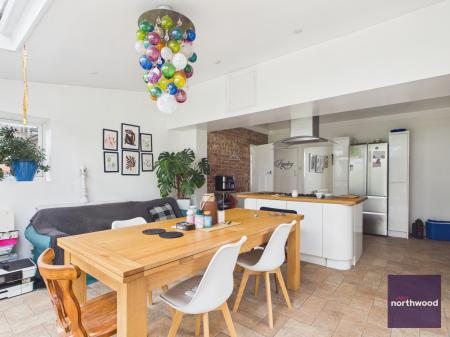
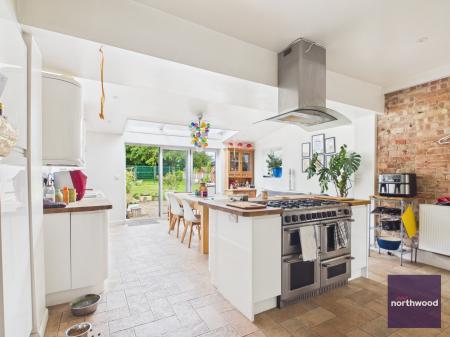
A spacious kitchen diner fitted with a range of base and wall units with worktop over, island housing the hob with extractor hood over, one and half bowl stainless steel sink unit with drainer, integrated dishwasher, radiator, power points, part tilled walls, space for dining table, dual aspect windows to side elevation, bi fold doors lead out onto the rear garden.
Door into:
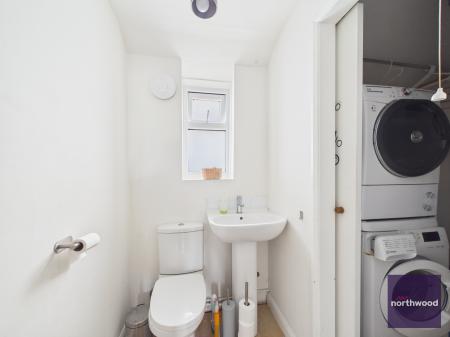
Obscure window to rear elevation, WC, pedestal wash hand basin, radiator and extractor fan.
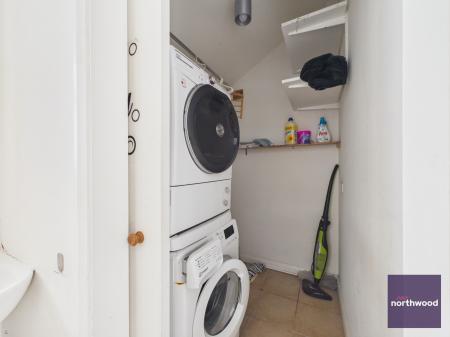
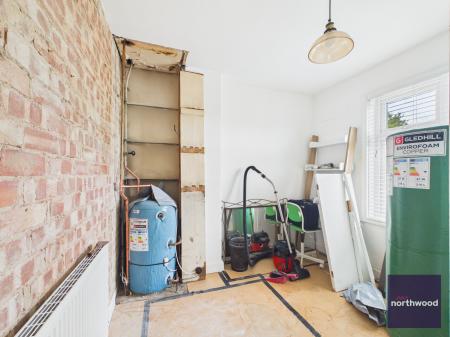
Plumbing for washing machine.
Power points, loft access and access to all rooms.
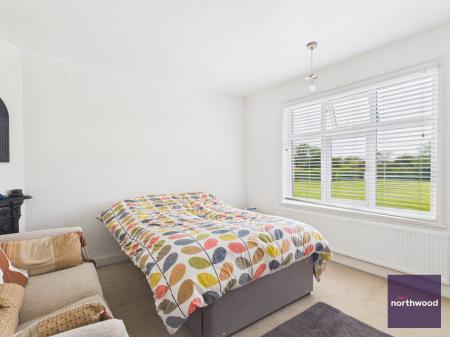
Window to front elevation, double bedroom, radiator, feature fireplace, power points and built in cupboard.
Window to front elevation, double bedroom, radiator and power points.
Window to rear elevation, radiator , built in cupboard housing the cylinder, and power points.
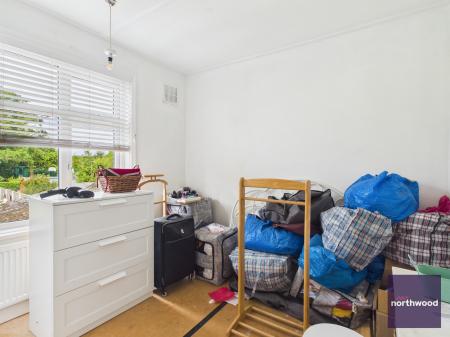
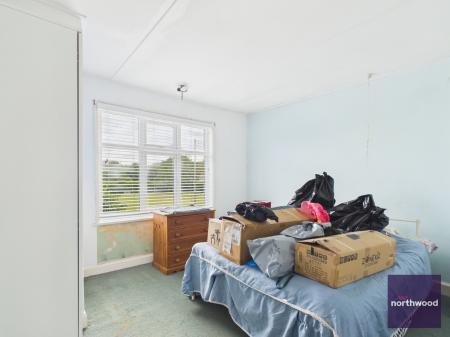
Window to rear elevation, radiator and power points.
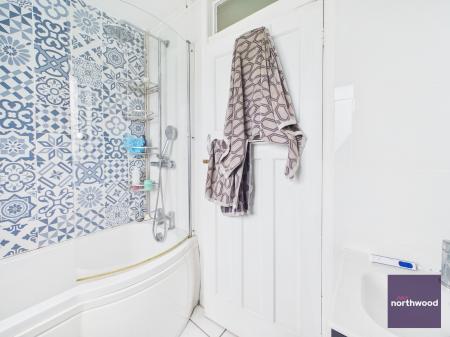
Obscure window to rear elevation, a three piece suite comprising of Bath with shower over and glass screen , WC , pedestal wash hand basin, towel radiator, extractor and fully tilled walls.
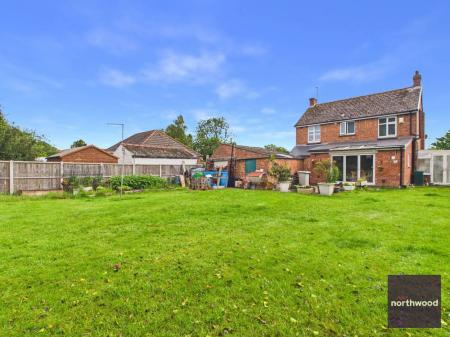
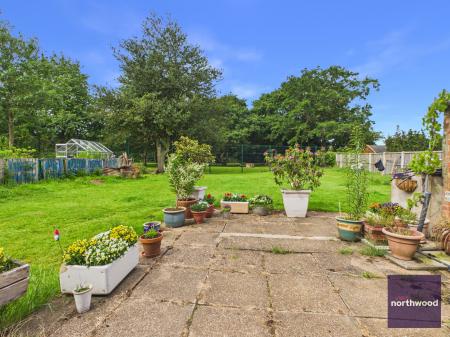
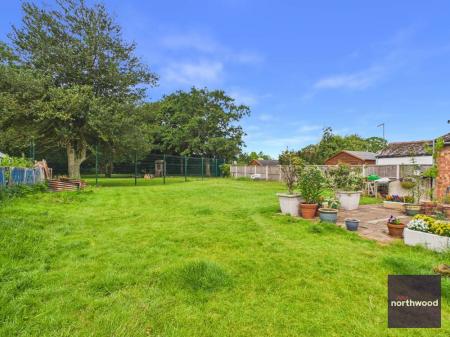
To the rear is a fully enclosed rear garden with fencing and hedging to all sides. The garden is predominantly laid to lawn with a variety of mature trees, shrubs and flowers. There is a patio seating area and outside store.
To the side of the property there is a carport and space for a couple of vehicles to park.
| Tax Band | % | Taxable Sum | Tax |
|---|
Struggling to find a property? Get in touch and we'll help you find your ideal property.