City Road, Chester Green, Derby, DE1
2 bedroom Apartment For Sale
£115,000 | For Sale
Derby
Canal Side Farm Office Canal Side Farm, Stenson Road,
Stenson,
Derby,
DE73 7HL,
England

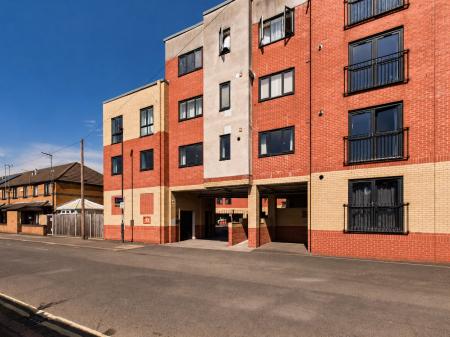
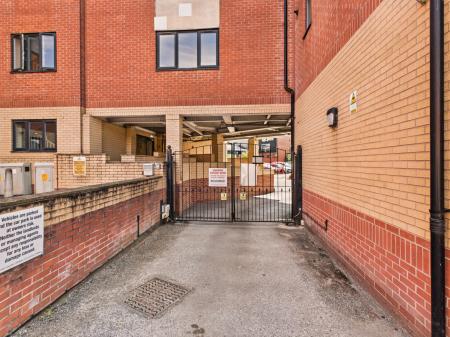
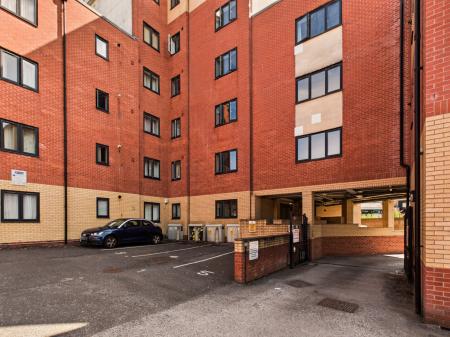
Situated within the popular City Walk development, this well-presented first floor two bedroom apartment offers modern open-plan living together with the convenience of secure gated parking, all within easy walking distance of Derby city centre, the train station and a wide range of local amenities.
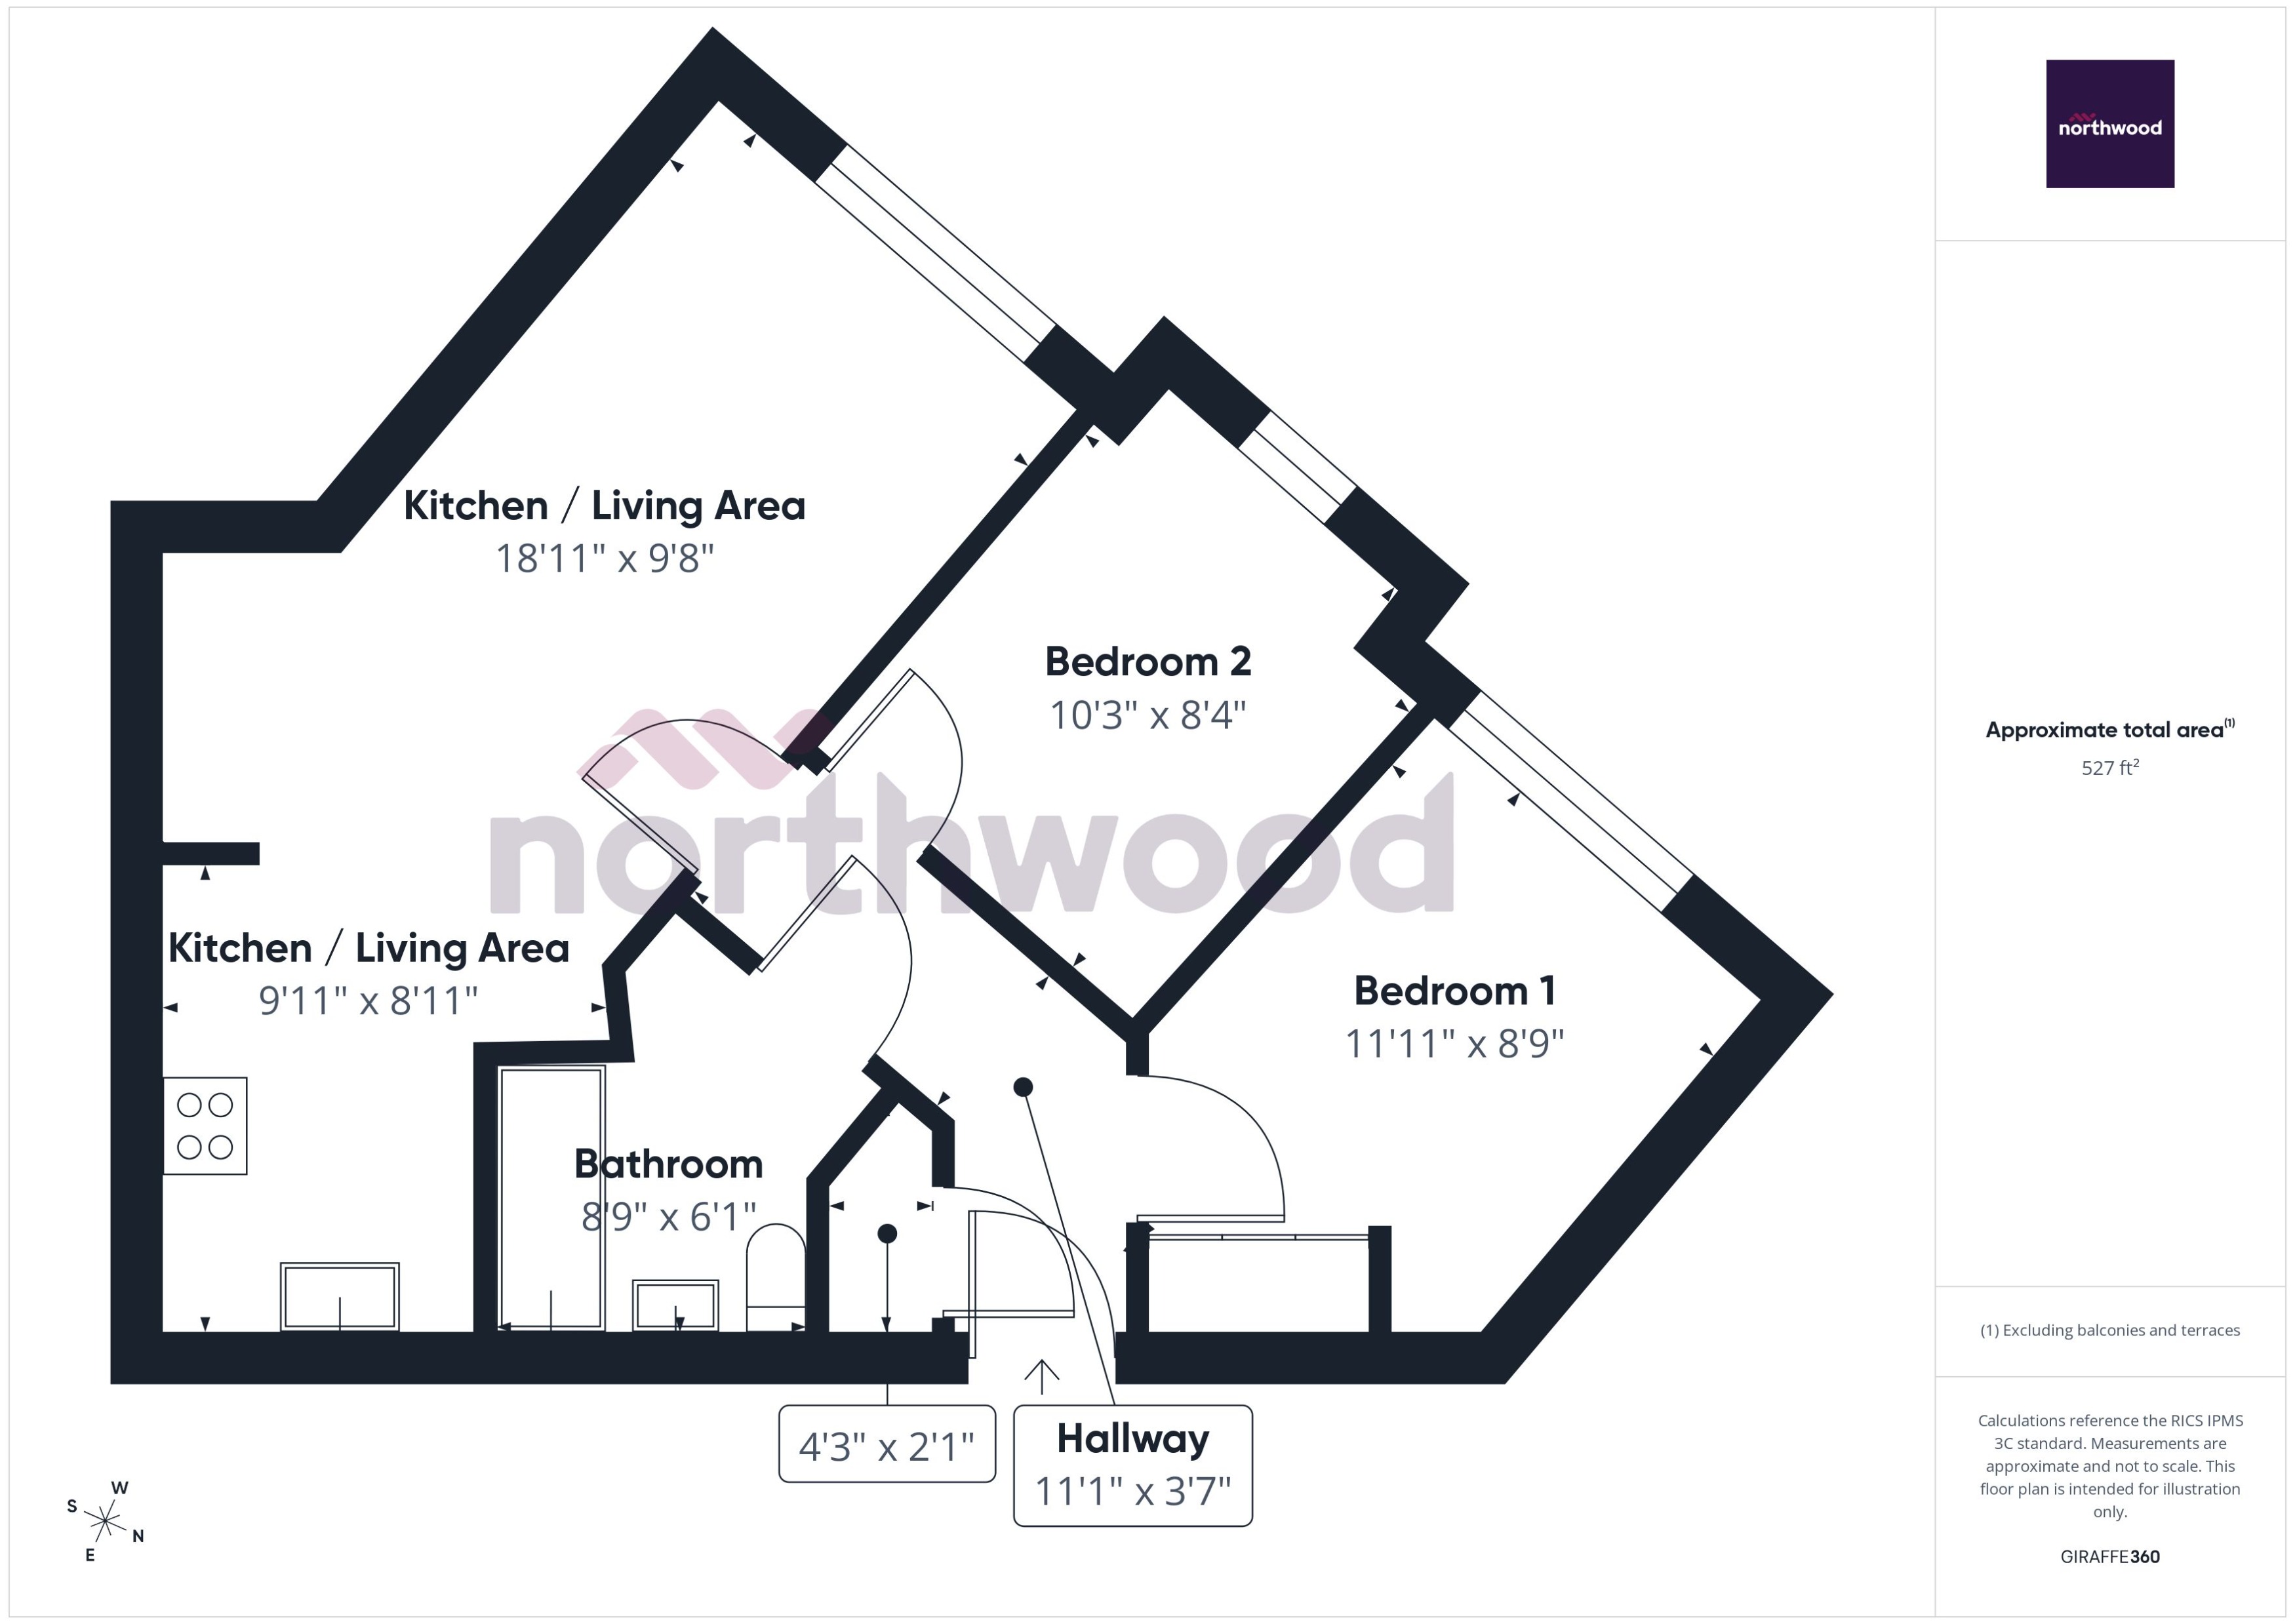
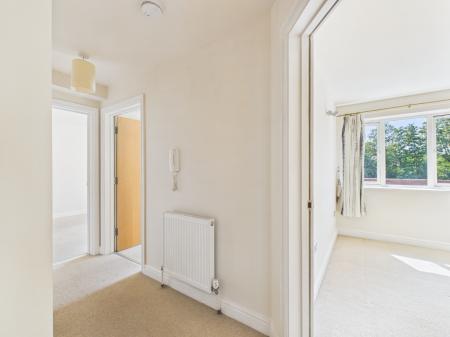
Accessed via a secure communal entrance, the apartment opens into a welcoming hallway providing access to all rooms.
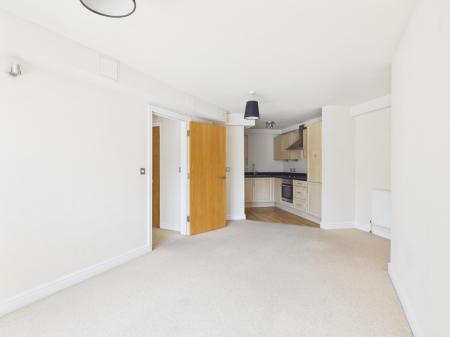
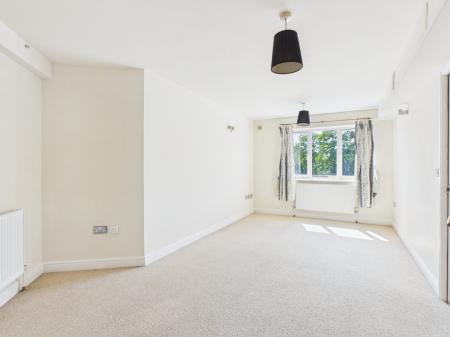
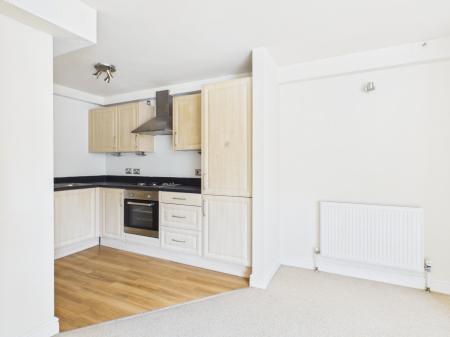
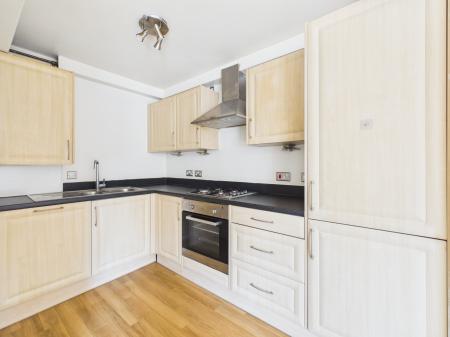
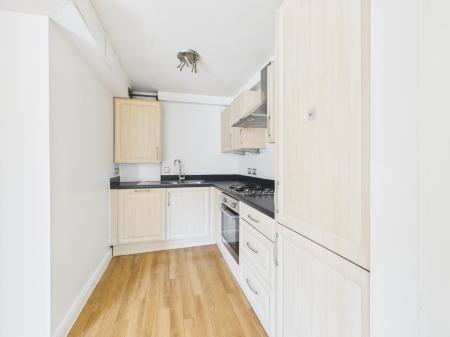
The heart of the home is the impressive open-plan living kitchen, a bright and spacious room offering clearly defined areas for both relaxing and dining. Large windows flood the room with natural light, while the fitted kitchen is equipped with a range of modern wall and base units, integrated oven, gas hob with extractor hood, stainless steel sink and space for additional appliances, creating a practical and sociable living environment.
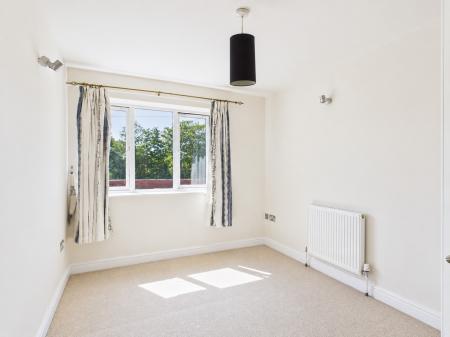
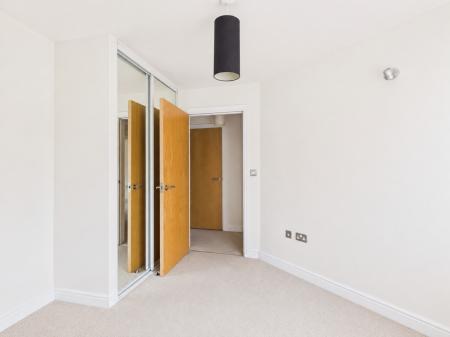
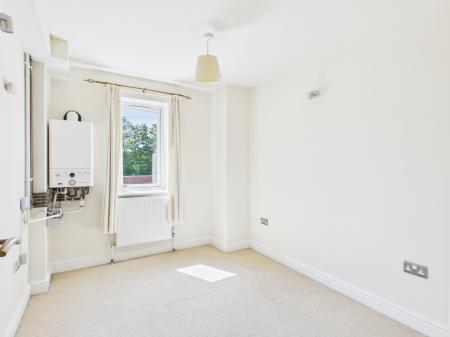
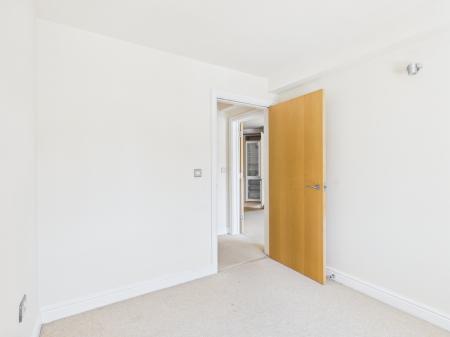
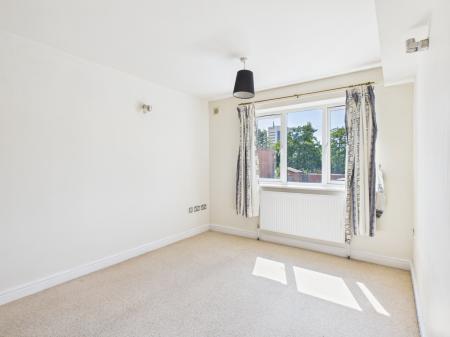
There are two well-proportioned bedrooms, with the principal bedroom benefiting from fitted mirrored wardrobes providing excellent storage. The second bedroom offers flexibility as a guest bedroom, home office or nursery.
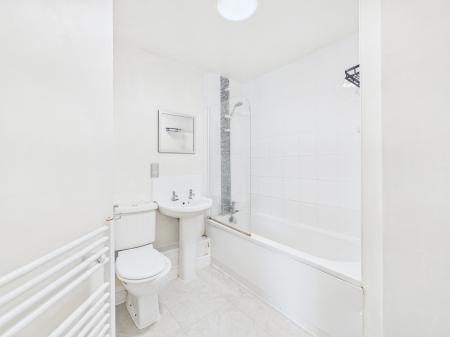
The bathroom is fitted with a contemporary white three-piece suite comprising a panelled bath with shower over and glass screen, pedestal wash hand basin and low-level WC.
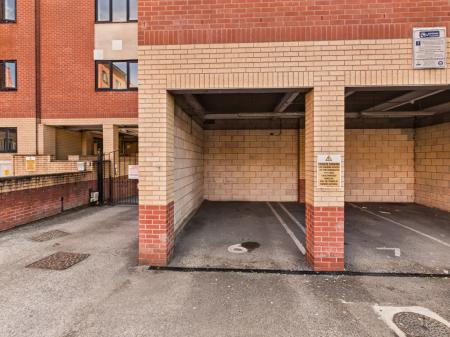
Further benefits include gas central heating, double glazing throughout and an allocated parking space situated within the secure gated residents' car park.
Ideally positioned for commuters, the property enjoys excellent access to Derby Railway Station, the city centre, Pride Park, major road networks and a variety of shops, restaurants and leisure facilities. Offered with no upward chain, this apartment represents an excellent opportunity for first-time buyers, professionals or investors alike EPC rating: B. Council tax band: B, Domestic rates: £1707.81, Tenure: Leasehold, Annual service charge: £1600,
Welcoming entrance hall providing access to all accommodation together with useful storage.
A bright and spacious open-plan living area offering ample space for both lounge and dining furniture. The fitted kitchen comprises a range of wall and base units with integrated oven, gas hob, extractor hood, stainless steel sink and space for appliances.
A generous double bedroom benefiting from fitted mirrored wardrobes.
A well-proportioned second bedroom ideal as a guest room, home office or nursery.
Fitted with a modern white suite comprising panelled bath with shower over, pedestal wash hand basin, low-level WC and heated towel rail.
In line with AML regulations, Northwood (Derbyshire) Ltd must verify all purchasers’ identities. The cost is £35 + VAT (£42 inc. VAT) per person, payable to our verification partner before a sale can be agreed. These particulars are issued in good faith but do not form part of any offer or contract. Details should be independently verified. Measurements are approximate, and services or appliances have not been tested. Buyers should make their own enquiries or surveys. Please contact us for clarification if travelling some distance to view.
Tenure: Leasehold
Lease Term: 999 years from 1 July 2006
Lease Remaining: Approximately 979 years
Ground Rent: £0 per annum
Service Charge: £1600 per annum
Managing Agent: Stuart Smith Derby Limited
| Tax Band | % | Taxable Sum | Tax |
|---|
Struggling to find a property? Get in touch and we'll help you find your ideal property.