2 bedroom Terraced House To Let

Taverners Crescent, Littleover, Derby, DE23

£995 PCM | To Let

Available from: 12th Aug, 2026

2 Bedrooms
1 Bathrooms
1 Receptions

Derby

Canal Side Farm Office Canal Side Farm, Stenson Road, 
Stenson, 
Derby, 
DE73 7HL, 
England
Letting Details
Deposit:
£1,148
Standout Features

Property Description

Located in the desirable suburb of Littleover, this 2 bedroom property, is ideally located in a quiet cul-de-sac near to Royal Derby Hospital and Littleover village providing access to plenty of nearby amenities and transport links.

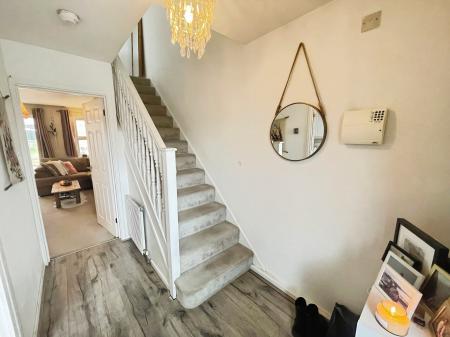
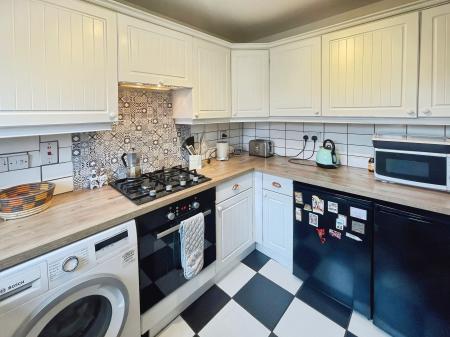
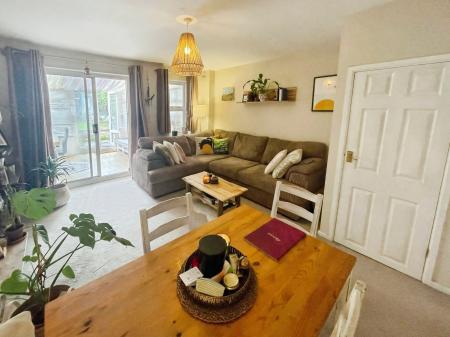
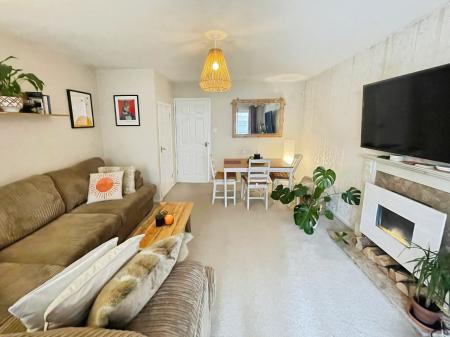
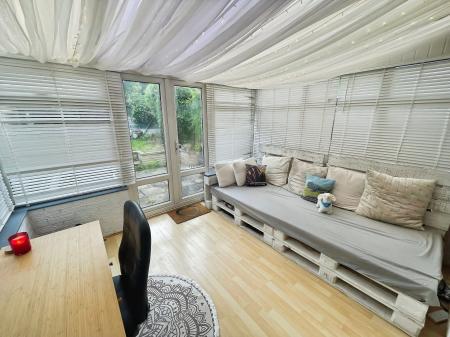
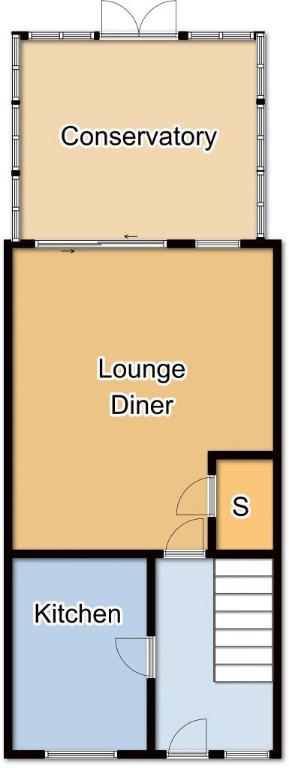
Upon entrance to the property there is a welcoming hallway with access to the modern, contemporary kitchen, including an oven, hob and additional appliances. The stylish living room offers space for comfort and dining, and the light conservatory provides a versatile space.

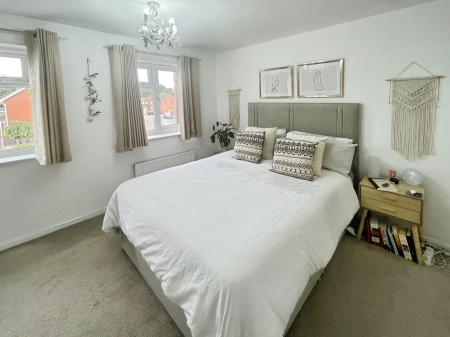
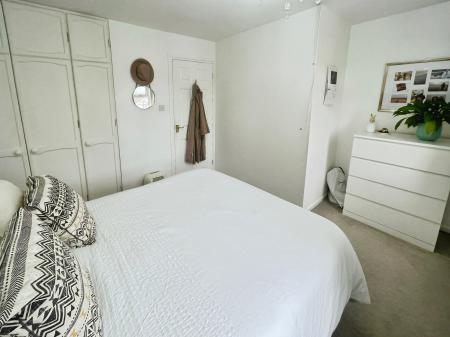
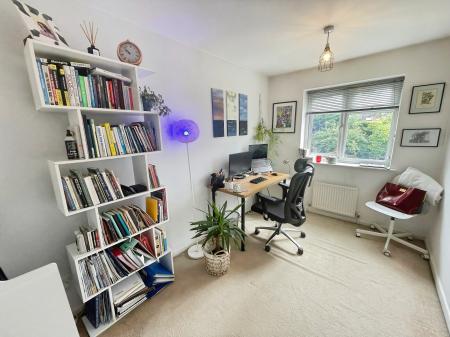
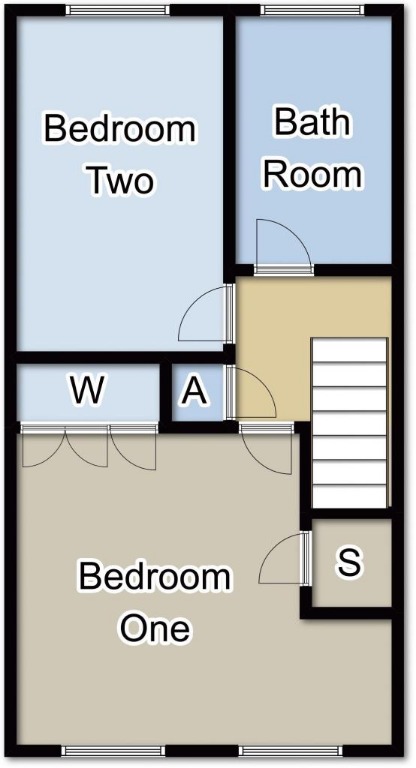
To the first floor there are two bedrooms. One double including a double bed, and double fitted wardrobes. The second bedroom provides additional space and can be utilised as a home office, ideal for remote workers.

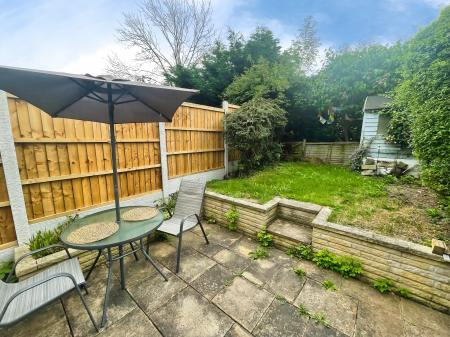
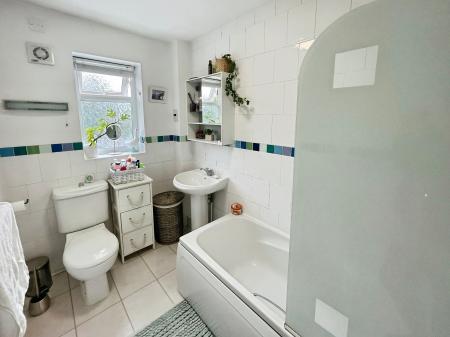
There is a modern family three piece bathroom with shower over bath. To the rear there is a private enclosed low maintenance garden. The property also benefits from having private parking via a driveway located to the external front of the house with space for two vehicles.

Available 12 August EPC rating: C. Council tax band: B, Domestic rates: £1793.55,

Additional Information
EPC Rating:
C
Council Tax Band:
B
Rooms
External Front

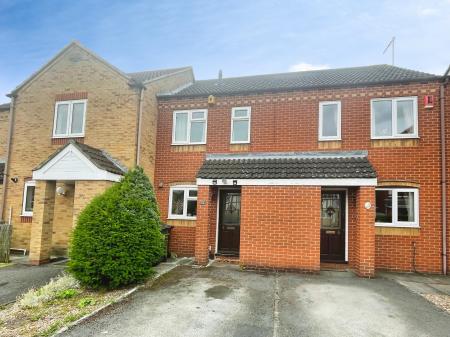
A well-presented two-bedroom home with off-road parking, offering an attractive frontage in a popular residential location. The property benefits from a private driveway and welcoming entrance.

Hallway

A bright and inviting entrance hall with modern flooring, providing access to the ground floor accommodation and staircase to the first floor. A practical space ideal for coats and shoes.

Kitchen

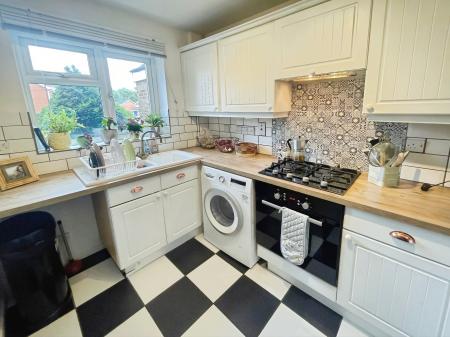
A contemporary fitted kitchen featuring a range of wall and base units, integrated oven and gas hob. The large front-facing window allows plenty of natural light, creating a bright and functional cooking space.

Living Room

A spacious and comfortable living room with ample space for both lounge and dining furniture, enjoying views over the rear garden through sliding patio doors. A versatile space perfect for relaxing or entertaining.

Conservatory

A light-filled conservatory offering additional reception space with pleasant views of the garden. Ideal as a home office, playroom or relaxing seating area throughout the year.

Stairs/Landing

The first-floor landing provides access to both bedrooms and the family bathroom. A bright and well-maintained space connecting the upper floor accommodation.

Bedroom One

A generous double bedroom with fitted wardrobes providing excellent storage, complemented by neutral décor and plenty of natural light. A peaceful and comfortable principal bedroom.

Bedroom Two

A well-proportioned second bedroom, ideal as secondary bedroom or home office.

Family Bathroom

A modern family bathroom comprising a panelled bath with shower over, wash hand basin and WC. Finished with neutral tiling.

Rear Garden

An enclosed rear garden featuring a patio seating area and lawn, offering a private outdoor space for relaxing or entertaining.


Taverners Crescent, Littleover, Derby, DE23
Struggling to find a property? Get in touch and we'll help you find your ideal property.

Interested in viewing this property?
Book a Viewing
Main menu