4 bedroom Semi-detached house For Sale
Walnut Road, Thorne, Doncaster, DN8
Offers in excess of £190,000 | For Sale

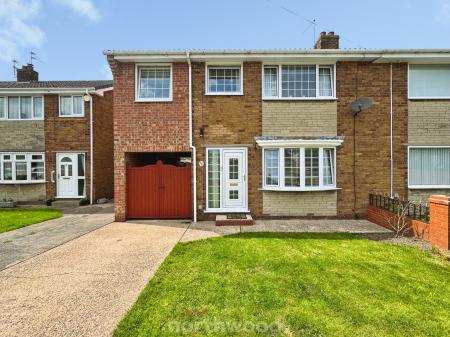
This neutrally decorated four-bedroom semi-detached house is **for sale** in the popular town of Thorne, Doncaster, offering practical space for everyday living.
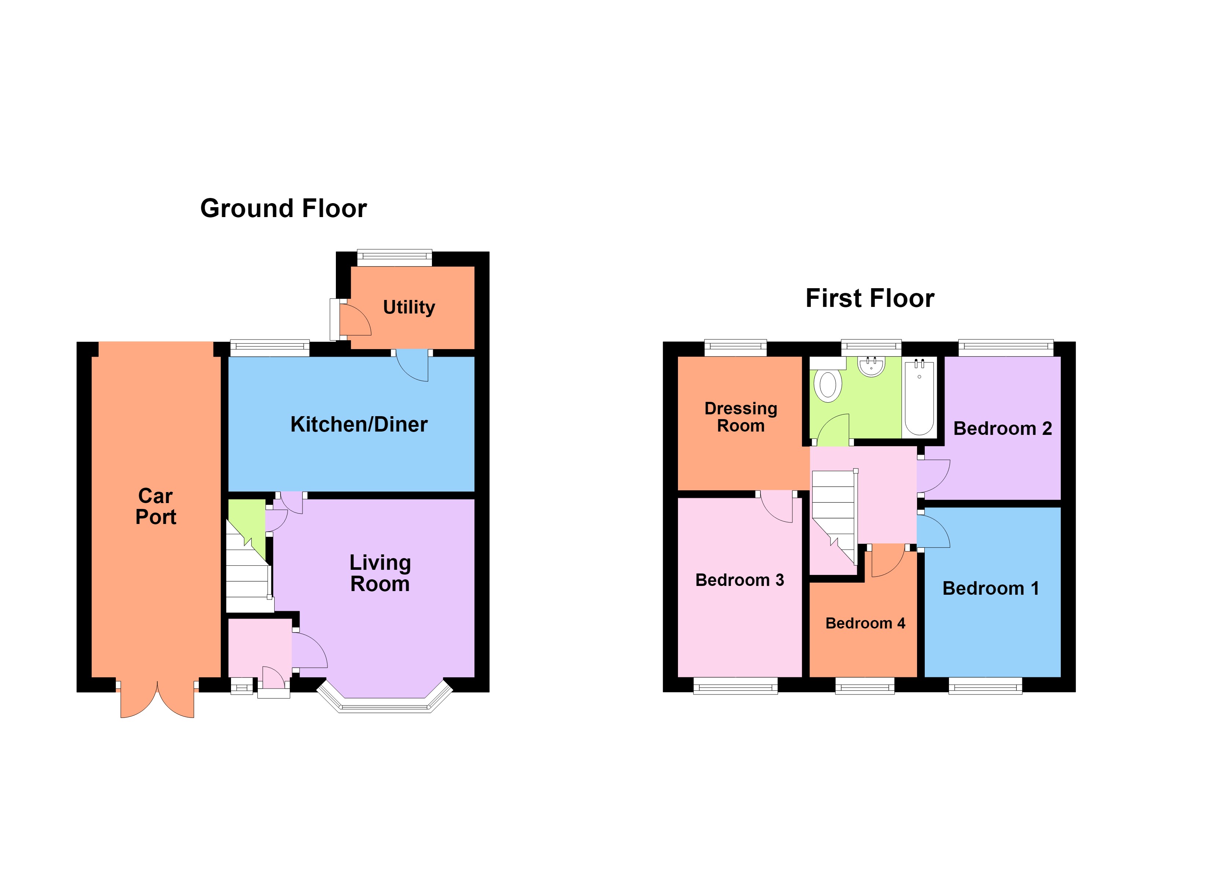
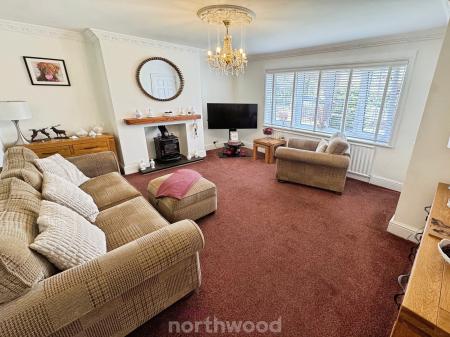
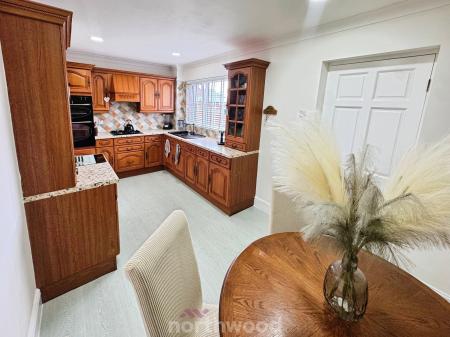
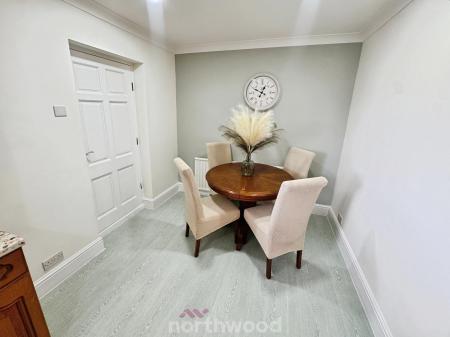
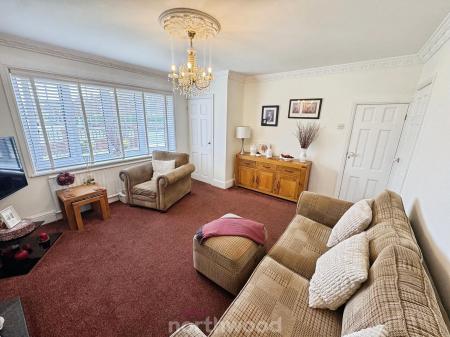
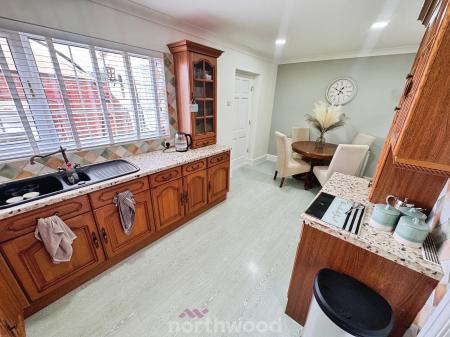
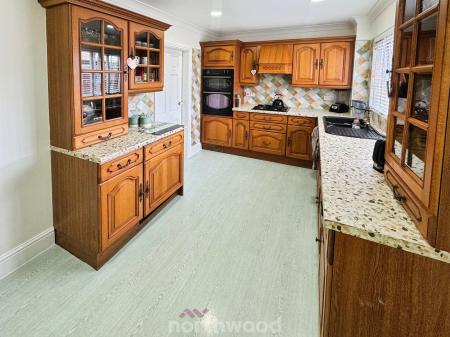
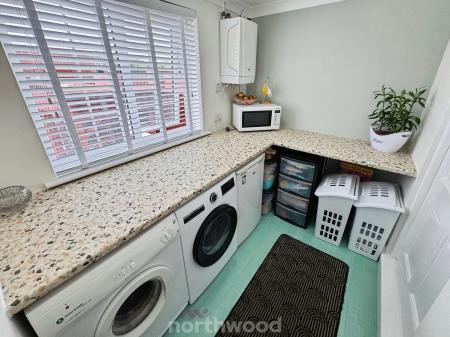
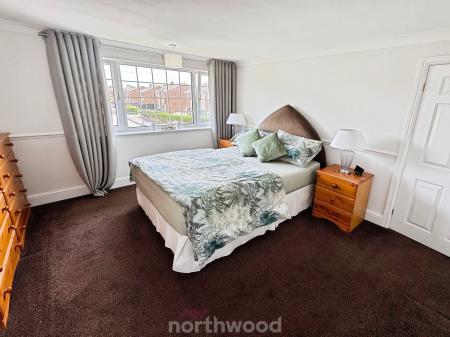
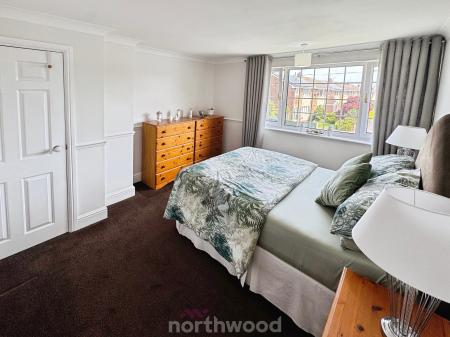
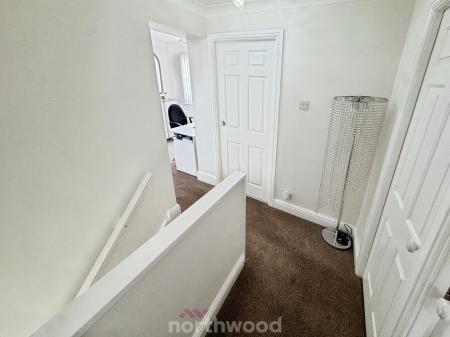
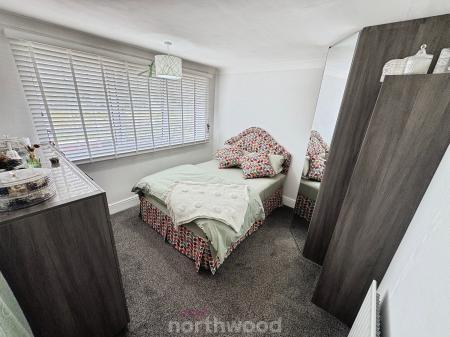
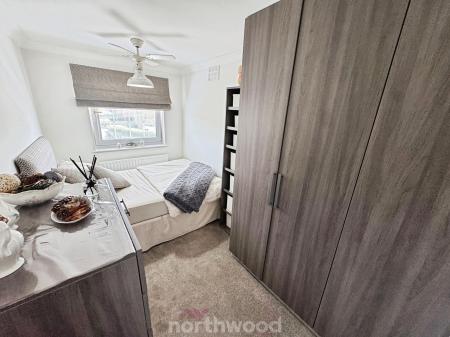
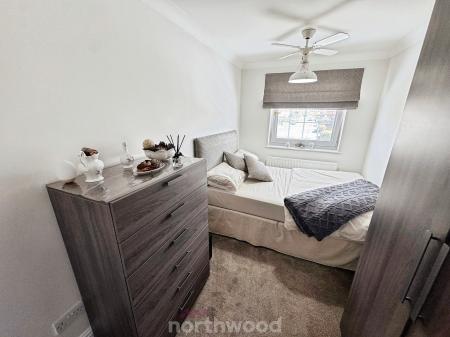
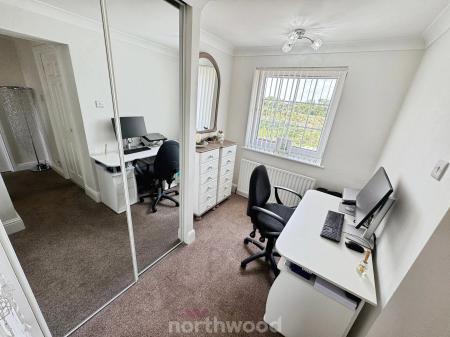
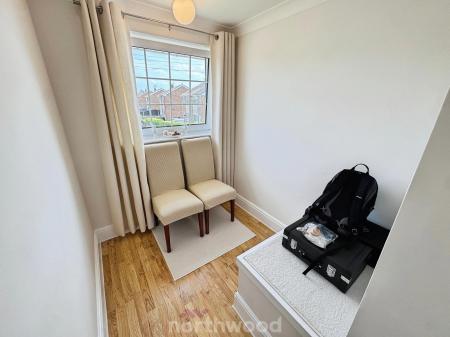
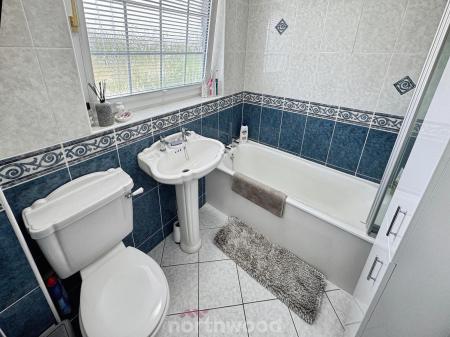
Inside, there is a welcoming living room and a kitchen with dining space, ideal for family meals or informal entertaining. A useful utility room helps keep laundry and storage neatly organised. The first floor offers three double bedrooms, two having new built in wardrobes. There is a further single bedroom, providing flexible accommodation for families or those needing a home office. There is also a bathroom. An additional fifth bedroom/dressing room gives further versatility, whether for storage, hobbies or occasional use.
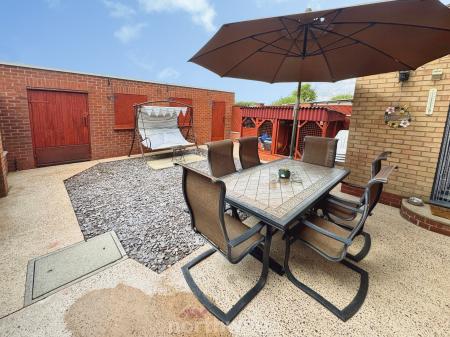
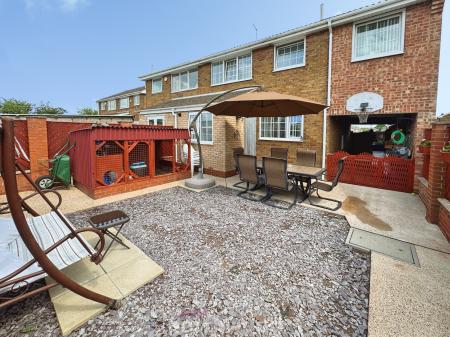
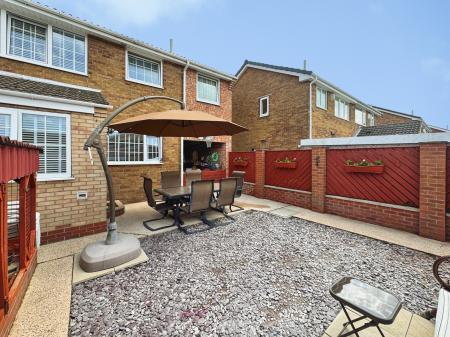
Outside, the property benefits from a low maintenance garden, car port, parking and outbuildings with power, adding handy storage and shelter for vehicles or outdoor equipment.
Thorne offers a range of local amenities including supermarkets, independent shops and cafés, along with nearby schools for different age groups. Local green spaces and parks provide opportunities for walks and outdoor play.
Public transport links are convenient, with Thorne North and Thorne South railway stations providing services towards Doncaster, Hull and Sheffield; journey times to Doncaster are typically around 15–20 minutes, making commuting straightforward. Road connections are good too, with access to the M18 and M180 for travel further afield.
The property has an EPC rating of D and falls within Council Tax Band A, which may appeal to buyers mindful of running costs. This semi-detached house offers a practical layout in a well-served Doncaster location. EPC rating: D. Council tax band: A, Tenure: Freehold,
Disclaimer Walnut Road - These details are intended to give a fair description only and their accuracy cannot be guaranteed nor are any floor plans (if included) exactly to scale. These details do not constitute part of any offer or contract and are not to be relied upon as statements of representation or fact. Intended purchasers are advised to recheck all measurements before committing to any expense and to verify the legal title of the property from their legal representative. Any contents shown in the images contained within these particulars will not be included in the sale unless otherwise stated or following individual negotiations with the vendor. Northwood have not tested any apparatus, equipment, fixtures or services so cannot confirm that they are in working order and the property is sold on this basis.
Should you wish to make an offer on this property we will complete mandatory Anti Money Laundering (AML) checks on behalf of HMRC. We outsource this process to our partners, Coadjute. Coadjute charge a fee for this service.
| Tax Band | % | Taxable Sum | Tax |
|---|
Struggling to find a property? Get in touch and we'll help you find your ideal property.