Three Bedroom Link-Detached Home
Quiet Cul-de-Sac Location
Private Rear Garden
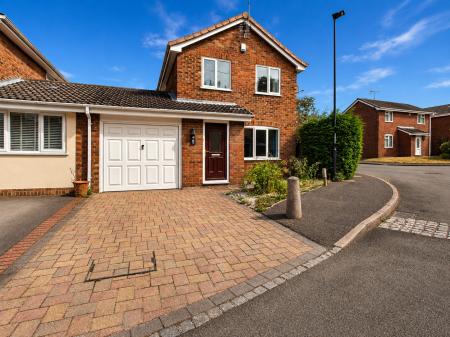
Driveway & Integral Garage
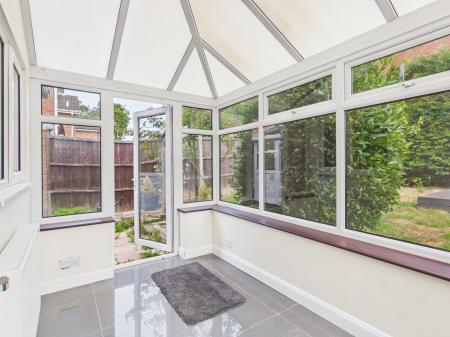
Conservatory & Utility Room
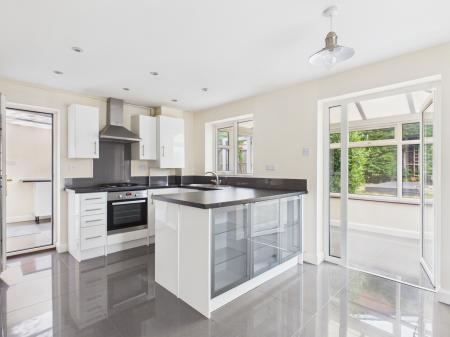
Open-Plan Kitchen/Diner
Solar Panels to Roof
No Onward Chain
Freehold
Standard Construction
Set within a peaceful cul-de-sac in the popular Oakwood area, this three bedroom link-detached home offers generous living space, a private rear garden and a practical layout well suited to family life.
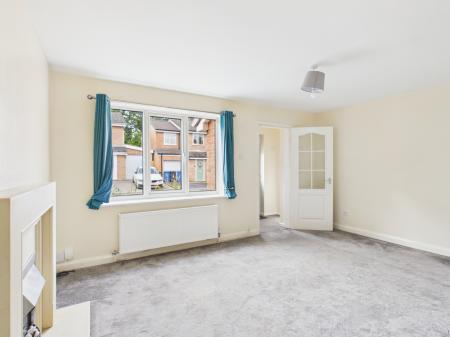
Inside, the spacious lounge provides a welcoming main living area, with a large front-facing window bringing plenty of natural light into the room.
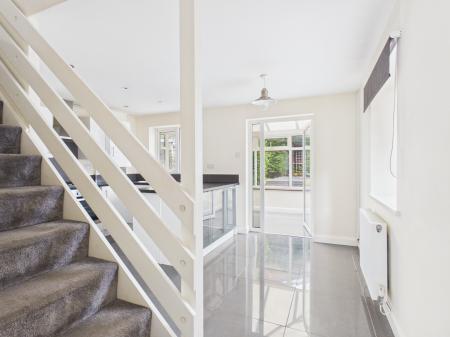
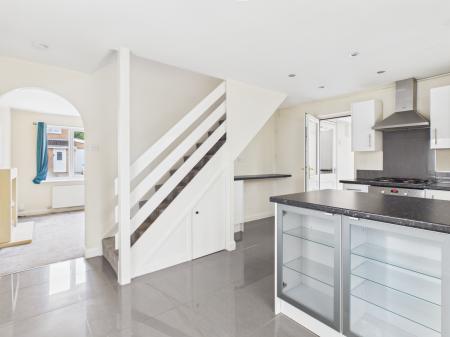
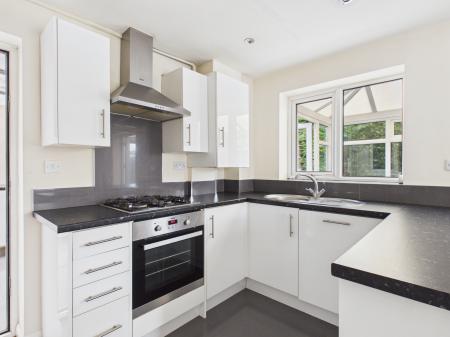
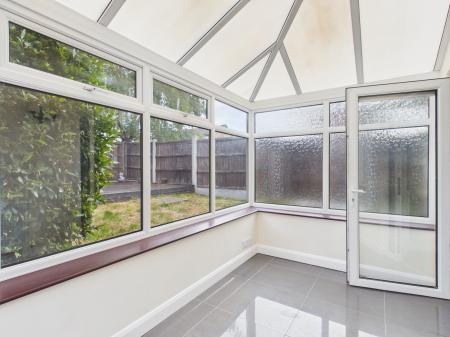
To the rear, the open-plan kitchen and dining area creates a sociable heart to the home, with a contemporary range of units, ample worktop space and a breakfast bar. From here, the accommodation flows into the conservatory, providing an additional living space overlooking the garden and offering direct access outside.
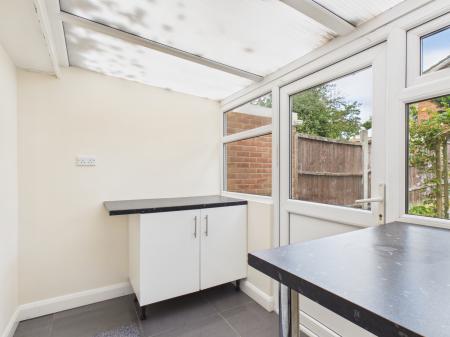
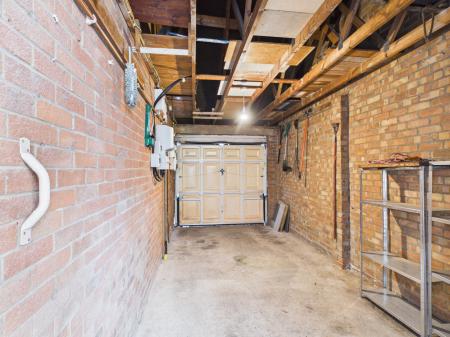
A separate utility room adds everyday practicality, while the integral garage provides valuable storage and additional usable space.
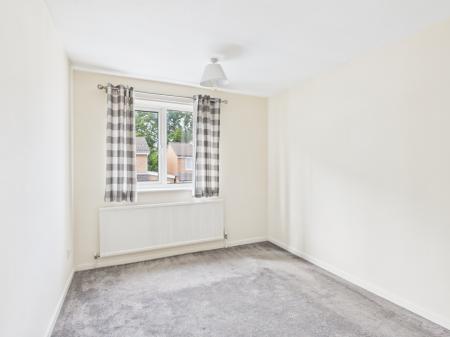
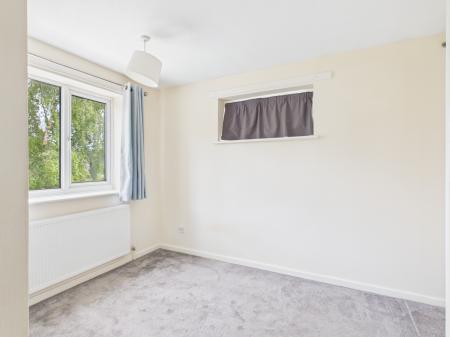
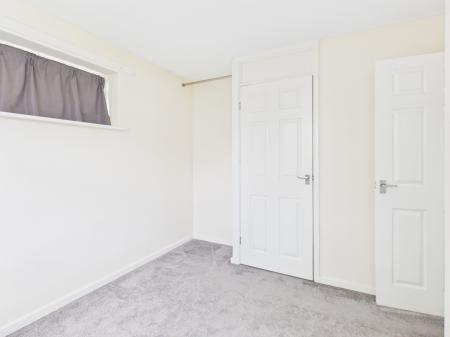
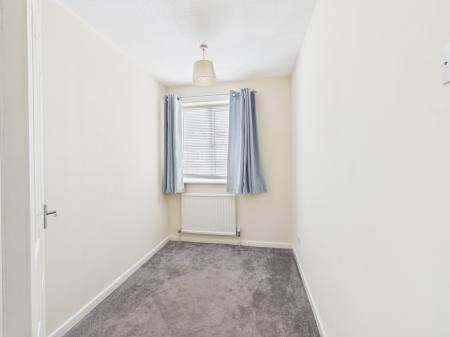
Upstairs are three well-proportioned bedrooms, including two generous doubles and a versatile third bedroom that could work equally well as a child's bedroom, guest room or home office. A modern family bathroom with a three-piece suite and shower over the bath completes the first floor.
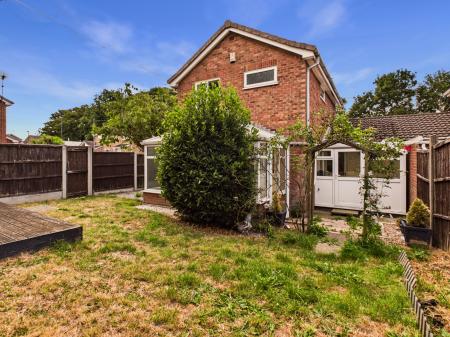
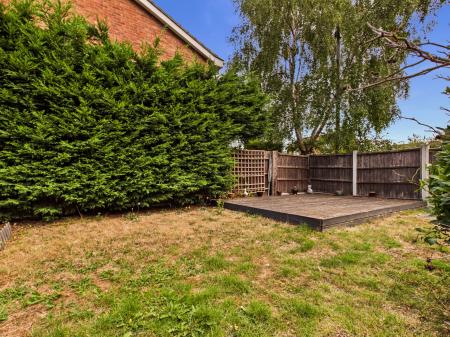
Outside, the enclosed rear garden offers a combination of lawn and raised decking, creating plenty of space to relax, dine outdoors or entertain. To the front, a block-paved driveway provides convenient off-road parking alongside access to the garage.
Solar panels further enhance the home's energy efficiency, while its Oakwood location places a range of local amenities, schools and transport links within easy reach.
Offering generous accommodation, useful additional spaces and a sought-after cul-de-sac setting, this is a home with plenty to offer its next owners. EPC rating: C. Council tax band: B, Domestic rates: £1793.56, Tenure: Freehold,
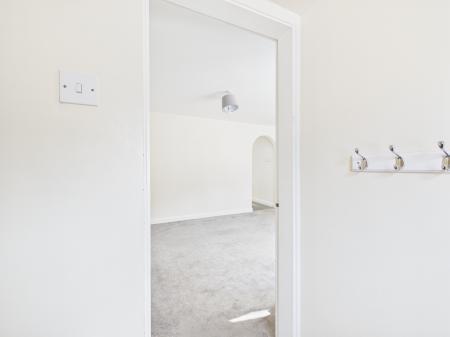
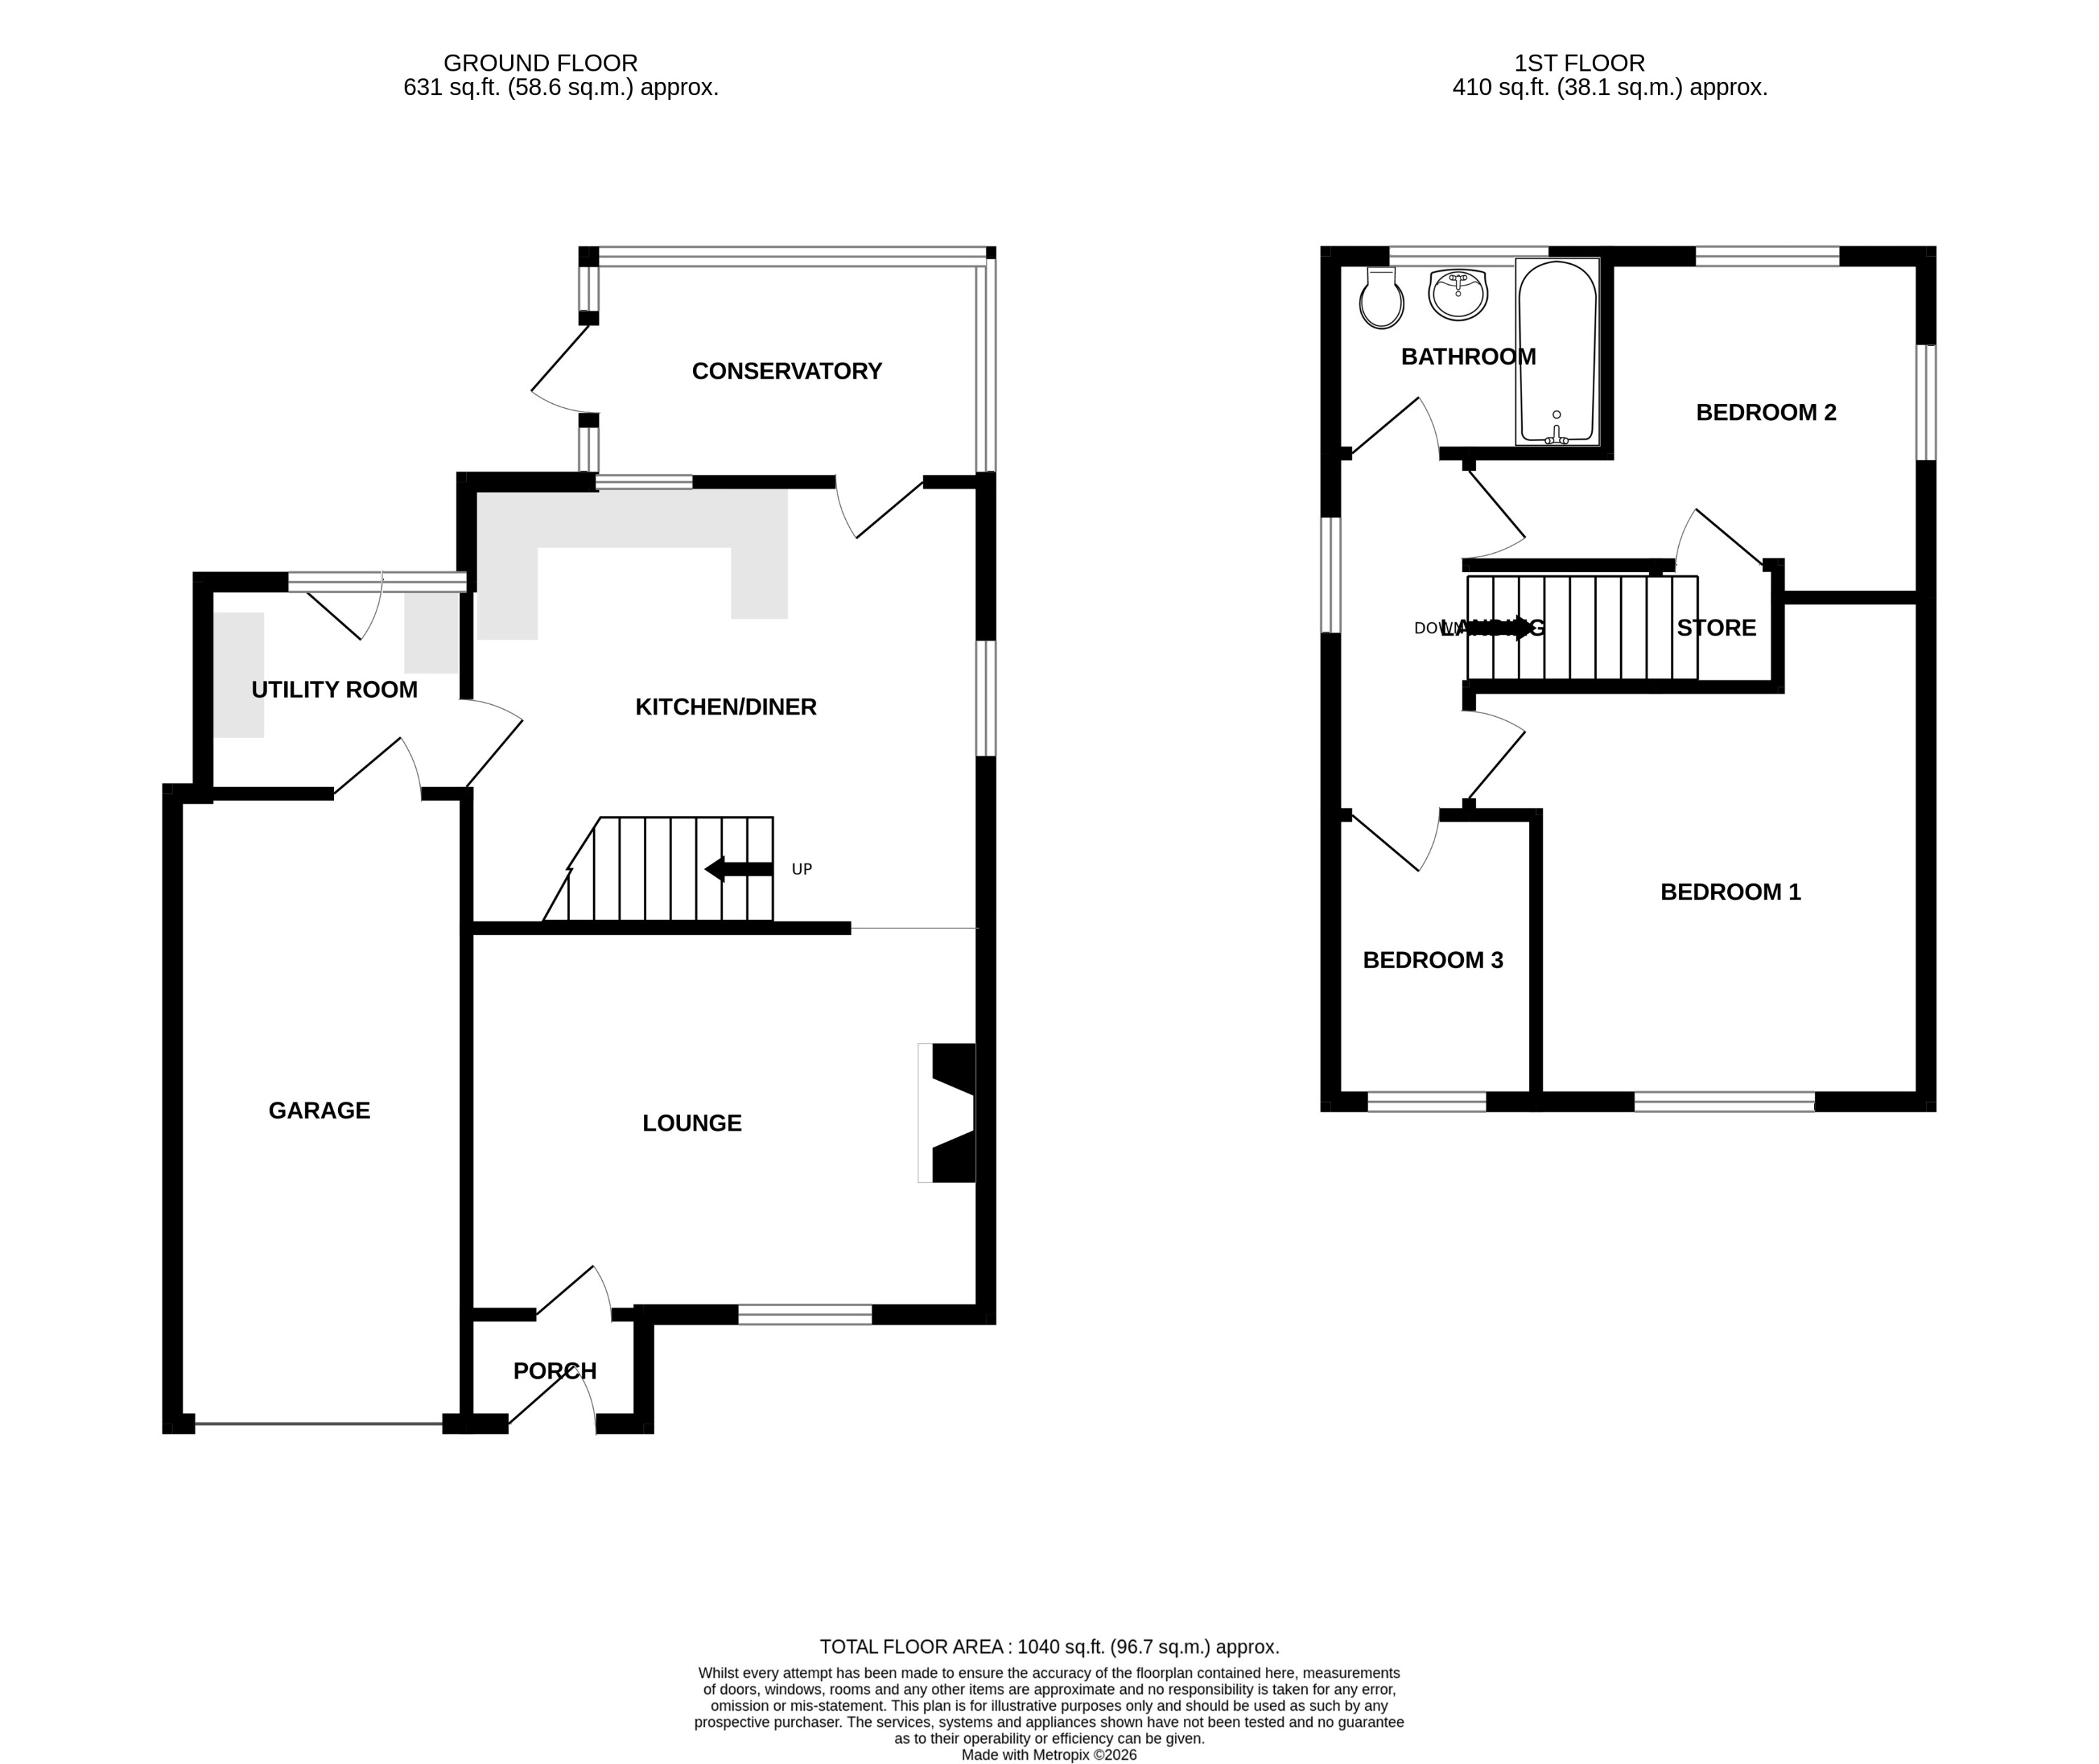
Porch
1.54m x 0.93m (5'1" x 3'1")
Useful entrance porch providing space for coats and shoes, with a door leading through to the main living accommodation.
Lounge
3.35m x 4.53m (11'0" x 14'10")
A spacious and welcoming reception room positioned to the front of the property, with a large window allowing plenty of natural light. Offering ample space for comfortable seating, the room is finished with a feature fireplace creating an attractive focal point.
Kitchen/Diner
3.86m x 4.53m (12'8" x 14'10")
A spacious open-plan kitchen and dining area forming the heart of the home, fitted with a modern range of wall and base units with complementary work surfaces. Integrated appliances include an oven, gas hob with extractor and dishwasher, alongside a sink unit. A breakfast bar provides additional seating, with plenty of space for a dining table and access through to the conservatory.
Conservatory
1.96m x 3.44m (6'5" x 11'3")
A bright and versatile additional reception space overlooking the rear garden, with French doors opening directly outside. Offering flexibility for a variety of uses, the room would work perfectly as a second sitting area, dining space or playroom.
Utility Room
2.46m x 1.84m (8'1" x 6'0")
A practical utility space providing additional worktop and storage space, with room for white goods and direct access to the rear garden. A useful addition to the home, helping to keep everyday appliances separate from the main kitchen.
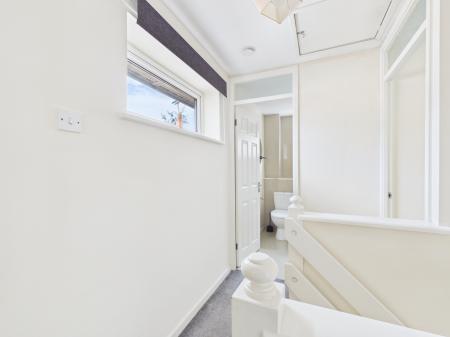
Floor First Landing
Providing access to all bedrooms and the family bathroom.
Bedroom One
2.68m x 3.88m (8'10" x 12'9")
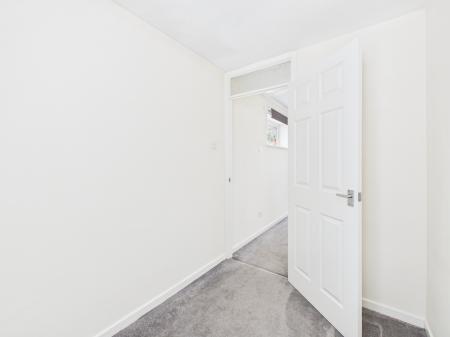
A spacious double bedroom positioned to the front of the property, offering ample space for bedroom furniture.
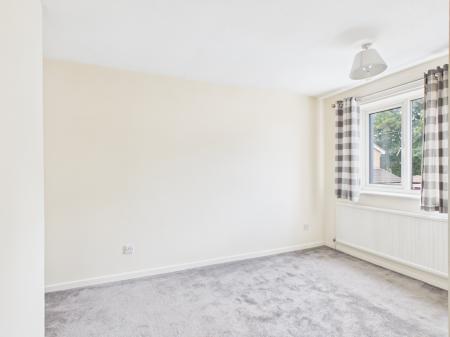
Bedroom Two
2.92m x 2.99m (9'7" x 9'10")
A further good-sized double bedroom overlooking the rear garden.
Bedroom Three
1.78m x 2.5m (5'10" x 8'2")
A well-proportioned single bedroom, ideal for use as a nursery, home office or dressing room.
Bathroom
2m x 1.96m (6'7" x 6'5")
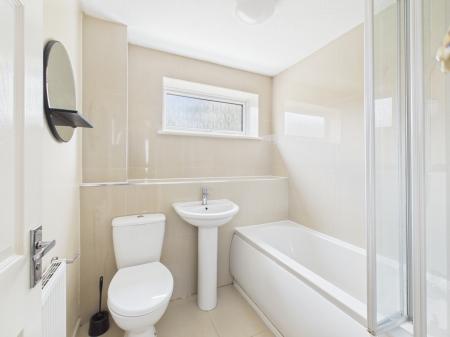
A modern family bathroom fitted with a three-piece suite comprising a WC, pedestal wash hand basin and panelled bath with shower over. Finished with tiled walls and a window providing natural light and ventilation.
Integral Garage
5.48m x 2.56m (18'0" x 8'5")
A generous integral garage offering excellent storage space, complete with power and lighting. Providing plenty of room for storage or workshop use, with flexibility to suit a range of needs.
Rear Garden
A private enclosed garden mainly laid to lawn, complemented by a raised decking area—perfect for outdoor seating and entertaining.
Buyer Information
In line with AML regulations, Northwood (Derbyshire) Ltd must verify all purchasers’ identities. The cost is £35 + VAT (£42 inc. VAT) per person, payable to our verification partner before a sale can be agreed. These particulars are issued in good faith but do not form part of any offer or contract. Details should be independently verified. Measurements are approximate, and services or appliances have not been tested. Buyers should make their own enquiries or surveys. Please contact us for clarification if travelling some distance to view.