3 bedroom Semi-detached house For Sale
Merthyr Road, Whitchurch, Cardiff, CF14
£375,000 | For Sale

Positioned within the highly sought-after suburb of Whitchurch, this beautifully modernised and extended family home offers an excellent blend of character features, contemporary styling and versatile living spaces. Thoughtfully updated by the current owners, the property provides well-balanced accommodation perfectly suited to modern family life, complemented by an exceptional garden that has been carefully designed for relaxing, entertaining and making the most of outdoor living.
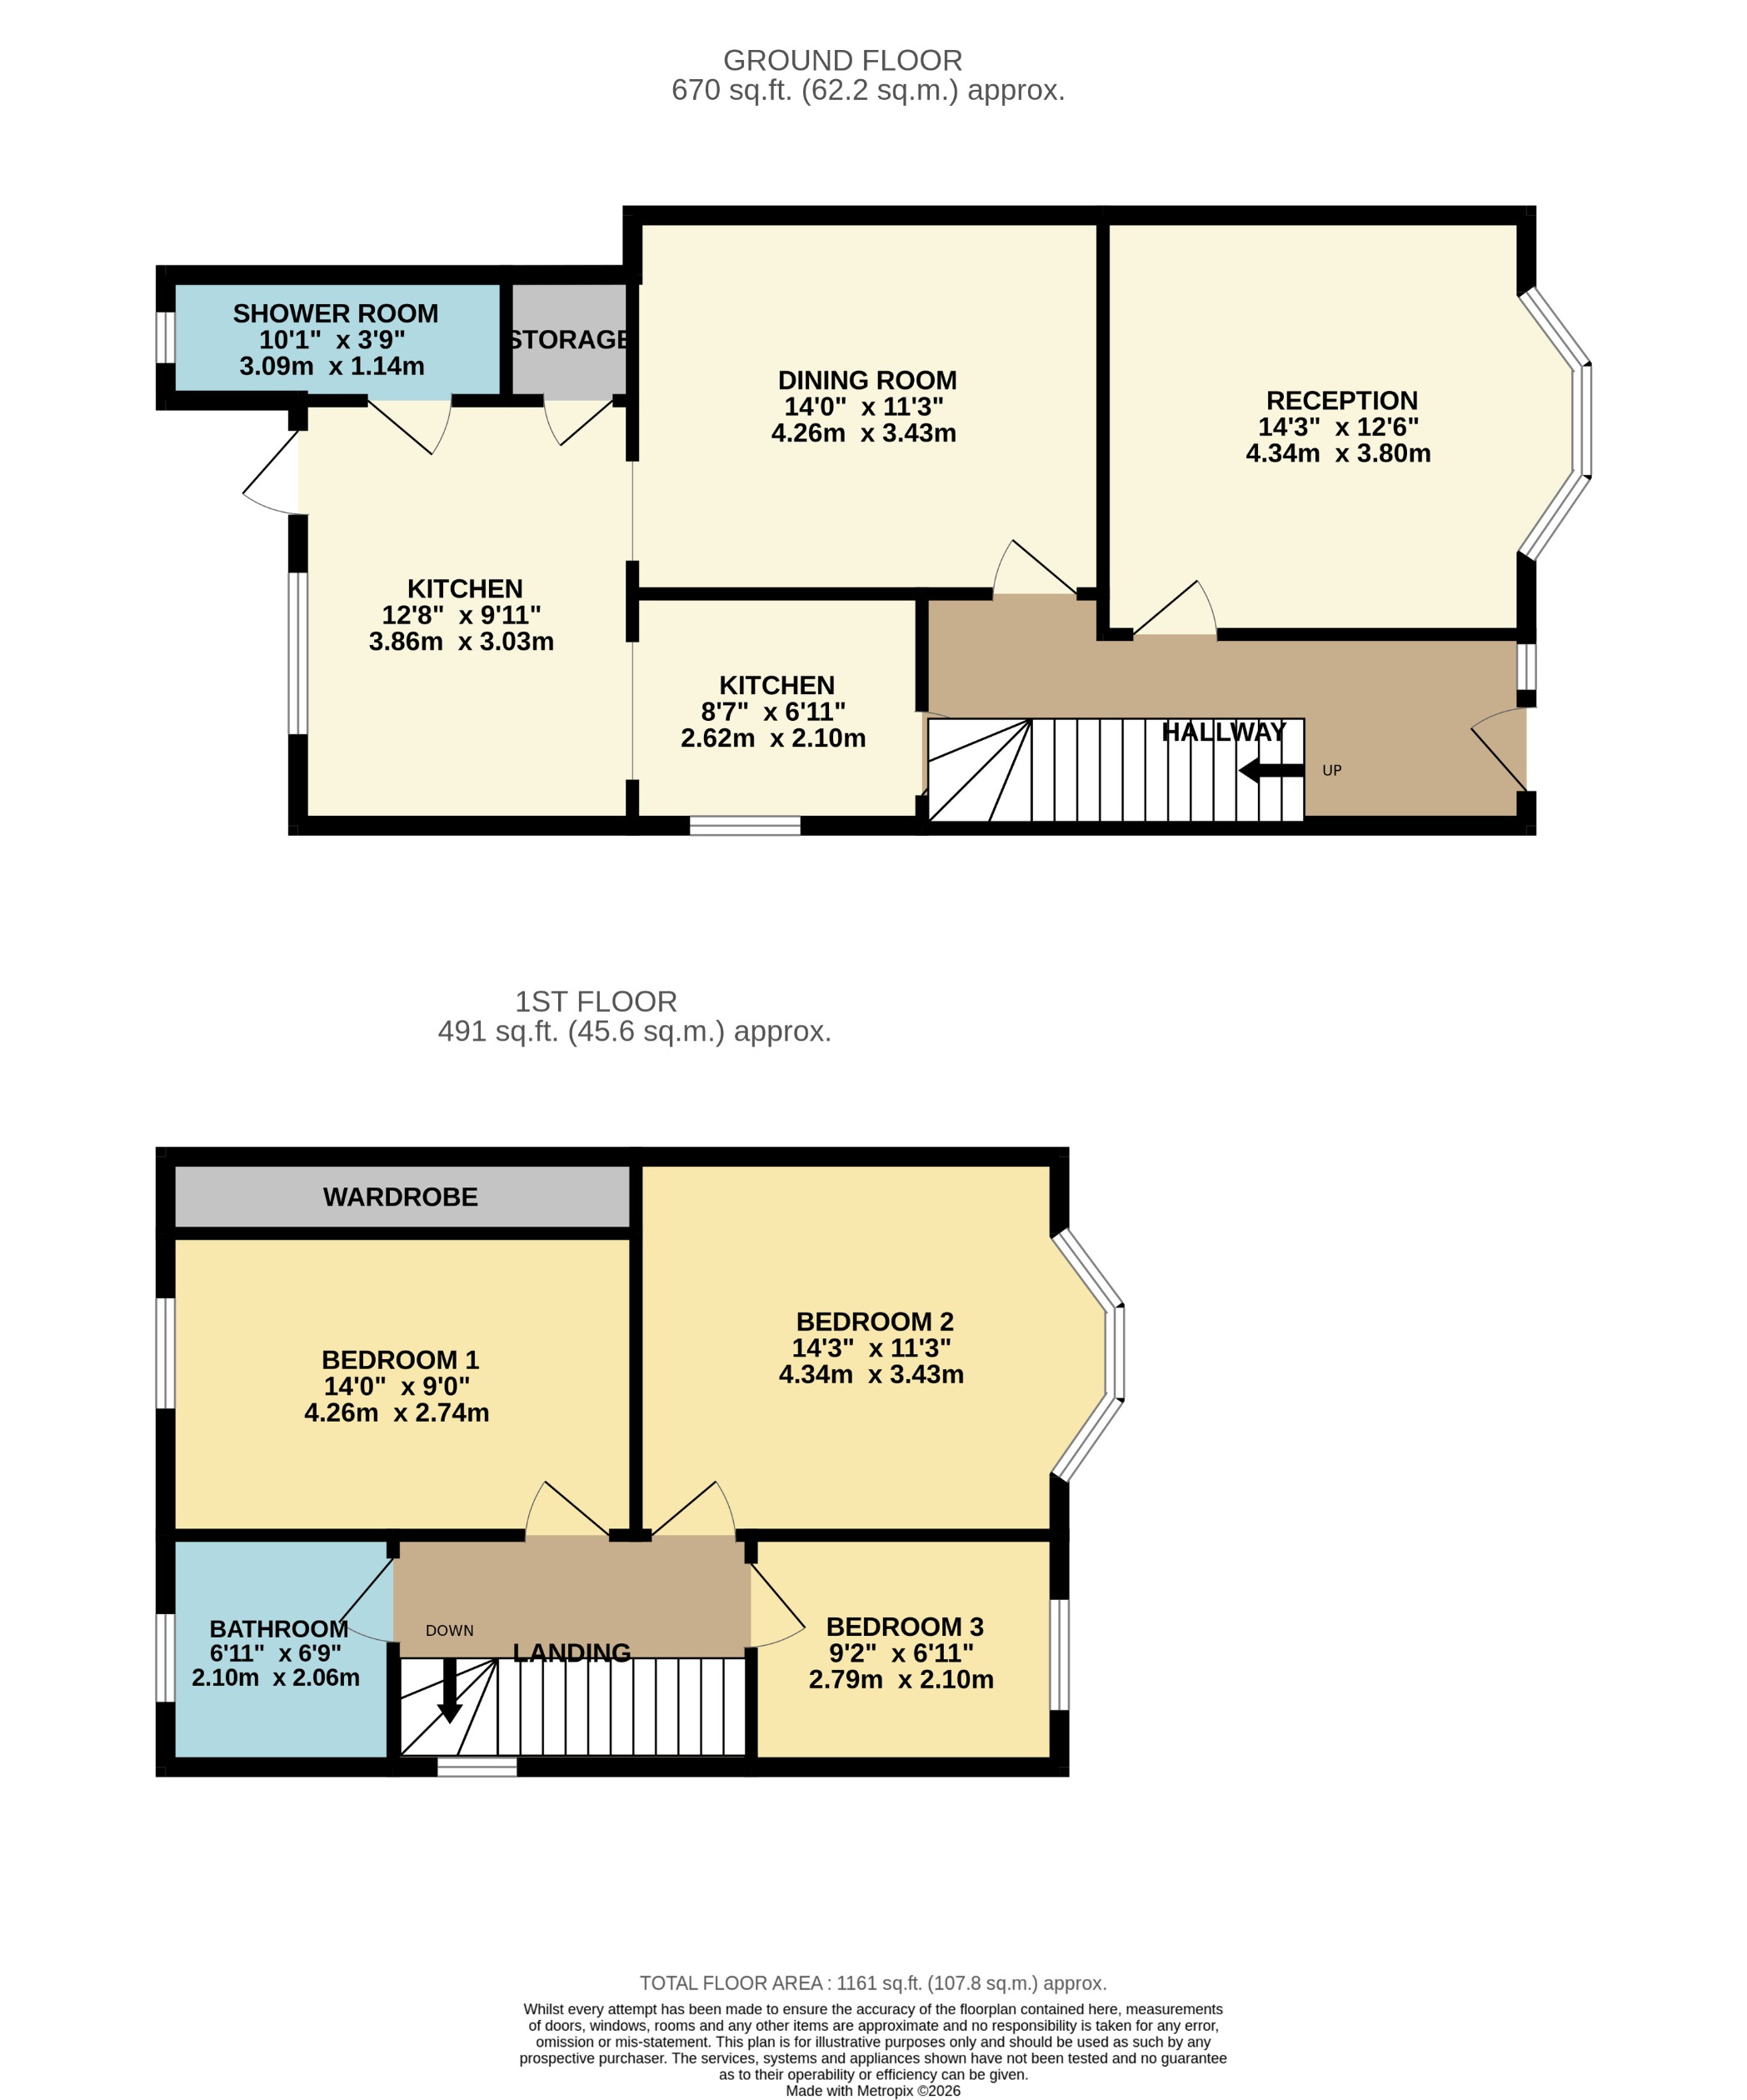
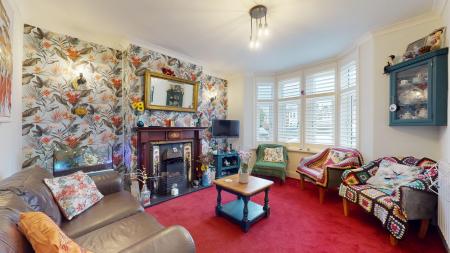
Stepping through the front door, you are welcomed into an attractive entrance hallway where charming mosaic tiled flooring immediately sets the tone, combining traditional character with the tasteful modern finishes found throughout the home. From here, a door leads into the front reception room, currently arranged as a comfortable lounge. This inviting space centres around a period-style fireplace that provides a charming focal point, while the bay window fitted with elegant shutters allows natural light to fill the room whilst maintaining a cosy and private atmosphere. The property also benefits from high-quality double glazing throughout, providing excellent sound insulation and ensuring the nearby road traffic is barely noticeable from within the home.
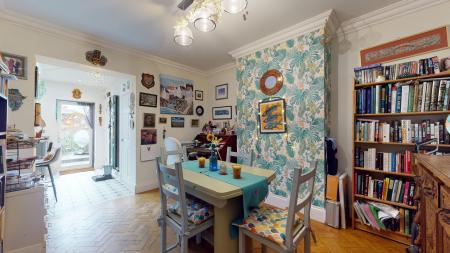
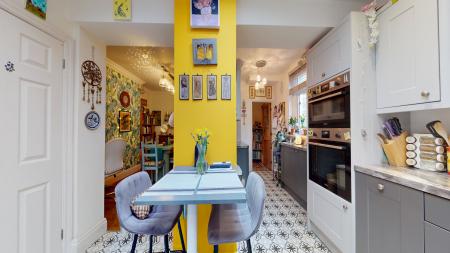
Moving further through the ground floor, a second reception room is currently used as a dining room and provides an ideal setting for family meals and gatherings with friends. This space flows effortlessly into the extended kitchen, creating a fantastic open-plan environment that forms the true hub of the home.
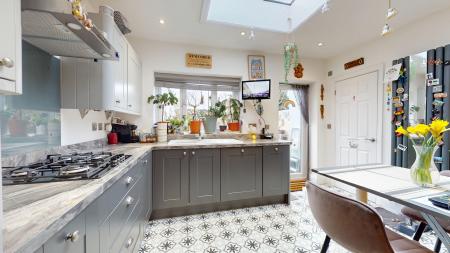
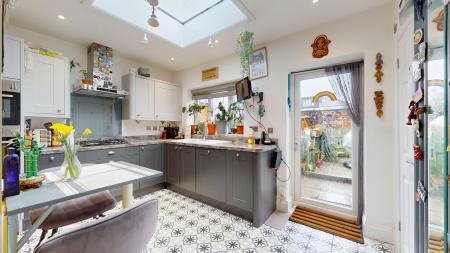
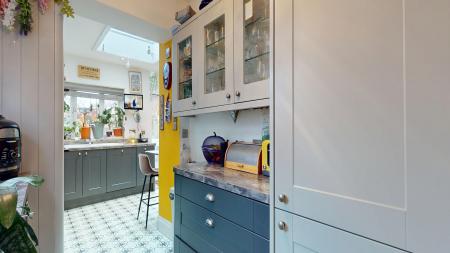
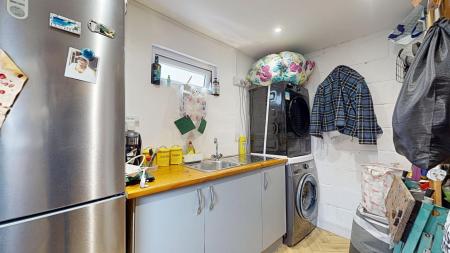
The kitchen forms part of a high-quality extension and has been thoughtfully designed with modern shaker-style units in a stylish grey finish. Installed just five years ago, it offers generous cupboard storage, ample worktop preparation space and a timeless design that perfectly complements the property. A ceiling lantern within the extension allows natural light to pour in, enhancing the sense of space and brightness throughout the room. Integrated appliances are neatly incorporated, including a tower-mounted electric double oven and a four-burner gas hob with extractor hood above, creating a highly functional kitchen equally suited to busy day-to-day living and entertaining.
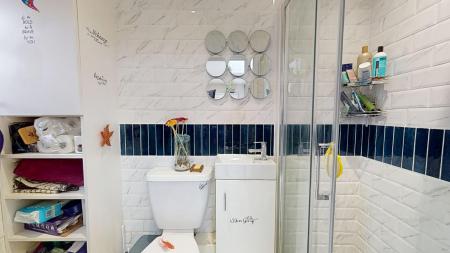
Completing the ground floor accommodation is a convenient shower room featuring a walk-in shower with glass screen, a space-saving wash hand basin and a low-level W/C. This provides the added benefit of a downstairs shower room and toilet alongside the main family bathroom upstairs, offering excellent practicality for family living and visiting guests.
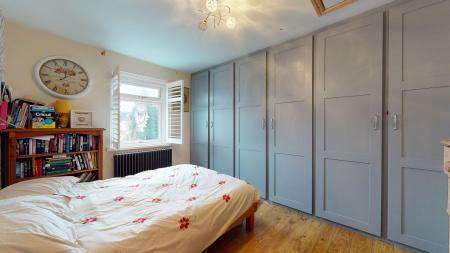
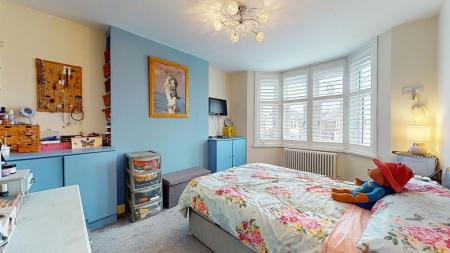
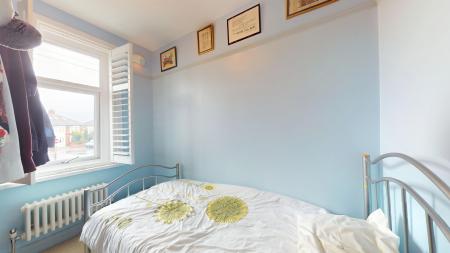
Upstairs, the first floor continues to provide well-proportioned accommodation with three bedrooms in total. Two excellent double bedrooms offer comfortable sleeping arrangements, while the third bedroom provides a good single room ideal for a child's bedroom, nursery or home office. The rear bedroom benefits from generous fitted wardrobe space, providing excellent built-in storage.
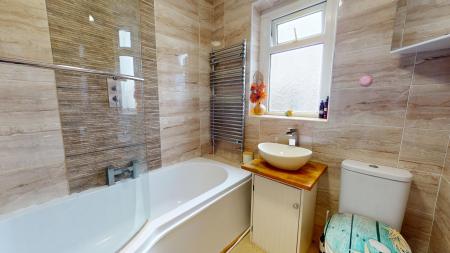
A modern family bathroom serves the floor and has been finished with fully tiled walls and contemporary fittings, including a 'P' shaped bath with shower over, vanity wash hand basin and low-level W/C.
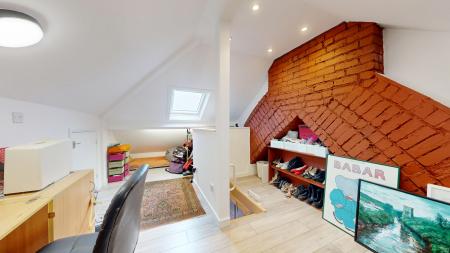
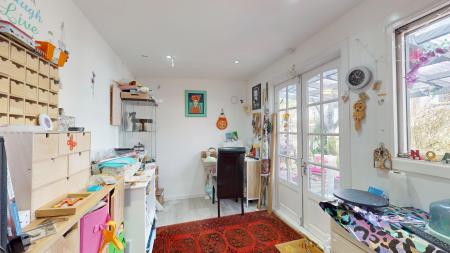
In addition, the loft has been converted to create further usable space and is currently arranged as a hobby room. Accessed via a pull-down ladder from the rear bedroom, this versatile area offers a useful additional room ideal for crafts, hobbies, storage or simply a quiet retreat.
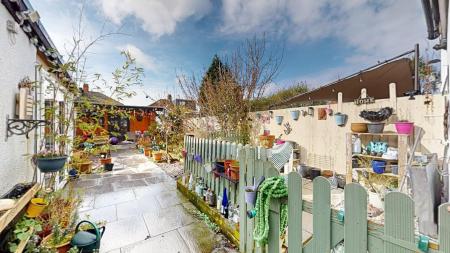
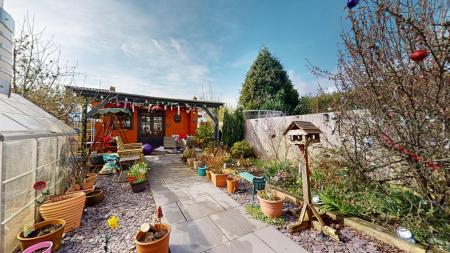
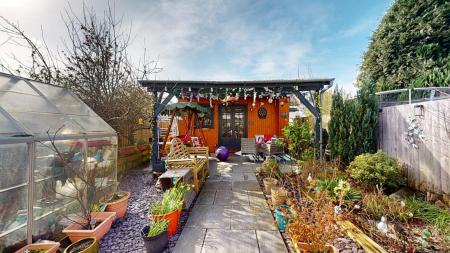
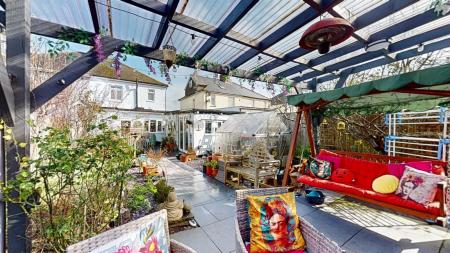
The outside space is a true highlight of the property and has clearly been lovingly maintained. The rear garden provides a wonderful extension of the home, offering ample room to sit, unwind and enjoy time outdoors. Whether relaxing with family, hosting gatherings or dining alfresco during the warmer months, the garden offers a peaceful and versatile setting.
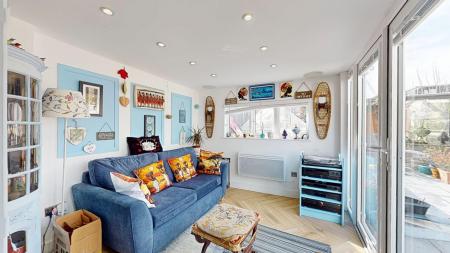
The garden is further enhanced by two versatile outbuildings, both benefitting from electricity and heating, making them ideal for year-round use. The extended garage also features running water, presenting exciting potential to incorporate a WC and create an annexe, Airbnb accommodation, home business premises or additional guest space, subject to any necessary consents. The summer house has been thoughtfully designed with hidden side storage, adding further practicality, while together these impressive spaces offer exceptional flexibility for those working from home, pursuing hobbies or seeking additional lifestyle accommodation.
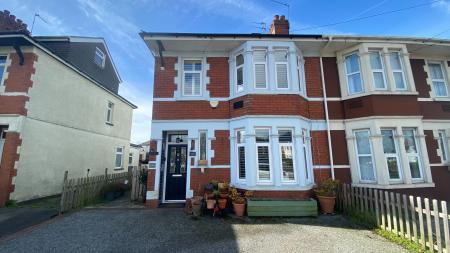
To the front of the property, a substantial driveway provides valuable off-road parking for two vehicles, an increasingly desirable feature in this popular location and particularly convenient for those working at the nearby hospital.
The surrounding area of Whitchurch remains one of the most popular locations in the city for families, thanks to its excellent range of local amenities, strong sense of community and access to well-regarded schools. Nearby Whitchurch Village offers a variety of independent shops, cafés, restaurants and everyday conveniences, while the green open spaces of Whitchurch Common provide a wonderful setting for walks, outdoor recreation and family time.
One of the property's standout features is its superb location for healthcare professionals, with the University Hospital of Wales situated just a 10-minute walk away, making this an exceptional opportunity for those wishing to live within easy reach of one of Cardiff's largest employers. There are also excellent transport connections providing straightforward access into Cardiff city centre and beyond, making the area a convenient choice for those balancing work, schooling and leisure.
Combining charming character features, stylish modern improvements, a quality kitchen extension, excellent soundproofing, flexible living accommodation, versatile heated outbuildings and an outstanding garden designed for lifestyle and entertaining, this impressive home presents a fantastic opportunity for families, professionals and those seeking adaptable living in one of Cardiff's most desirable residential locations.
Anti Money Laundering Regulations
We are required by law to conduct anti-money laundering checks on all those selling or buying a property as prescribed by the Money Laundering Regulations 2017. Whilst we retain responsibility for ensuring checks and any ongoing monitoring are carried out correctly, the initial checks are carried out on our behalf by Coadjute who will contact you once you have agreed to instruct us in your sale or had an offer accepted on a property you wish to buy. The cost of these checks is £54 (incl. VAT), which covers the cost of obtaining relevant data and any manual checks and monitoring which might be required. This fee will need to be paid by you in advance of us publishing your property (in the case of a vendor) or issuing a memorandum of sale (in the case of a buyer), directly to Coadjute, and is non-refundable. We will receive some of the fee taken by Coadjute to compensate for its role in the provision of these checks. EPC rating: D. Council tax band: E, Tenure: Freehold,
| Tax Band | % | Taxable Sum | Tax |
|---|
Struggling to find a property? Get in touch and we'll help you find your ideal property.